
 Share
Share
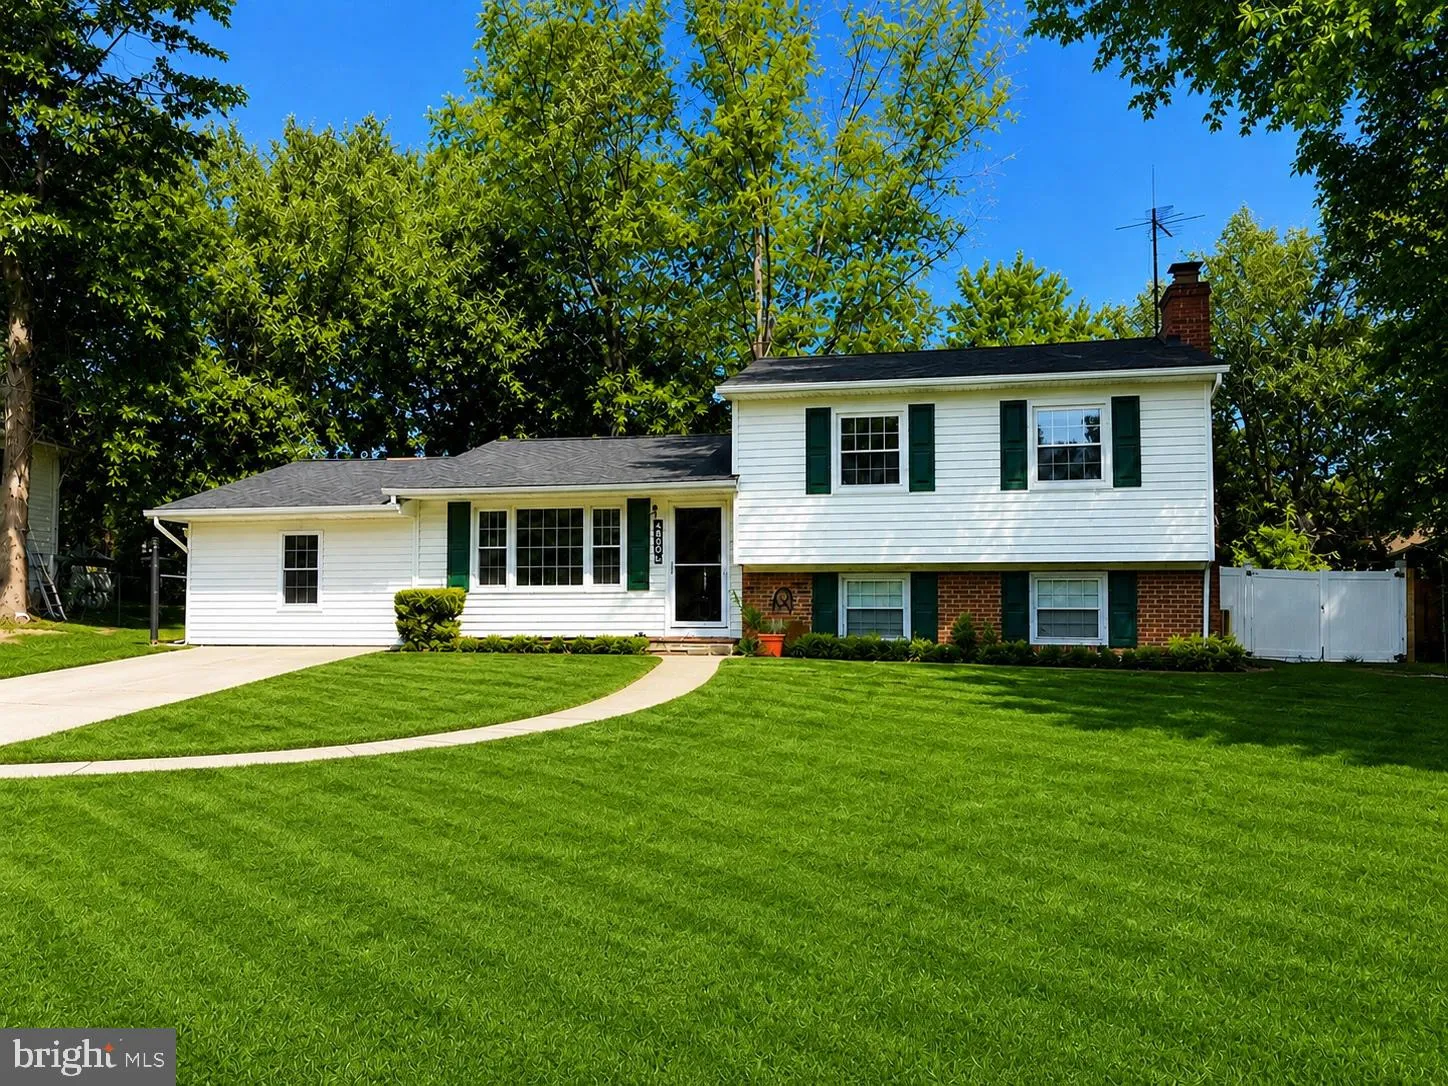
 4806 EUBANK STREET, Alexandria, VA 22309
 1,532 Sqft SQFT
 4
4
 2
2
 Basic Details
Beautifully updated, thoughtfully improved, and set on nearly one-third of an acre, this 4-bedroom, 2-bath Alexandria home offers the rare combination of move-in-ready condition, flexible living space, a private backyard, and an incredibly convenient location. With approximately 1, 532 finished square feet plus addi...
Beautifully updated, thoughtfully improved, and set on nearly one-third of an acre, this 4-bedroom, 2-bath Alexandria home offers the rare combination of move-in-ready condition, flexible living space, a private backyard, and an incredibly convenient location. With approximately 1, 532 finished square feet plus additional bonus space in the enclosed former carport, this home offers more versatility than meets the eye.*** Inside, fresh paint, recessed lighting, new interior doors, new baseboard and window trim, and luxury vinyl plank flooring throughout create a bright, refreshed feel with no carpet to maintain. The kitchen features stainless steel appliances, modern cabinetry, and a stylish backsplash, while the adjoining living and dining spaces provide an easy flow for everyday living and entertaining.*** Three bedrooms are located on the upper level along with a beautifully renovated full bath. The finished lower level features a fourth bedroom/flex space that can easily function as a recreation room, guest space, or home office, along with an additional newly renovated full bath and a utility/laundry room with washer and dryer. A wood-burning fireplace adds warmth and character to the lower-level flex space.*** The enclosed former carport provides valuable bonus space beyond the home’s finished square footage and offers even more possibilities as a home office, playroom, gym, hobby space, or additional flex area.*** Outside, the nearly .30-acre lot is a standout. A new 6-foot white privacy fence surrounds the spacious backyard, creating an ideal setting for pets, play, gardening, or simply enjoying your own outdoor space. The large deck has been refurbished and freshly stained, providing plenty of room for grilling, dining, and entertaining, while a new shed provides additional outdoor storage.*** The improvements extend well beyond the cosmetic updates, including a new hot water heater, new gutters, approximately 16 inches of attic insulation, an upgraded 200-amp electrical panel, and a roof replaced in 2019. Even the exterior details have received attention, including a new mailbox and post.*** Ideally positioned for both work and play, the home is just minutes from Fort Belvoir and surrounded by parks and walking trails, with a Metrobus stop conveniently located at the end of the street. Historic Old Town Alexandria is approximately 5 miles away, with convenient access to National Harbor, major commuter routes, Reagan National Airport, and the greater Washington, D.C. area.*** Updated, flexible, and move-in ready with a large private lot, extensive recent improvements, and an exceptional Alexandria location—this home offers the space and versatility to adapt to the way you live.
 Features & Appliances
 Ask Agent A Question
 Address Map
 Neighborhood
 MLS Addon
 Additional Information
 Financial
Listing Information
Financial
Listing Information
 Rob Spicer Broker, GRI
Spicer Real Estate
Rob Spicer Broker, GRI
Spicer Real Estate
7201 Wisconsin Avenue
 RobSpicer@SpicerRealEstate.com
 2403881030
 2403881030
 7201 Wisconsin Avenue


