
 Share
Share
 8106 BOULEVARD DRIVE, Alexandria, VA 22308
 3,051 Sqft SQFT
 4
4
 5
5
 Basic Details
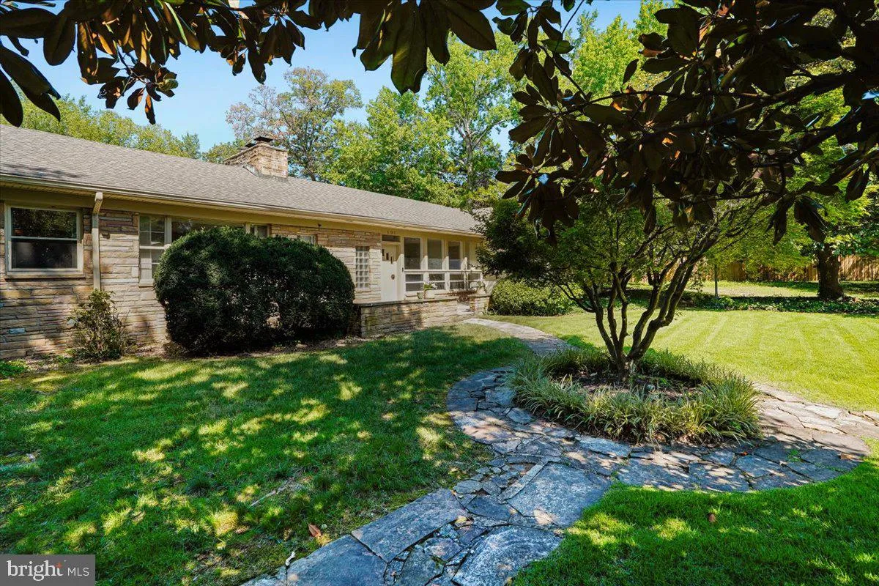
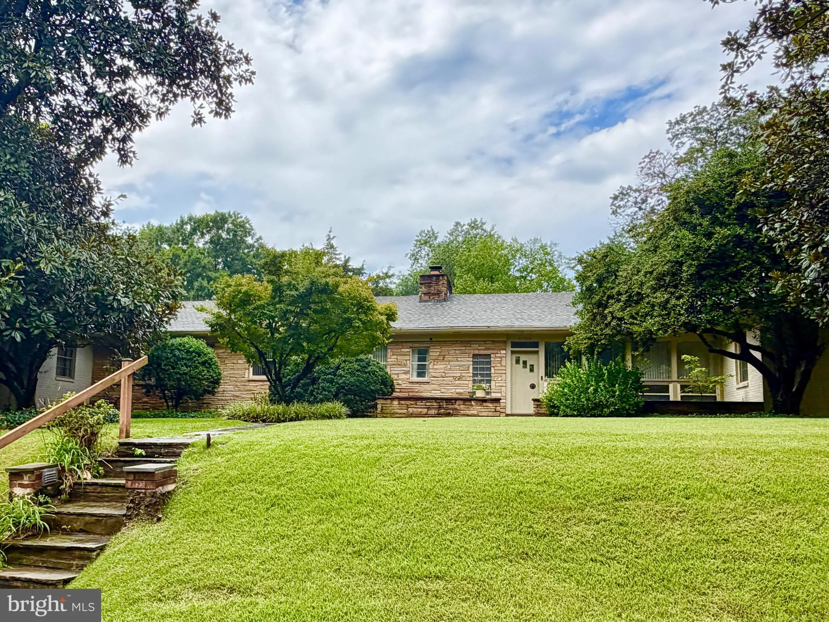
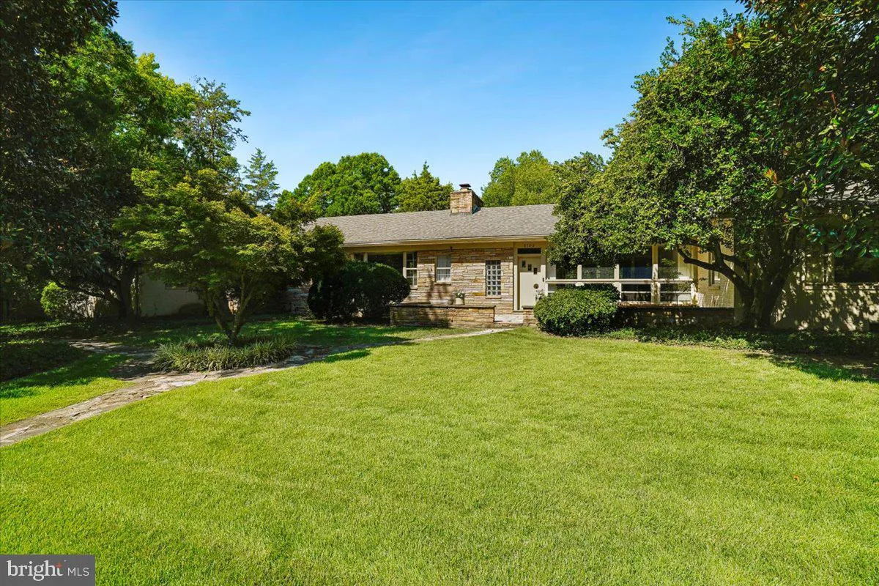
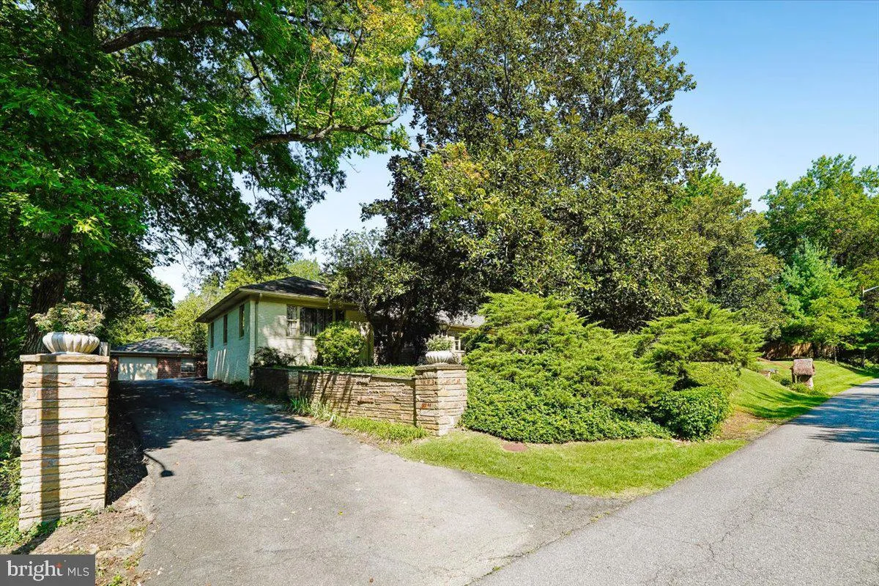
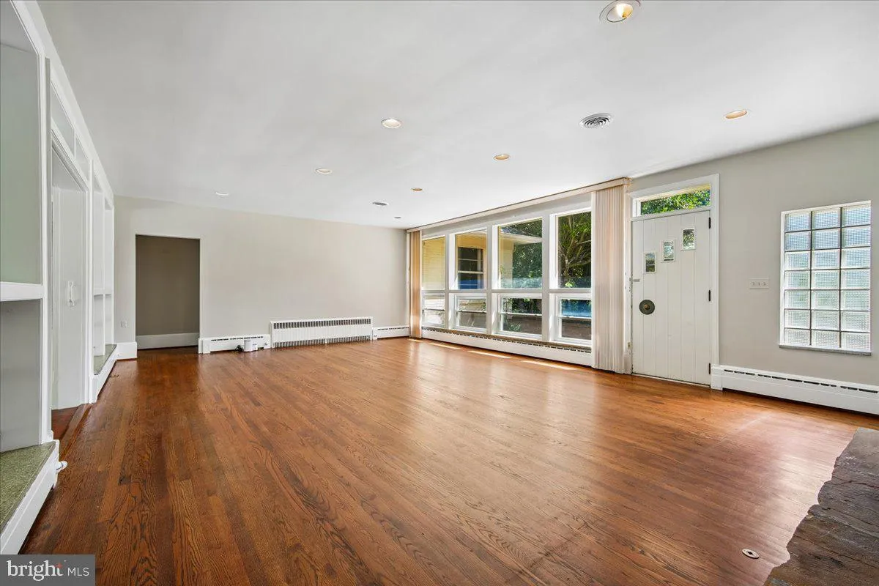
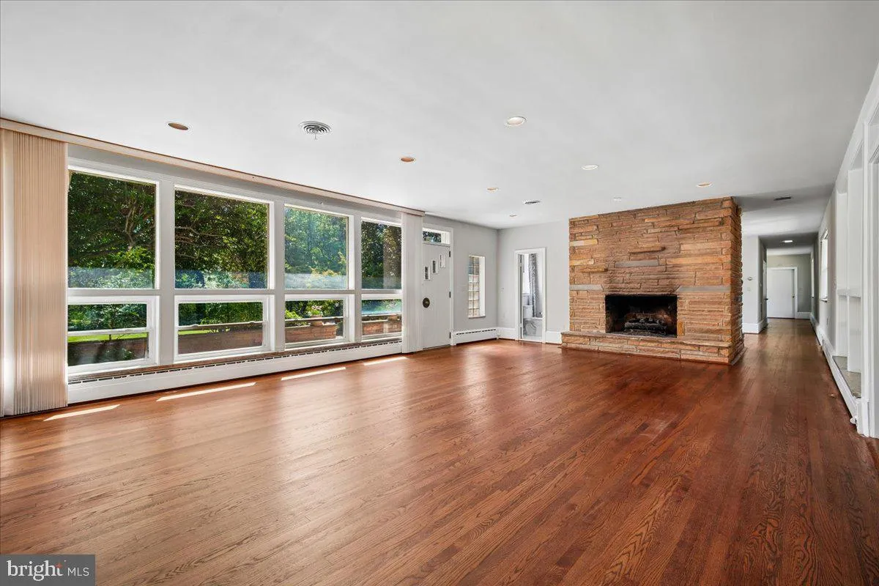
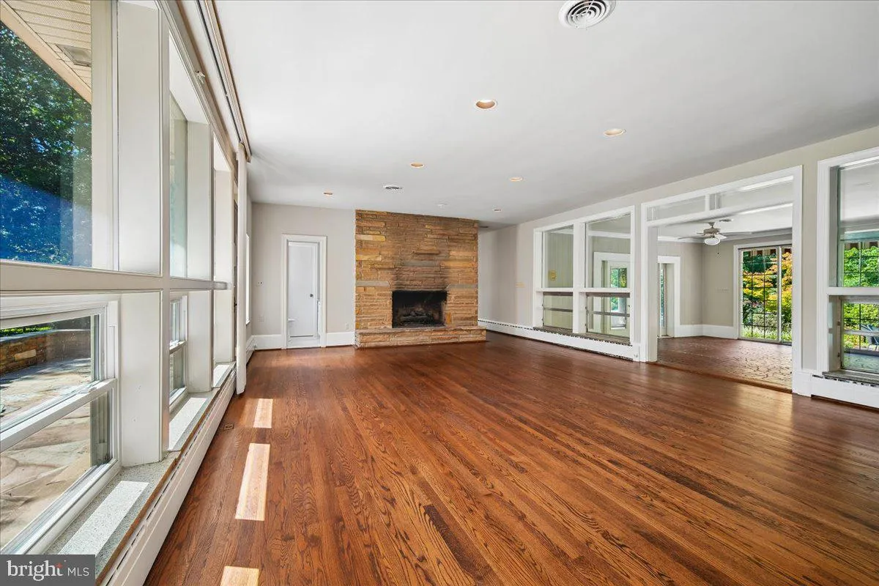
Gorgeous, mid-century ranch available for rent – four large bedrooms, each with en-suite full baths, on an incredible lot in a location that can’t be beat! An impressive, formal living room greets you upon entering this beautiful home. Walk through to the huge family room and look out onto the yard, which is...
Gorgeous, mid-century ranch available for rent – four large bedrooms, each with en-suite full baths, on an incredible lot in a location that can’t be beat! An impressive, formal living room greets you upon entering this beautiful home. Walk through to the huge family room and look out onto the yard, which is perfect for entertaining or just spending quiet summer evenings outside. Sun room off the family room could be a second dining space, or home office with a view! Kitchen with stainless steel appliances & tons of cabinet space is airy & open, with a movable island providing even more room to prep. This home offers luxurious features such as skylights, four fireplaces – two with gas logs and two wood burning – and en-suite bathrooms in every bedroom. The massive primary suite has a stunning, freshly updated bathroom complete with soaking tub, stand alone shower, double sinks, and skylight. This incredible location is just two turns from the Parkway, making the commute to anywhere a breeze! Only ten minutes to 95 or Old Town, with the bike path right outside your door and bus stops just a few blocks away.
 Features & Appliances
 Ask Agent A Question
 Address Map
 MLS Addon
 Additional Information
Listing Information
Additional Information
Listing Information
 Rob Spicer Broker, GRI
Spicer Real Estate
Rob Spicer Broker, GRI
Spicer Real Estate
7201 Wisconsin Avenue
 RobSpicer@SpicerRealEstate.com
 2403881030
 2403881030
 7201 Wisconsin Avenue


