
 Share
Share
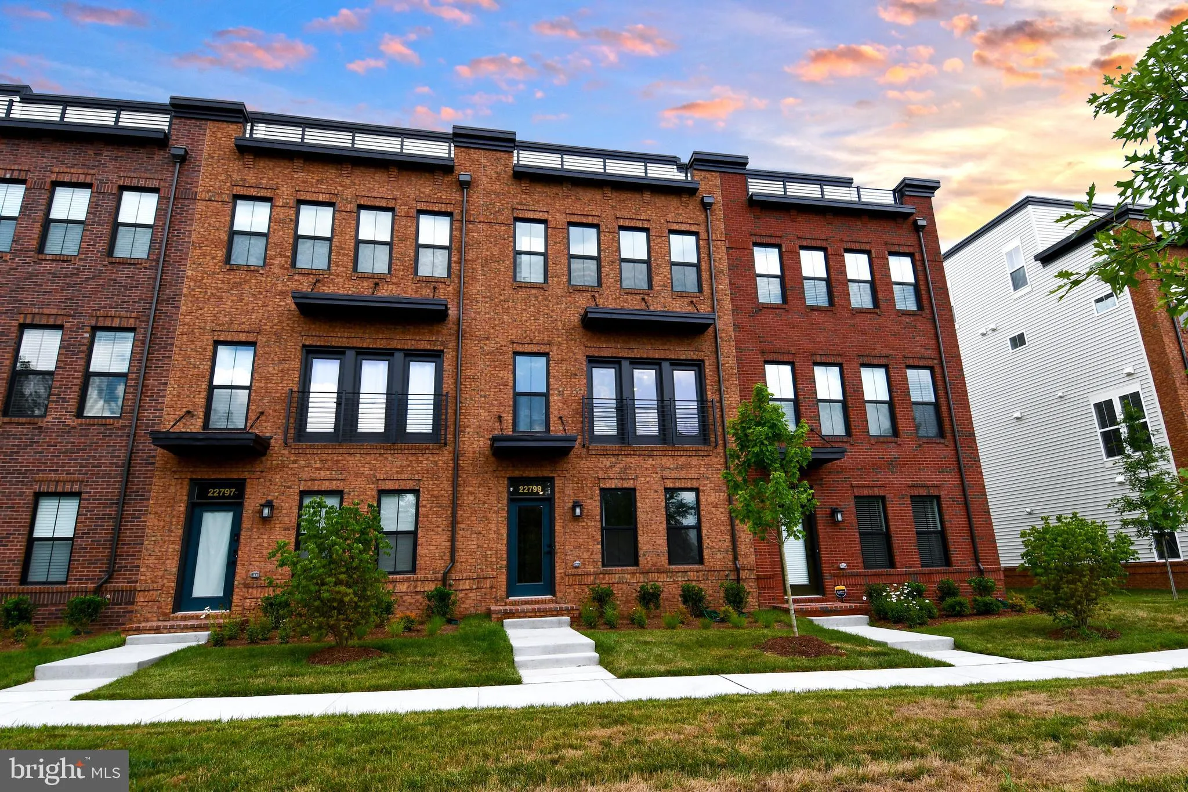
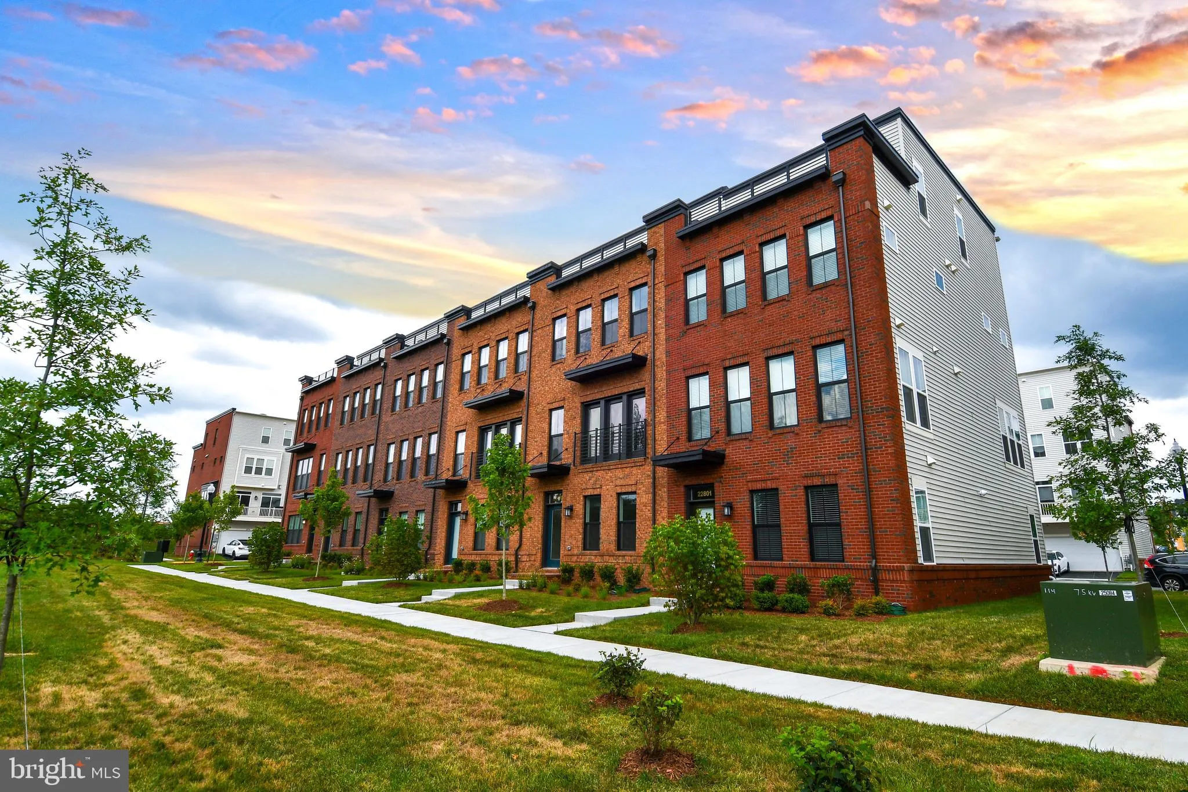
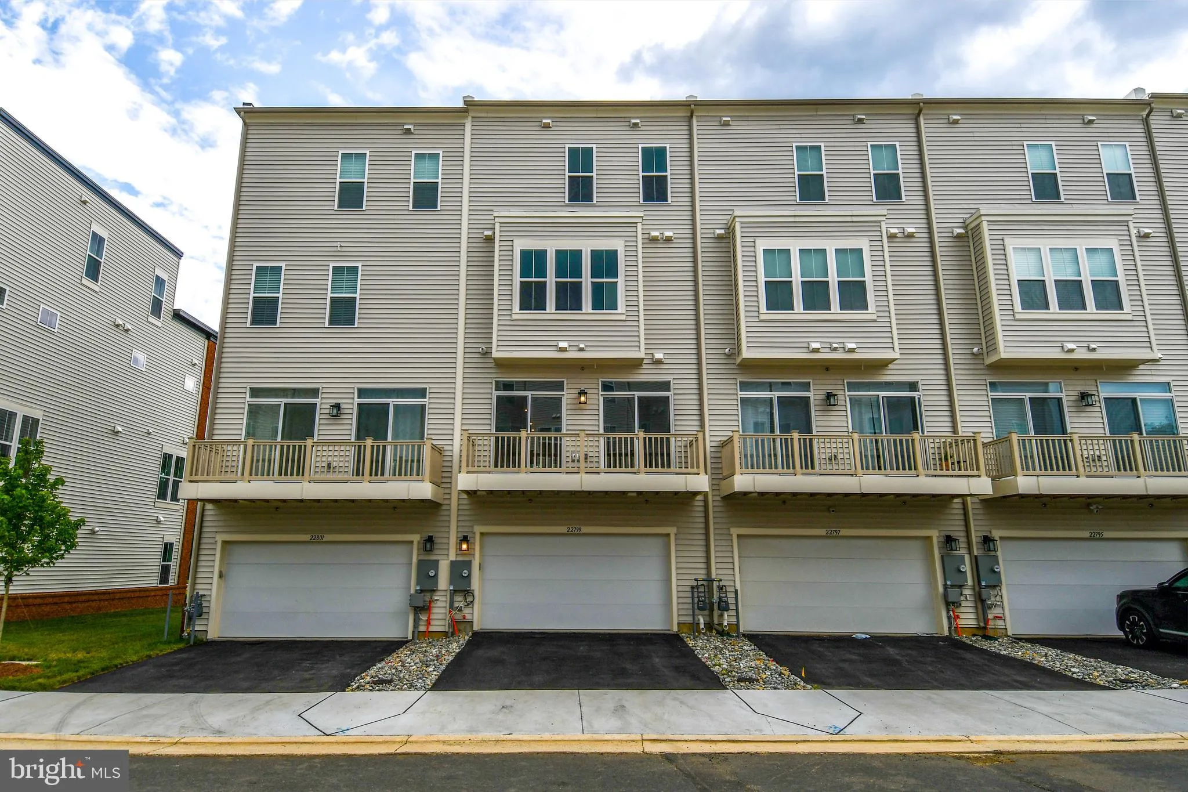
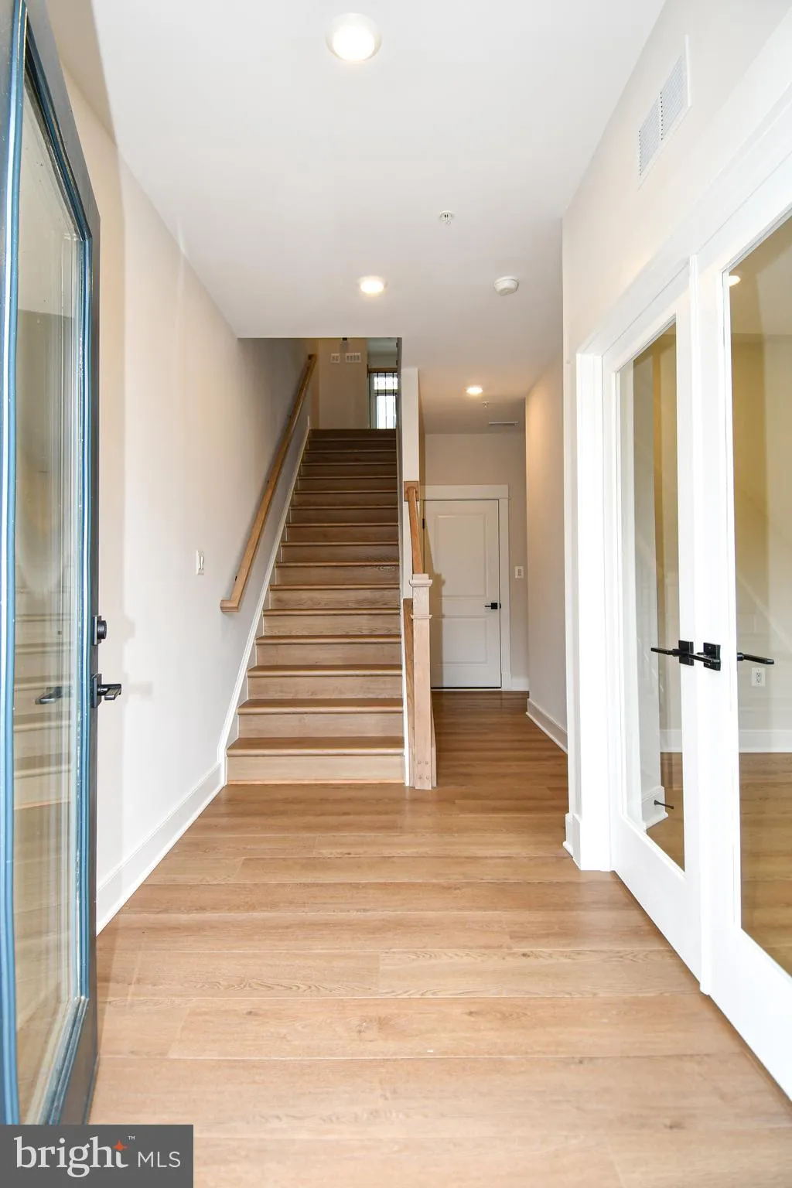
 22799 TAWNY PINE, Ashburn, VA 20148
 2,764 Sqft SQFT
 4
4
 5
5
 Basic Details
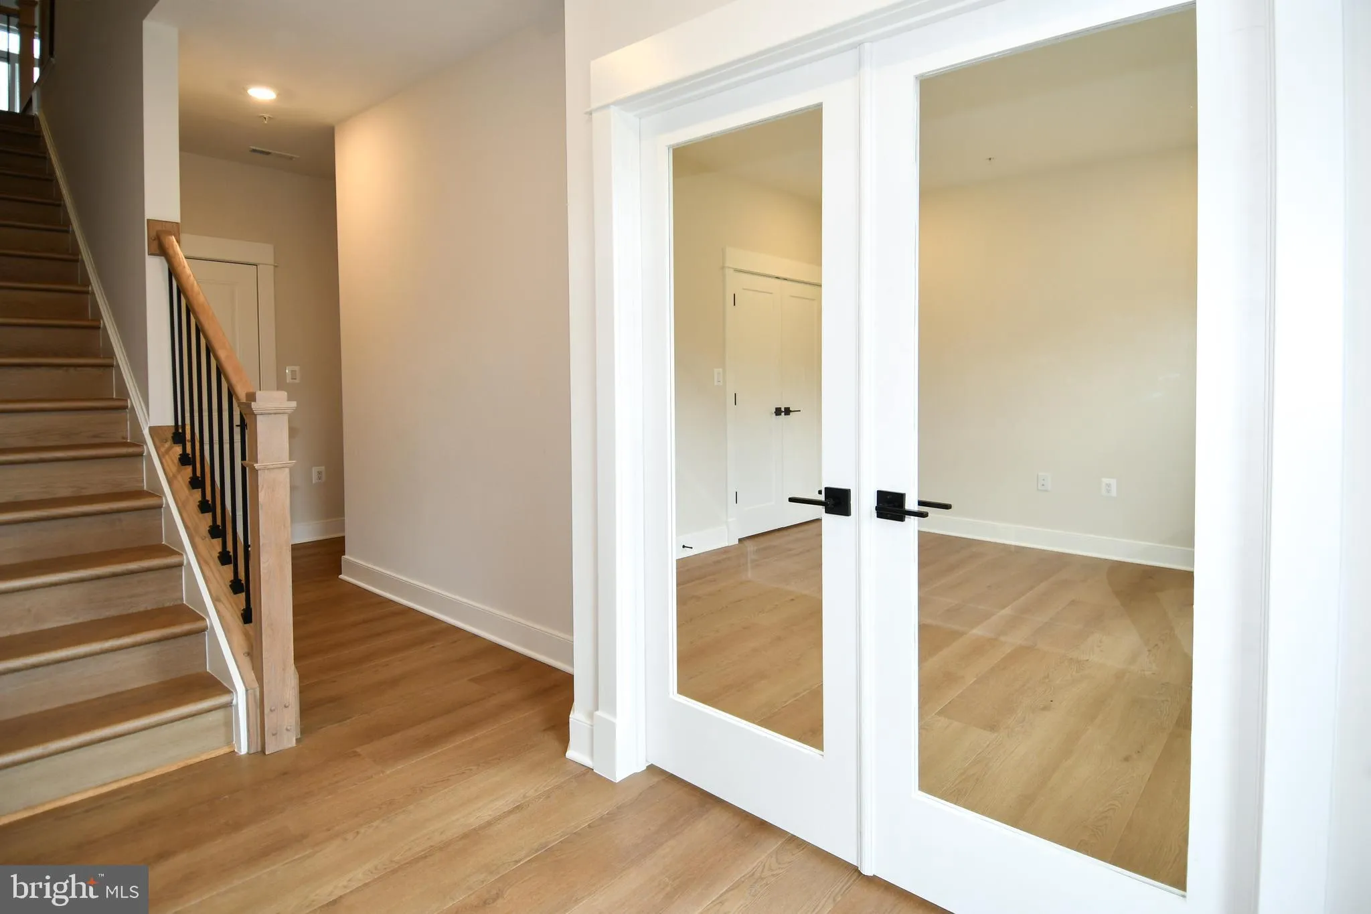
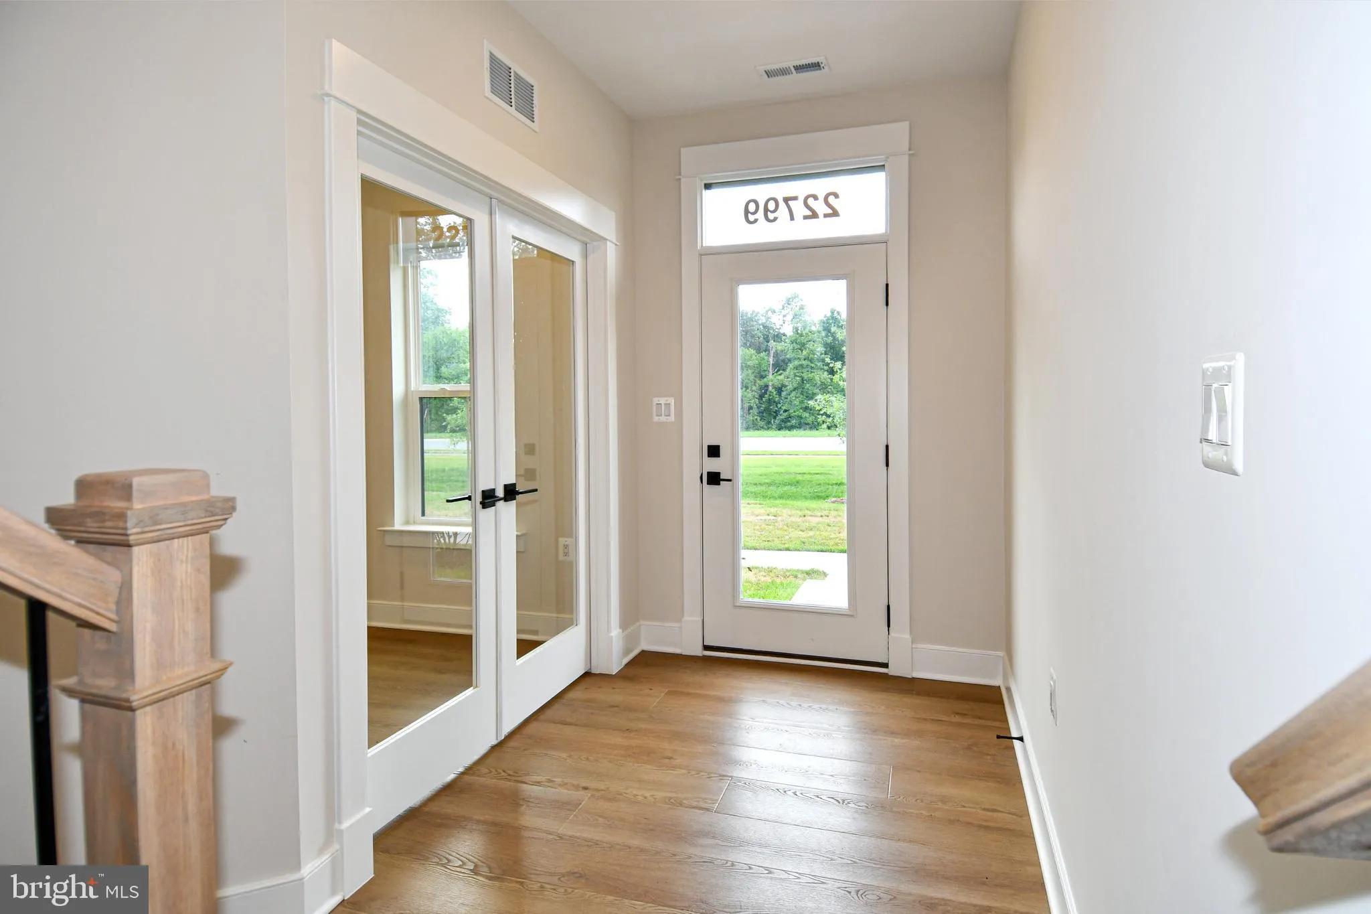
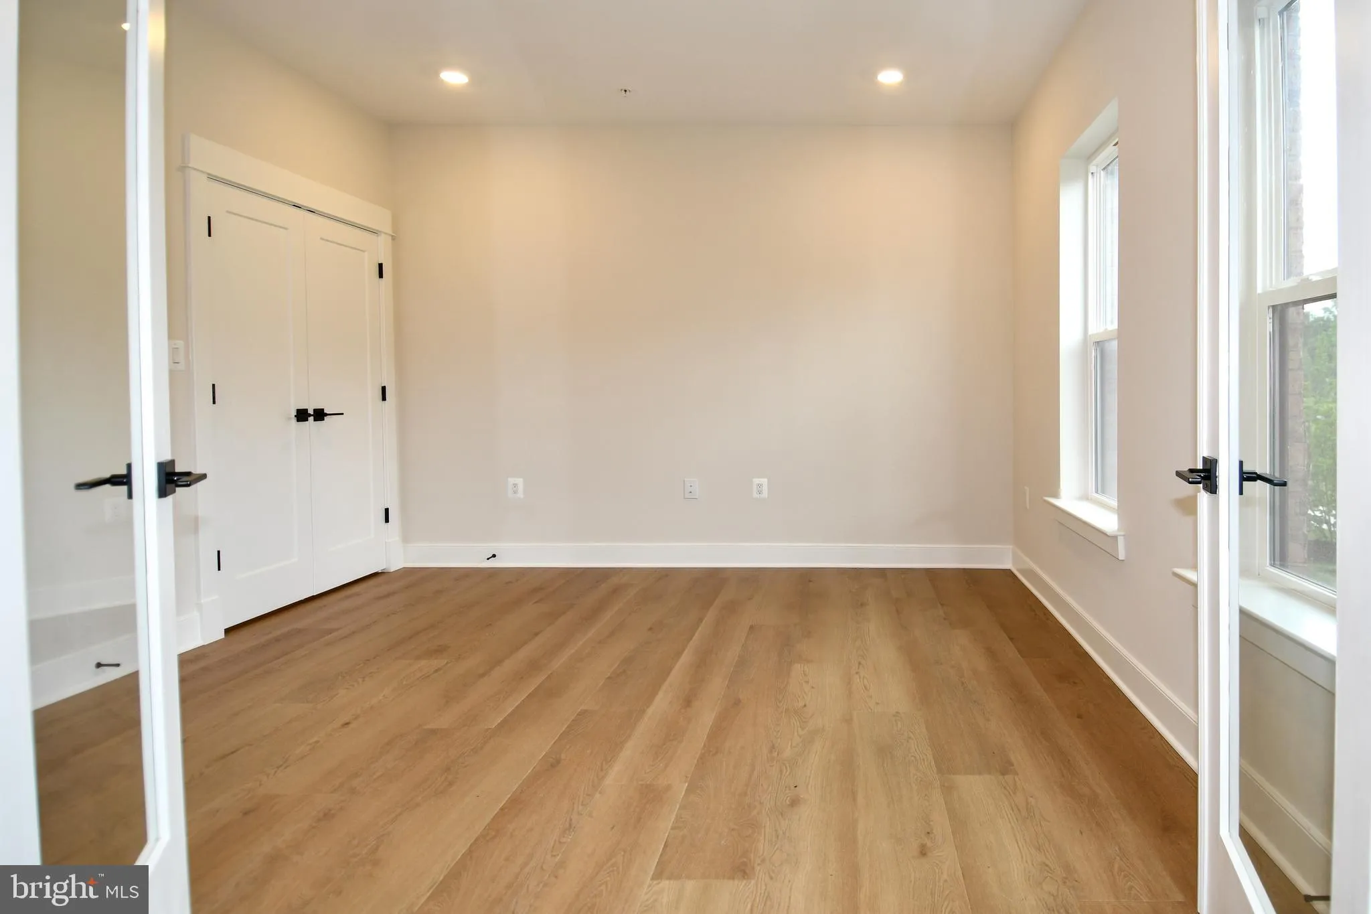
Nearly New Luxury Townhome with Golf Course Views – Barely lived in. This stunning like -new luxury townhome in a premier Brambleton location! Offering 4 bedrooms, 3 full baths, 2 half baths, and a 2-car garage, this home blends high-end finishes with modern functionality. Step into the chef’s dream kitchen, fea...
Nearly New Luxury Townhome with Golf Course Views – Barely lived in. This stunning like -new luxury townhome in a premier Brambleton location! Offering 4 bedrooms, 3 full baths, 2 half baths, and a 2-car garage, this home blends high-end finishes with modern functionality. Step into the chef’s dream kitchen, featuring sleek quartz countertops, white soft-close cabinetry, stainless steel appliances, and a massive 9-foot center island—perfect for entertaining. Enjoy wide-plank hardwood-style LVP flooring throughout the main living areas and plush carpet in the bedrooms for added comfort. Grill out or unwind on the kitchen-level balcony, or take in amazing golf course views from the incredible top-level rooftop terrace. The upper level offers a 4th BR, a full bath, and open space great for family room area, entertaining, or home office. All the great Brambleton amenities including 4 pools… Located steps, minutes from pools, golf, walking/ trails, Brambleton Town Center shops, restaurants, the Dulles Greenway, airport, Metro, and more—this home checks every box. Immediate move in ready.🔥 This is one of the best rentals you’ll find—don’t wait! 🔥 Schedule your showing today!
 Features & Appliances
 Ask Agent A Question
 Address Map
 Neighborhood
 MLS Addon
 Additional Information
 Financial
Listing Information
Financial
Listing Information
 Rob Spicer Broker, GRI
Spicer Real Estate
Rob Spicer Broker, GRI
Spicer Real Estate
7201 Wisconsin Avenue
 RobSpicer@SpicerRealEstate.com
 2403881030
 2403881030
 7201 Wisconsin Avenue


