
 Share
Share
 6072 CROWN ROYAL CIRCLE, Alexandria, VA 22310
 2,014 Sqft SQFT
 3
3
 4
4
 Basic Details
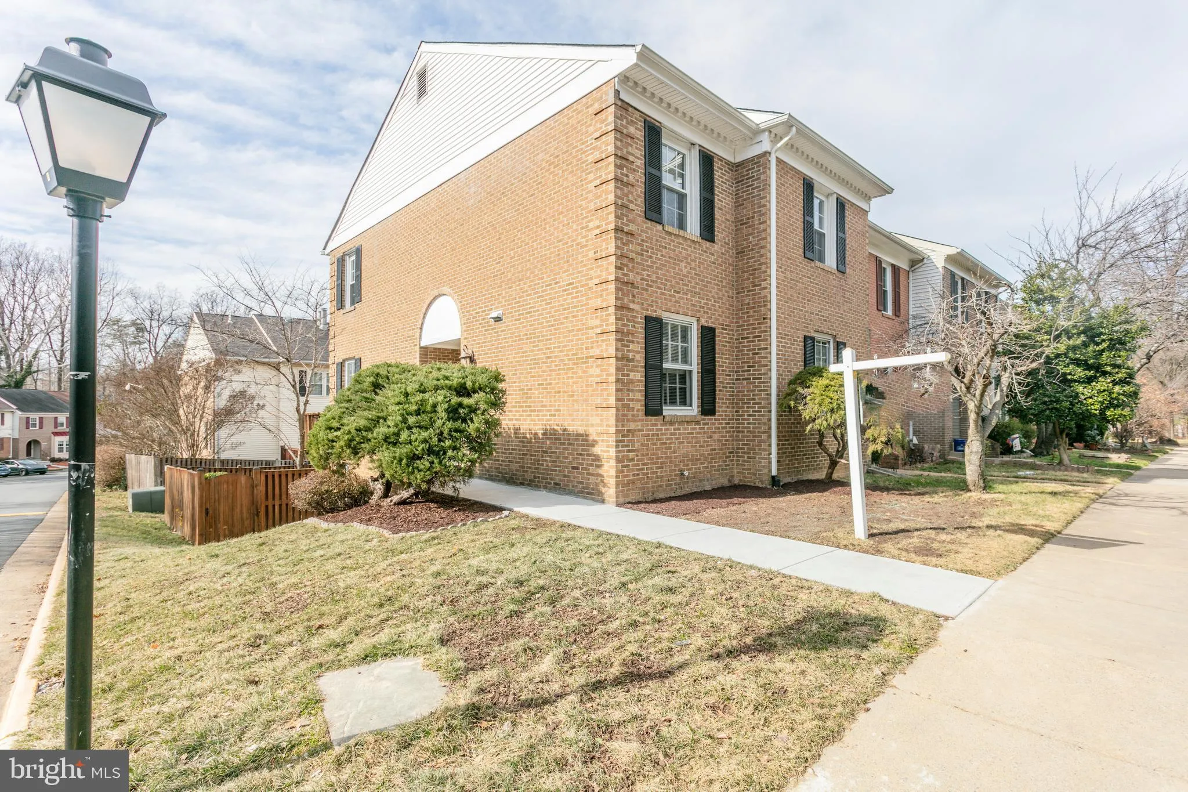
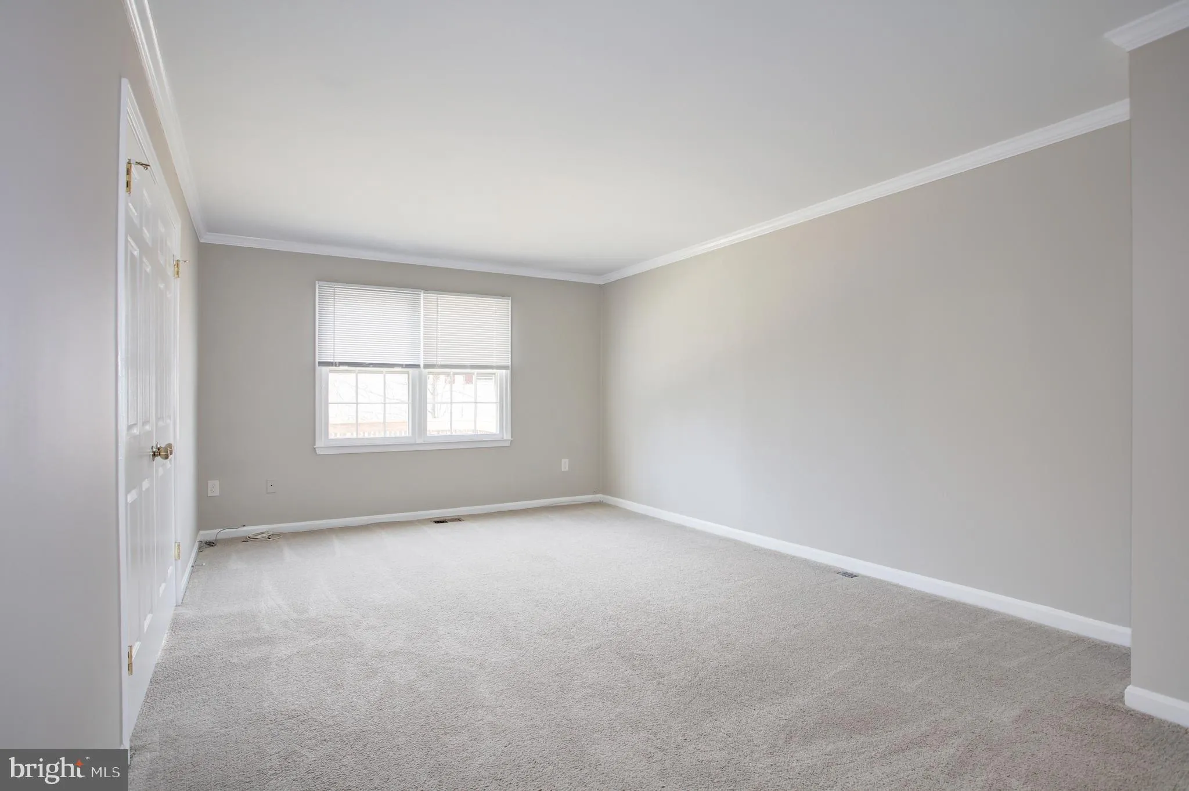
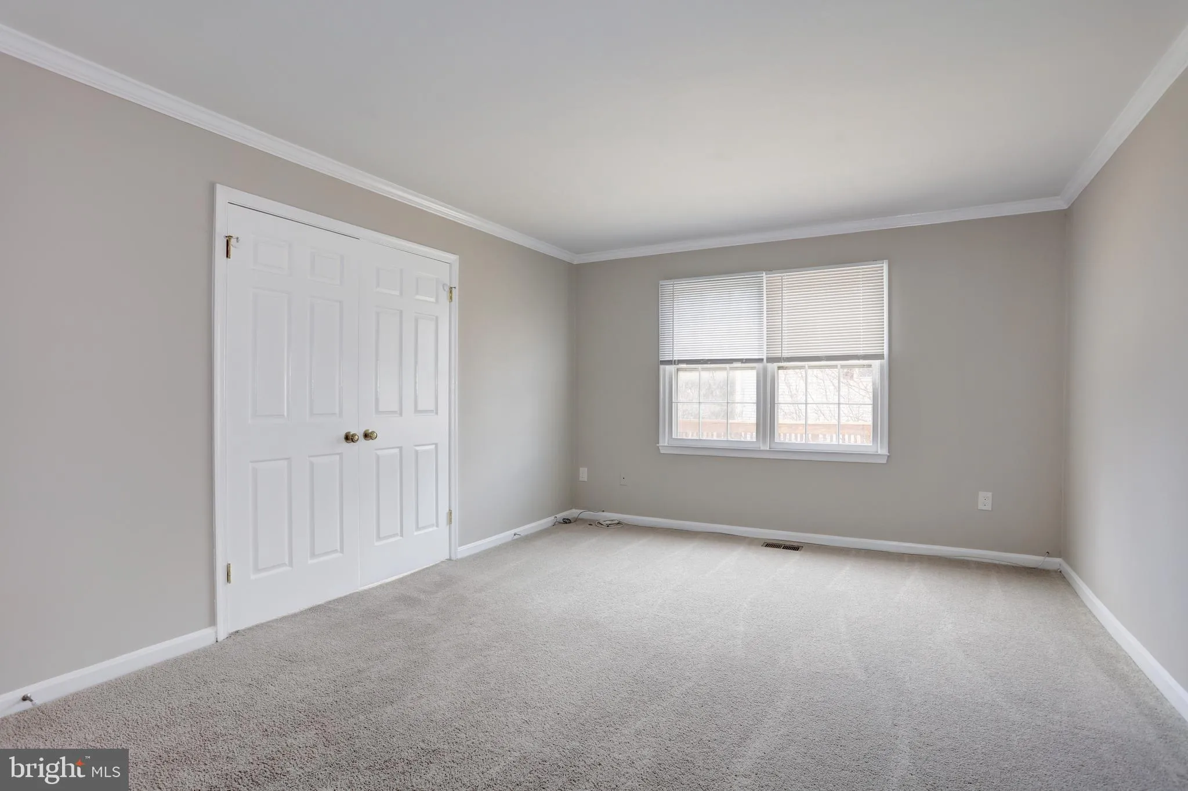
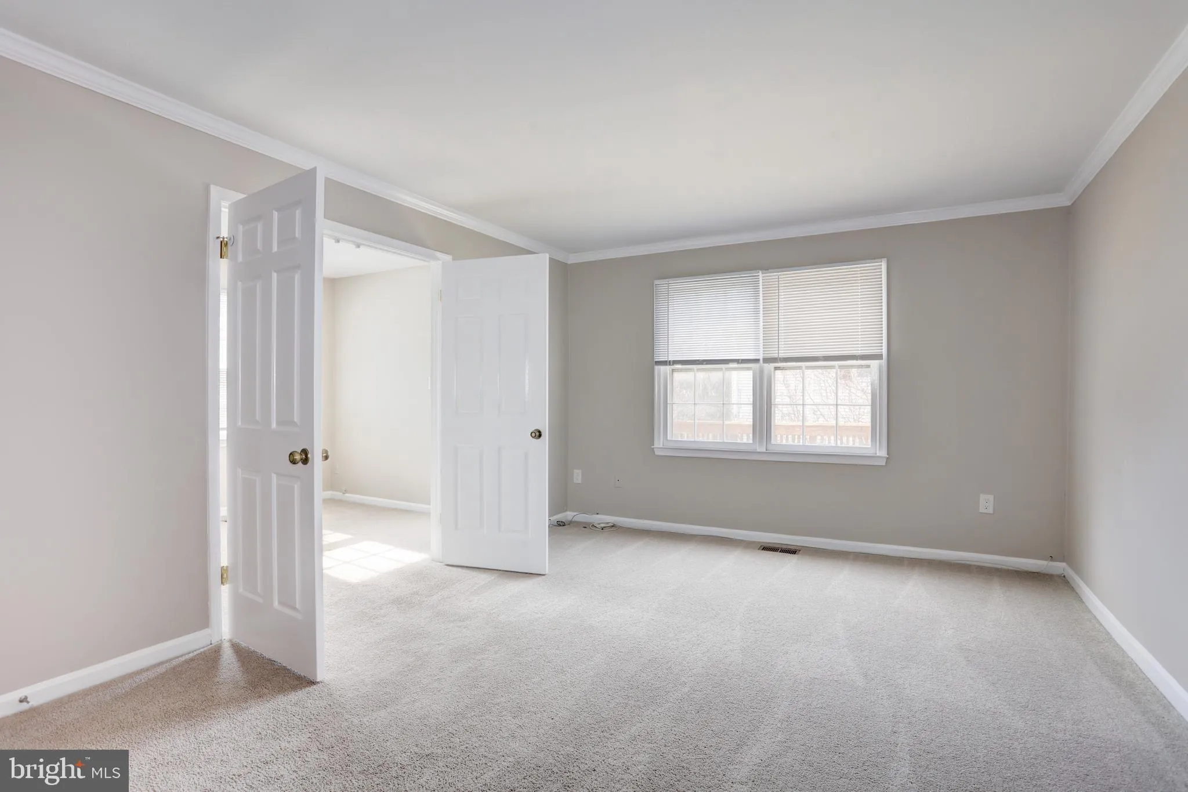
Gorgeous home – neutral/light grey paint, lots of light, plenty of space throughout! Granite countertops, gleaming wood floors, contemporary LVP flooring, ceramic tile, nice carpet and a study/office off living room leading to a beautiful deck. The fully finished, very bright walkout basement opens to the fenc...
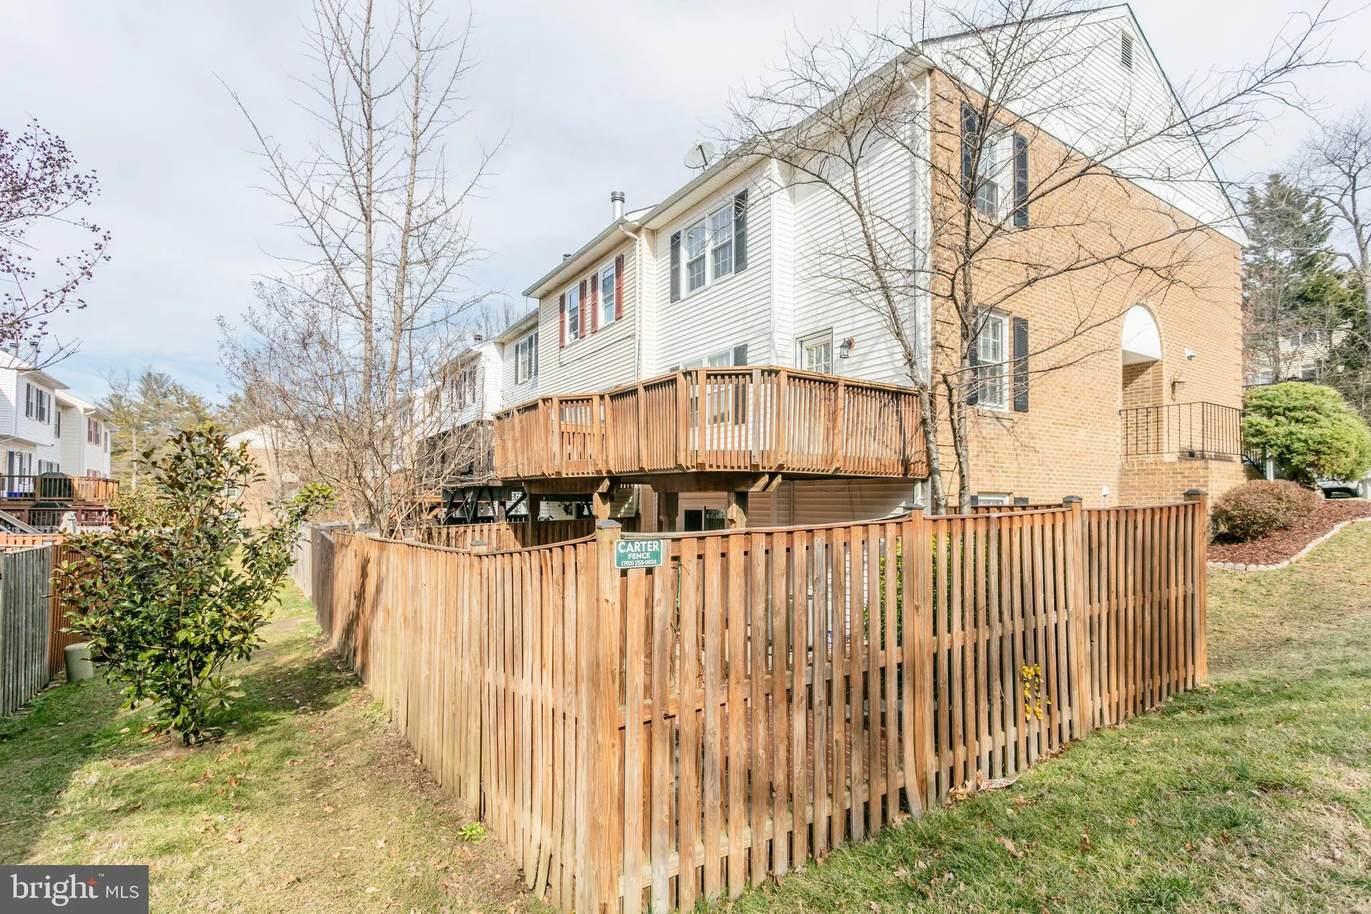
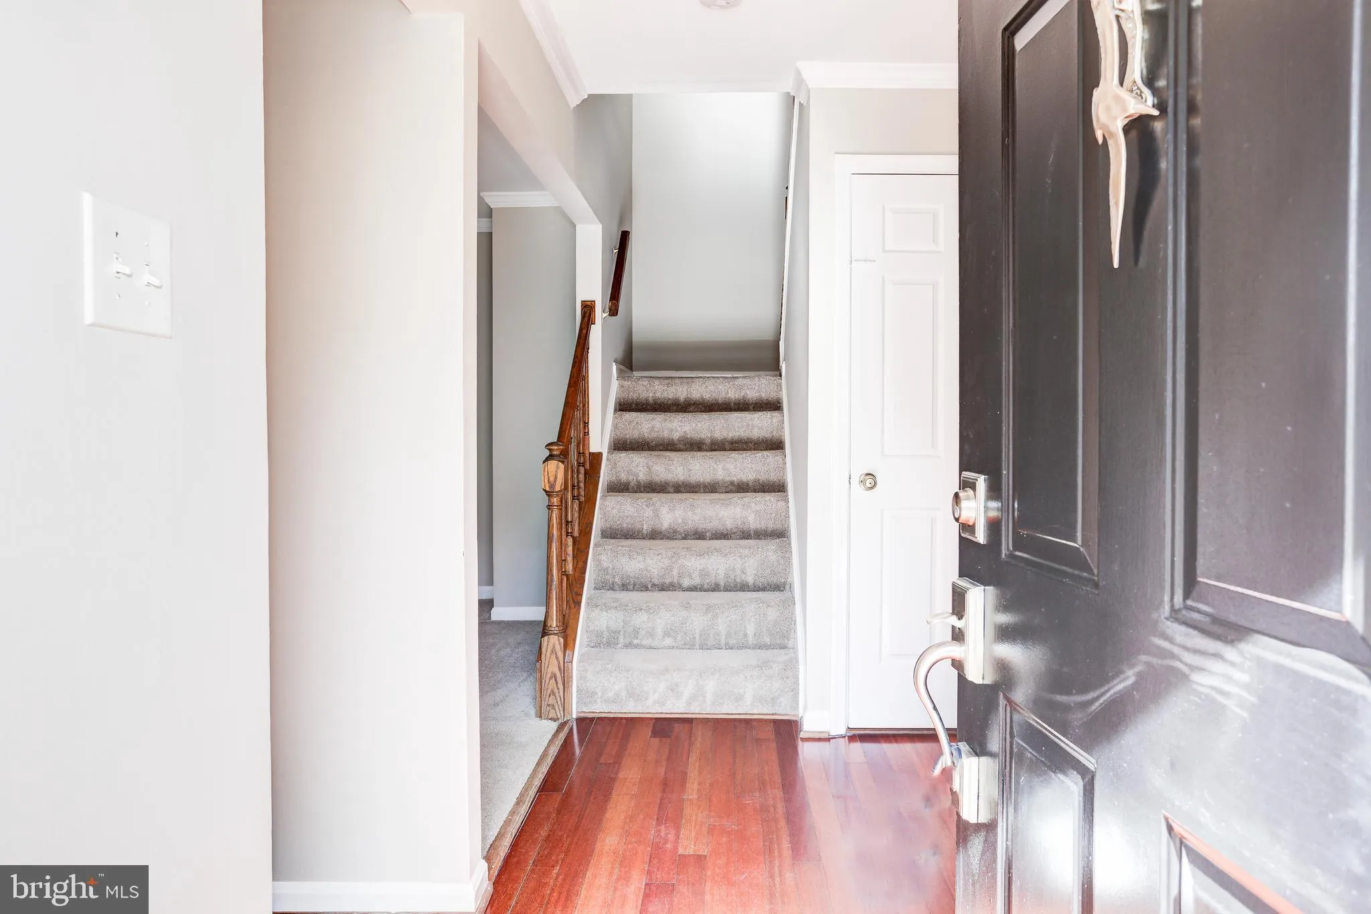
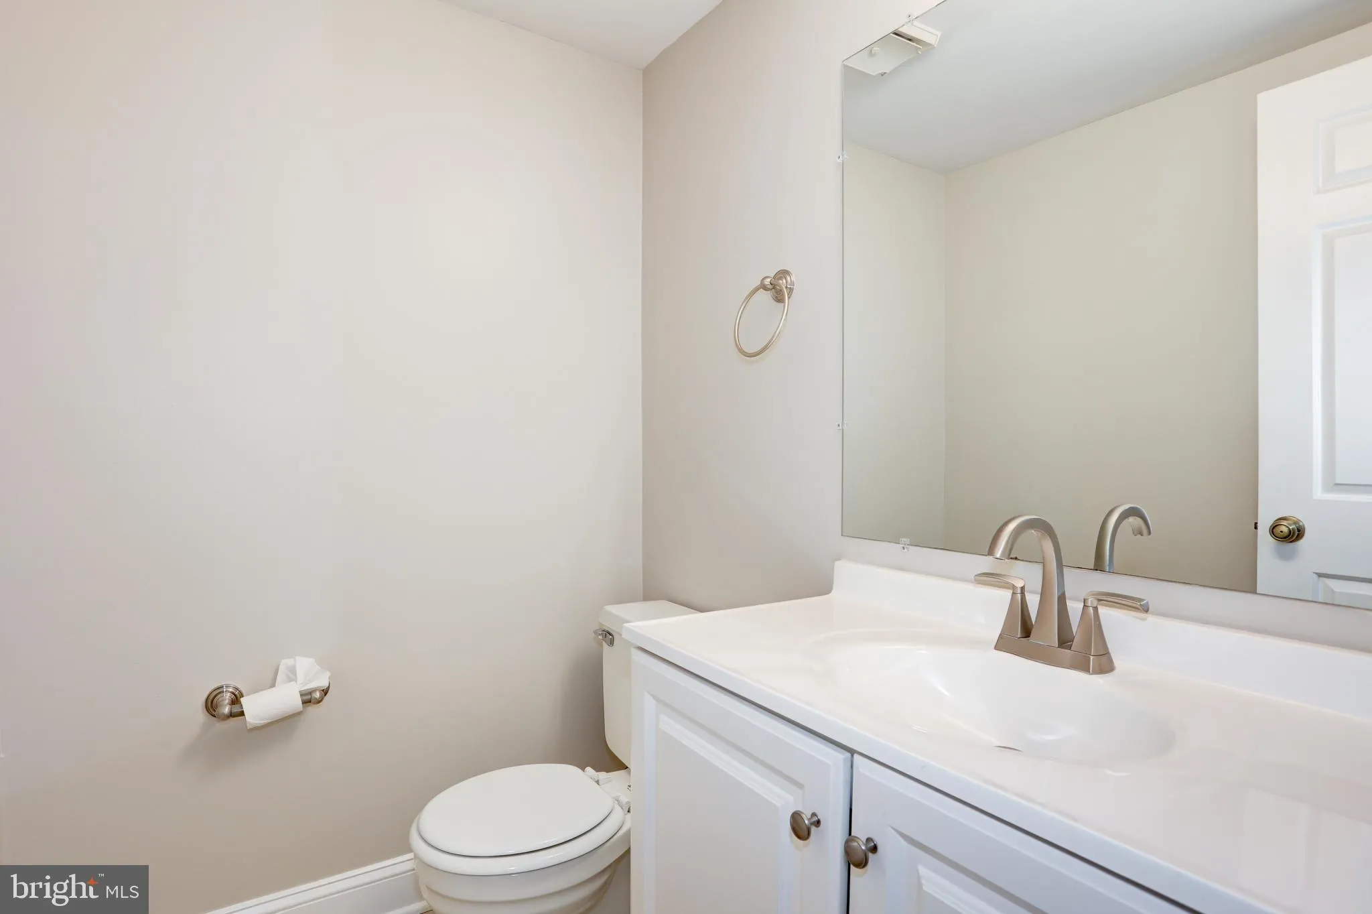
Gorgeous home – neutral/light grey paint, lots of light, plenty of space throughout! Granite countertops, gleaming wood floors, contemporary LVP flooring, ceramic tile, nice carpet and a study/office off living room leading to a beautiful deck. The fully finished, very bright walkout basement opens to the fenced patio/back yard with gorgeous trees that provide a lot of shade and privacy. The rec room in the lower level is huge and there is also another office/bonus room and half bath in the lower level. This end unit is spacious and very clean throughout. Close to everything — two metros, 495/395/95 interchange, bus routes, shopping, restaurants, etc. Small pets considered case by case, no smoking inside premises. Pictures are from previous listing.
 Features & Appliances
 Ask Agent A Question
 Address Map
 Neighborhood
 MLS Addon
 Additional Information
 Financial
Listing Information
Financial
Listing Information
 Rob Spicer Broker, GRI
Spicer Real Estate
Rob Spicer Broker, GRI
Spicer Real Estate
7201 Wisconsin Avenue
 RobSpicer@SpicerRealEstate.com
 2403881030
 2403881030
 7201 Wisconsin Avenue


