
 Share
Share
 220 APSLEY TERRACE, Purcellville, VA 20132
 2,141 Sqft SQFT
 3
3
 4
4
 Basic Details
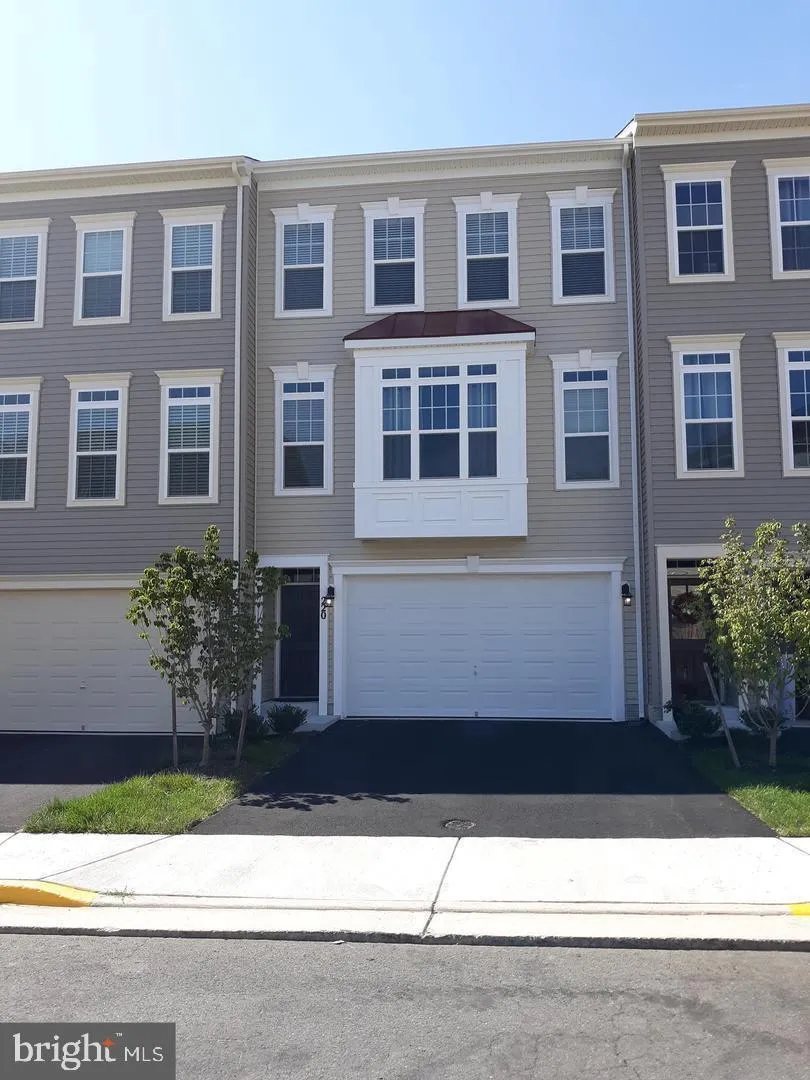
Like-New 3BR | 3.5BA | 3-Level | 2-Car Garage Townhome in Mayfair – Prime Purcellville Location ____________________________________________________________________________________________________________________ Beautifully maintained 3-bedroom, 3.5-bath townhome in the sought-after Mayfair community. This spacio...
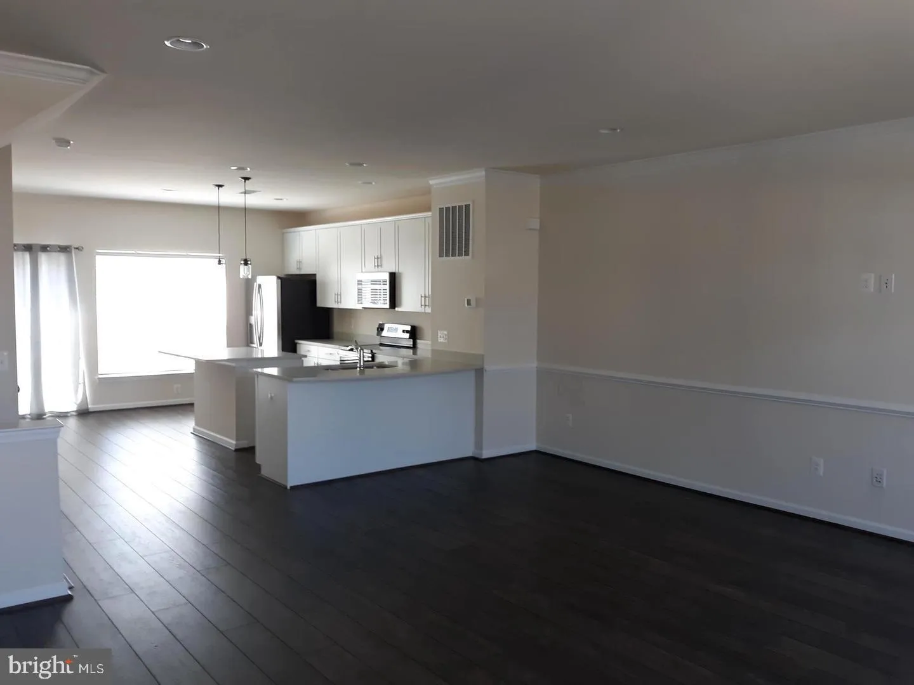
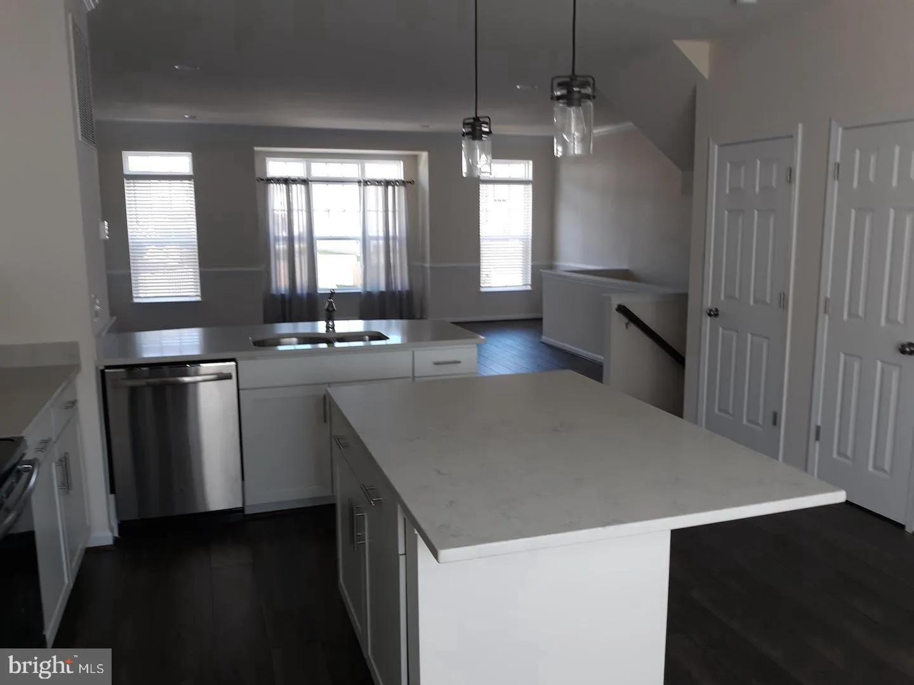
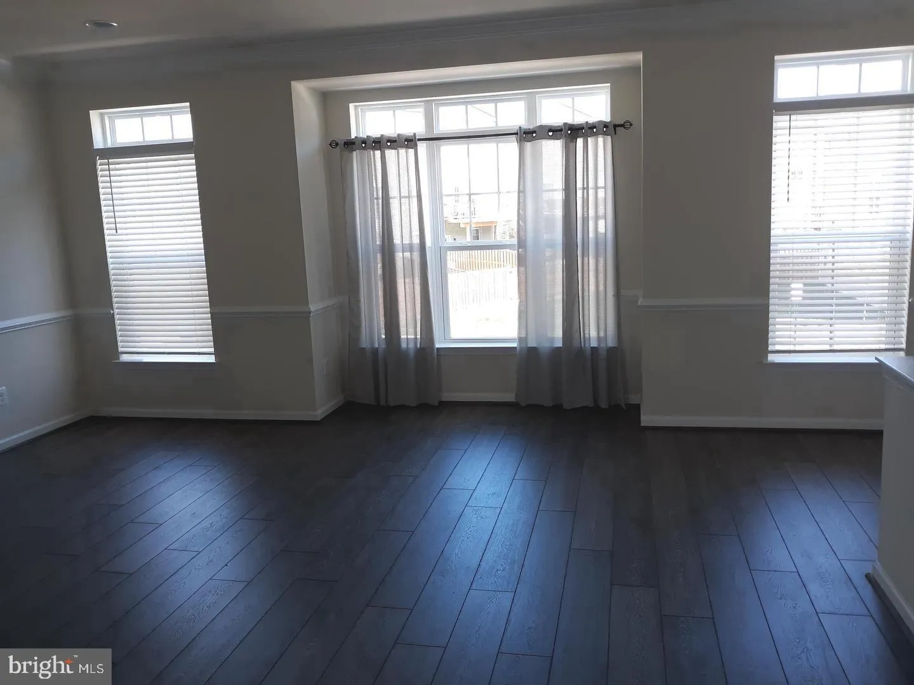
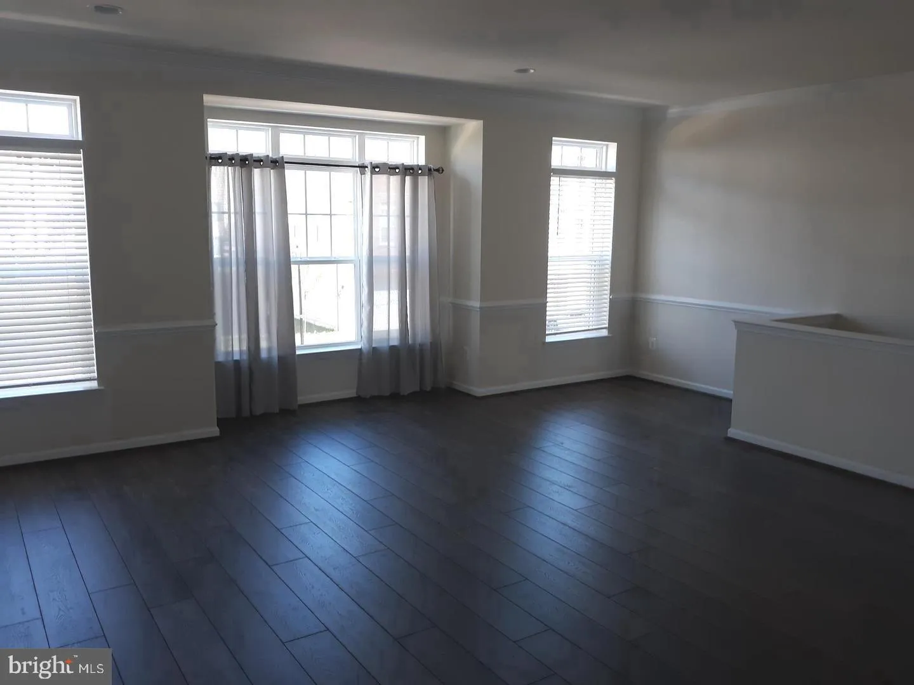
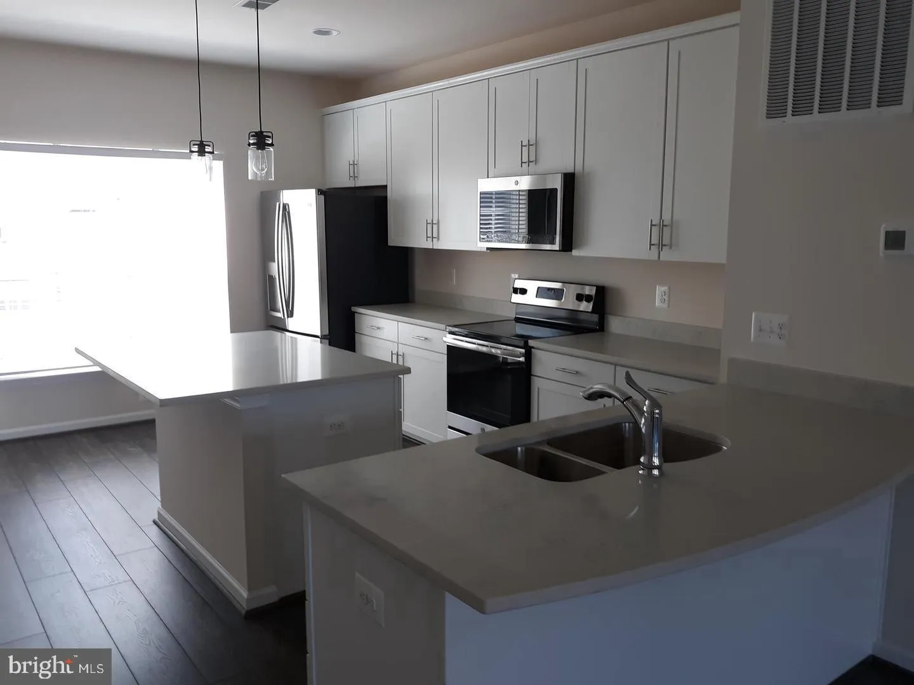
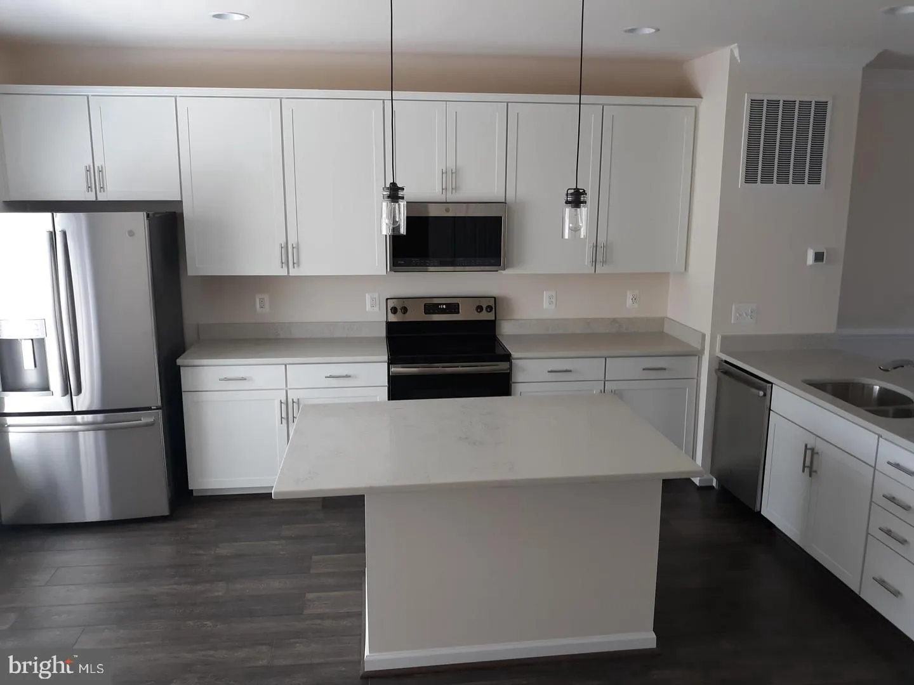
Like-New 3BR | 3.5BA | 3-Level | 2-Car Garage Townhome in Mayfair – Prime Purcellville Location ____________________________________________________________________________________________________________________ Beautifully maintained 3-bedroom, 3.5-bath townhome in the sought-after Mayfair community. This spacious three-level home offers an open and modern floor plan with luxury vinyl plank flooring on the main level and fresh paint and new carpet throughout for move-in ease. ____________________________________________________________________________________________________________________ The upgraded kitchen features stainless steel appliances, quartz countertops, a generous center island, and pantry storage. The centrally located kitchen flows seamlessly into the light-filled living room with box bay window, chair rail accents, and crown molding. The dining area opens to a Trex deck—perfect for outdoor relaxation. A convenient powder room completes the main level. ____________________________________________________________________________________________________________________ Upstairs, the primary suite includes two walk-in closets and an upgraded en-suite bath with dual vanities and a large walk-in shower. Two additional well-sized bedrooms, a full hall bath with ceramic tile, and bedroom-level laundry (washer and dryer included) add convenience and comfort. The fully finished lower level offers a versatile bonus room ideal for a home office, recreation space, or workout area, along with a third full bath and walk-out access to the fenced backyard. Direct access to the 2-car garage provides ample parking and storage. Kitchen stove replaced in 2024. ____________________________________________________________________________________________________________________ Enjoy an unbeatable location just minutes to downtown Purcellville’s restaurants, shopping, library, and recreation. Less than one mile to Route 7 for easy commuting. Community amenities include walking trails, tot lot, picnic pavilion, and multi-sport court. The W&OD Trail is nearby, and visitor parking is conveniently located directly across from the home
 Features & Appliances
 Ask Agent A Question
 Address Map
 Neighborhood
 MLS Addon
 Additional Information
 Financial
Listing Information
Financial
Listing Information
 Rob Spicer Broker, GRI
Spicer Real Estate
Rob Spicer Broker, GRI
Spicer Real Estate
7201 Wisconsin Avenue
 RobSpicer@SpicerRealEstate.com
 2403881030
 2403881030
 7201 Wisconsin Avenue


