
 Share
Share
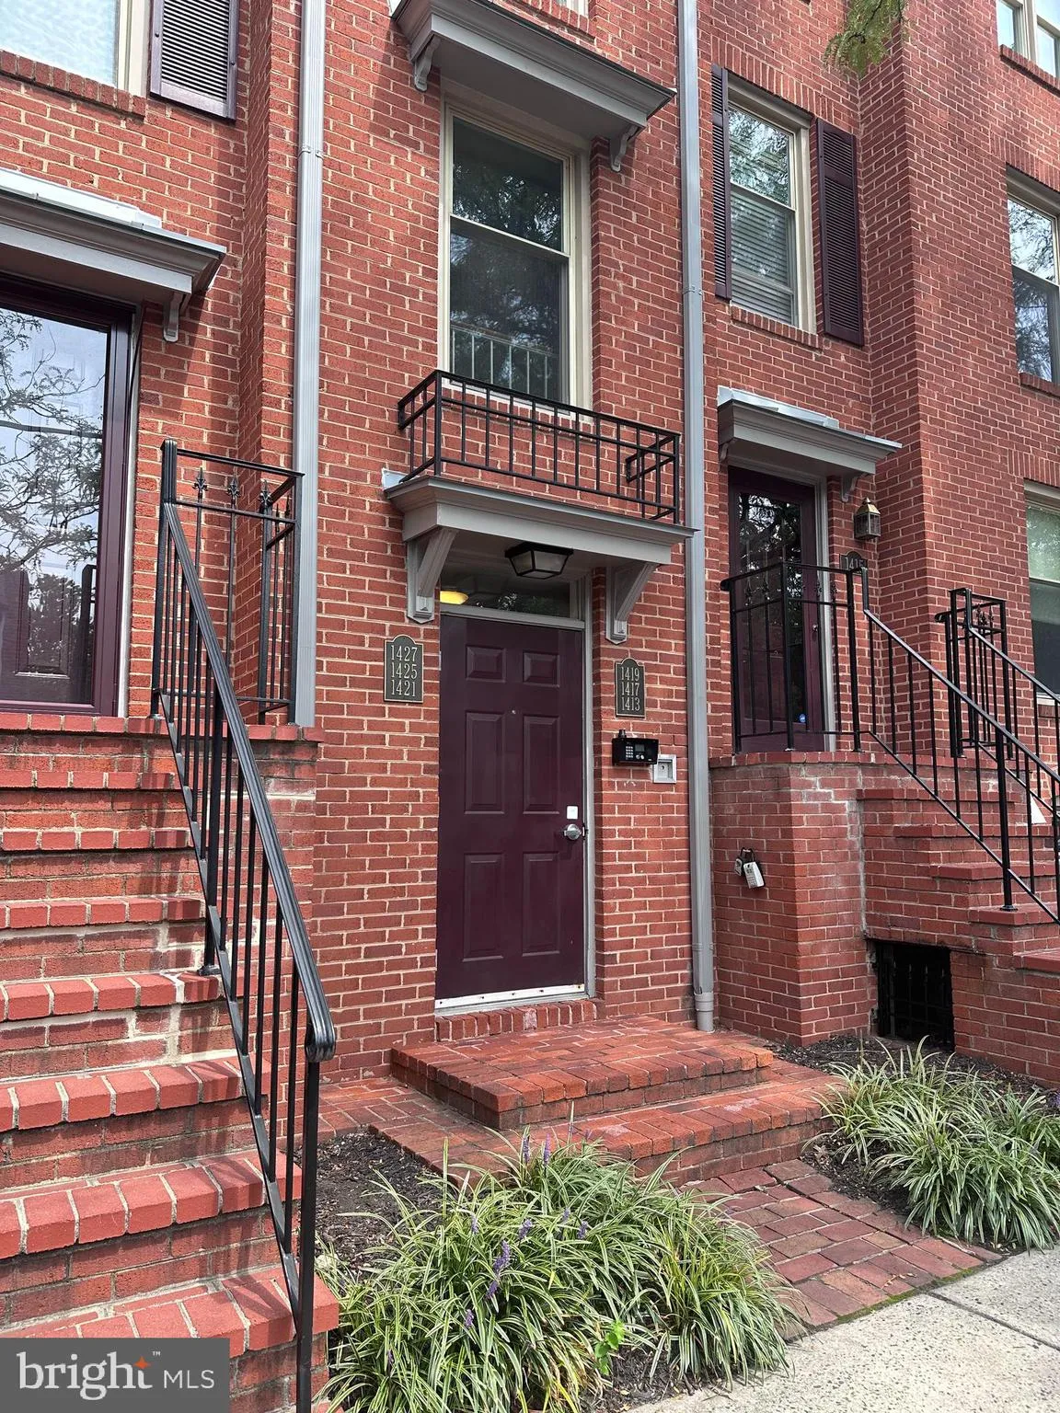
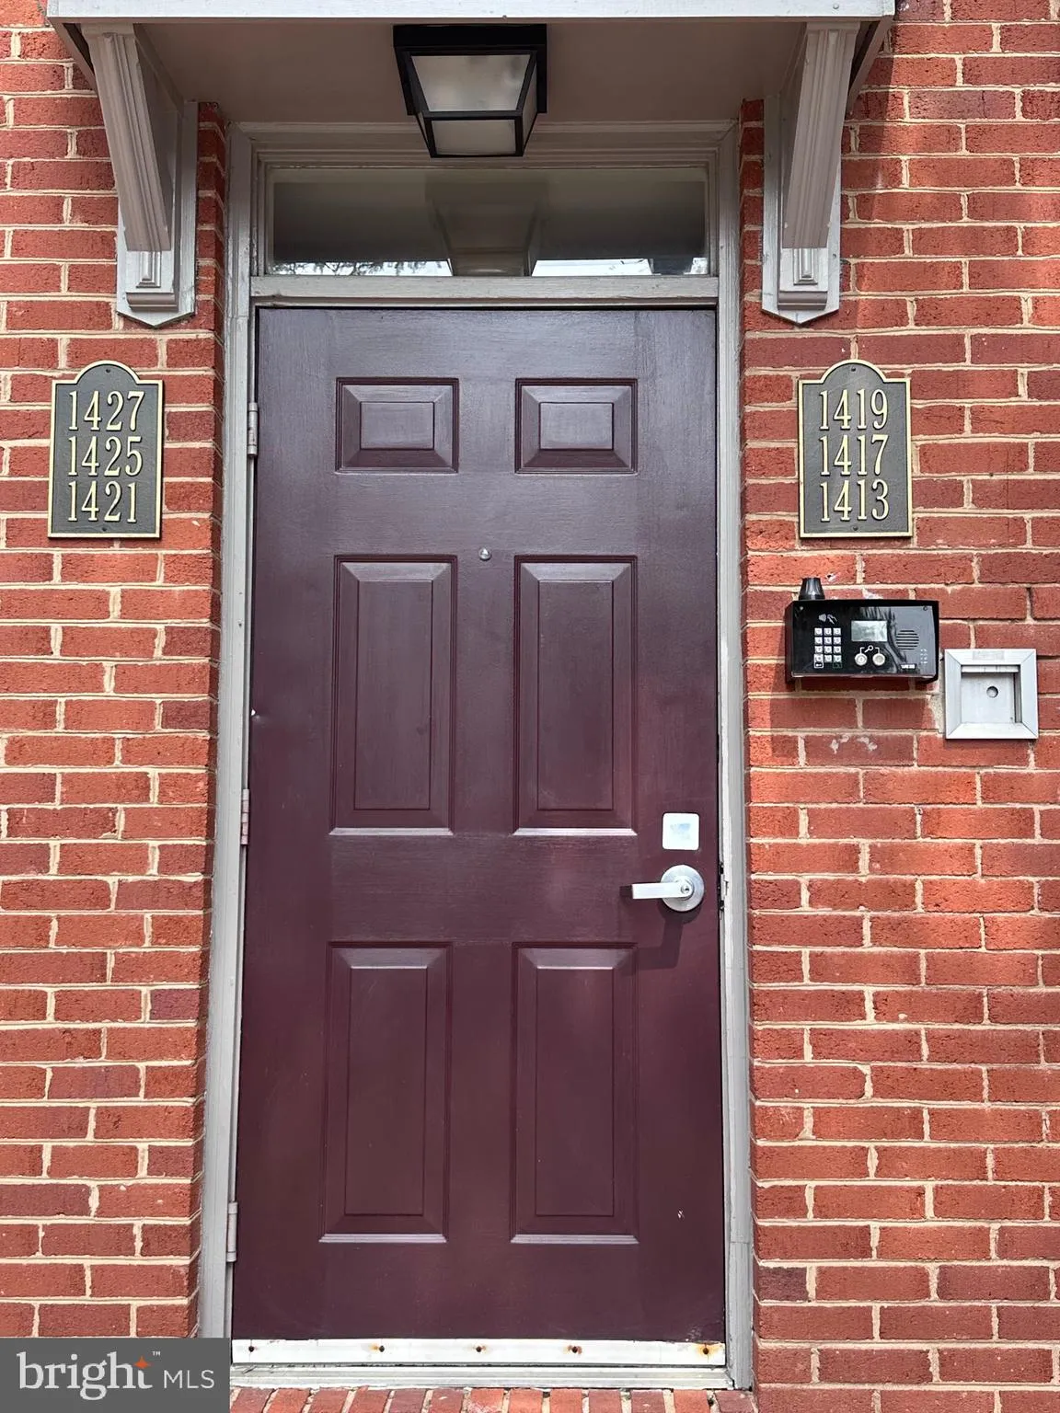
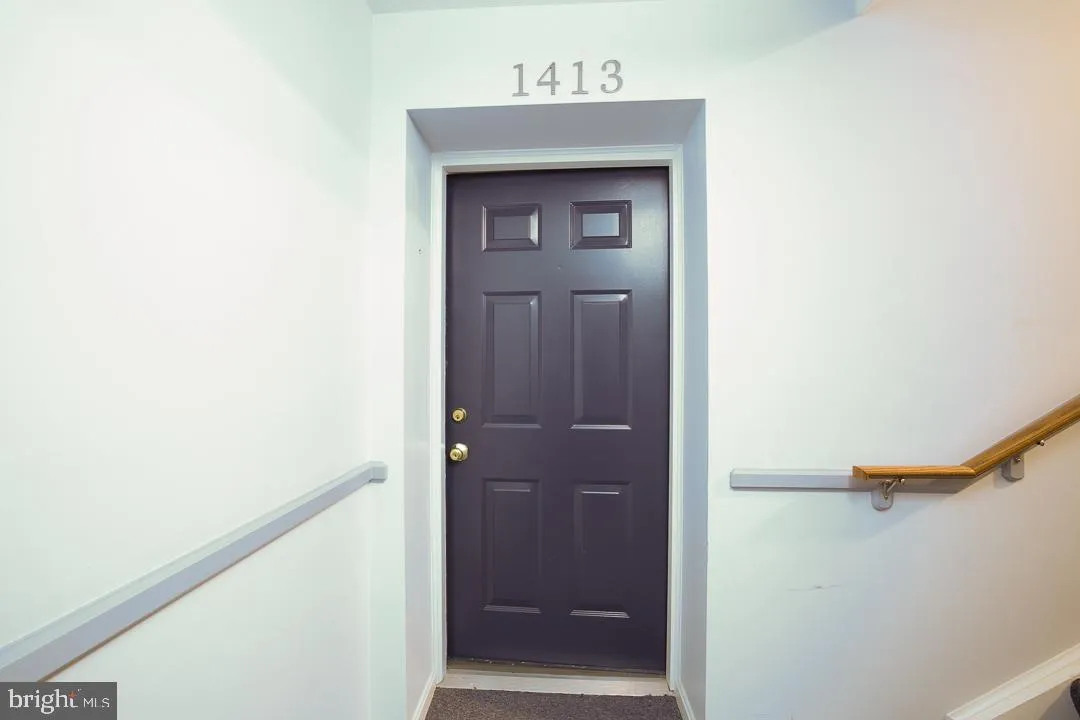
 1413 ORONOCO STREET, Alexandria, VA 22314
 850 Sqft SQFT
 2
2
 2
2
 Basic Details
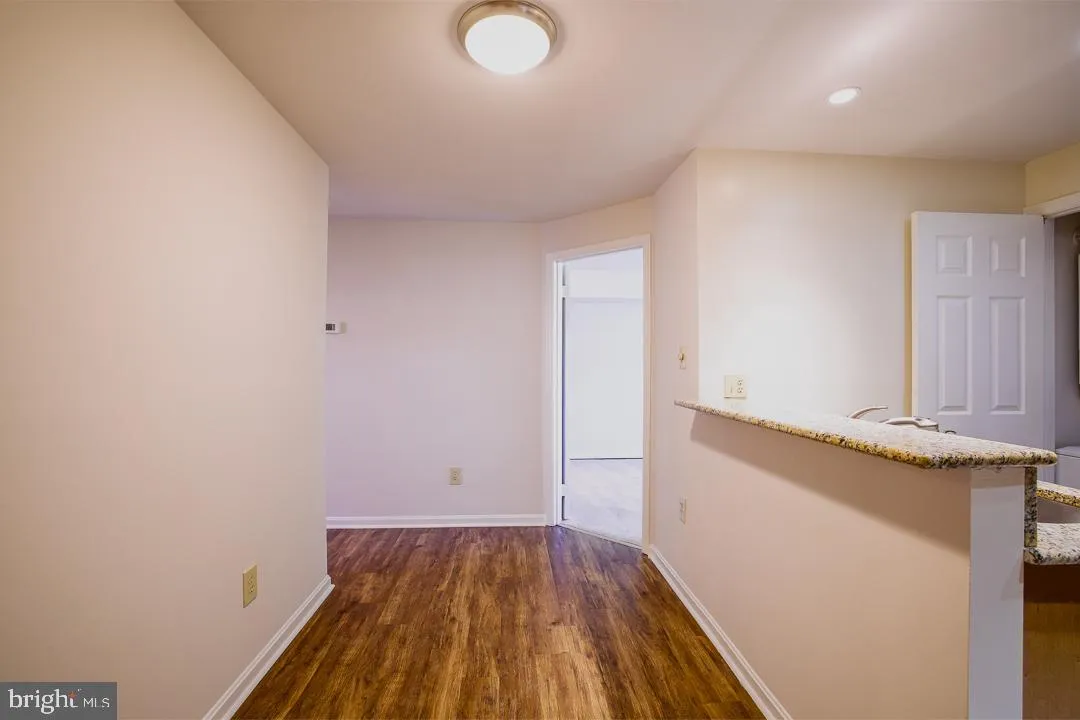
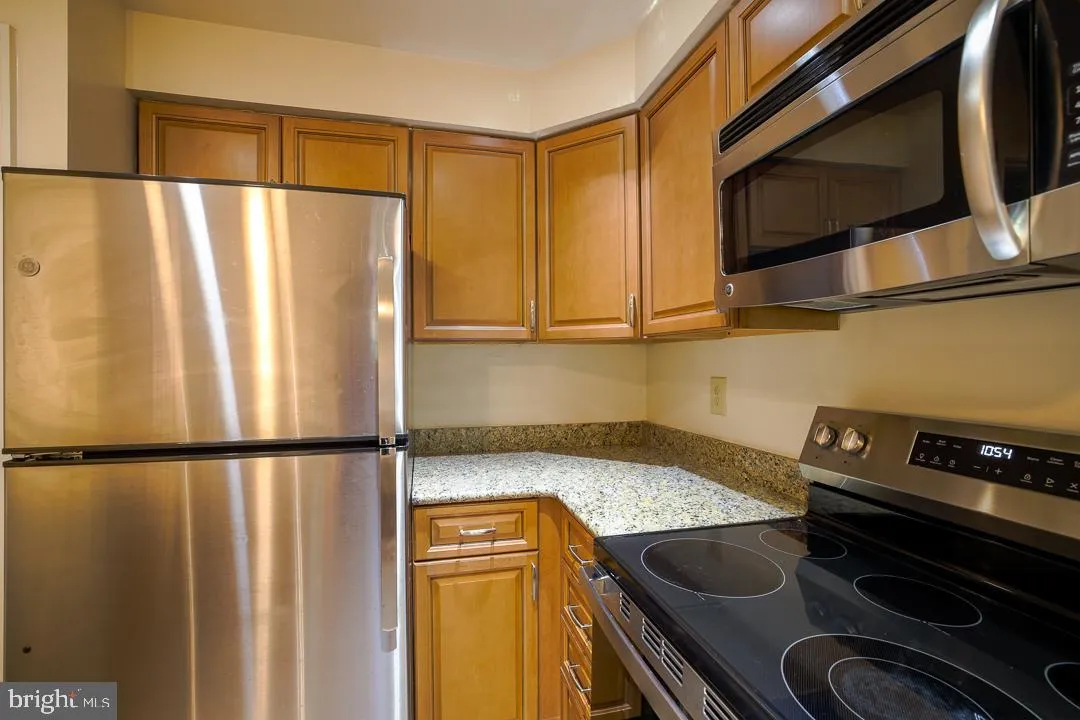
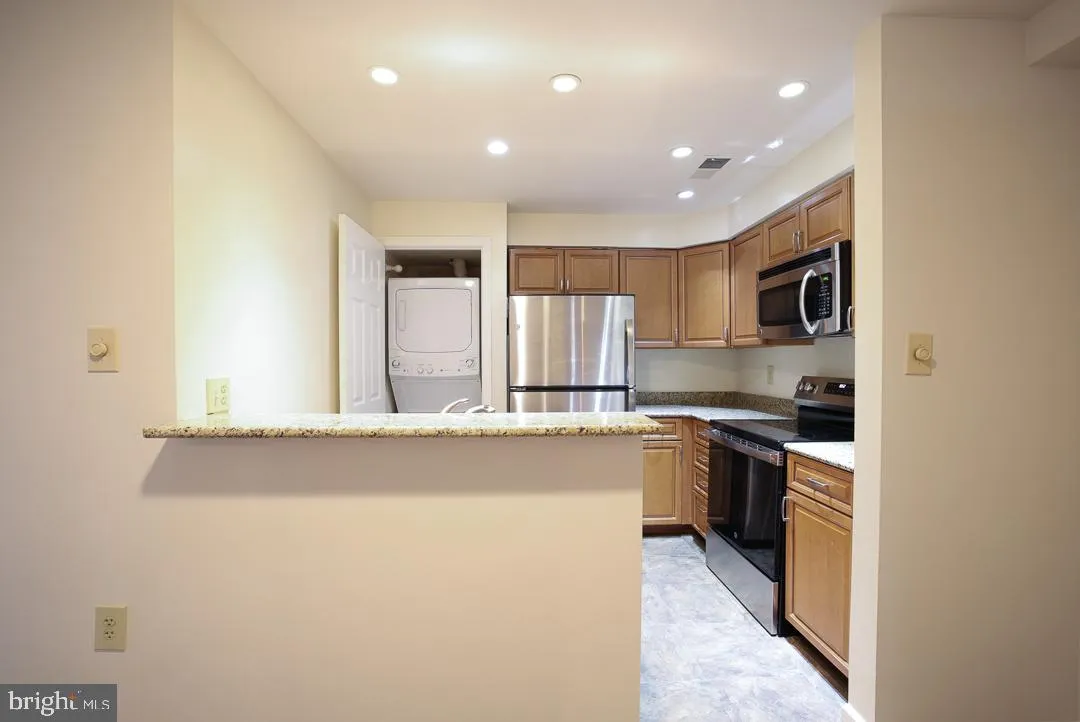
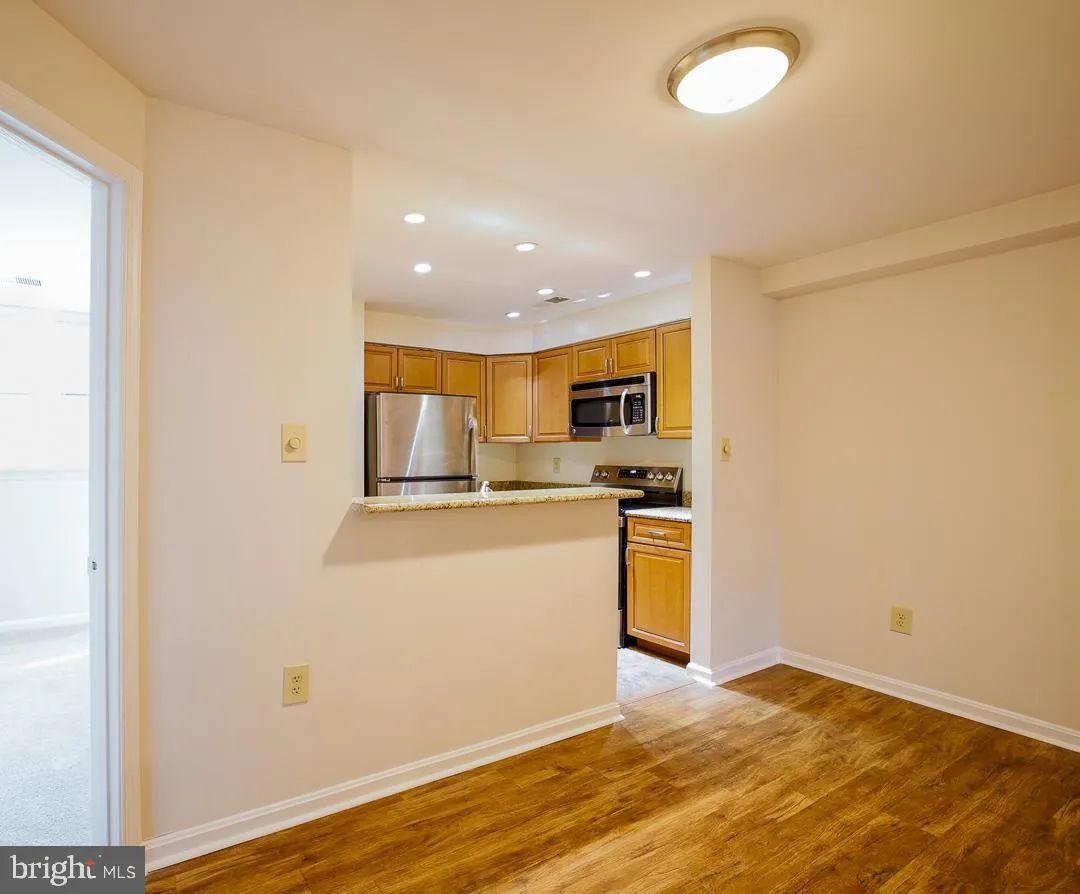
Fabulous patio-level condo in ultra-convenient COLECROFT! Freshly painted and move-in ready, this spacious home offers TWO PRIMARY BEDROOMS, each with its own private full bath – one with recently tiled shower. The fully equipped kitchen features granite countertops and stainless steel appliances, while wood-l...
Fabulous patio-level condo in ultra-convenient COLECROFT! Freshly painted and move-in ready, this spacious home offers TWO PRIMARY BEDROOMS, each with its own private full bath – one with recently tiled shower. The fully equipped kitchen features granite countertops and stainless steel appliances, while wood-look luxury vinyl plank flooring keeps things stylish and easy to maintain. Step outside to your own fenced patio—a great spot for morning coffee, a little gardening, or winding down at the end of the day. And can we talk about the location? THISCLOSE TO BRADDOCK METRO and all the restaurants, shops, entertainment, and Old Town fun you could want! One parking space included, plus plentiful street parking. Professionally managed and maintained. Fireplace is decorative only. Pets considered on a case-by-case basis; weight, breed, and number restrictions apply, with a $100/month pet fee for the first year only. Minimum qualifying income: $126, 000. Certified funds required.
 Features & Appliances
 Ask Agent A Question
 Address Map
 Neighborhood
 MLS Addon
 Additional Information
 Financial
Listing Information
Financial
Listing Information
 Rob Spicer Broker, GRI
Spicer Real Estate
Rob Spicer Broker, GRI
Spicer Real Estate
7201 Wisconsin Avenue
 RobSpicer@SpicerRealEstate.com
 2403881030
 2403881030
 7201 Wisconsin Avenue


