
Spicer Real Estate
  • Share
$1,550
Active Active
VA,Dumfries

Location 15255 STREAMSIDE COURT, Dumfries, VA 22025

  • Sqft 1,907 Sqft SQFT
  • Bed 1
  • Bath 1
Basic Details Basic Details
Description

Cozy Furnished Basement Rental in Montclair – Available Now!

This charming, fully furnished basement offers comfort and ease in a warm, inviting space. NOTE: Furniture can be removed, and the space can be rented unfurnished upon request.

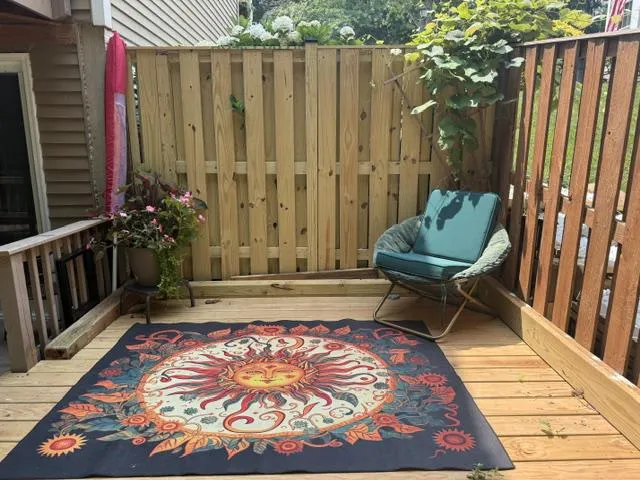
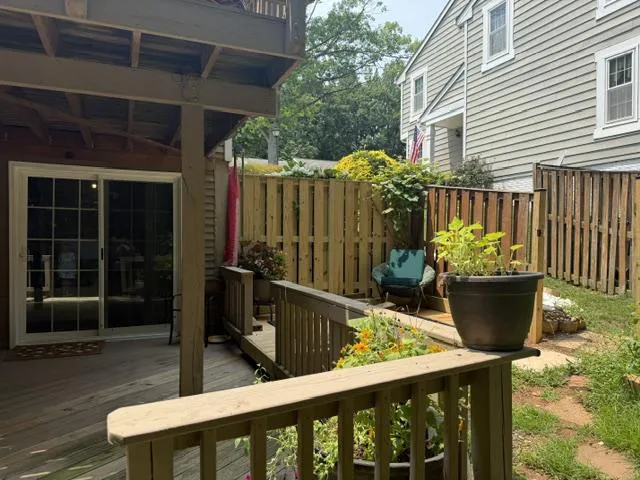
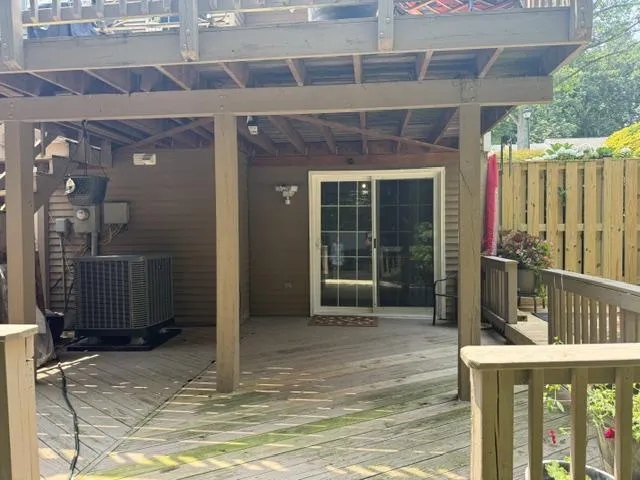
Relax outdoors with access to the backyard, patio, and l...

Cozy Furnished Basement Rental in Montclair – Available Now!

This charming, fully furnished basement offers comfort and ease in a warm, inviting space. NOTE: Furniture can be removed, and the space can be rented unfurnished upon request.

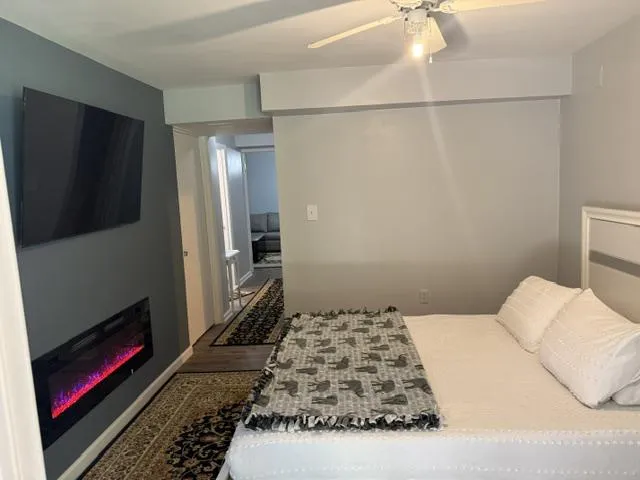
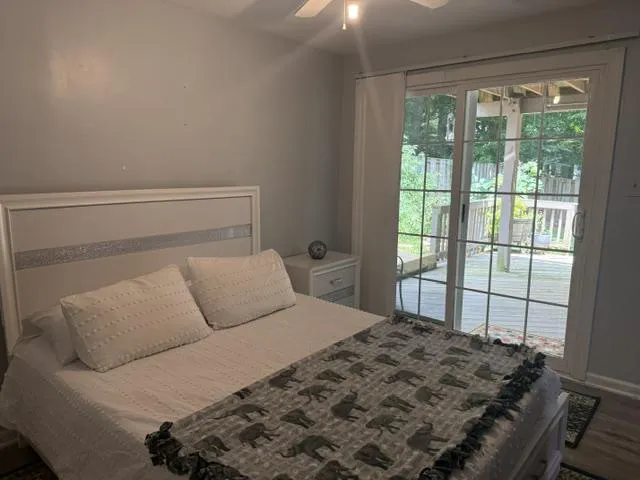
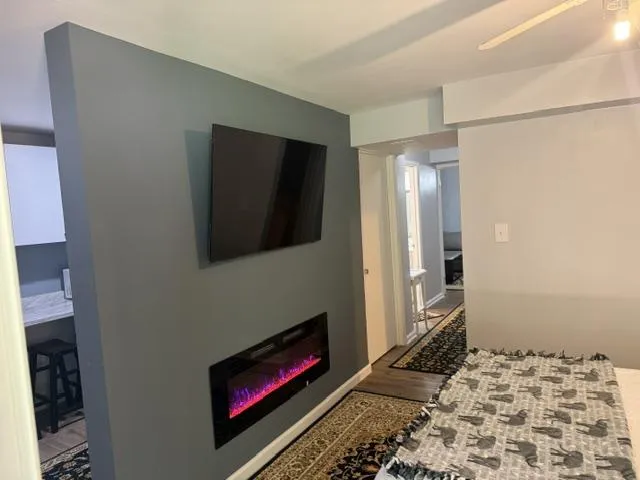
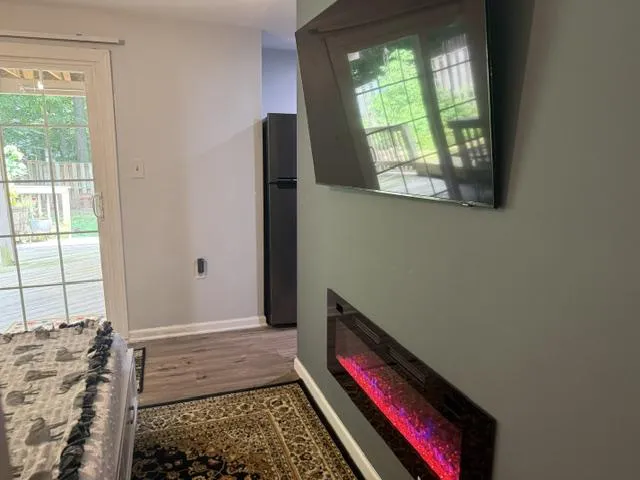
Relax outdoors with access to the backyard, patio, and lower deck. Inside, unwind in the cozy bedroom featuring an electric fireplace and TV, or gather on the living room’s L-shaped sofa. The wet-bar/kitchenette with microwave keeps things simple, while the full bathroom offers a stand-up shower.

Enjoy an in-unit washer/dryer, plus plenty of storage with a walk-in closet and extra space to keep organized.

Cats welcome!

Read More
Basic Details
  • Property Type: Residential Lease
  • Listing Type: Active
  • Listing ID: VAPW2126022
  • Price: $1,550
  • View: Trees/Woods
  • Bedrooms: 1
  • Bathrooms: 1
  • Sqft: 1,907 Sqft
  • Year Built: 1985
  • Lot Area: 0.07 Acre
  • Location: US, VA, PRINCE WILLIAM-VA, Dumfries, MONTCLAIR WATERS EDGE, 22025
  • Structure Type: End of Row/Townhouse
  • Heating System: Heat Pump(s)
  • Cooling System: Central A/C
  • Basement: Full, Rear Entrance, Walkout Level
  • Fence: Wood
  • Fireplace: Electric
  • Patio: Patio
  • Parking: Assigned
  • Full Bathrooms: 1
  • Listing Status: Active
Features & Appliances
Features
  • Utilities: Electric Available, Sewer Available, Water Available
  • Architectural Style: Traditional
  • Fireplaces Total: 1
  • Interior Features: Breakfast Area, Carpet, Ceiling Fan(s), Combination Dining/Living, Floor Plan - Traditional, Kitchen - Country, Kitchen - Island, Walk-in Closet(s), Window Treatments, Wood Floors
  • Sewer: Public Sewer

Appliances
  • Appliances: Refrigerator, Microwave, Washer, Dryer
Ask Agent A Question Ask Agent A Question

Address Map Address Map
Neighborhood Neighborhood
  • Elementary School: MONTCLAIR
  • High School: FOREST PARK
  • Middle School: SAUNDERS
MLS Addon MLS Addon
  • Office Name: Century 21 Redwood Realty
  • Agent Name: Cheantae A Lewis
Additional Information Additional Information
  • Water Source: Public
  • Accessibility Features: None
  • Association Amenities: Common Grounds, Lake, Tot Lots/Playground
  • Construction Materials: Vinyl Siding
  • Entry Level: 1
  • Foundation Details: Slab
  • Levels: 1
  • On Market Date: 2026-07-22
  • Rent Includes: Water, Heat, HOA/Condo Fee, Furnished, Electricity, Air Conditioning
Financial Financial
  • Association Fee Includes: Common Area Maintenance, Insurance, Management, Reserve Funds, Snow Removal
Listing Information Listing Information
  • Originating System Name: Bright
  • List Agent Mls Id: 3055987
  • List Office Mls Id: RDWG7
  • MLS Status: ACTIVE-BRIGHT
  • Modification Timestamp: 2026-08-27T19:31:48Z
  • Status Change Timestamp: 2026-07-22T04:00:00Z
Rob Spicer Broker, GRI Rob Spicer Broker, GRI Spicer Real Estate

7201 Wisconsin Avenue

Mortgage Calculator
$
$ %
Years
%
$ %Per Year
$ % Per Year

$
