
 Share
Share
 3527 ALBEMARLE STREET, Washington, DC 20008
 2,374 Sqft SQFT
 4
4
 4
4
 Basic Details
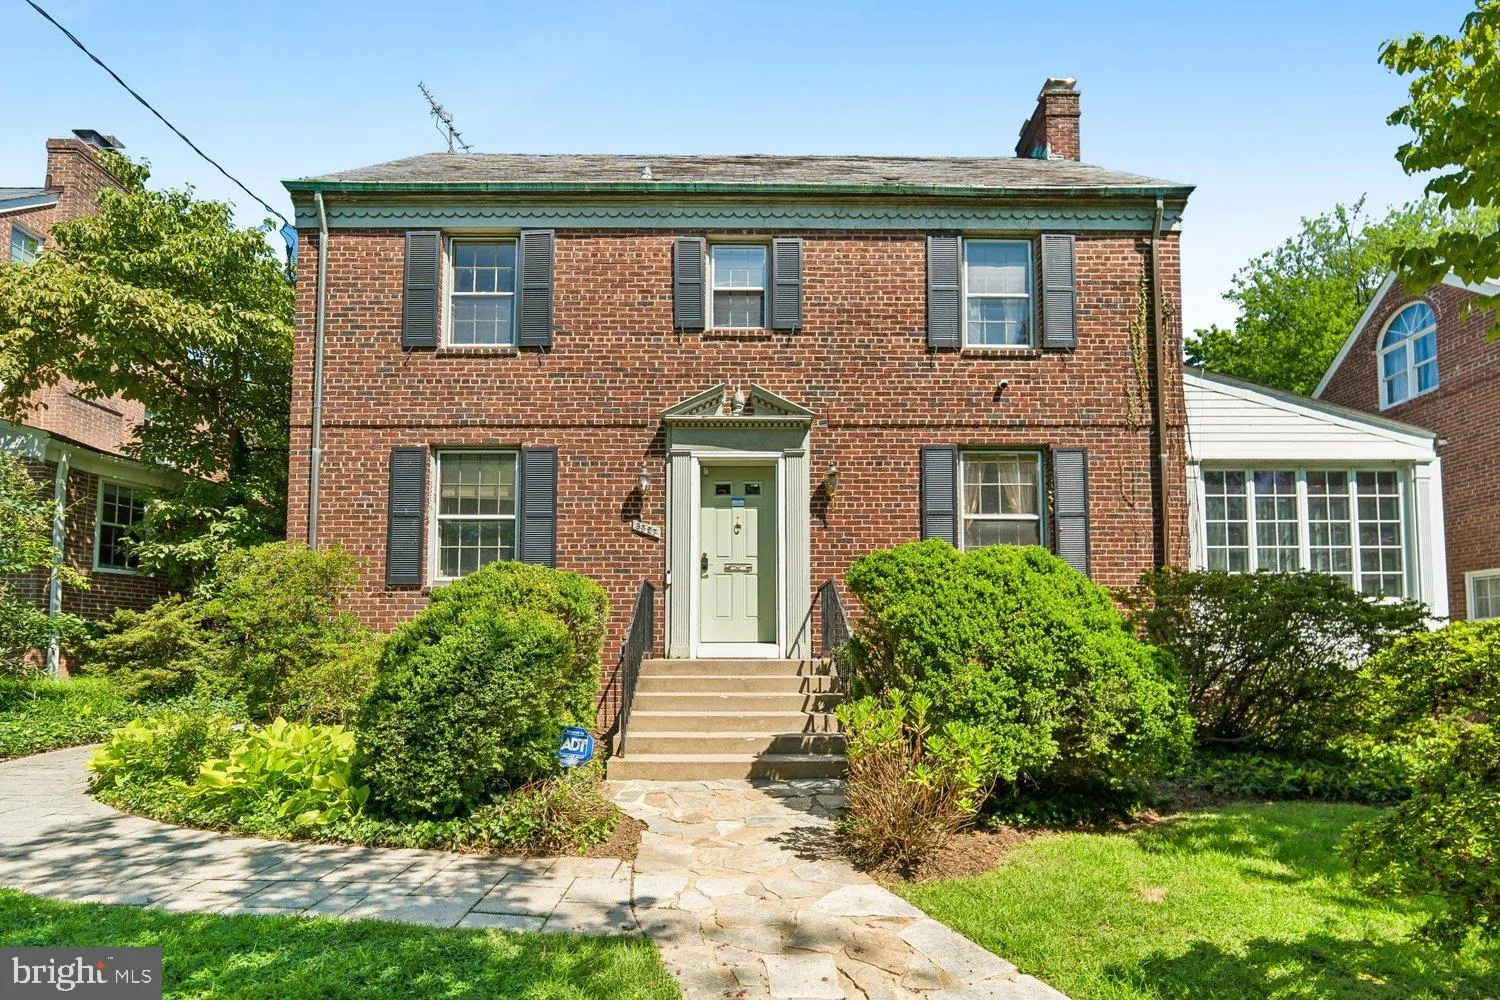
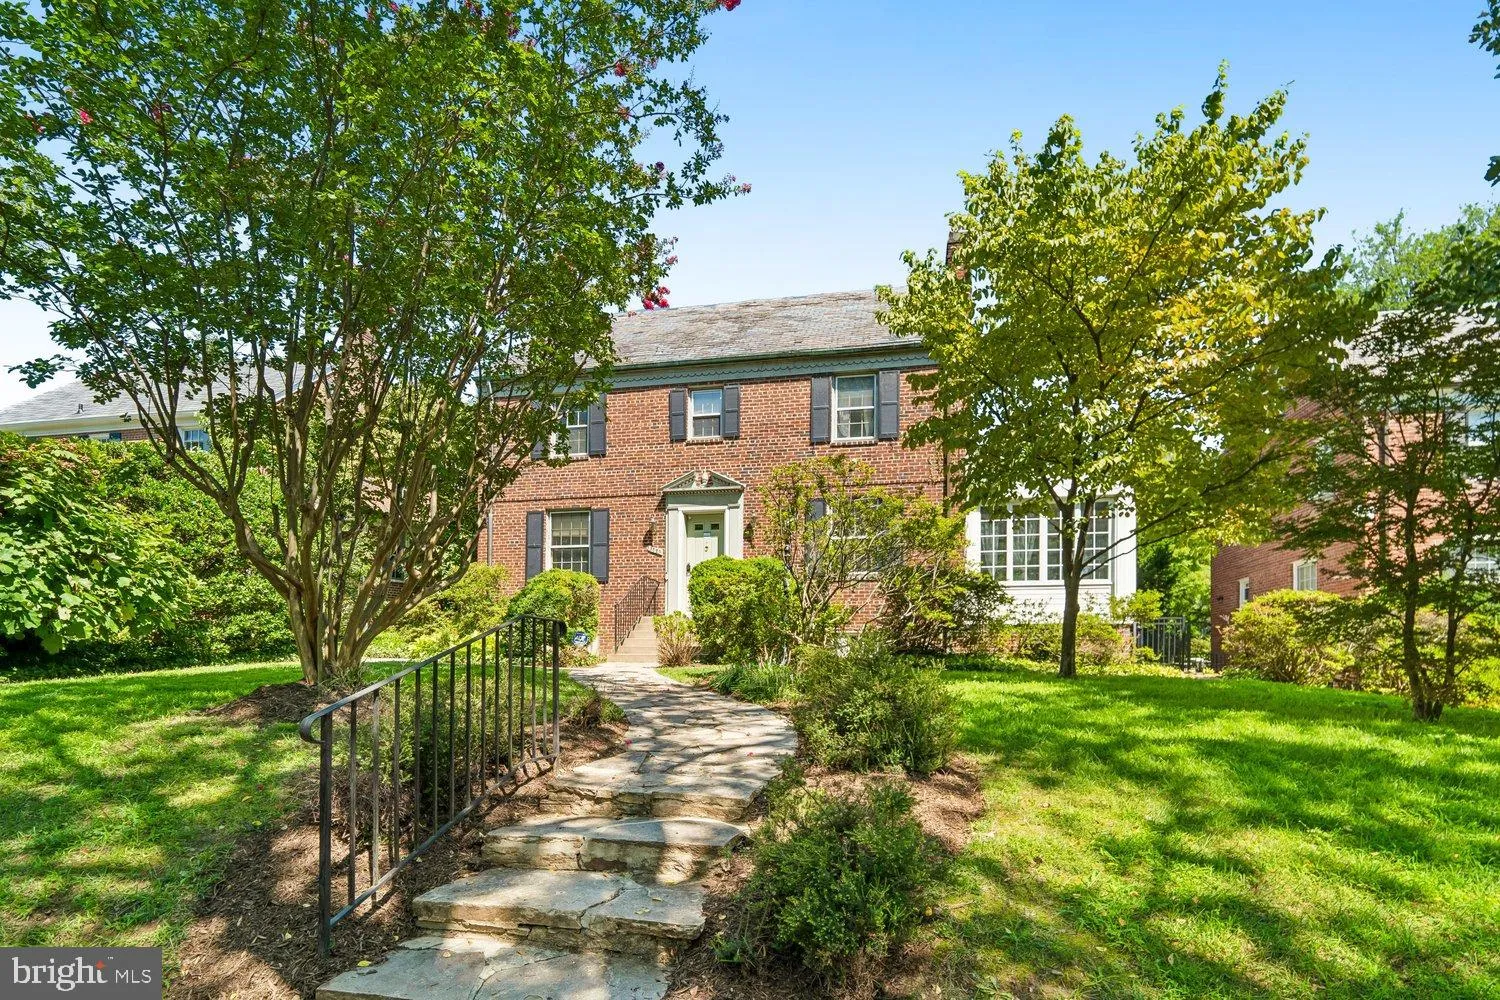
Classic brick colonial charm awaits thoughtful updates in this spacious and beautifully maintained home. Set on a tree lined street with mature landscaping and a slate walkway, this residence offers timeless traditional curb appeal and warm, inviting interior spaces. The main level features hardwood floors throughou...
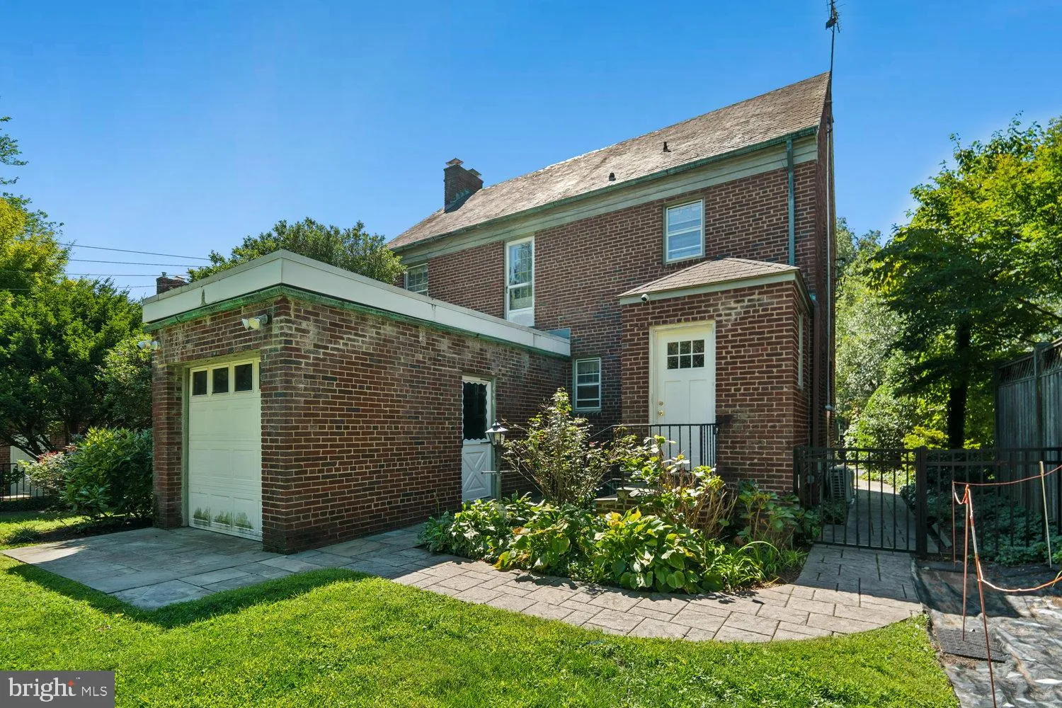
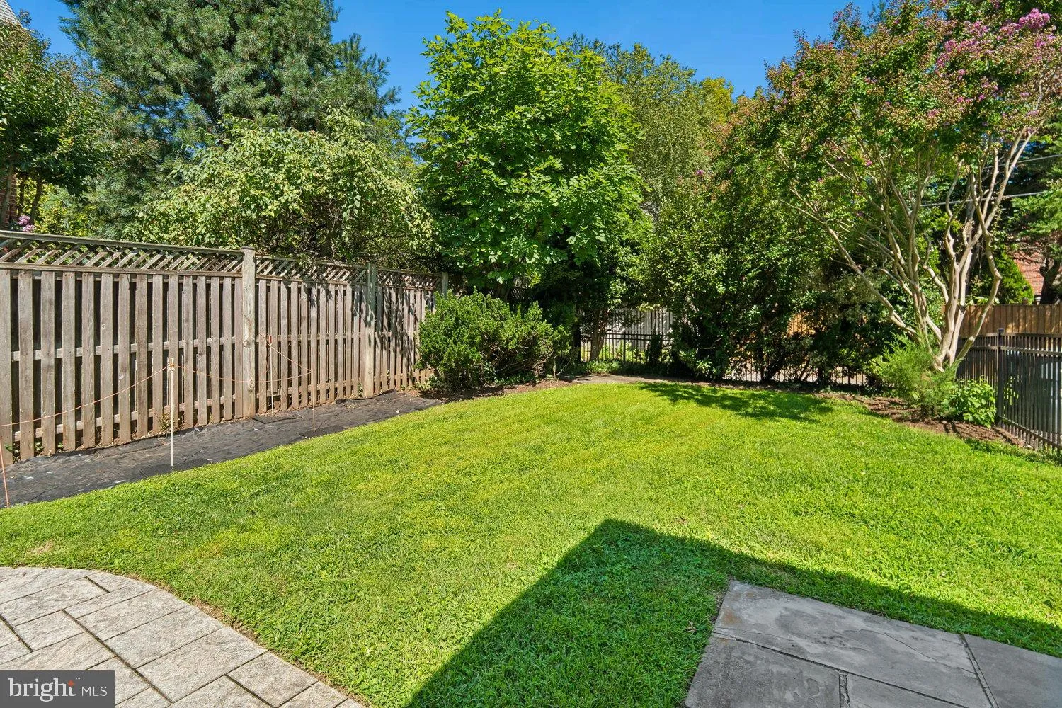
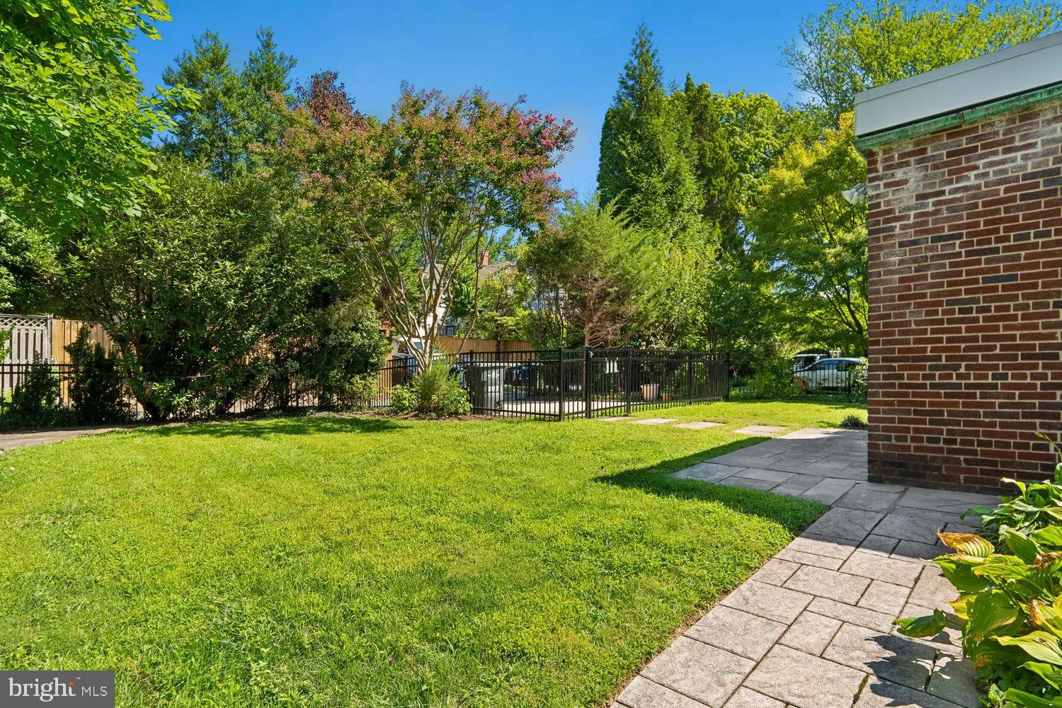
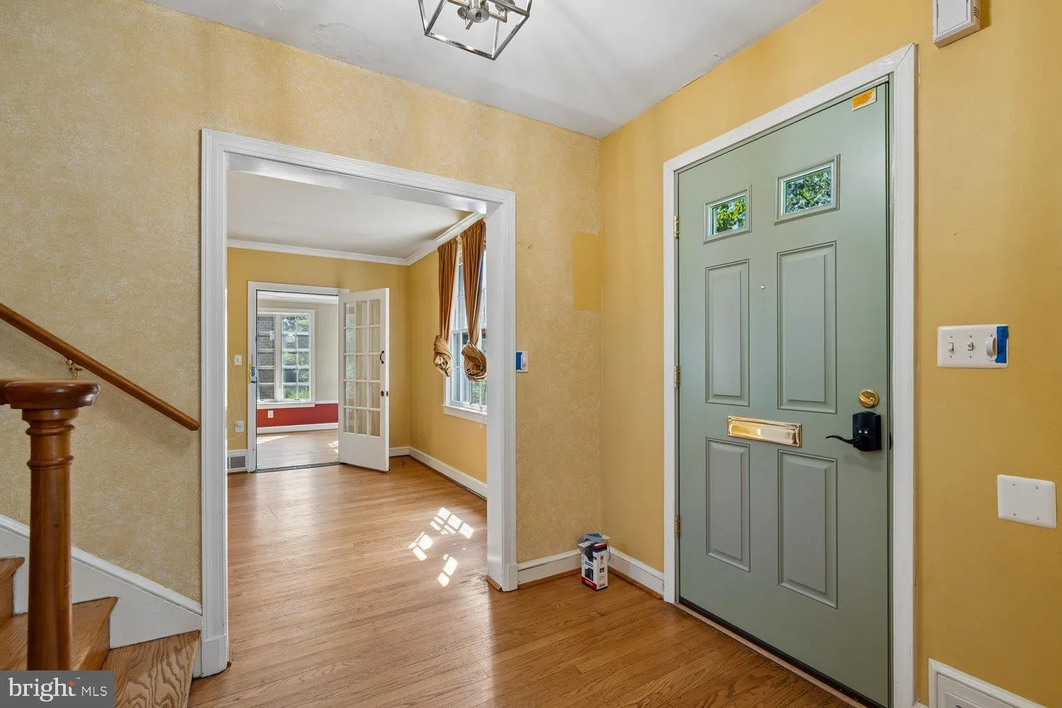
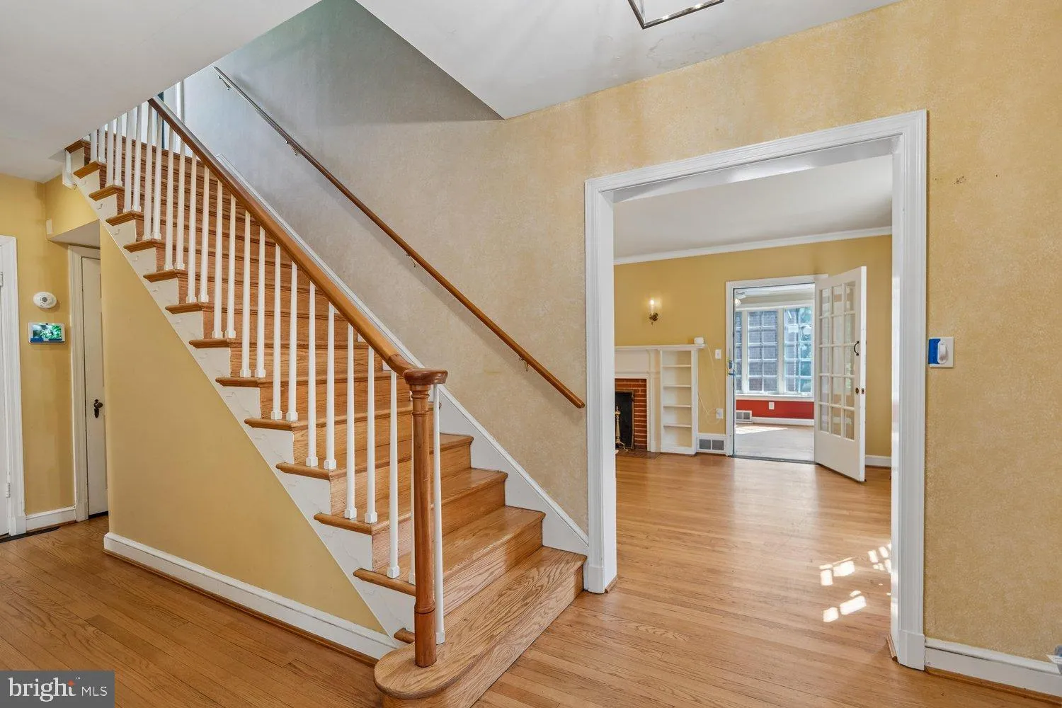
Classic brick colonial charm awaits thoughtful updates in this spacious and beautifully maintained home. Set on a tree lined street with mature landscaping and a slate walkway, this residence offers timeless traditional curb appeal and warm, inviting interior spaces. The main level features hardwood floors throughout, a bright living room with a traditional fireplace, a formal dining room with elegant architectural elements, a convenient hall powder room and a sunroom wrapped in over-sized windows and exposed brick—perfect for a home office or light bright solarium style retreat. The updated kitchen includes crisp white cabinetry, solid surface counters, tile backsplash, and a convenient access to a rear mudroom garden entry. Upstairs, three well sized bedrooms with hardwood floors provide comfortable living space, complemented by two classic tile bathrooms and generous closet storage. A large finished attic offers flexible bonus space ideal for a studio, playroom, or additional guest area. The lower level is a standout feature: a separate entrance basement apartment complete with its own kitchen, full bath, recreation area, and private access—ideal for extended family, guests, or potential rental income. Outside, enjoy a fenced rear garden with lush greenery, stone patio, and garden beds—perfect for outdoor dining and relaxation. An attached garage and paved driveway complete this exceptional property. This home blends character, functionality, and versatility in a much sought after location mid-way between the Van Ness and Tenleytown metros enjoying every amenity of urban village living.
 Features & Appliances
 Ask Agent A Question
 Address Map
 Neighborhood
 MLS Addon
 Additional Information
 Financial
Listing Information
Financial
Listing Information
 Rob Spicer Broker, GRI
Spicer Real Estate
Rob Spicer Broker, GRI
Spicer Real Estate
7201 Wisconsin Avenue
 RobSpicer@SpicerRealEstate.com
 2403881030
 2403881030
 7201 Wisconsin Avenue


