
 Share
Share
 4456 38TH STREET, Arlington, VA 22207
 2,400 Sqft SQFT
 4
4
 4
4
 Basic Details
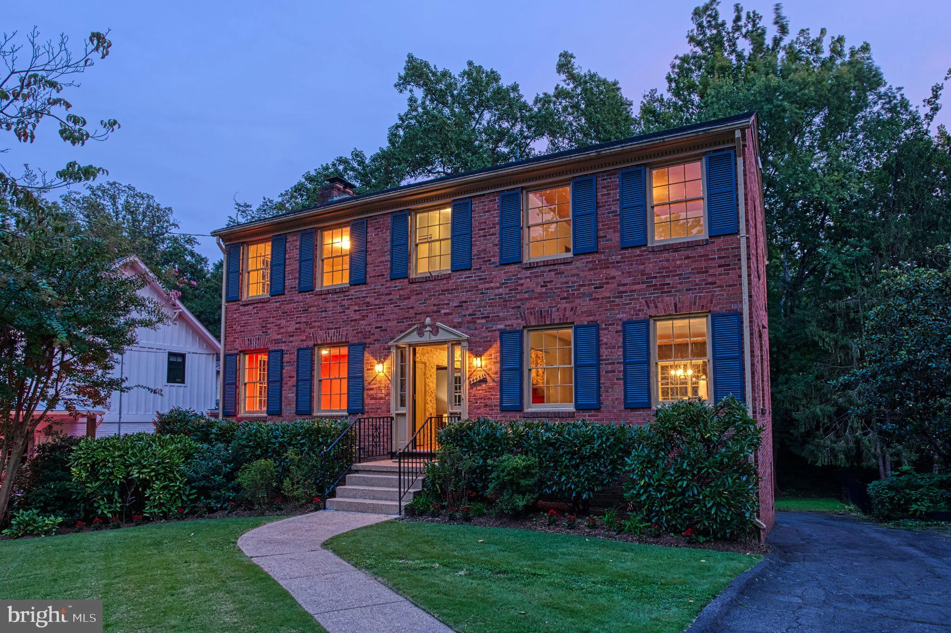
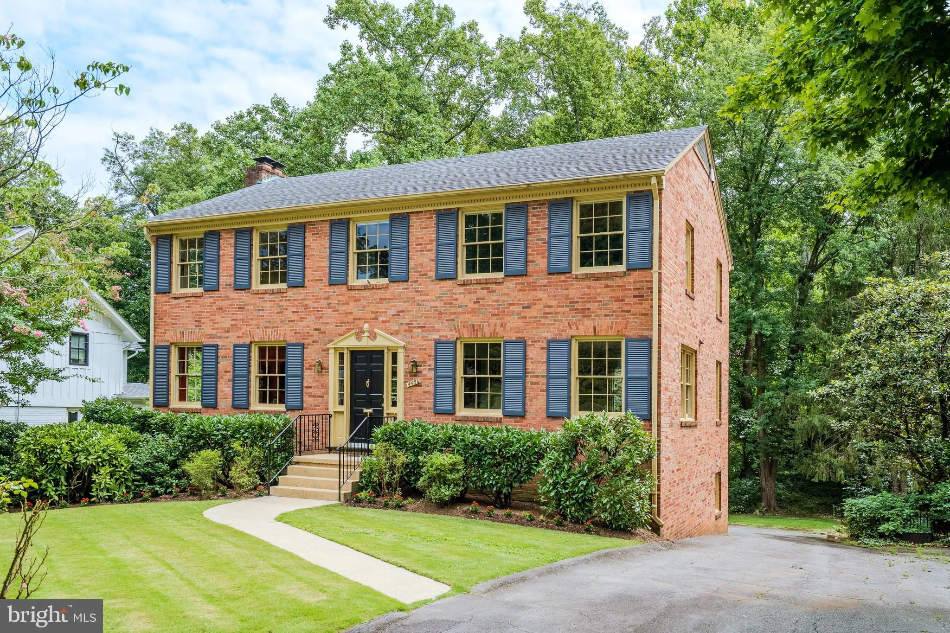
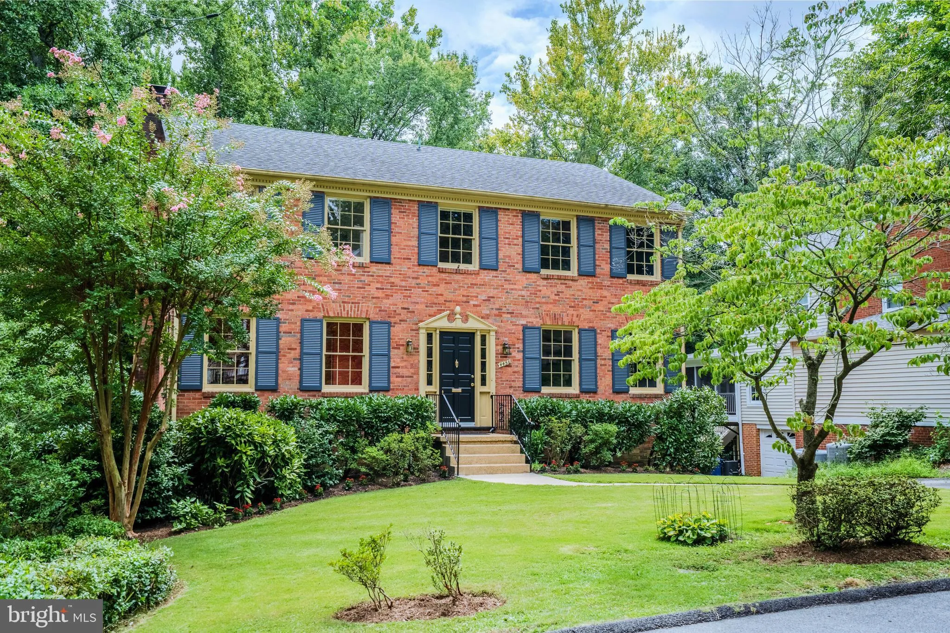
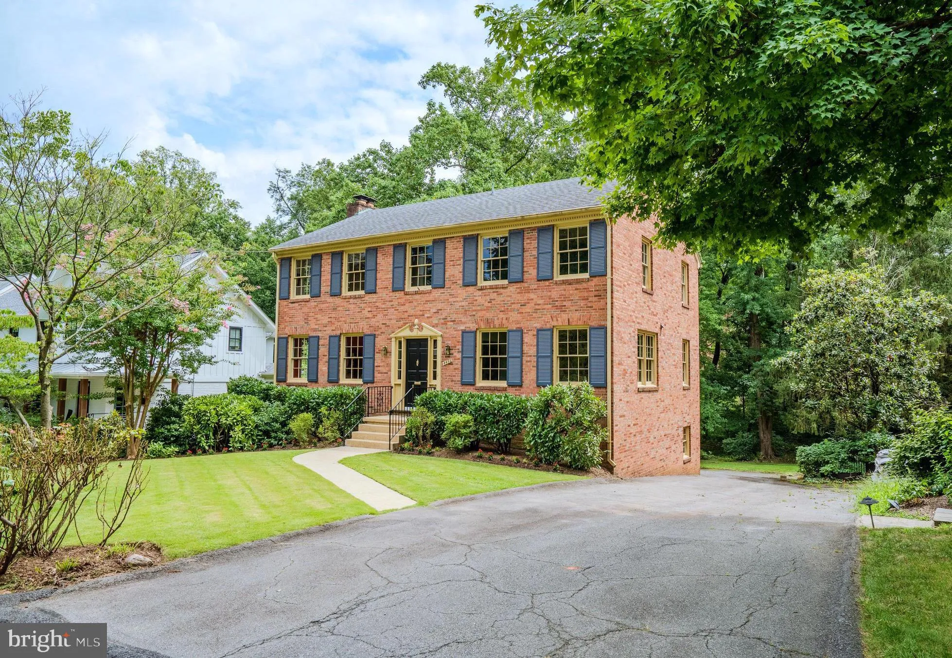
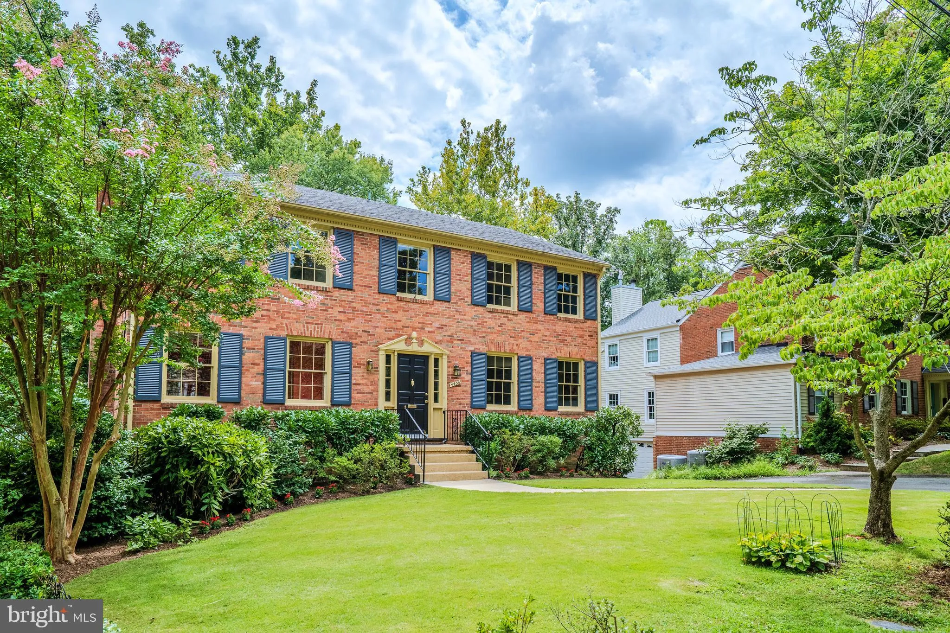
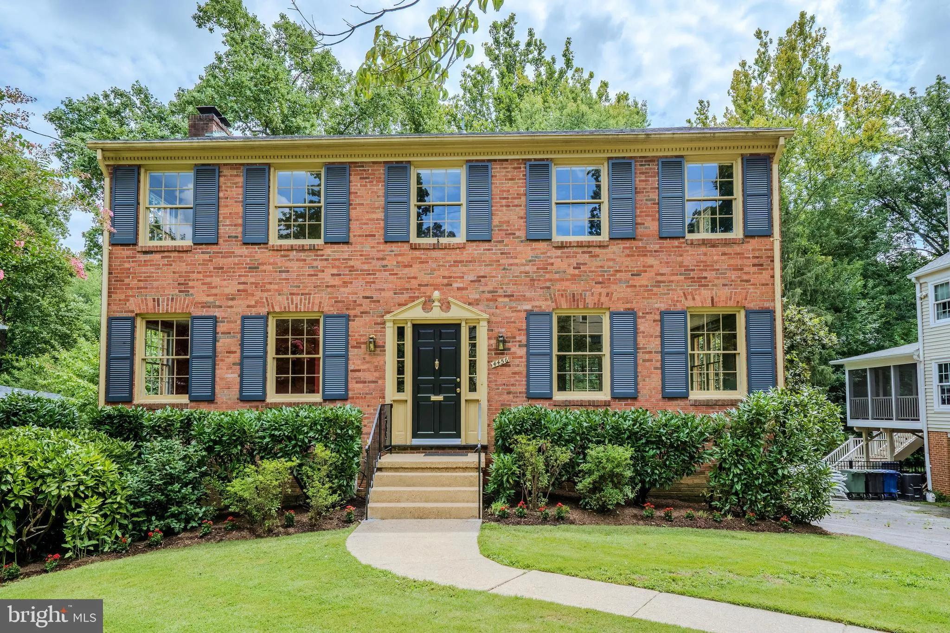
Sweet Dreams are Made of This! A Classic All Brick Colonial, in the Setting of a Lifetime, has come to market just in time for you to make your vision a reality. Loved by one owner. And you can tell. The care, the charm, the mid century chic. Exceptional features include hardwood floors throughout, four bedrooms up,...
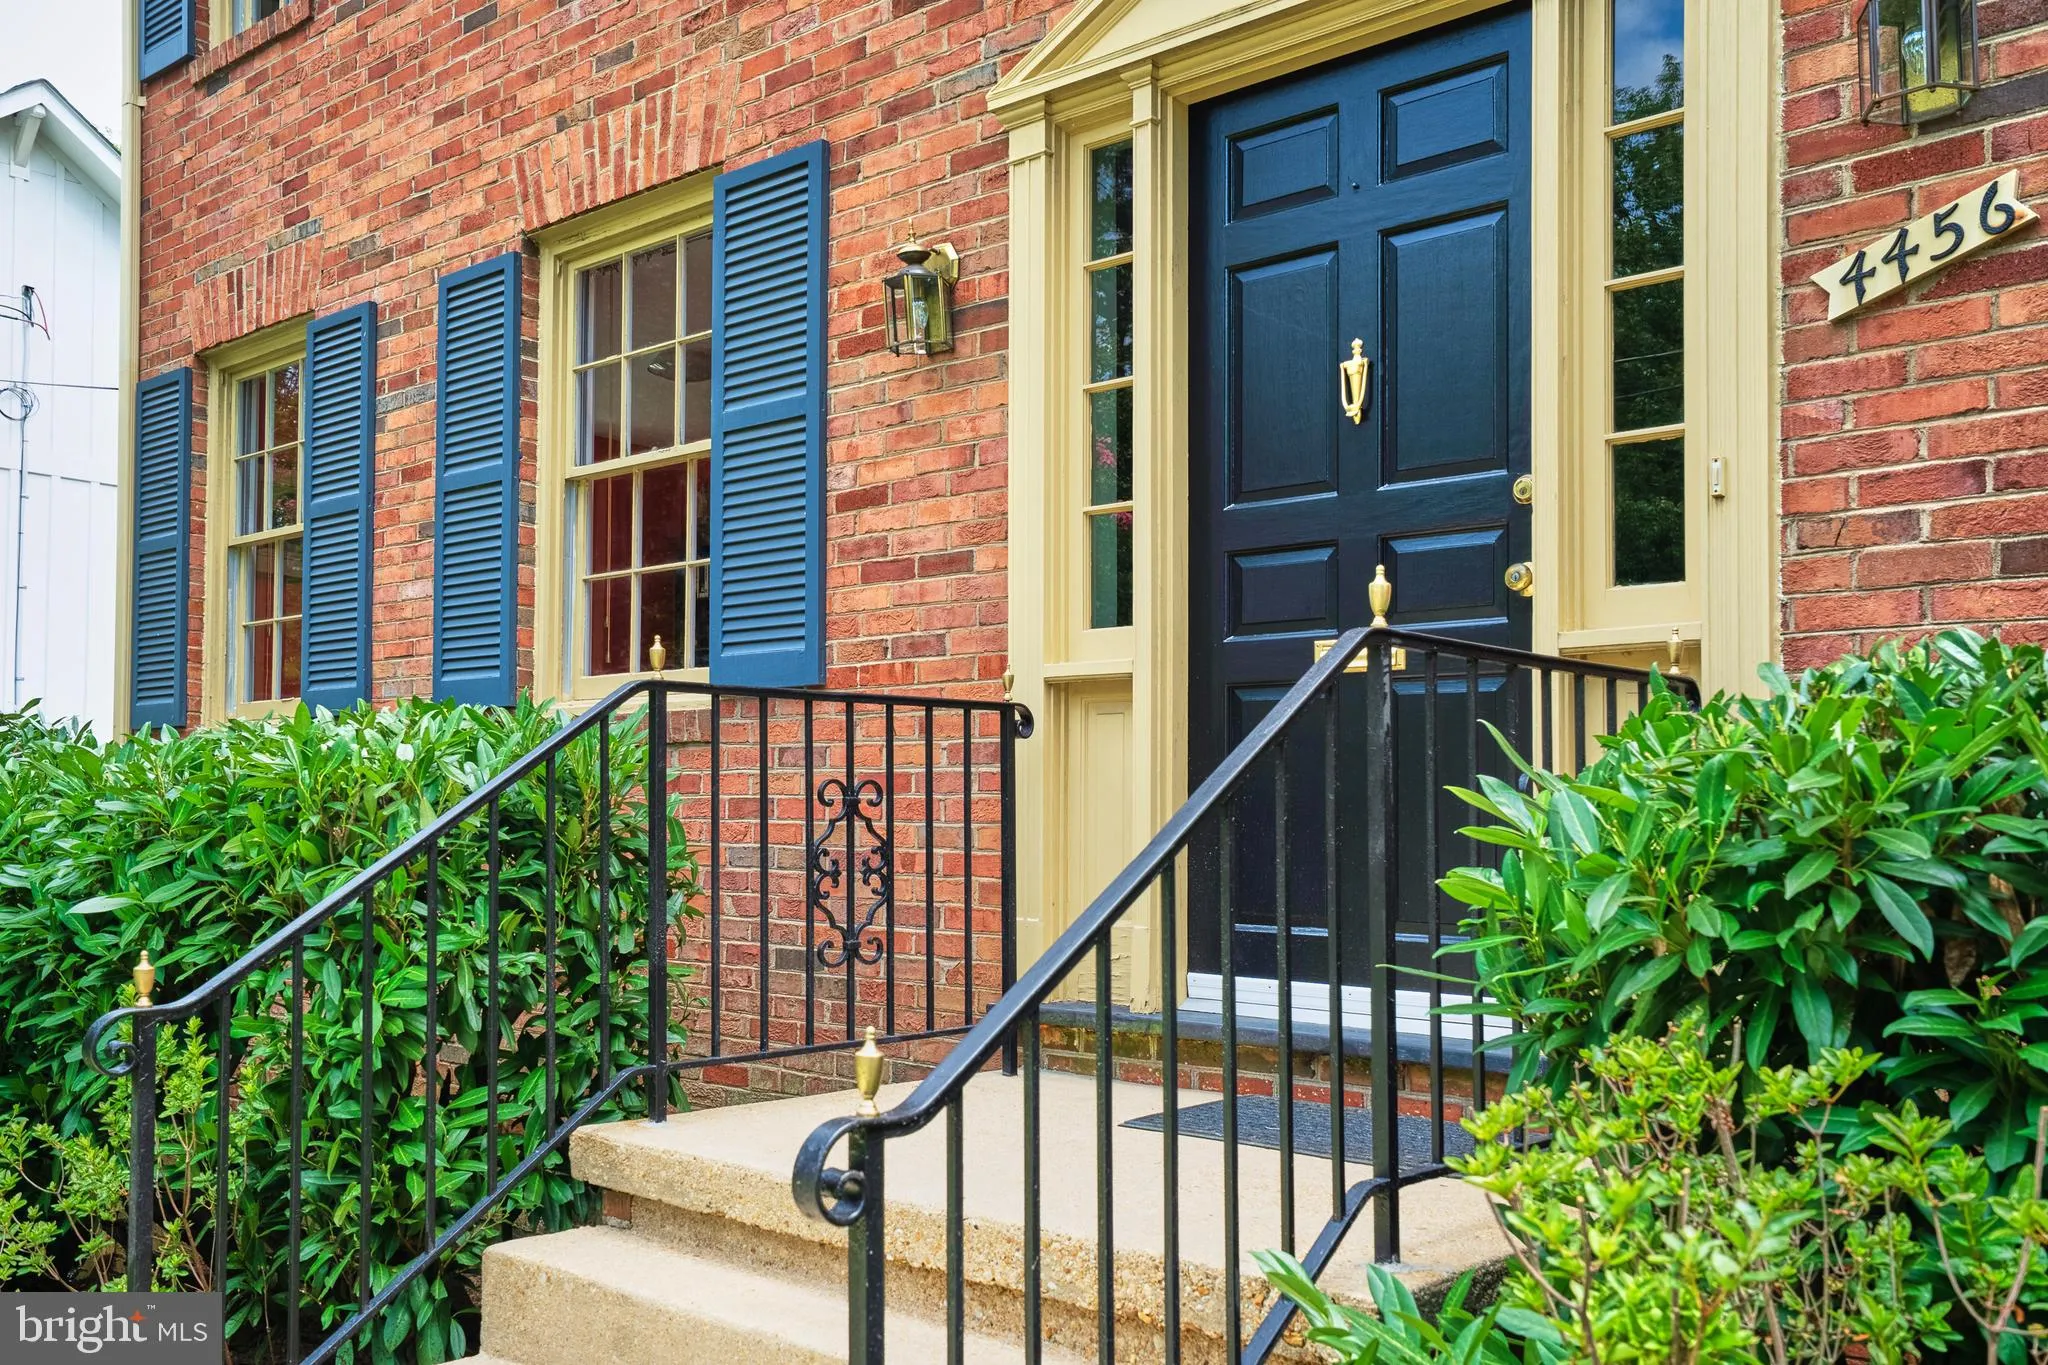
Sweet Dreams are Made of This! A Classic All Brick Colonial, in the Setting of a Lifetime, has come to market just in time for you to make your vision a reality. Loved by one owner. And you can tell. The care, the charm, the mid century chic. Exceptional features include hardwood floors throughout, four bedrooms up, expansive family room, main level study, incredible closet/storage space. Huge LL Rec Room opens to patio and back yard. LL 1/2 bath has rough in for tub/shower. Now, let’s talk Lot! Oh, the lot. Mature, Magnificent and calling you to Meander. A lush front lawn welcomes you in and the backyard is an oasis beyond compare with wide, sloping terrain approaching a border of trees at the back. Tucked between N Glebe Road and Old Glebe Road, Arlingwood is the quintessential “prime” location offering easy commuter routes into D.C. via Chain Bridge and the GW Parkway while preserving a quiet, mature suburban setting. The Roof was re-shingled in 2018 and the HVAC was replaced in 2020. A new Water Heater was installed in 2022. This is one of the prettiest streets in 22207. Come Now. Dare to Dream.
 Features & Appliances
 Ask Agent A Question
 Address Map
 Neighborhood
 MLS Addon
 Additional Information
 Financial
Listing Information
Financial
Listing Information
 Rob Spicer Broker, GRI
Spicer Real Estate
Rob Spicer Broker, GRI
Spicer Real Estate
7201 Wisconsin Avenue
 RobSpicer@SpicerRealEstate.com
 2403881030
 2403881030
 7201 Wisconsin Avenue


