
 Share
Share

 4000 WISCONSIN AVENUE, Washington, DC 20016
 1,088 Sqft SQFT
 2
2
 2
2
 Basic Details
An open layout unfolds the moment you cross the threshold, two bedrooms and two full bathrooms arranged across 1, 088 square feet that feel spacious without feeling sprawling. The living area has room enough for a proper sofa, a reading chair, and still space left over — the kind of floor plan that makes a home fe...
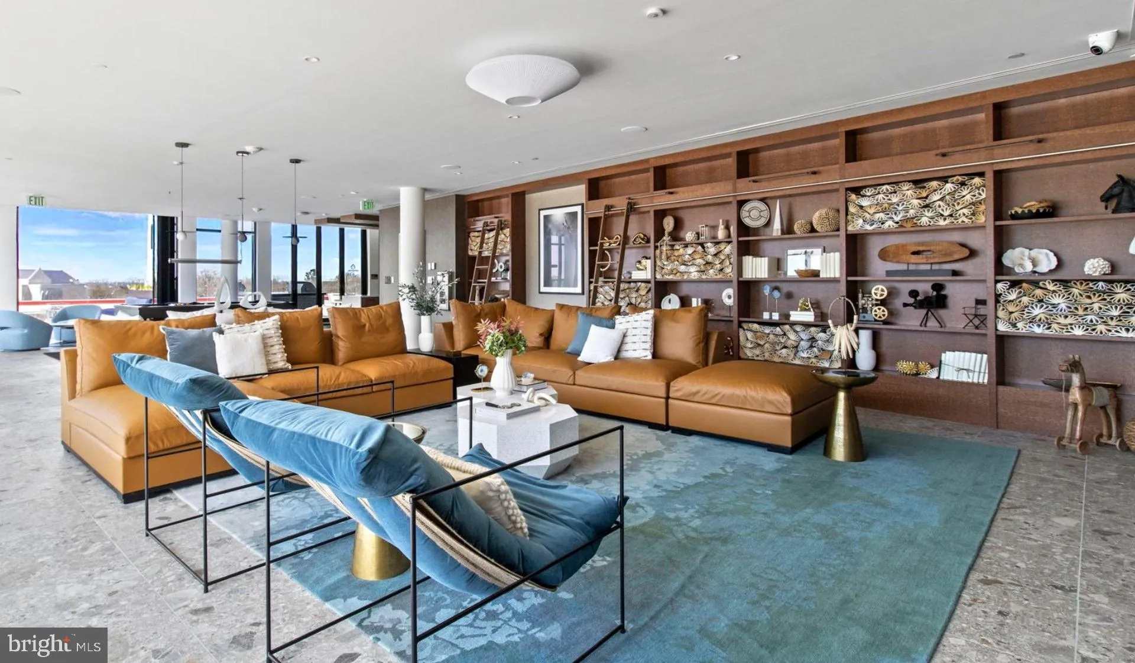
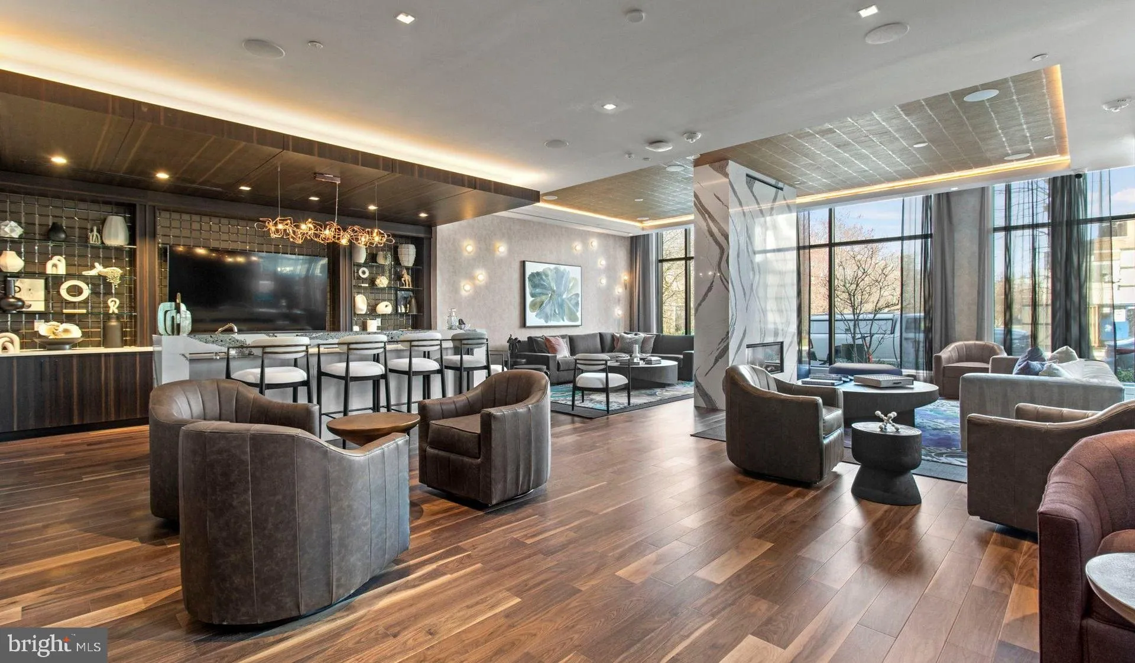
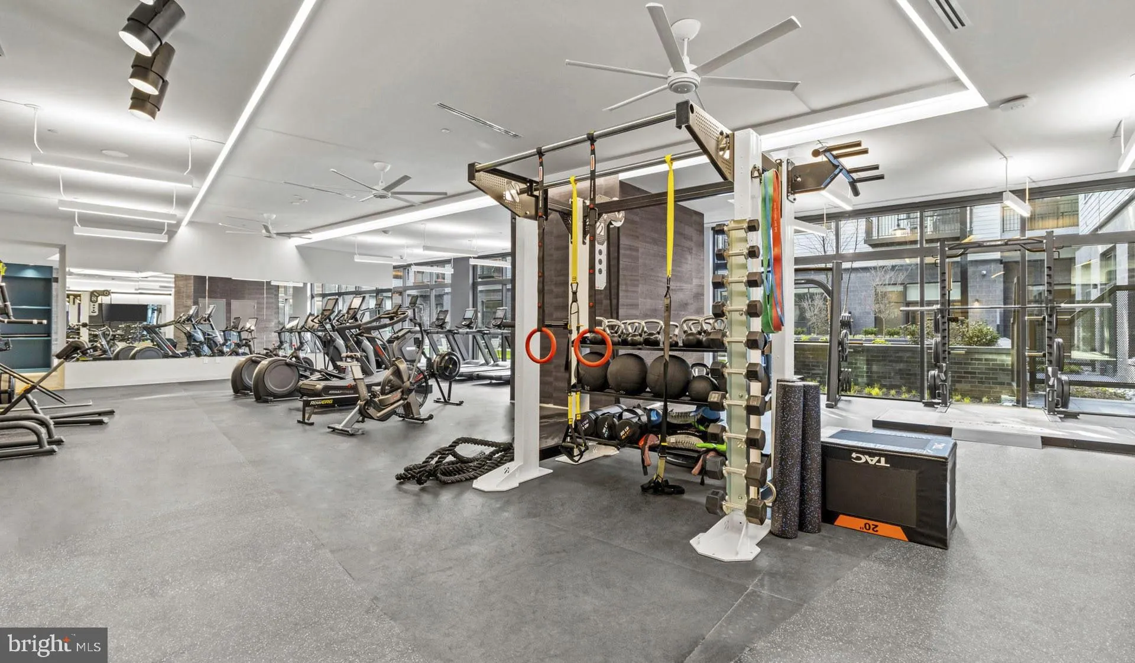
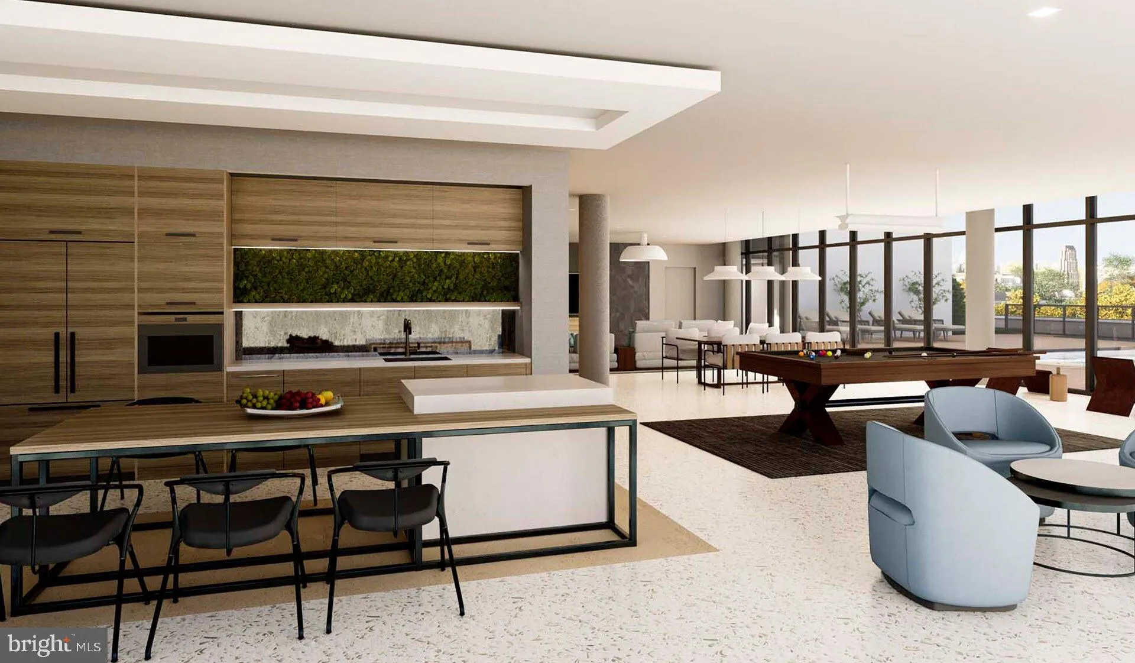
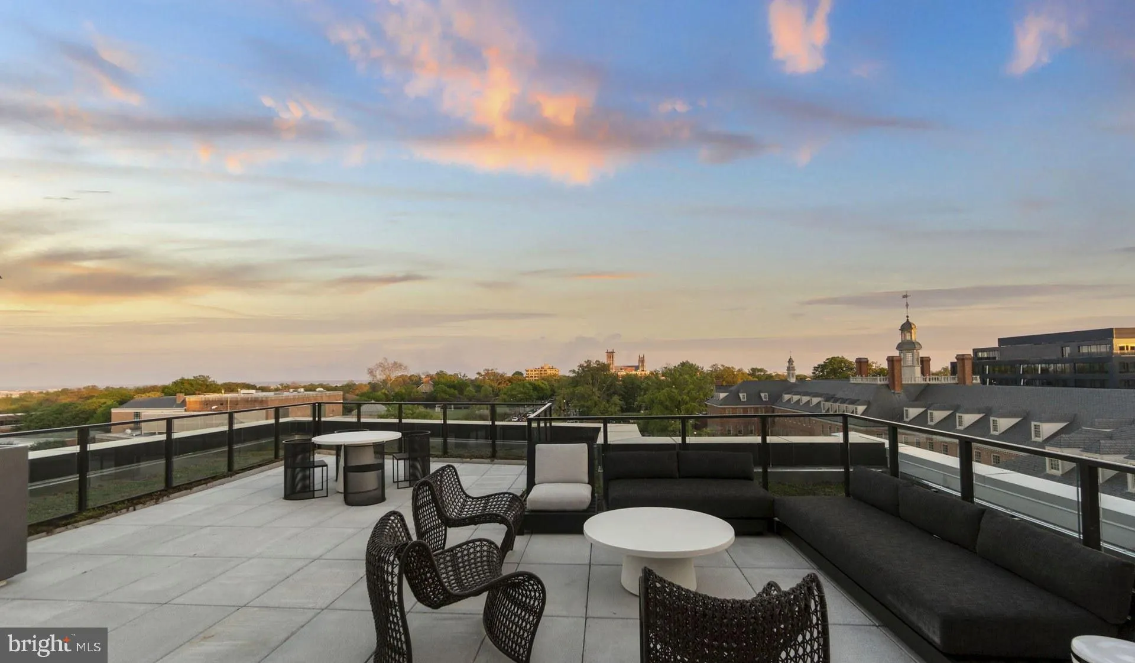
An open layout unfolds the moment you cross the threshold, two bedrooms and two full bathrooms arranged across 1, 088 square feet that feel spacious without feeling sprawling. The living area has room enough for a proper sofa, a reading chair, and still space left over — the kind of floor plan that makes a home feel settled rather than crowded. The kitchen is where daily life tends to anchor itself, and this one earns that role. Upgraded countertops stretch across enough surface to make an actual meal — eggs on a weekend morning, a pot of pasta on a Tuesday night, coffee cooling beside a cutting board while you scroll through the day ahead. The refrigerator is full-sized and ready for the way you actually shop, and the layout keeps the cook connected to the living room rather than tucked away behind a wall. There is a rhythm to a kitchen that works well, and this one has it. Both bedrooms offer genuine separation from the main living space, which matters more than most people realize until they are living with a roommate, a partner, or simply their own need for quiet at the end of a long day. The two full bathrooms mean no negotiating morning schedules, no waiting, no compromises on that particular front. Upton Place, completed in 2023, carries the finish quality of a building that was designed with daily comfort in mind. The community amenities extend that sense well beyond your front door. A rooftop deck gives you open sky and a perspective on the city that changes with every season. The swimming pool offers a reason to stay home on a summer afternoon when staying home is exactly what you want to do. A resident lounge provides a comfortable in-between space — not your apartment, not the outside world, but somewhere that still feels like yours. Common grounds and a bike room round out the picture for residents who move through the city on two wheels. Parking is available in the building’s garage, removing one of the quieter stresses of urban life. Cats are welcome here, which means the whole household gets to make the move. Living at Upton Place means settling into a building that was built for the way people actually live now — not retrofitted, not renovated around the edges, but designed from the ground up with 2023 expectations in mind. The 1, 088 square feet you come home to each evening carry that intention in every detail, from the countertops in the kitchen to the separation between bedrooms to the elevator ride up to a rooftop with a view worth lingering over. This is Washington, DC living that holds its shape across every season of the year. Pricing and availability subject to change on a daily basis. Photos are of model units. Parking may be available subject to availability and may be an additional fee.
 Features & Appliances
 Ask Agent A Question
 Address Map
 MLS Addon
 Additional Information
Listing Information
Additional Information
Listing Information
 Rob Spicer Broker, GRI
Spicer Real Estate
Rob Spicer Broker, GRI
Spicer Real Estate
7201 Wisconsin Avenue
 RobSpicer@SpicerRealEstate.com
 2403881030
 2403881030
 7201 Wisconsin Avenue


