
Spicer Real Estate
  • Share
$3,300
Active Active
VA,Leesburg

Location 42988 MILL RACE TERRACE, Leesburg, VA 20176

  • Sqft 2,616 Sqft SQFT
  • Bed 3
  • Bath 4
Basic Details Basic Details
Description

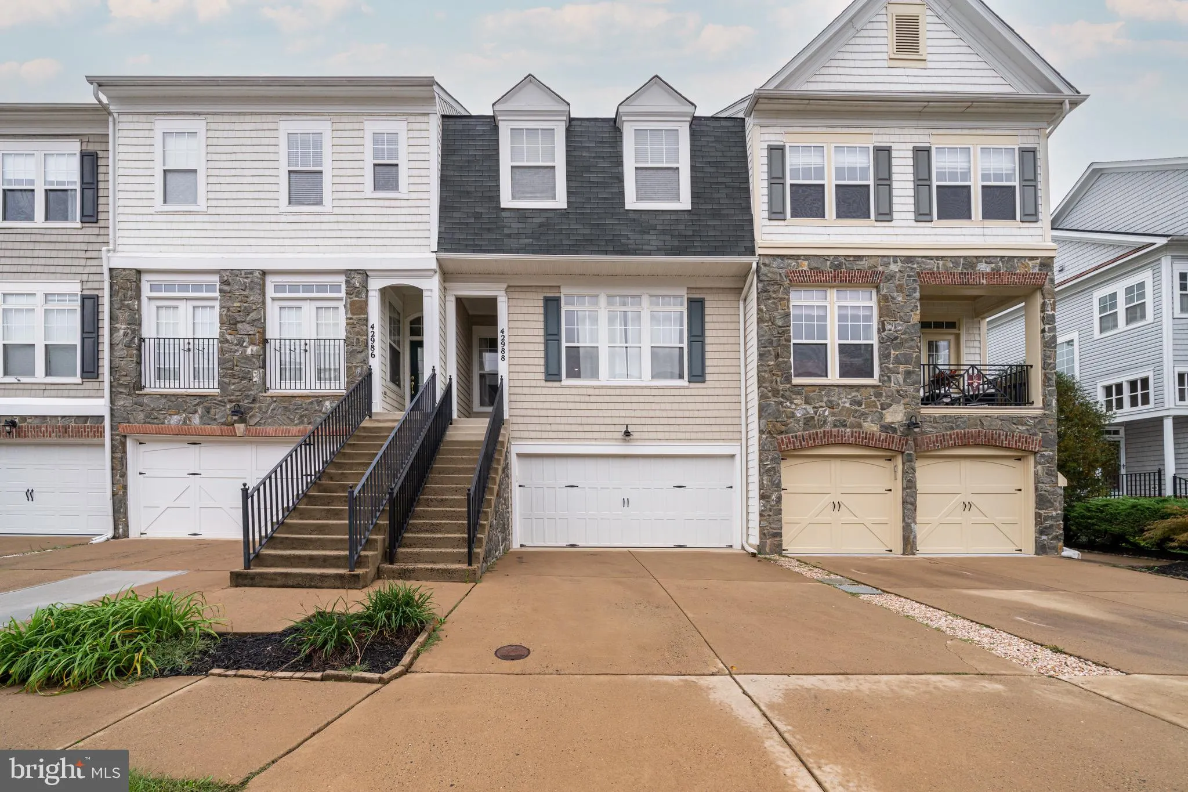
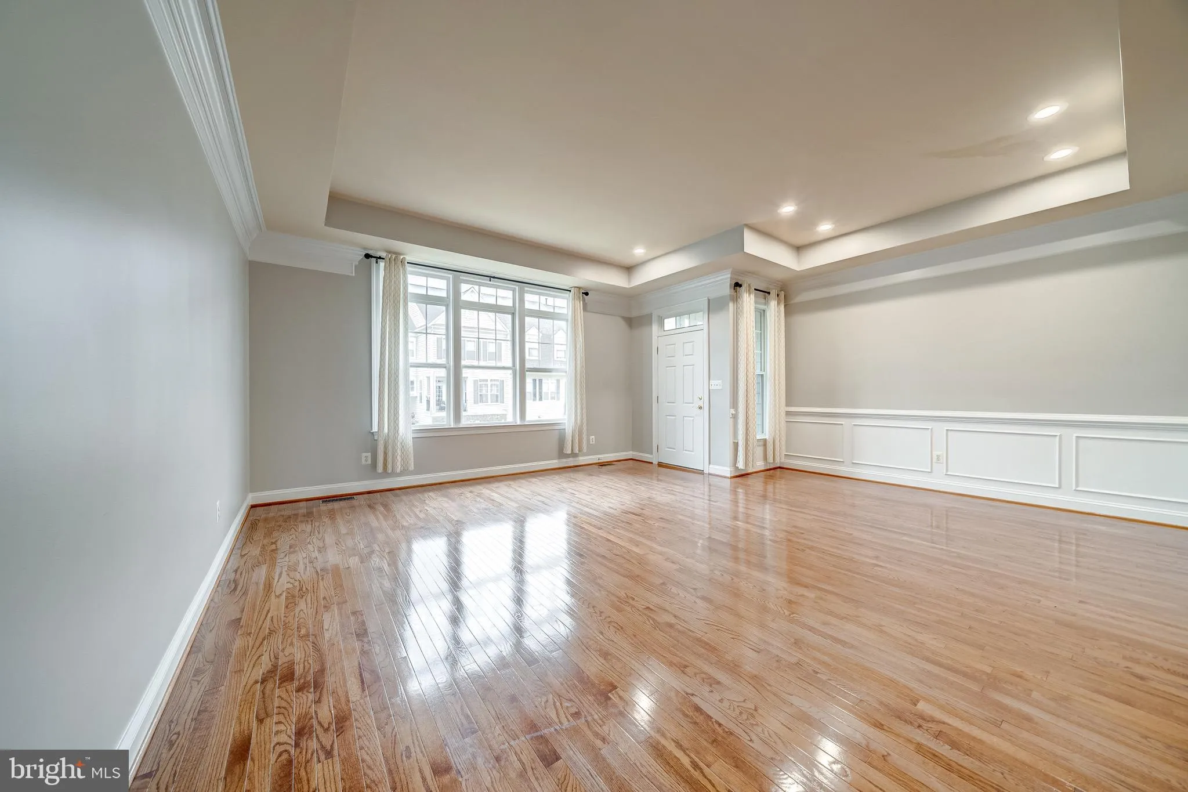
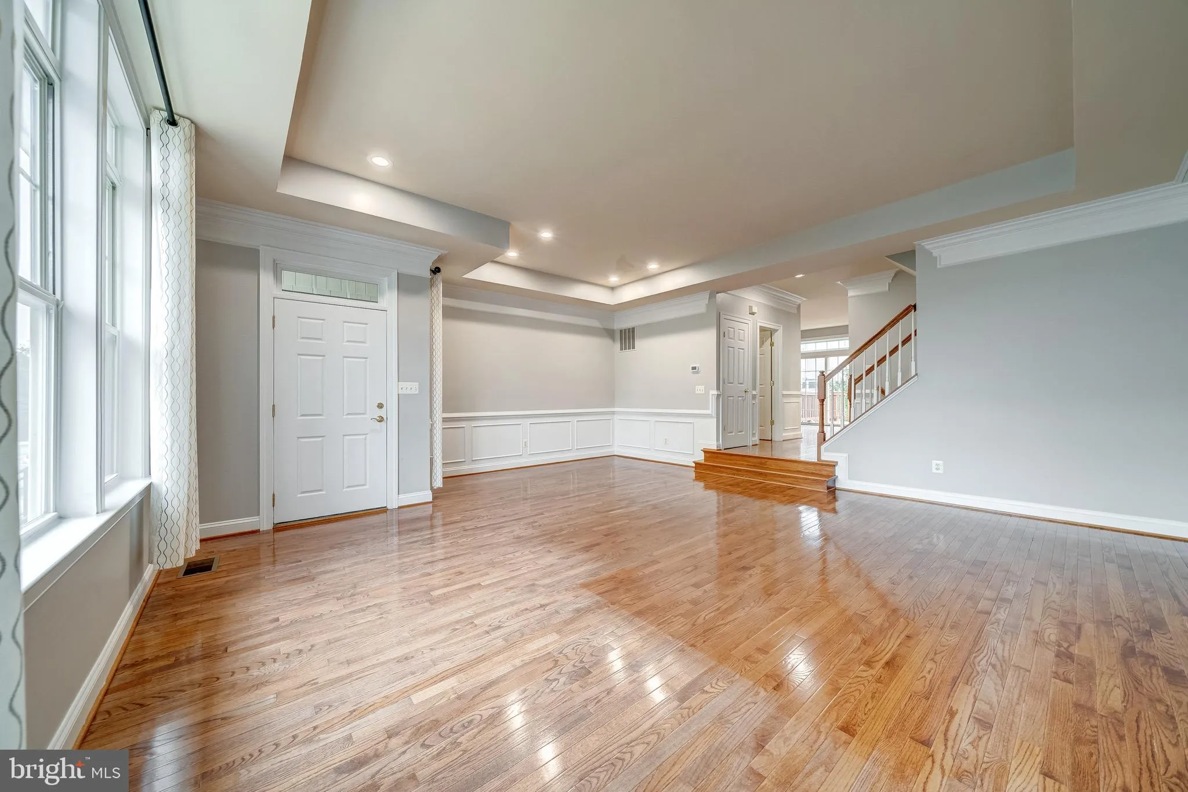
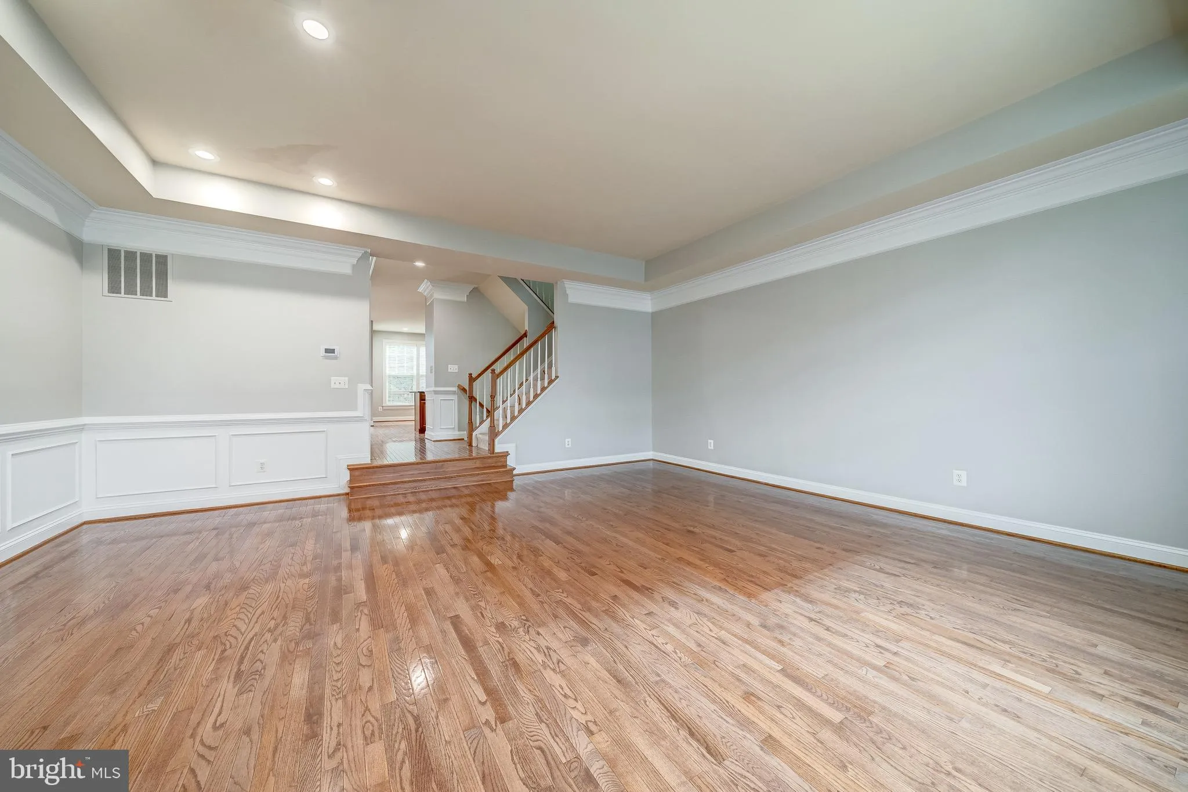
Welcome to your ideal home in the Northlake community! This charming 3-bedroom, 3.5-bathroom residence boasts an abundance of natural light and a spacious living room featuring a cozy fireplace. The well-appointed kitchen includes stainless steel appliances, an island, and plenty of counter space, perfect for family...

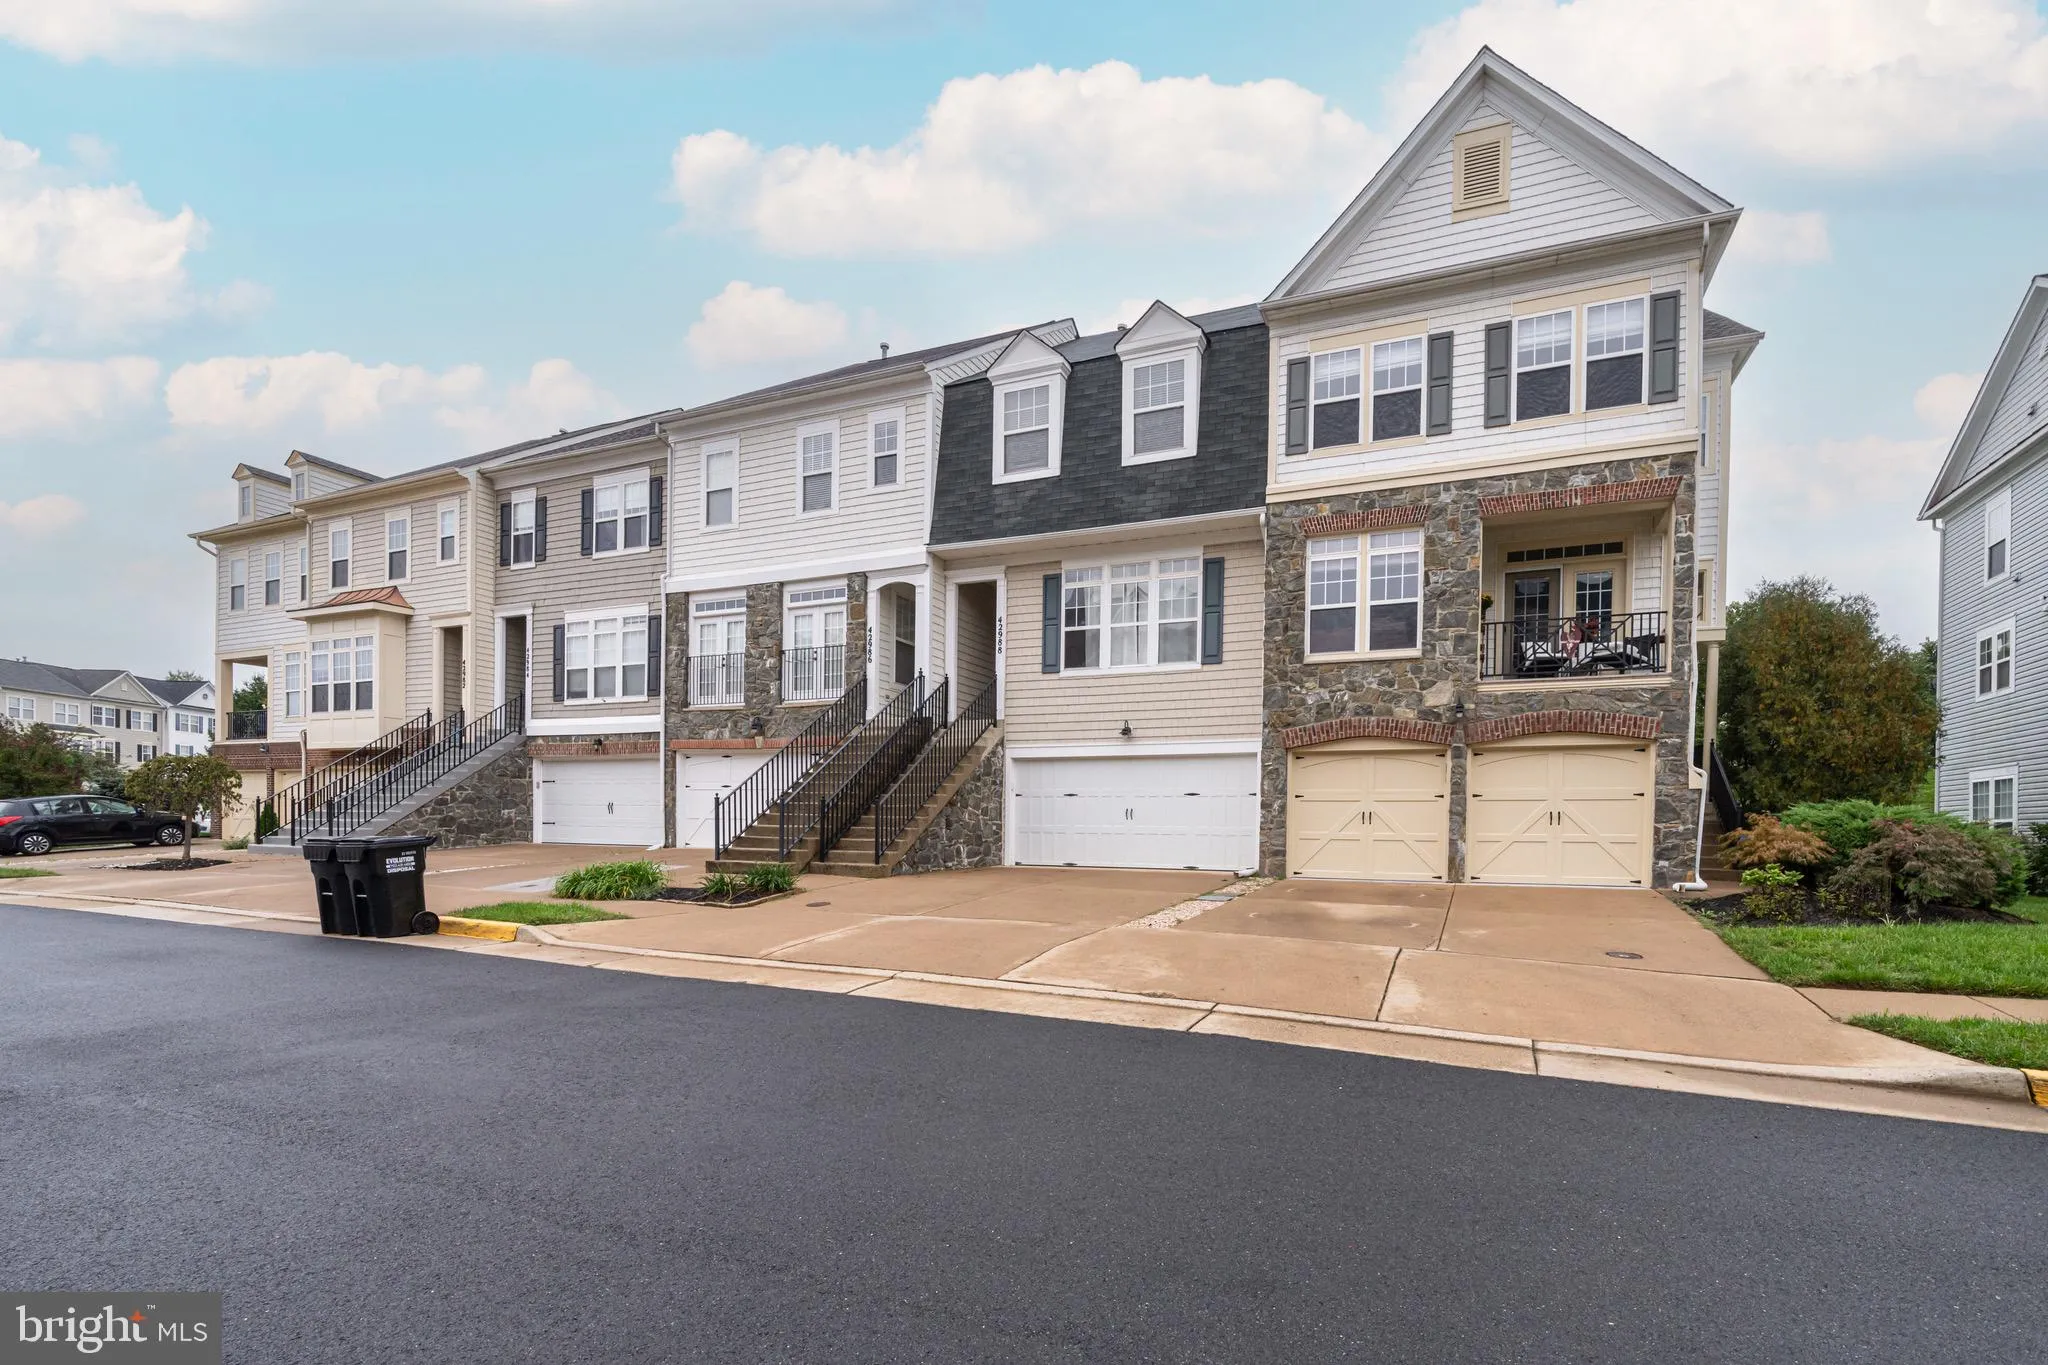
Welcome to your ideal home in the Northlake community! This charming 3-bedroom, 3.5-bathroom residence boasts an abundance of natural light and a spacious living room featuring a cozy fireplace. The well-appointed kitchen includes stainless steel appliances, an island, and plenty of counter space, perfect for family gatherings. Enjoy the convenience of a walk-out basement that provides easy access to your fenced backyard—an excellent space for outdoor entertaining and relaxation. The family-oriented neighborhood offers fantastic amenities, including a tennis court, pool, and playground, all within walking distance to a picturesque spring-fed lake. Recent updates include a new HVAC system 2022 and a roof replaced in 2016.

Read More
Basic Details
  • Property Type: Residential Lease
  • Listing Type: Active
  • Listing ID: VALO2135230
  • Price: $3,300
  • Bedrooms: 3
  • Bathrooms: 4
  • Half Bathrooms: 1
  • Sqft: 2,616 Sqft
  • Year Built: 2002
  • Lot Area: 0.05 Acre
  • Location: US, VA, LOUDOUN-VA, Leesburg, NORTHLAKE, 20176
  • Structure Type: Interior Row/Townhouse
  • Heating System: Forced Air
  • Cooling System: Central A/C
  • Basement: Daylight, Full, Front Entrance, Rear Entrance, Walkout Level
  • Fireplace: Fireplace - Glass Doors, Mantel(s)
  • Patio: Deck, Patio
  • Full Bathrooms: 3
  • Listing Status: Active
Features & Appliances
Features
  • Architectural Style: Colonial
  • Exterior Features: Sidewalks, Street Lights, Bump-outs
  • Fireplaces Total: 1
  • Flooring: Carpet, CeramicTile, Hardwood
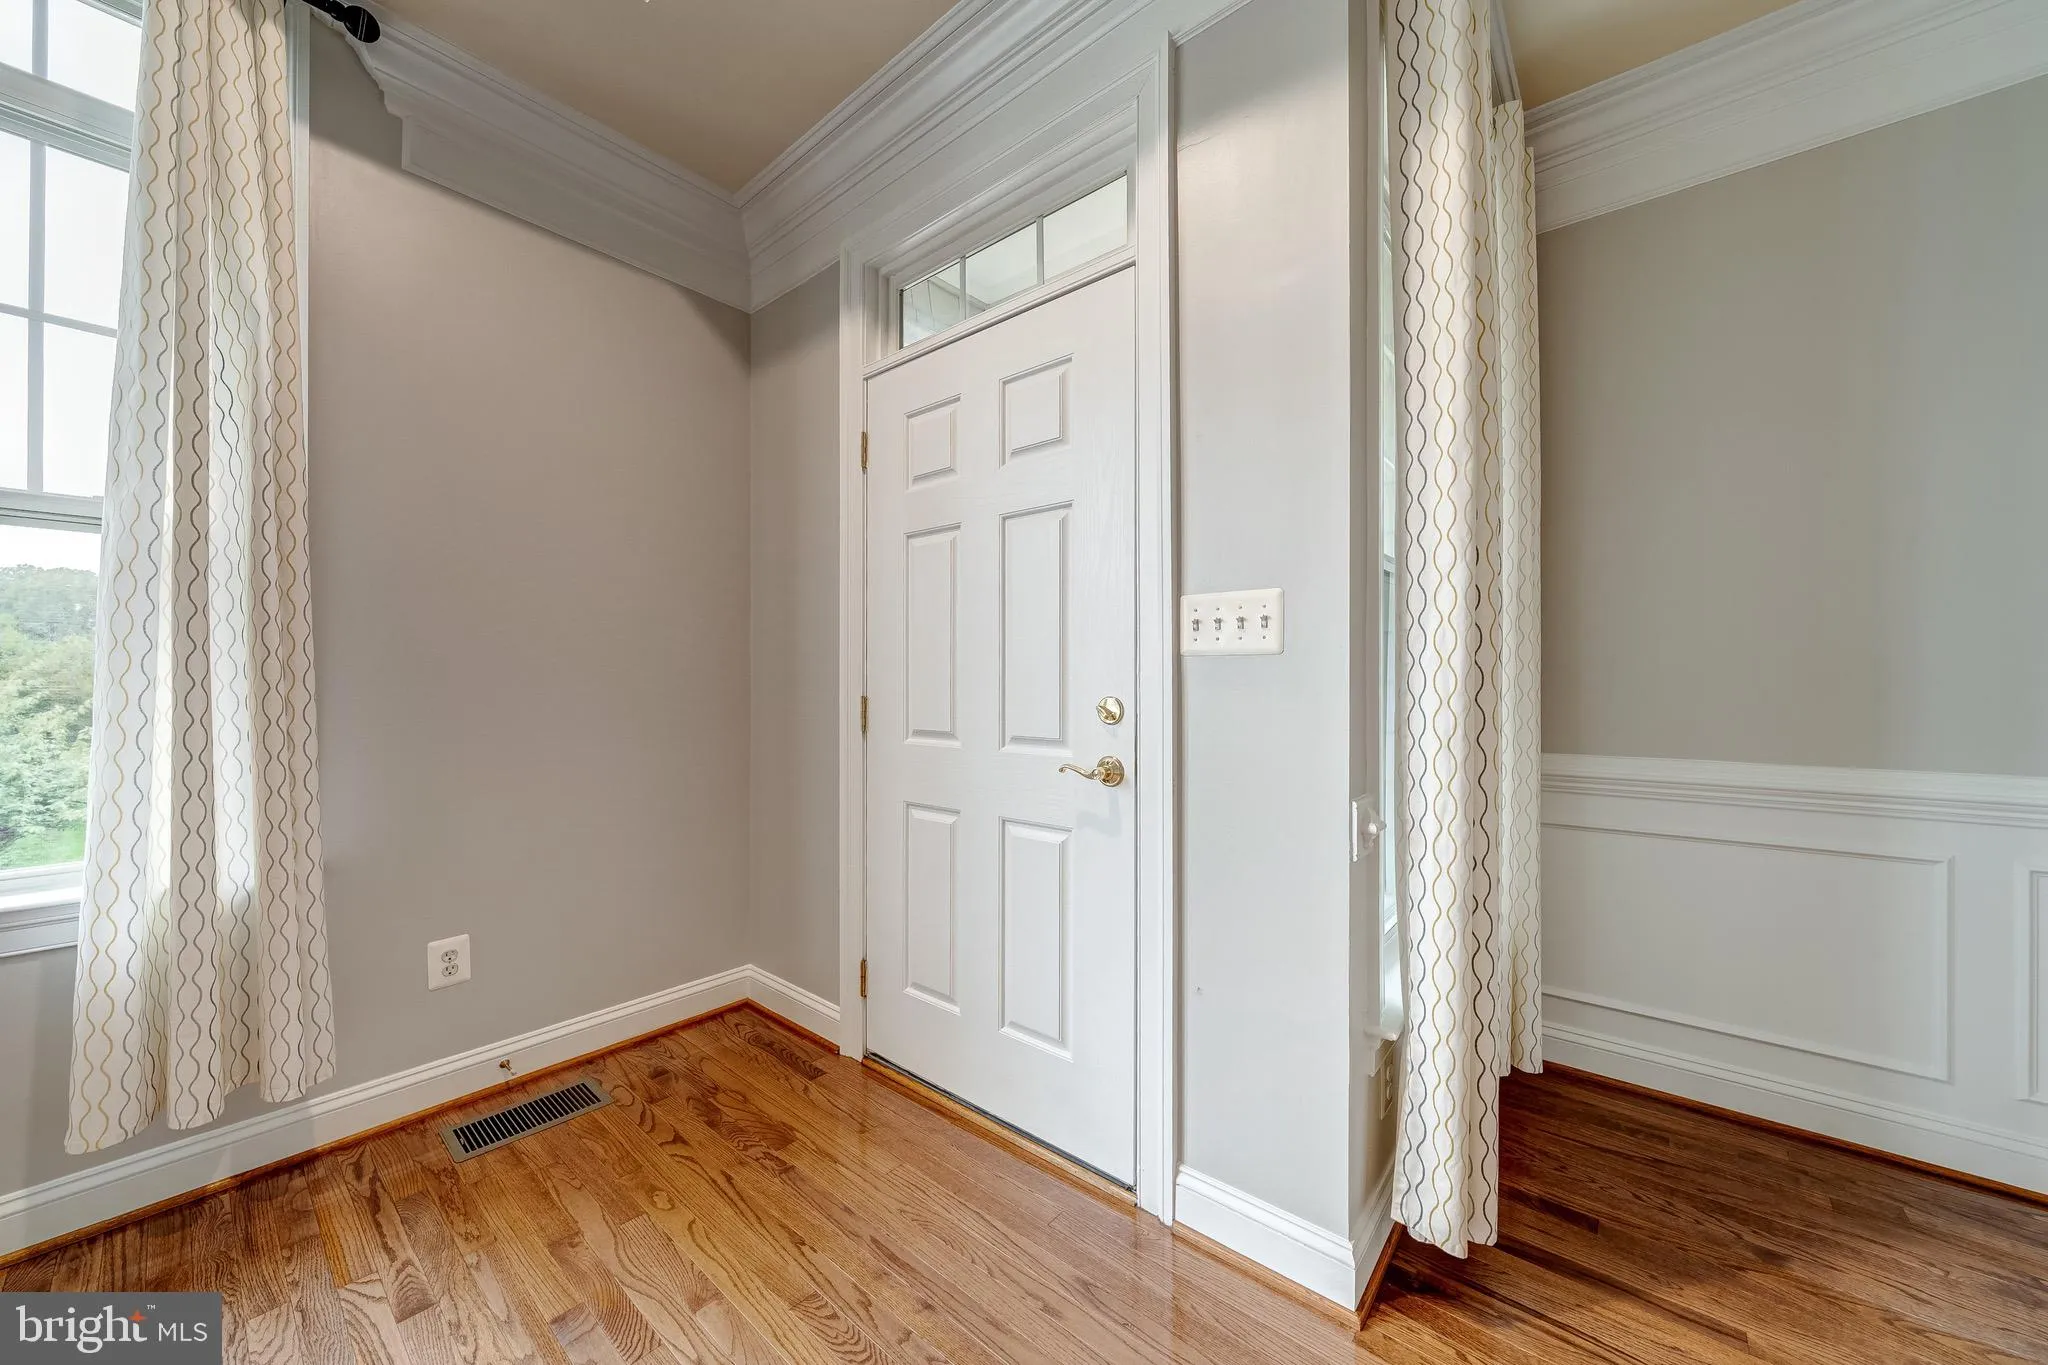
  • Interior Features: Kitchen - Gourmet, Breakfast Area, Kitchen - Island, Kitchen - Table Space, Dining Area, Chair Railings, Crown Moldings, Upgraded Countertops, Primary Bath(s), Window Treatments, Wood Floors, Floor Plan - Open
  • Sewer: Public Sewer

Appliances
  • Appliances: Cooktop, Cooktop - Down Draft, Dishwasher, Disposal, Dryer, Exhaust Fan, Icemaker, Microwave, Oven - Self Cleaning, Washer
Ask Agent A Question Ask Agent A Question

Address Map Address Map
Neighborhood Neighborhood
  • Elementary School: BALL'S BLUFF
  • High School: HERITAGE
  • Middle School: HARPER PARK
MLS Addon MLS Addon
  • Office Name: Pacific Realty
  • Agent Name: ISAAC JANG
Additional Information Additional Information
  • Water Source: Public
  • Accessibility Features: None
  • Association Amenities: Lake, Party Room, Pool - Outdoor, Tennis Courts, Tot Lots/Playground, Water/Lake Privileges
  • Construction Materials: Stone, Vinyl Siding
  • Foundation Details: Other
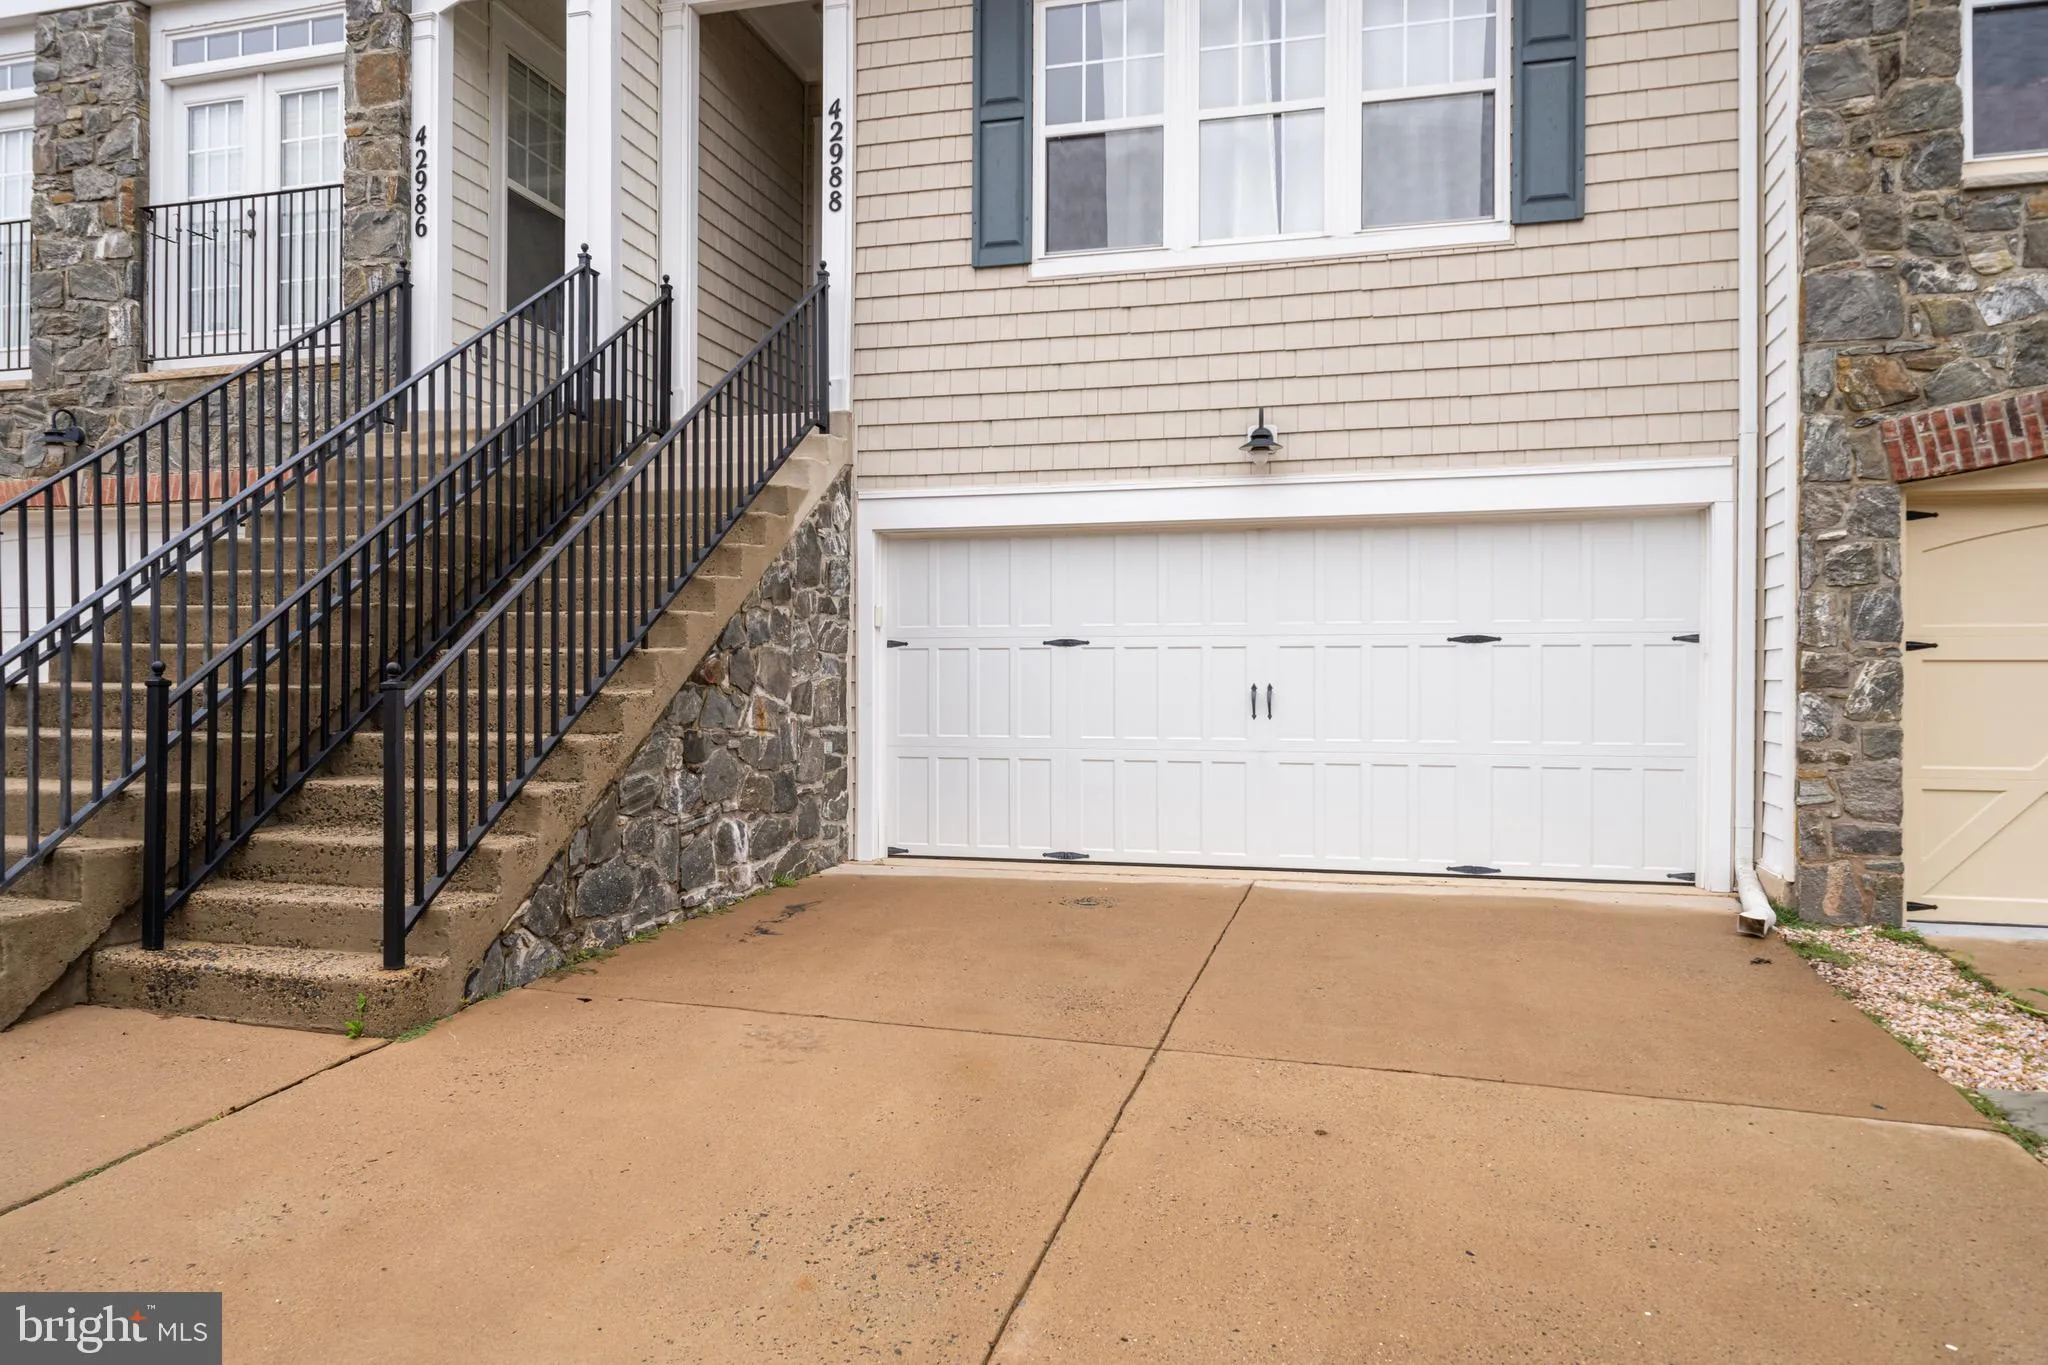
  • Garage: 2.0
  • Levels: 3
  • On Market Date: 2026-08-27
  • Rent Includes: Common Area Maintenance
Listing Information Listing Information
  • Originating System Name: Bright
  • List Agent Mls Id: 3056980
  • List Office Mls Id: PAF1
  • MLS Status: ACTIVE-BRIGHT
  • Modification Timestamp: 2026-08-27T17:50:31Z
  • Status Change Timestamp: 2026-08-27T04:00:00Z
Rob Spicer Broker, GRI Rob Spicer Broker, GRI Spicer Real Estate

7201 Wisconsin Avenue

Mortgage Calculator
$
$ %
Years
%
$ %Per Year
$ % Per Year

$
