
 Share
Share
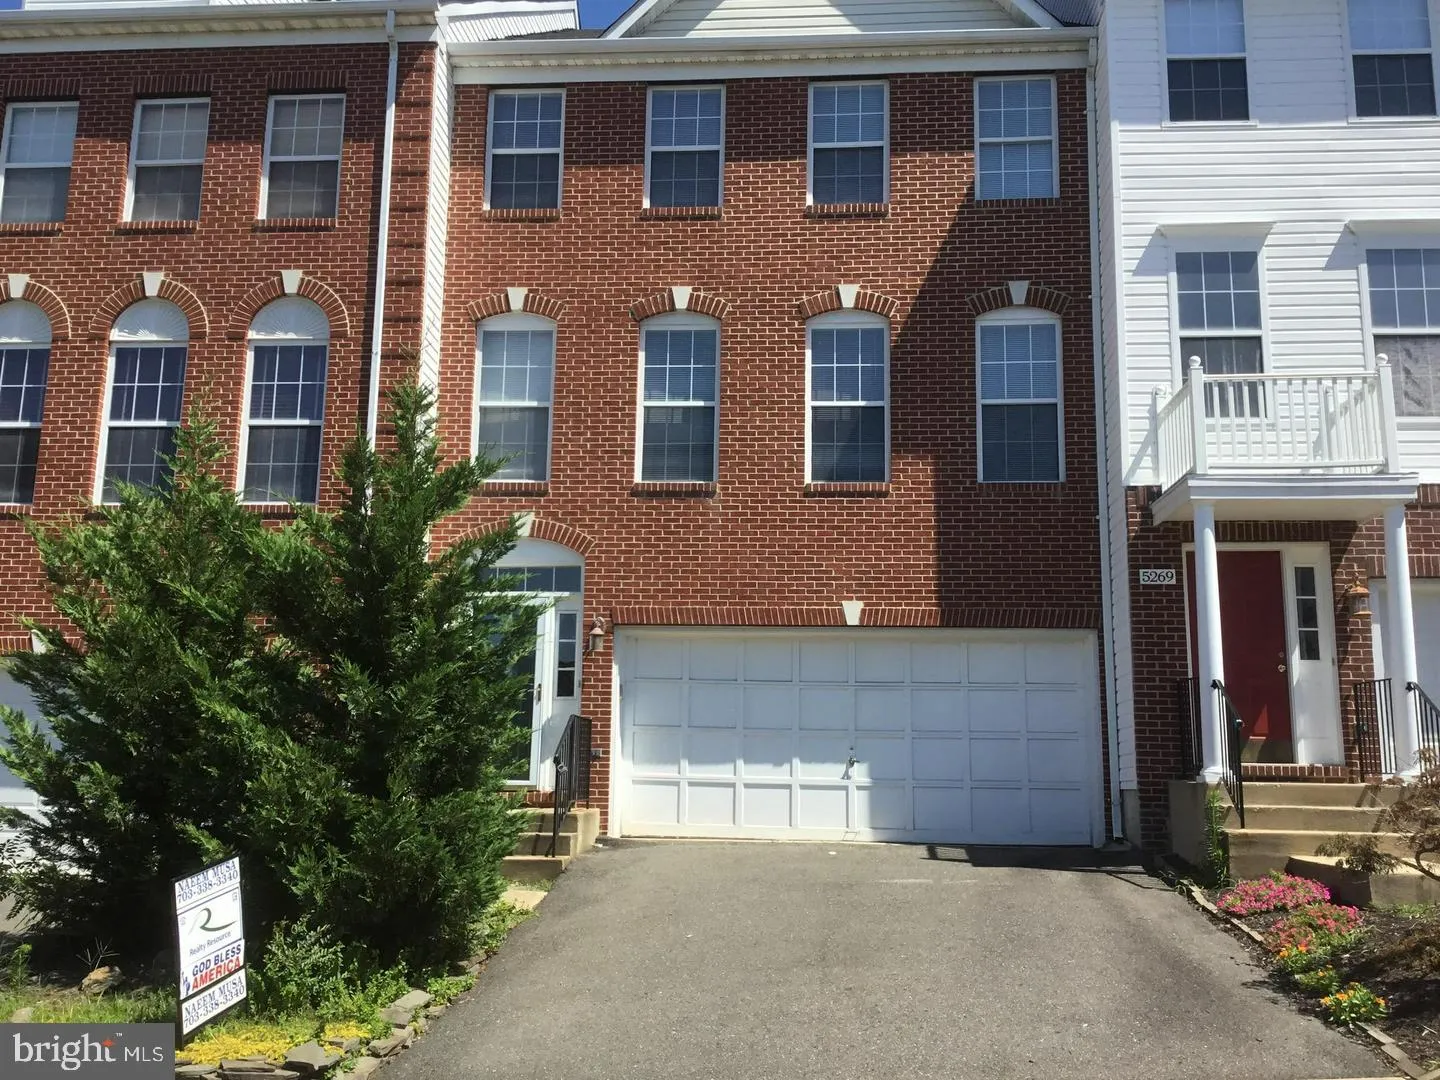
 5271 BALLYCASTLE CIRCLE, Alexandria, VA 22315
 1,920 Sqft SQFT
 3
3
 4
4
 Basic Details
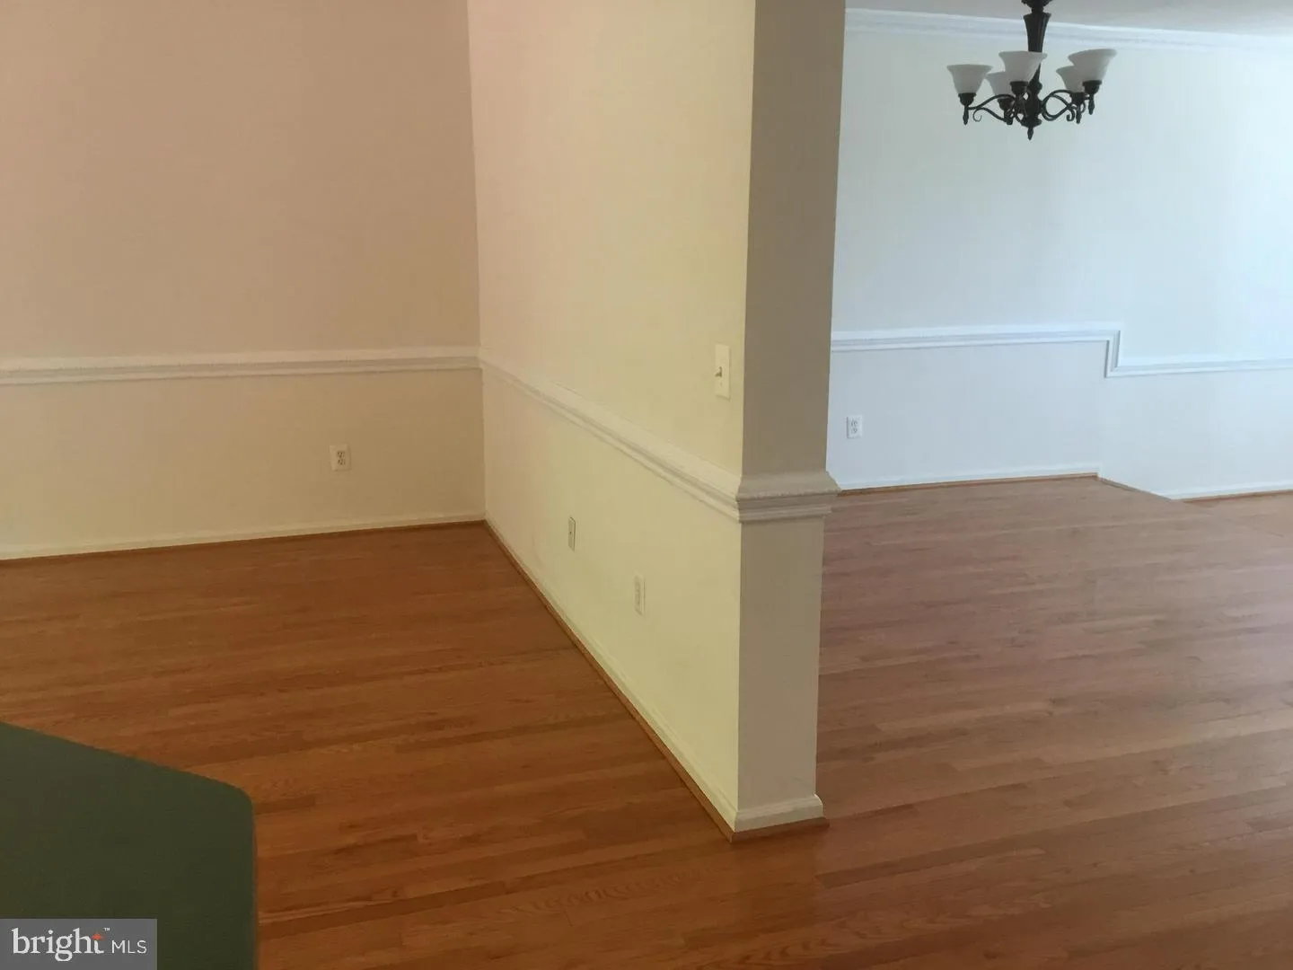
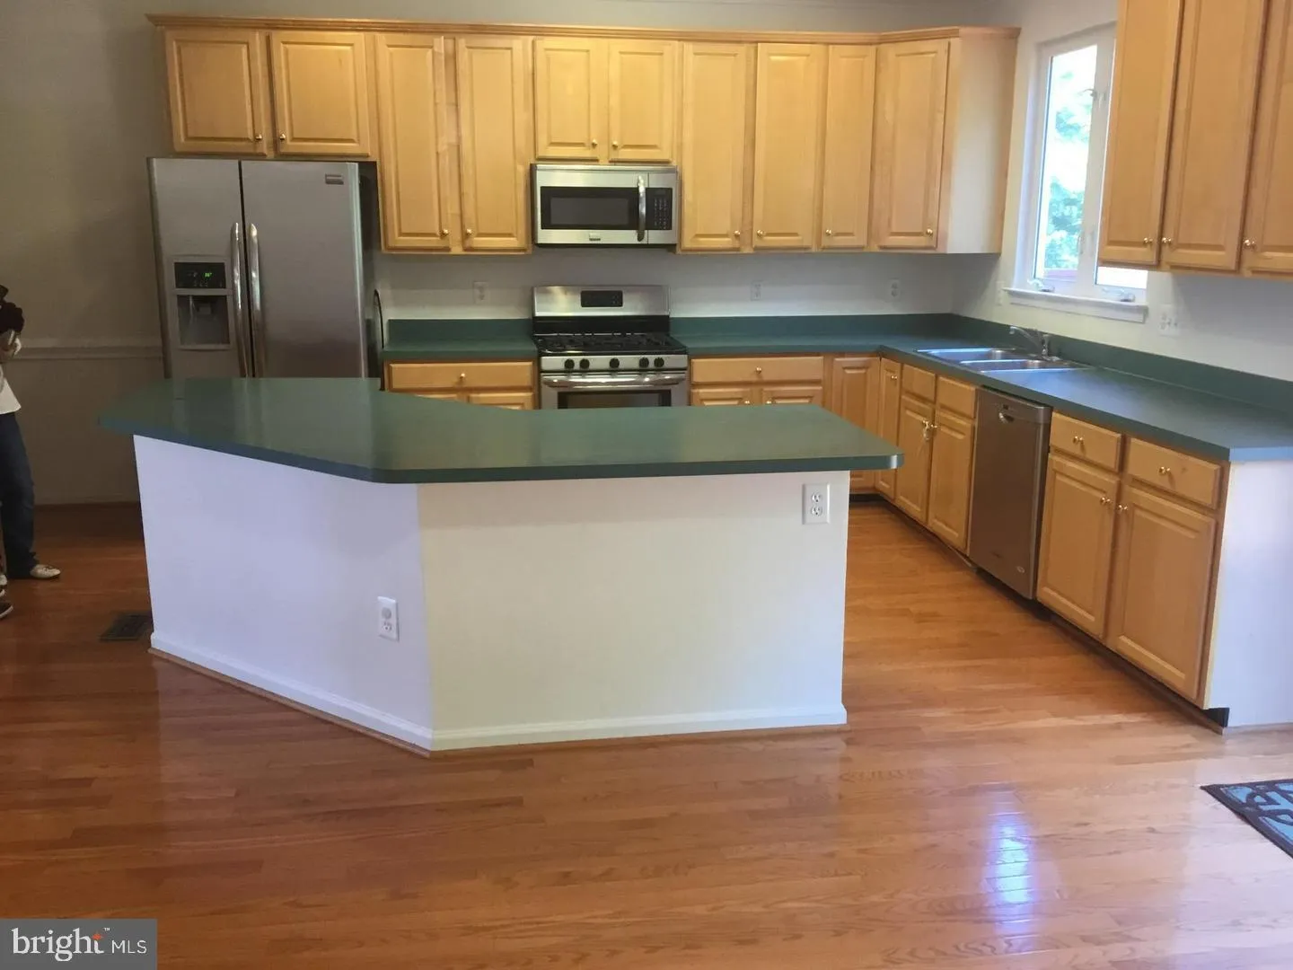
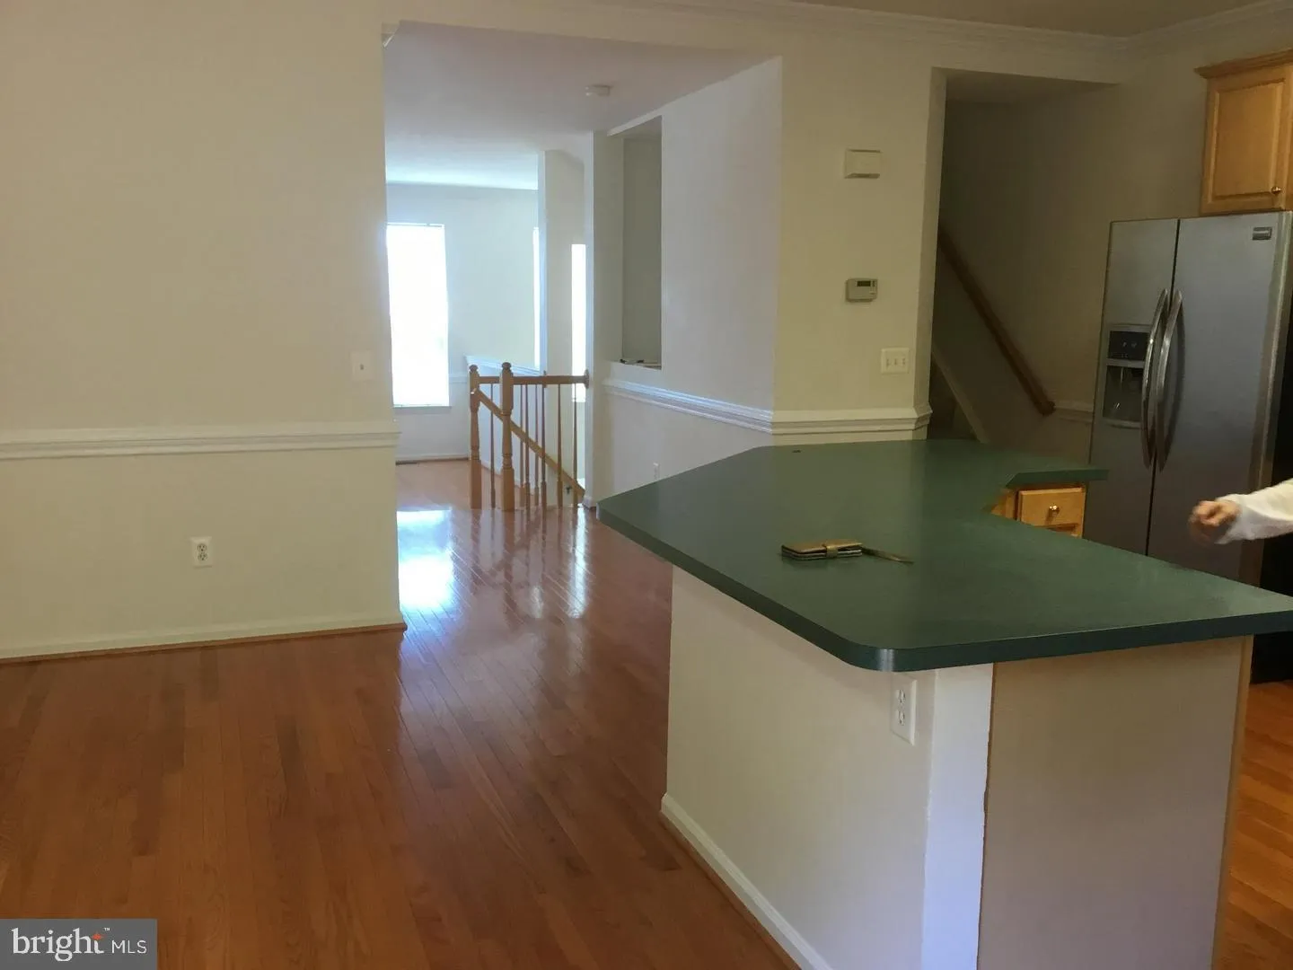
Beautifully updated luxury townhome offering nearly 2, 400 square feet of living space in the highly sought-after Kingstowne community. Featuring an exceptional floor plan, this home boasts hardwood floors throughout the main level, a bright breakfast room, and a spacious family room with a gas fireplace that opens ...
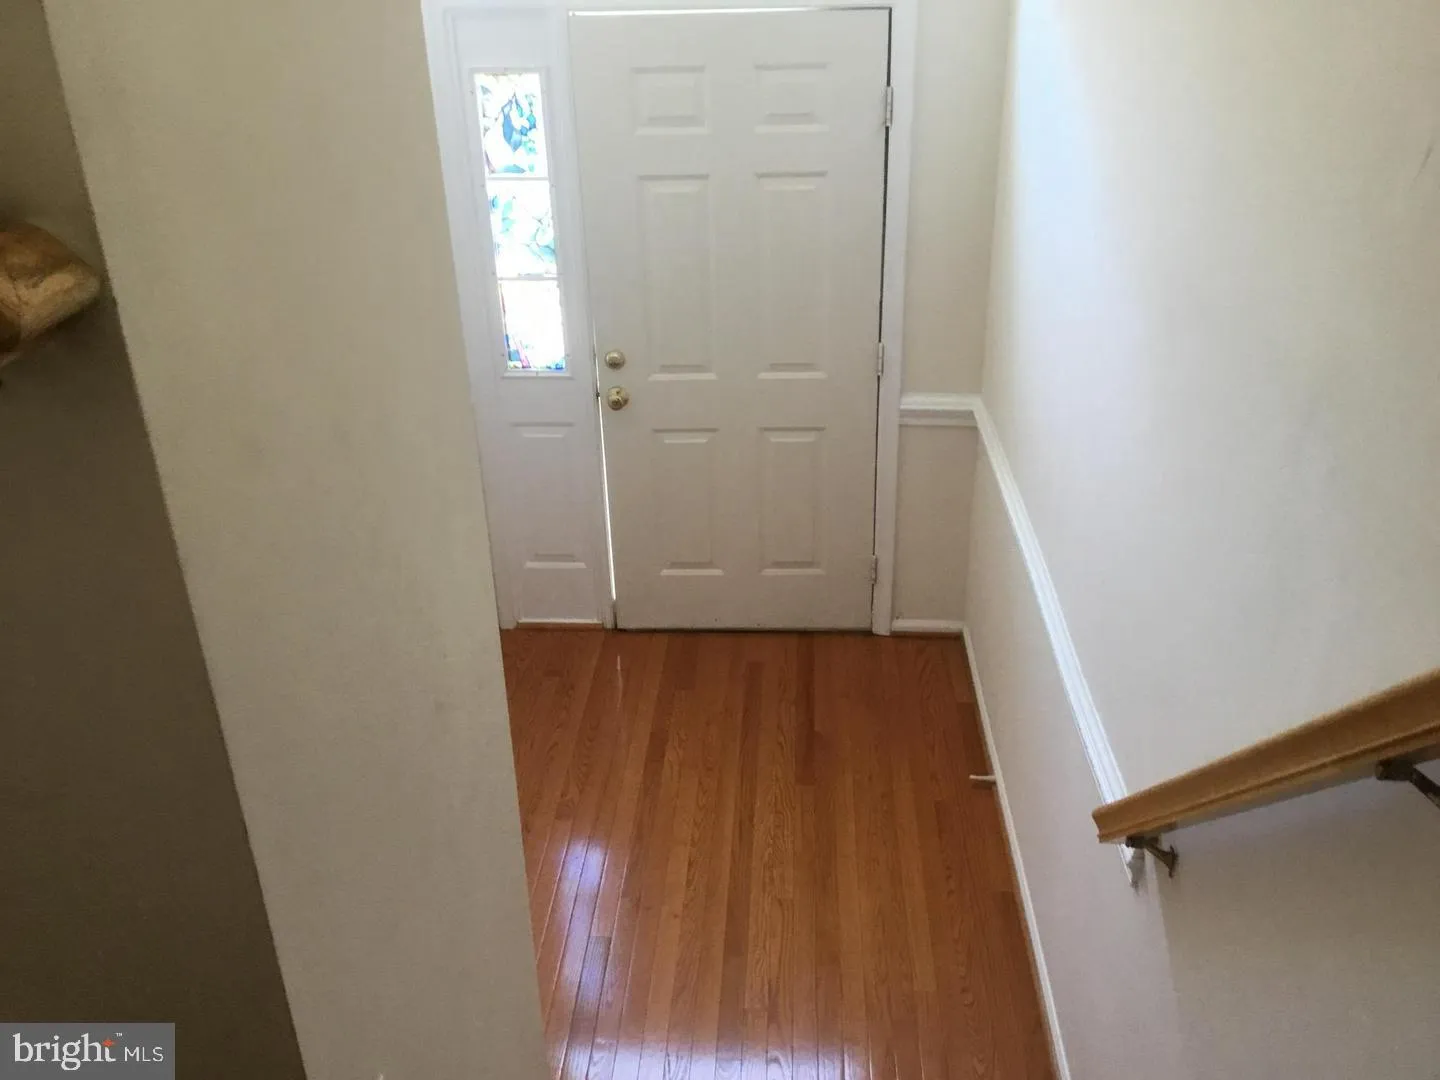
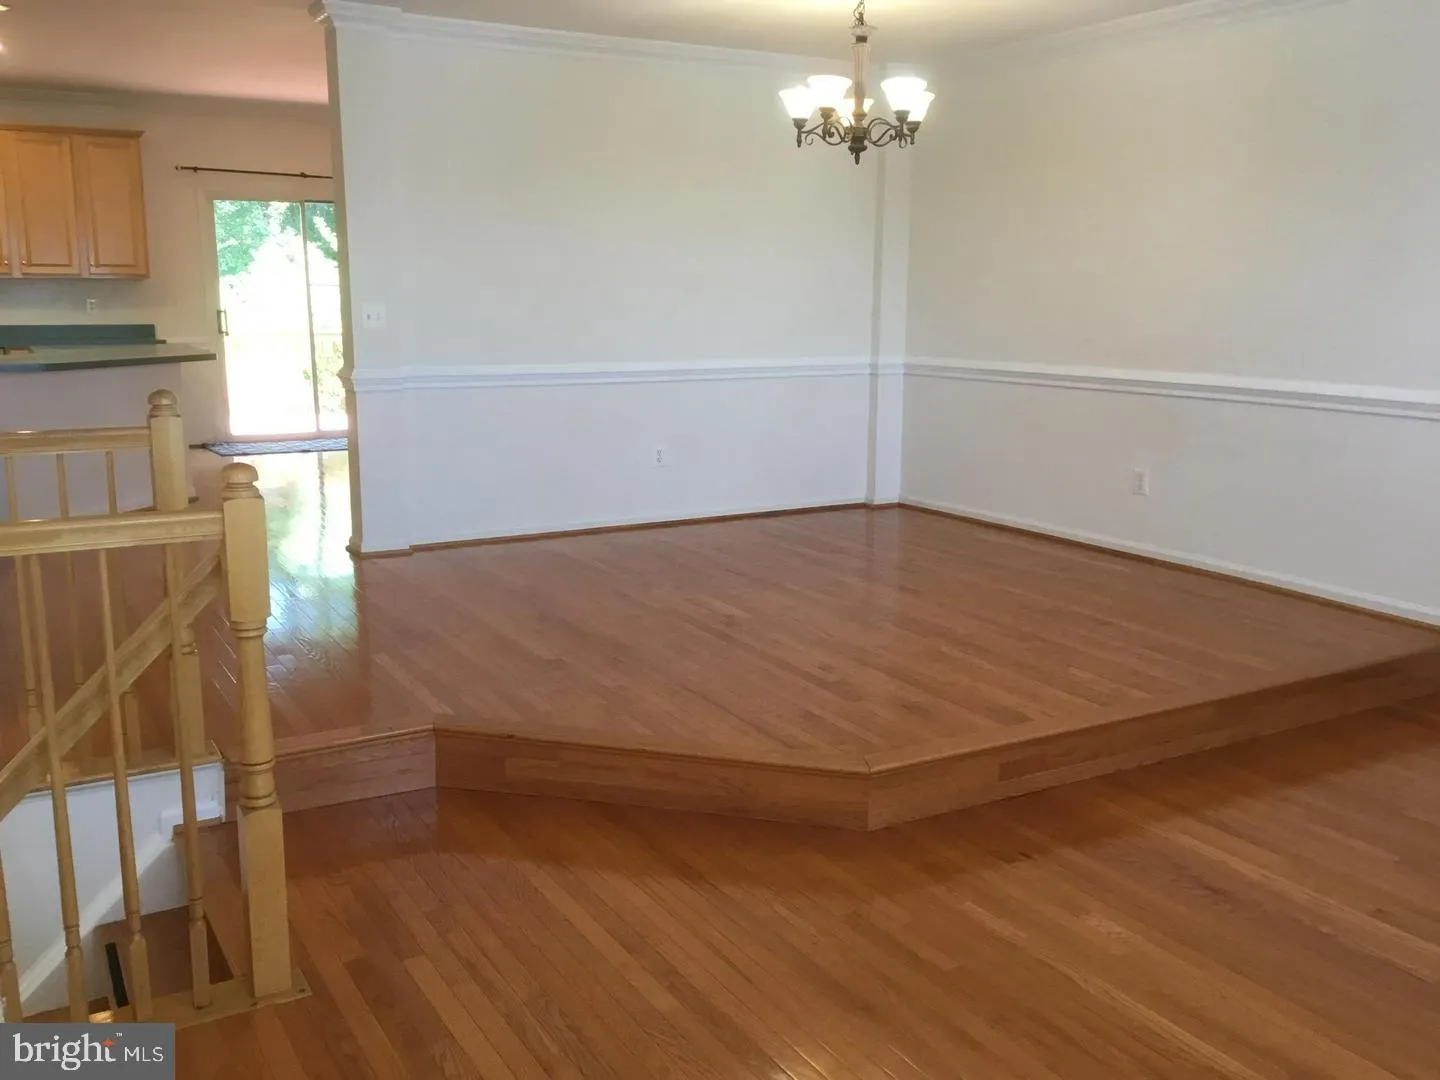
Beautifully updated luxury townhome offering nearly 2, 400 square feet of living space in the highly sought-after Kingstowne community. Featuring an exceptional floor plan, this home boasts hardwood floors throughout the main level, a bright breakfast room, and a spacious family room with a gas fireplace that opens to the kitchen, creating an ideal setting for both everyday living and entertaining. The expansive primary suite serves as a private retreat with a luxurious en-suite bath and generous closet space. Recent upgrades include fresh designer paint throughout, new lighting fixtures, and recessed lighting, giving the home a bright, modern, move-in-ready feel. Additional highlights include a two-car garage and access to Kingstowne’s outstanding amenities, including pools, fitness centers, tennis courts, walking trails, shopping, dining, and convenient access to Metro, Fort Belvoir, the Pentagon, and major commuter routes. Pets considered on a case-by-case basis. No smoking. Strong credit required. Please contact the listing agent before scheduling a showing.
 Features & Appliances
 Ask Agent A Question
 Address Map
 Neighborhood
 MLS Addon
 Additional Information
 Financial
Listing Information
Financial
Listing Information
 Rob Spicer Broker, GRI
Spicer Real Estate
Rob Spicer Broker, GRI
Spicer Real Estate
7201 Wisconsin Avenue
 RobSpicer@SpicerRealEstate.com
 2403881030
 2403881030
 7201 Wisconsin Avenue


