
Spicer Real Estate
  • Share
$4,500
Active Active
VA,Reston

Location 11312 MYRTLE LANE, Reston, VA 20191

  • Sqft 2,868 Sqft SQFT
  • Bed 4
  • Bath 4
Basic Details Basic Details
Description

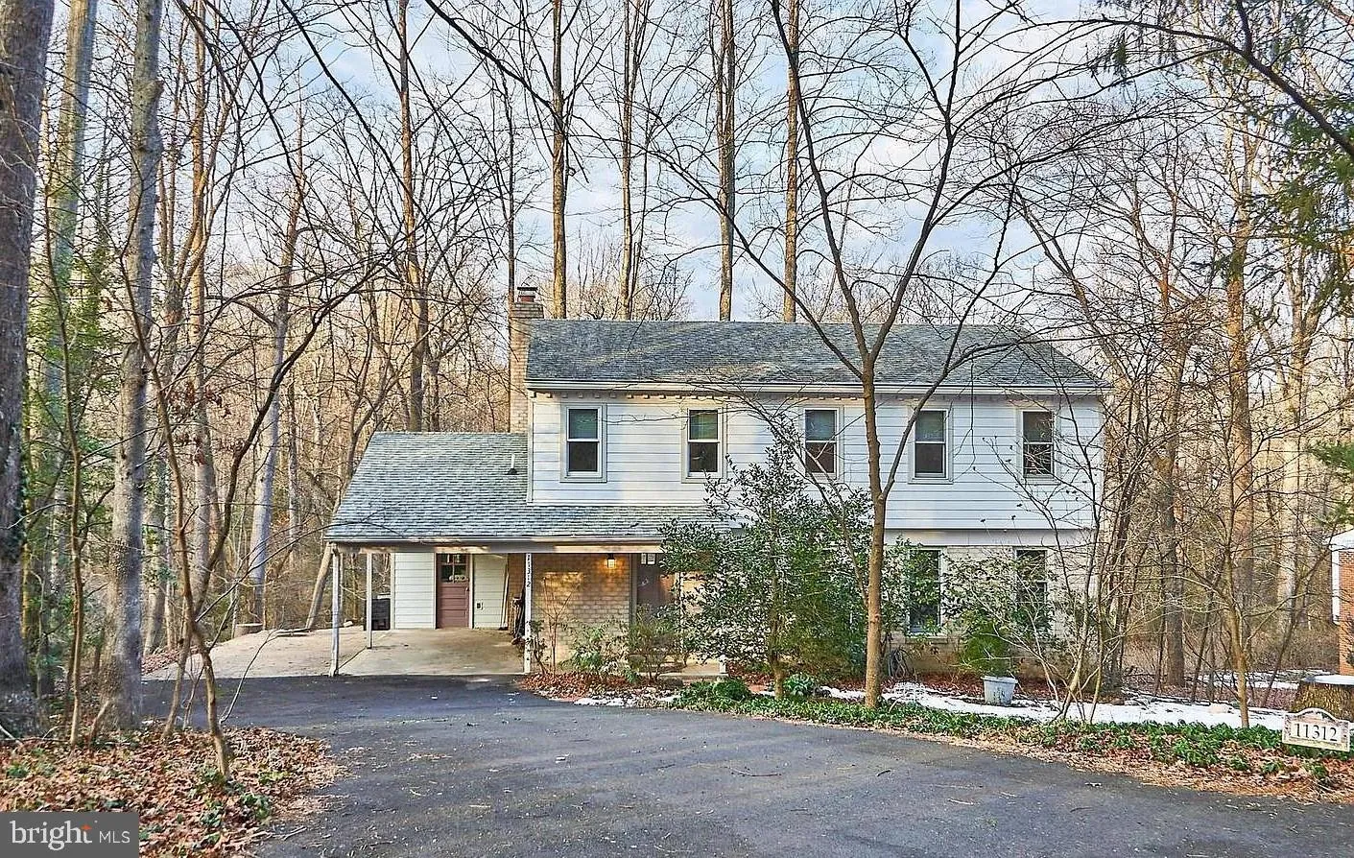
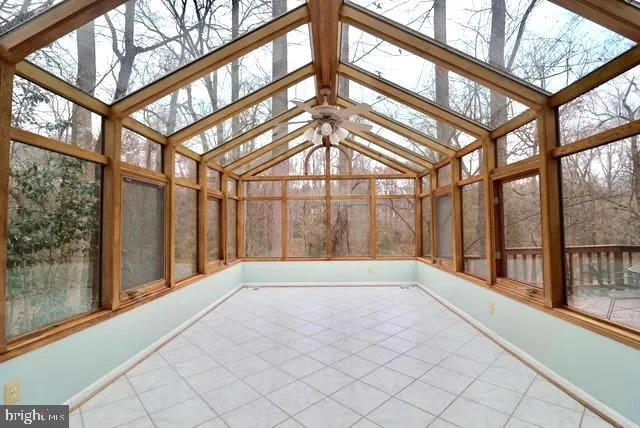
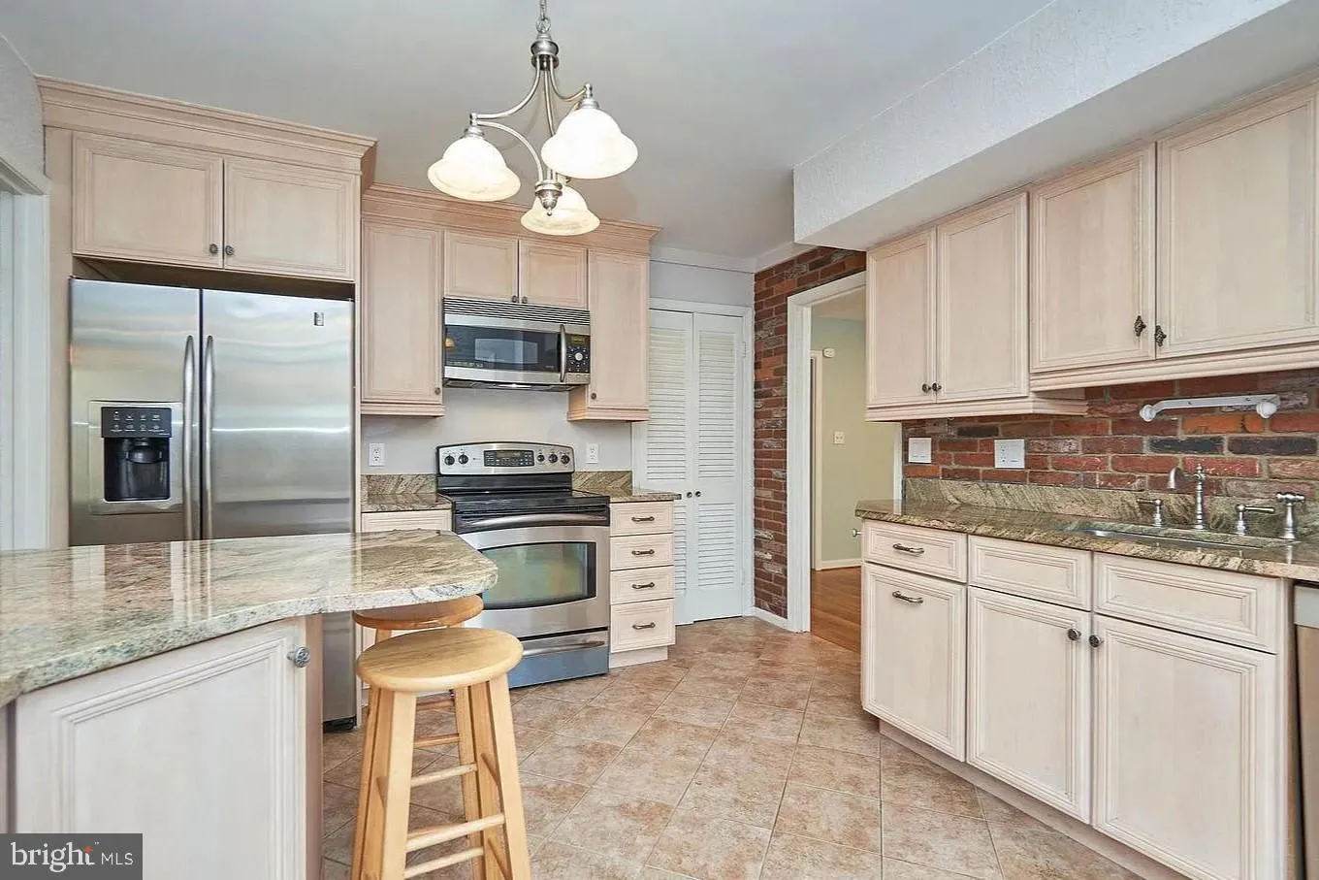
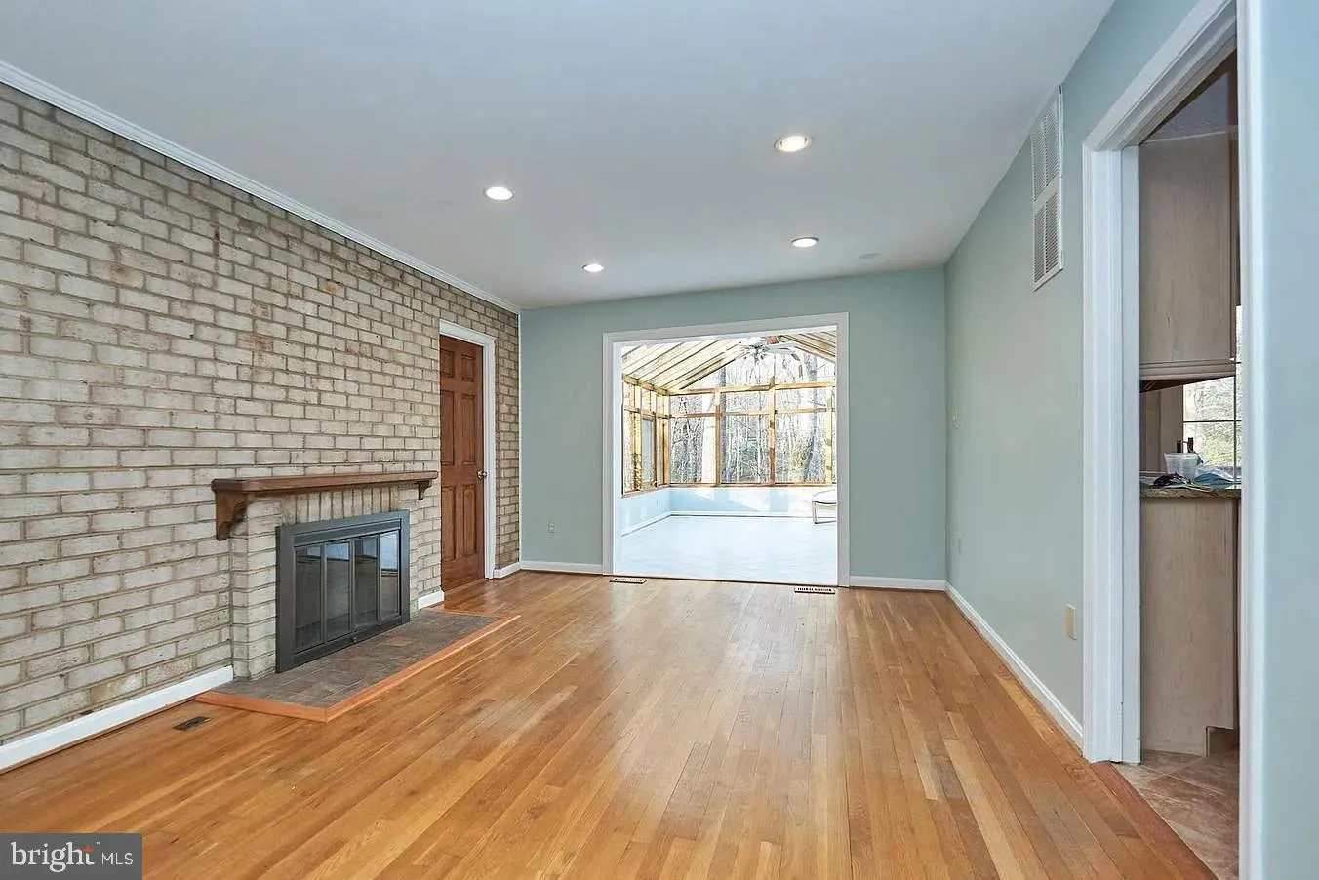
PRICE DROP | Welcome to this charming 4 bedroom, 3.5 bathroom home in Reston! Located in a peaceful cul de sac, surrounded by trees – step inside to a number of features, including an all glass sunroom with vaulted ceilings, overlooking the Turquoise Trail. (Lawn care is included in rent) The kitchen includes ...

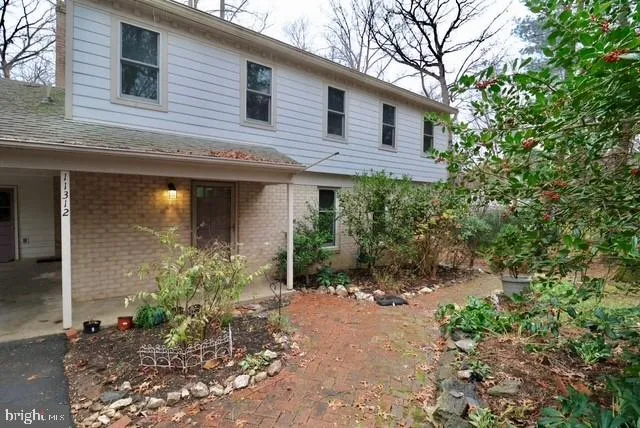
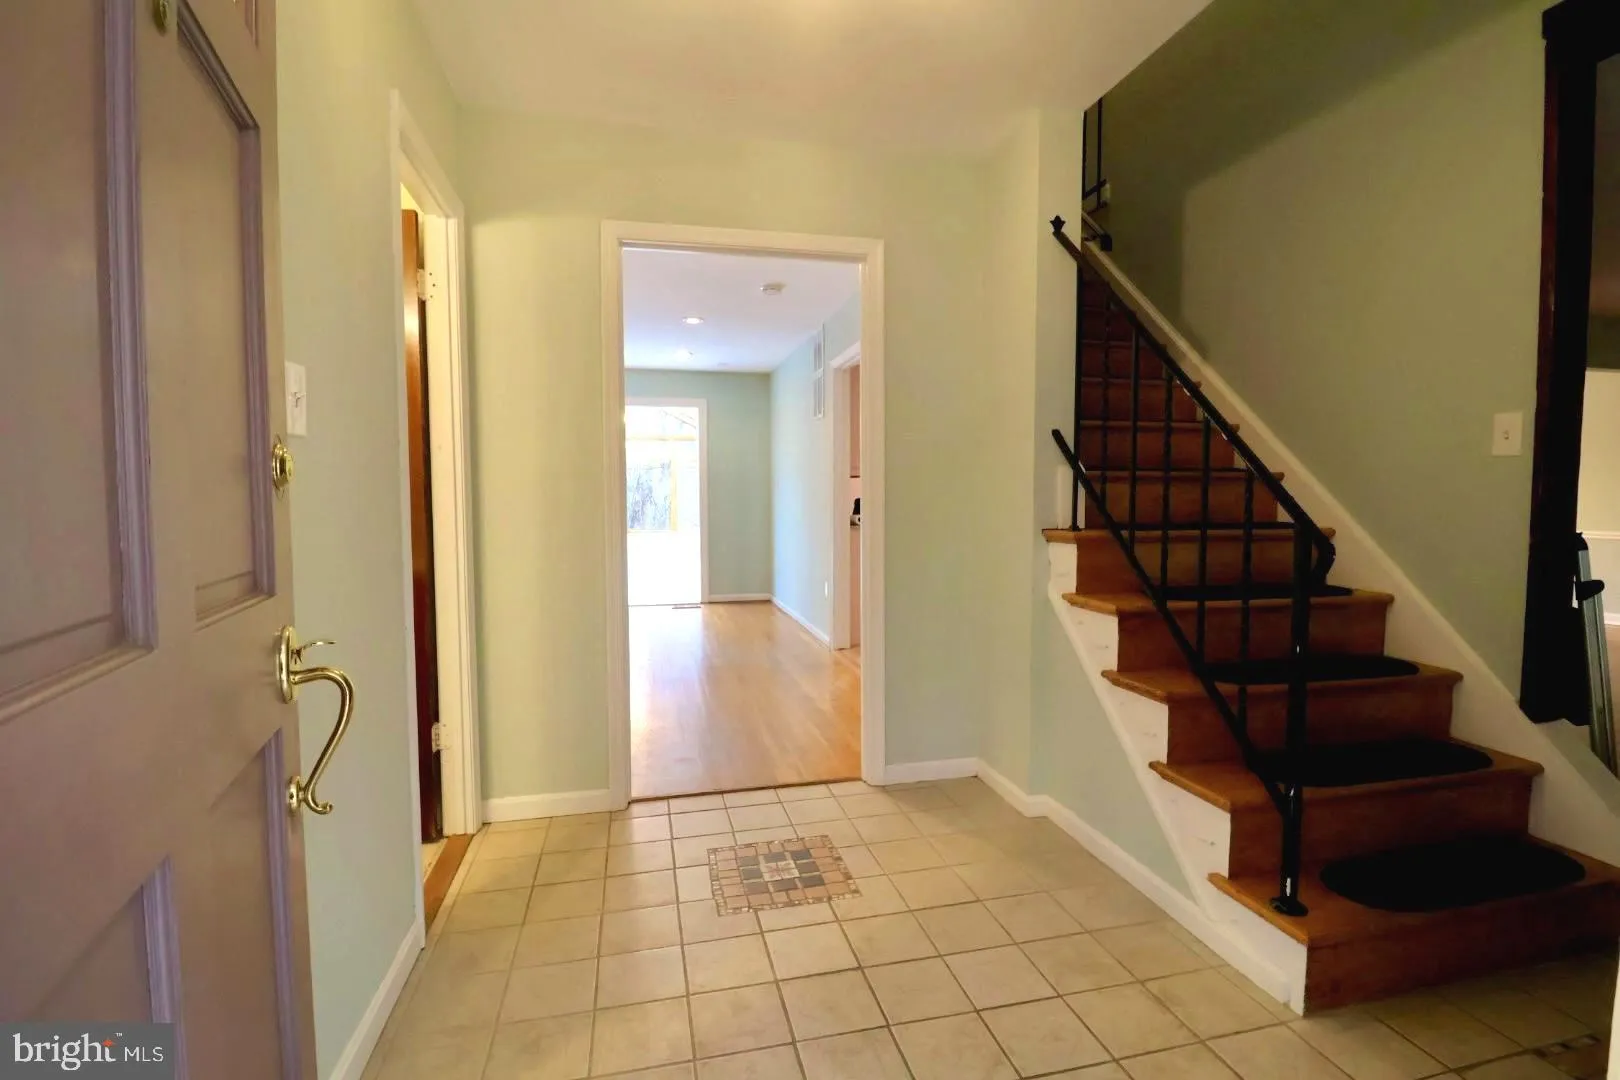
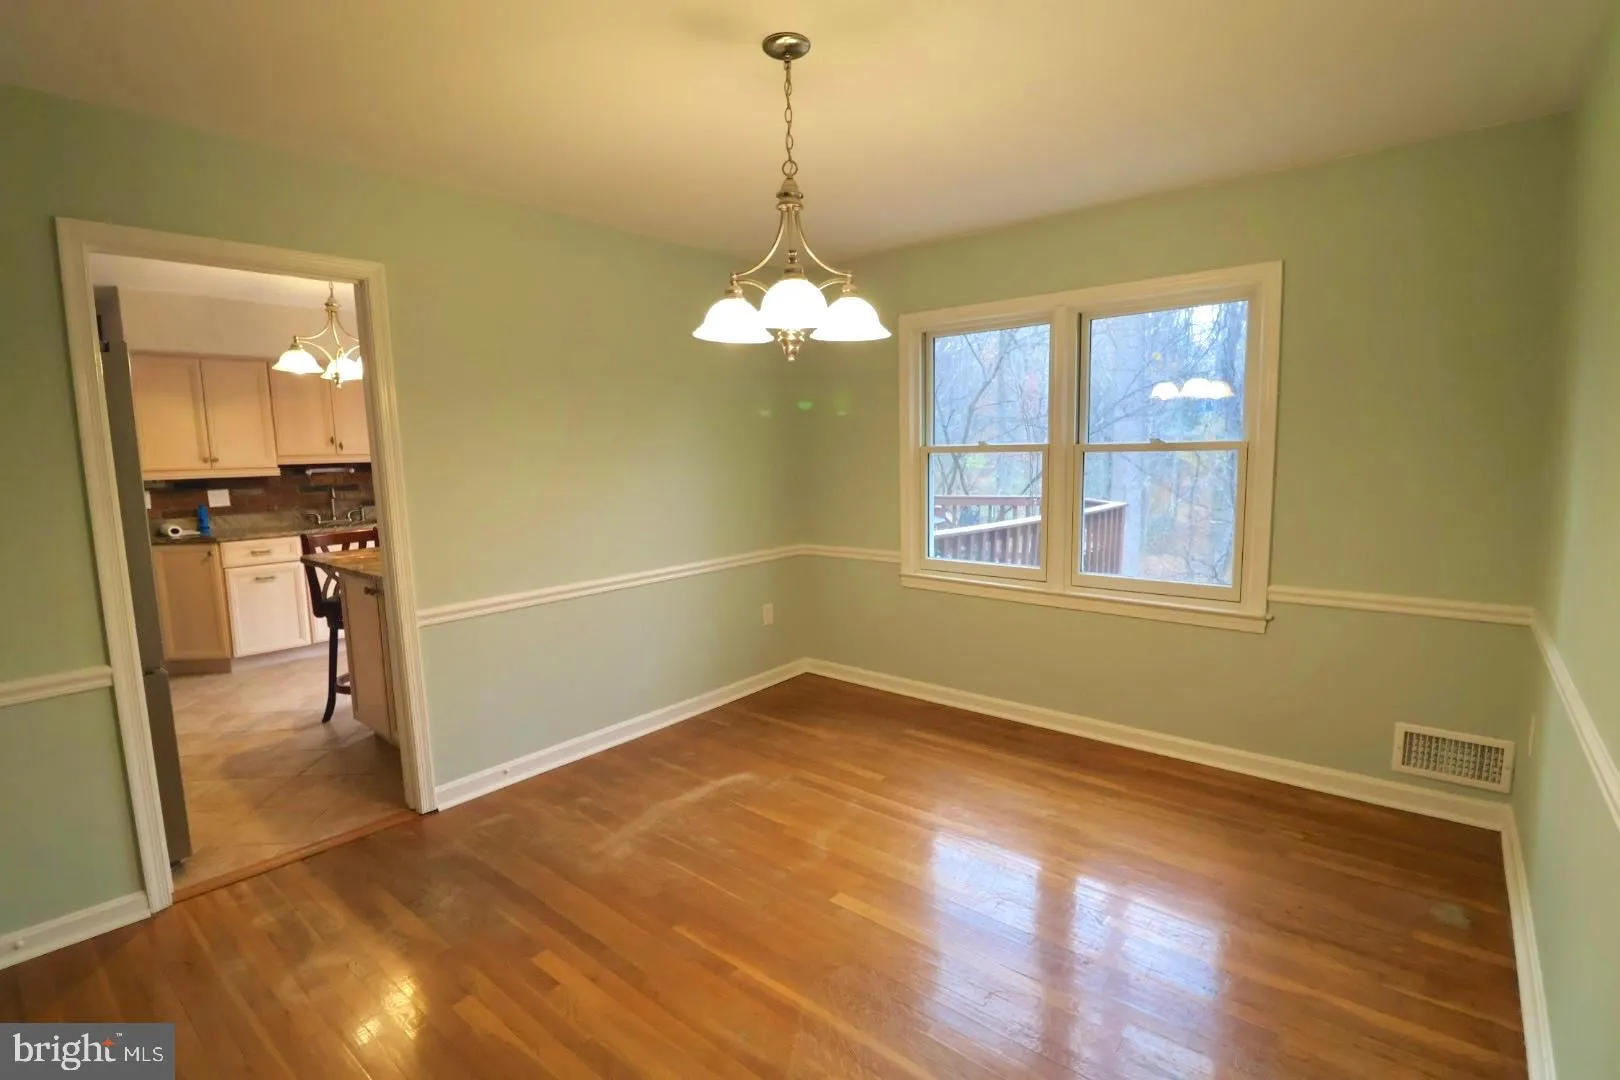
PRICE DROP | Welcome to this charming 4 bedroom, 3.5 bathroom home in Reston! Located in a peaceful cul de sac, surrounded by trees – step inside to a number of features, including an all glass sunroom with vaulted ceilings, overlooking the Turquoise Trail. (Lawn care is included in rent) The kitchen includes updated appliances, custom cabinets, granite countertops and a breakfast bar. Upstairs you’ll find hardwood floors throughout and 4 spacious bedrooms, two with walk-in closets. The walk-out lower level room is perfect for entertaining with a wet bar and full bath for guests. Plenty of storage space and a workroom also included in the basement. Don’t miss this one – ready for move-in at the beginning of August!

Read More
Basic Details
  • Property Type: Residential Lease
  • Listing Type: Active
  • Listing ID: VAFX2325824
  • Price: $4,500
  • View: Trees/Woods
  • Bedrooms: 4
  • Bathrooms: 4
  • Half Bathrooms: 1
  • Sqft: 2,868 Sqft
  • Year Built: 1968
  • Lot Area: 0.37 Acre
  • Location: US, VA, FAIRFAX-VA, Reston, RESTON, 20191
  • Structure Type: Detached
  • Heating System: Central, Forced Air, Programmable Thermostat
  • Cooling System: Ceiling Fan(s), Central A/C, Programmable Thermostat
  • Basement: Connecting Stairway, Full, Fully Finished, Rear Entrance, Walkout Level
  • Fireplace: Fireplace - Glass Doors
  • Patio: Deck, Patio, Porch
  • Parking: Asphalt Driveway
  • Full Bathrooms: 3
  • Listing Status: Active
Features & Appliances
Features
  • Architectural Style: Colonial
  • Exterior Features: Sidewalks
  • Fireplaces Total: 1
  • Interior Features: Bathroom - Stall Shower, Breakfast Area, Ceiling Fan(s), Chair Railings, Dining Area, Family Room Off Kitchen, Floor Plan - Traditional, Pantry, Primary Bath(s), Walk-in Closet(s), Wood Floors
  • Sewer: Public Sewer

Appliances
  • Appliances: Dishwasher, Disposal, Dryer, Freezer, Icemaker, Microwave, Oven - Self Cleaning, Oven/Range - Electric, Range Hood, Stainless Steel Appliances, Washer
Ask Agent A Question Ask Agent A Question

Address Map Address Map
Neighborhood Neighborhood
  • Elementary School: HUNTERS WOODS
  • High School: SOUTH LAKES
  • Middle School: HUGHES
MLS Addon MLS Addon
  • Office Name: Wellborn Management Co., Inc.
  • Agent Name: Jessica Tangonan Smurda
Additional Information Additional Information
  • Water Source: Public
  • Accessibility Features: None
  • Association Amenities: Bike Trail, Boat Ramp, Club House, Common Grounds, Community Center, FitnessCenter, Jog/Walk Path, Lake, Meeting Room, Party Room, Picnic Area, Recreational Center, Soccer Field, Swimming Pool, Tennis Courts, Tot Lots/Playground, Water/Lake Privileges
  • Construction Materials: Brick, HardiPlank Type
  • Foundation Details: Slab
  • Levels: 3
  • On Market Date: 2026-07-08
  • Rent Includes: Lawn Service
Financial Financial
  • Association Fee Frequency: Annually
  • Association Yn: 1
Listing Information Listing Information
  • Originating System Name: Bright
  • List Agent Mls Id: 3303180
  • List Office Mls Id: WLBN1
  • MLS Status: ACTIVE-BRIGHT
  • Modification Timestamp: 2026-08-27T17:02:28Z
  • Status Change Timestamp: 2026-07-08T04:00:00Z
Rob Spicer Broker, GRI Rob Spicer Broker, GRI Spicer Real Estate

7201 Wisconsin Avenue

Mortgage Calculator
$
$ %
Years
%
$ %Per Year
$ % Per Year

$
