
 Share
Share
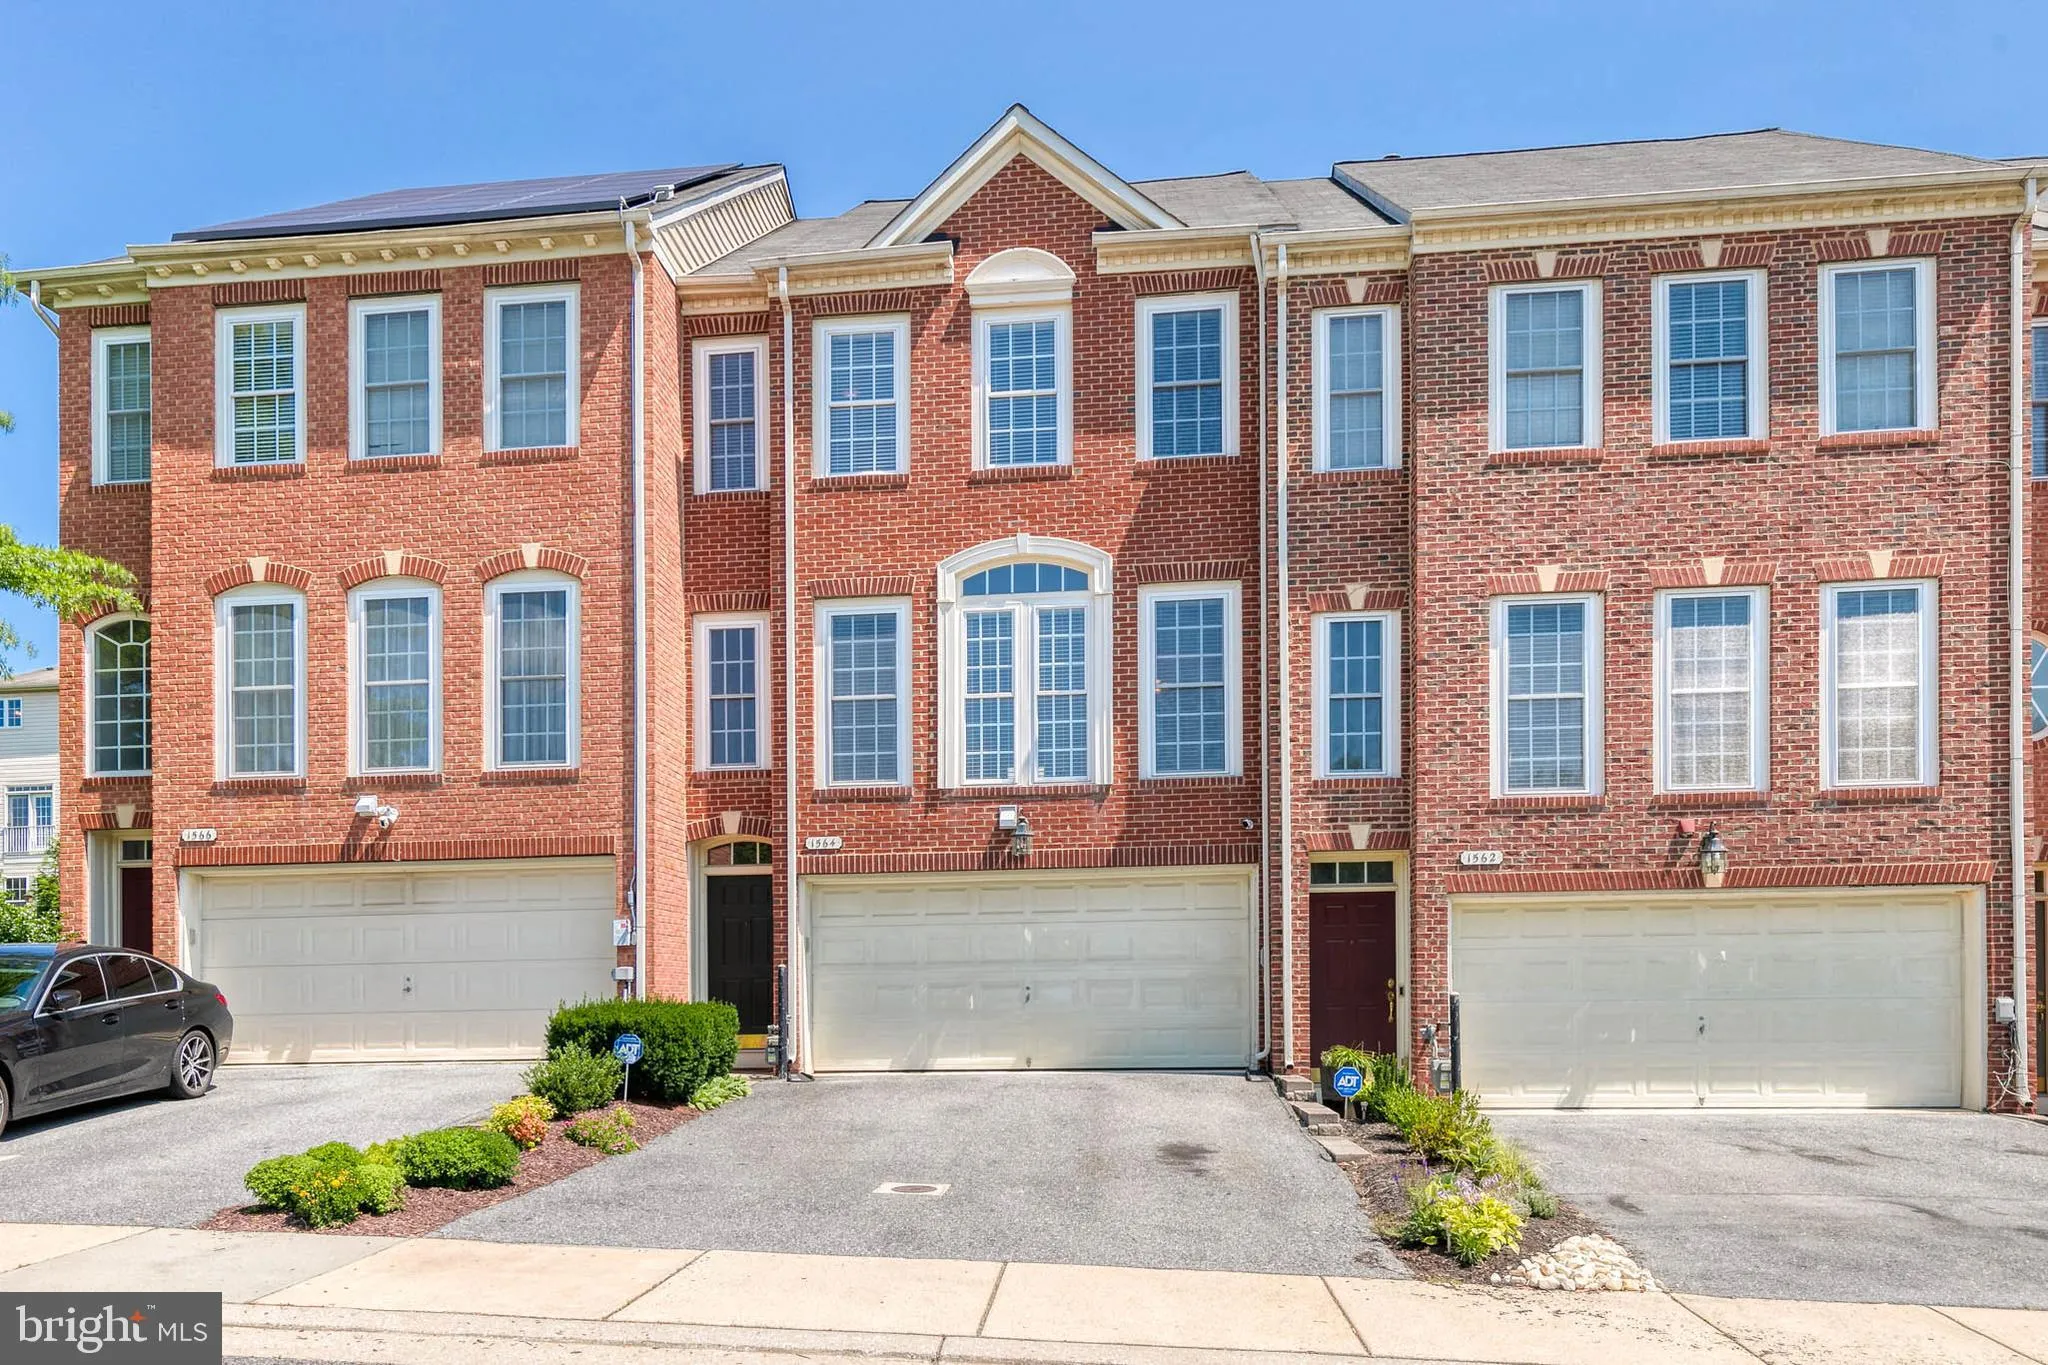
 1564 PENZANCE WAY, Hanover, MD 21076
 2,760 Sqft SQFT
 3
3
 4
4
 Basic Details
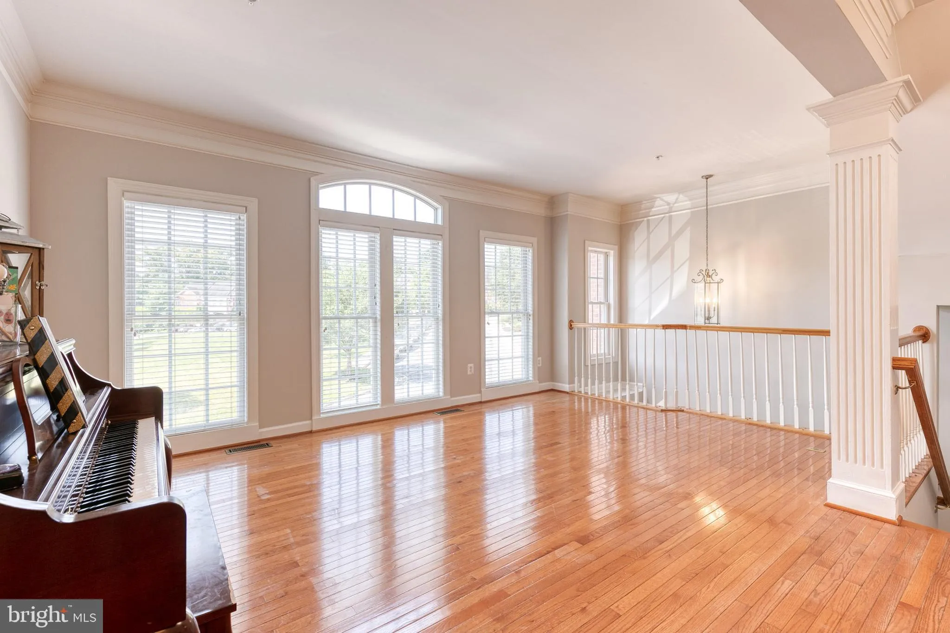
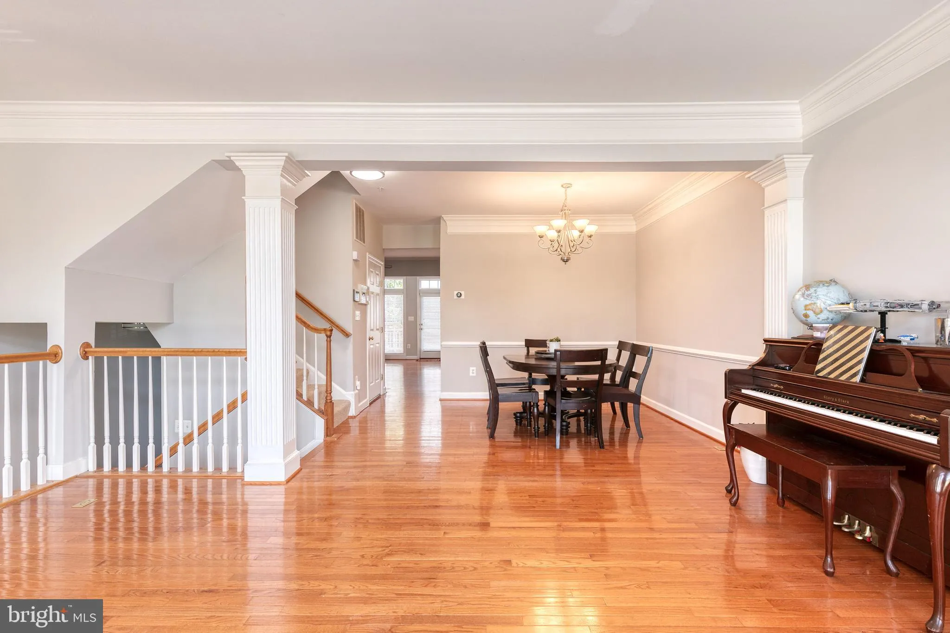
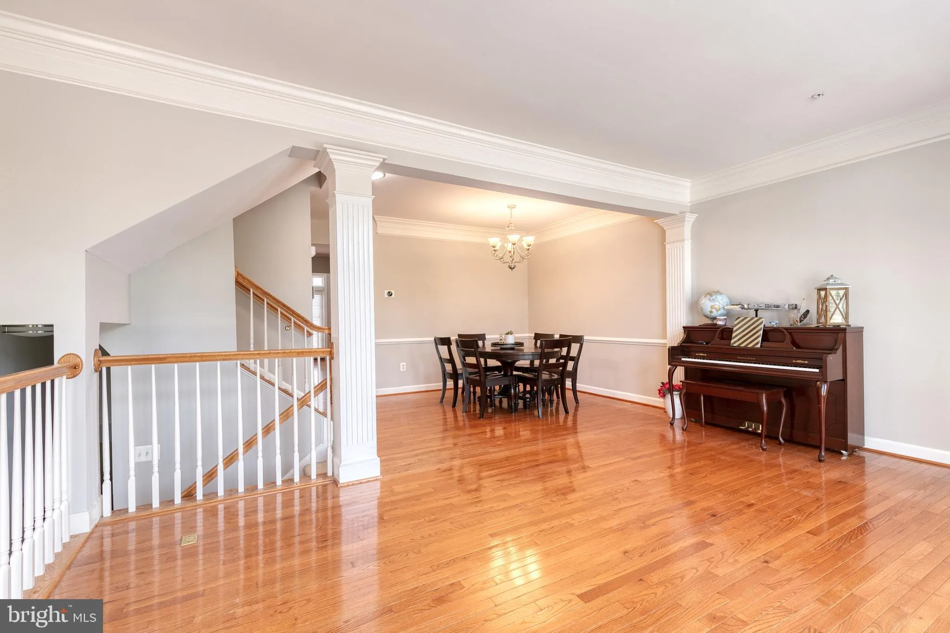
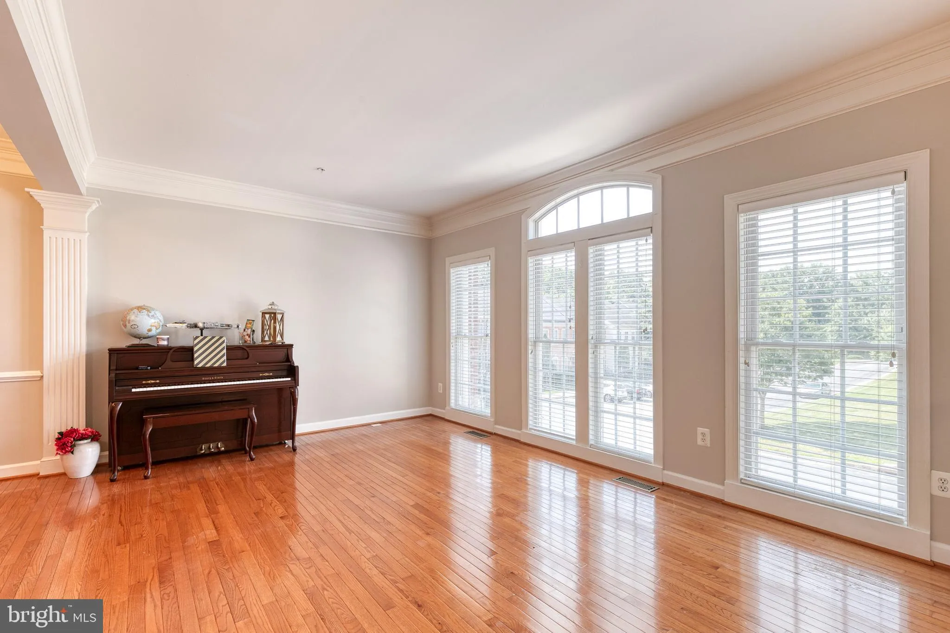
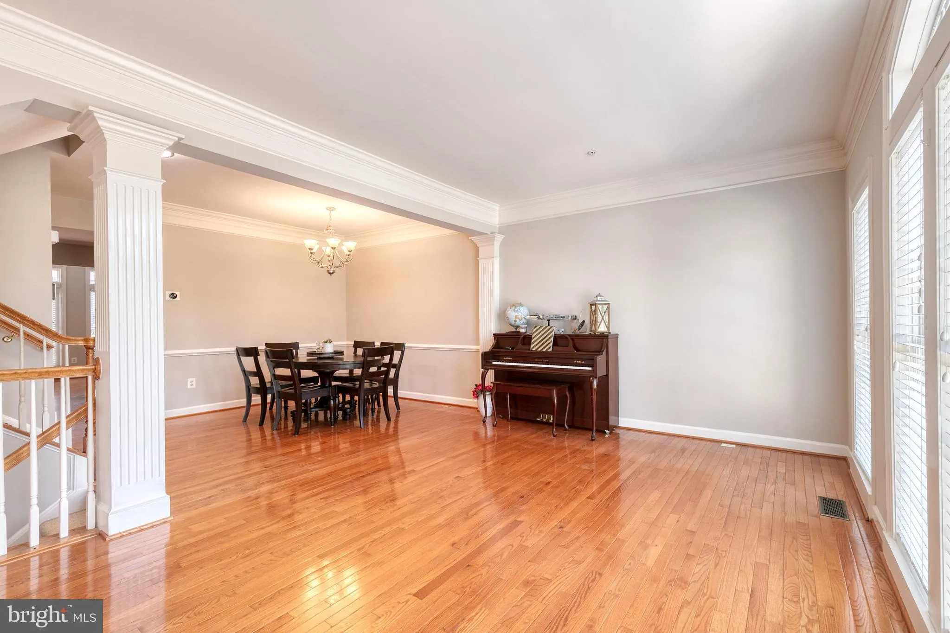
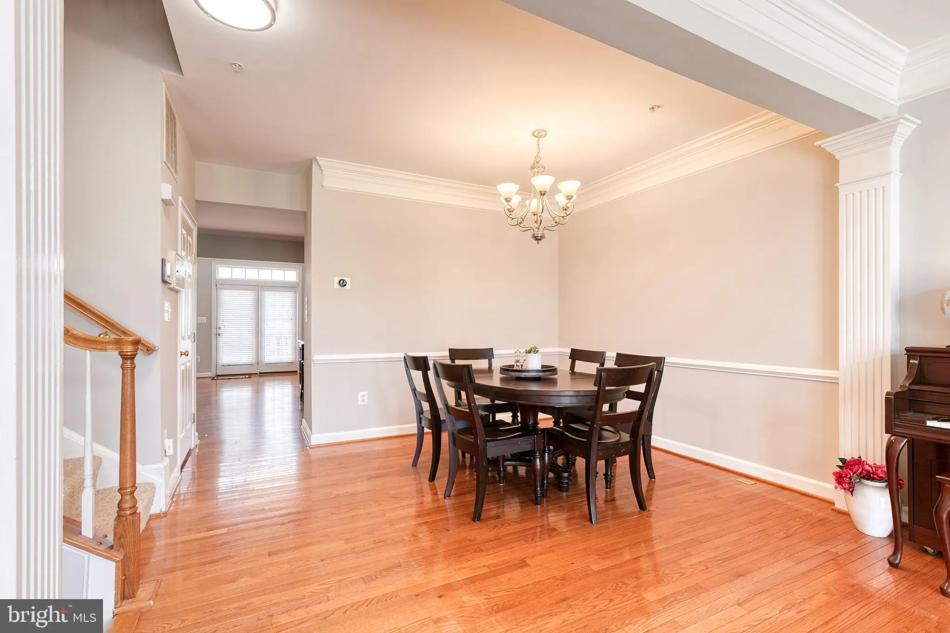
One of the largest townhome models in Villages of Dorchester. This 2 car garage home is painted a lovely neutral gray tone to match any decor. The rest of the flooring is gleaming hardwoods for a luxury vibe. The living and dining room is drenched in natural from the many windows and is a perfect space for entertain...
One of the largest townhome models in Villages of Dorchester. This 2 car garage home is painted a lovely neutral gray tone to match any decor. The rest of the flooring is gleaming hardwoods for a luxury vibe. The living and dining room is drenched in natural from the many windows and is a perfect space for entertaining. The kitchen is HUGE with an attached breakfast area and family room space that opens to the deck for all your BBQ needs. The kitchen has tons of cabinet and counter space with stainless steel appliances, granite counters, center island with breakfast bar. The primary bedroom is a true retreat with sitting area, oversized walk in closet with custom built ins, and a deluxe bath with separate designer tiled shower and soaking tub. The 2nd and 3rd bedrooms are a generous size with ample closet space. The lower level has an entrance to the awesome patio space, and it’s the perfect playroom, gathering space for the whole family! There is a community pool and jog path, plus a ton of community green space. If you are looking for luxury, this is it!
 Features & Appliances
 Ask Agent A Question
 Address Map
 MLS Addon
 Additional Information
 Financial
Listing Information
Financial
Listing Information
 Rob Spicer Broker, GRI
Spicer Real Estate
Rob Spicer Broker, GRI
Spicer Real Estate
7201 Wisconsin Avenue
 RobSpicer@SpicerRealEstate.com
 2403881030
 2403881030
 7201 Wisconsin Avenue


