
Spicer Real Estate
  • Share
$4,500
Active Active
VA,Leesburg

Location 43179 ALLENBY WAY, Leesburg, VA 20176

  • Sqft 4,006 Sqft SQFT
  • Bed 4
  • Bath 4
Basic Details Basic Details
Description

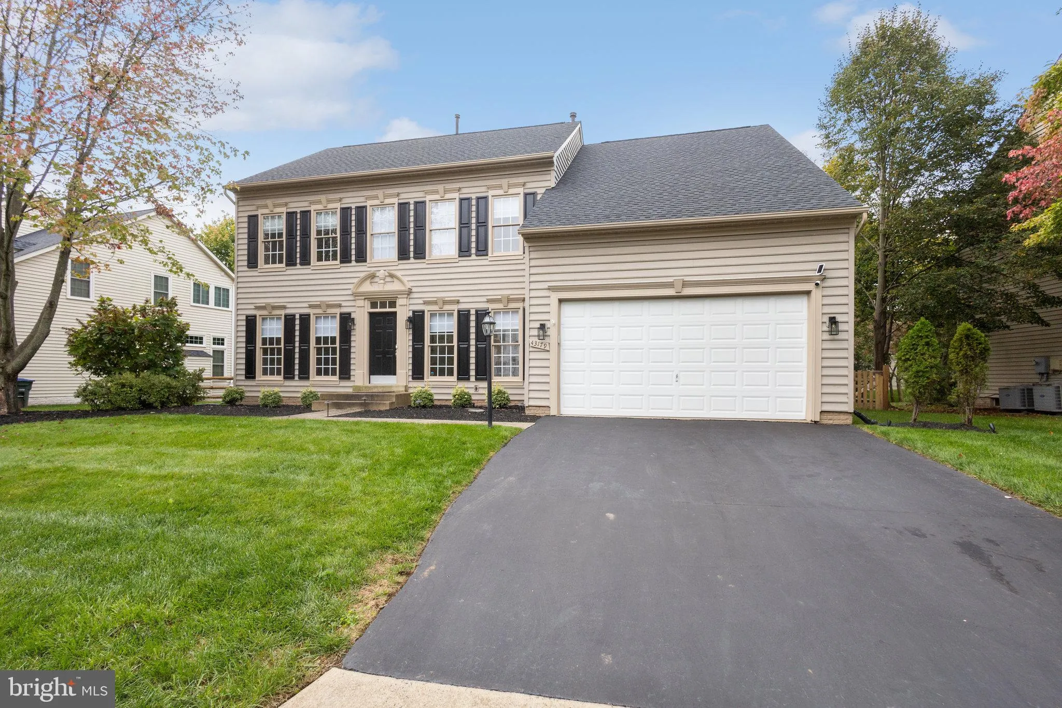
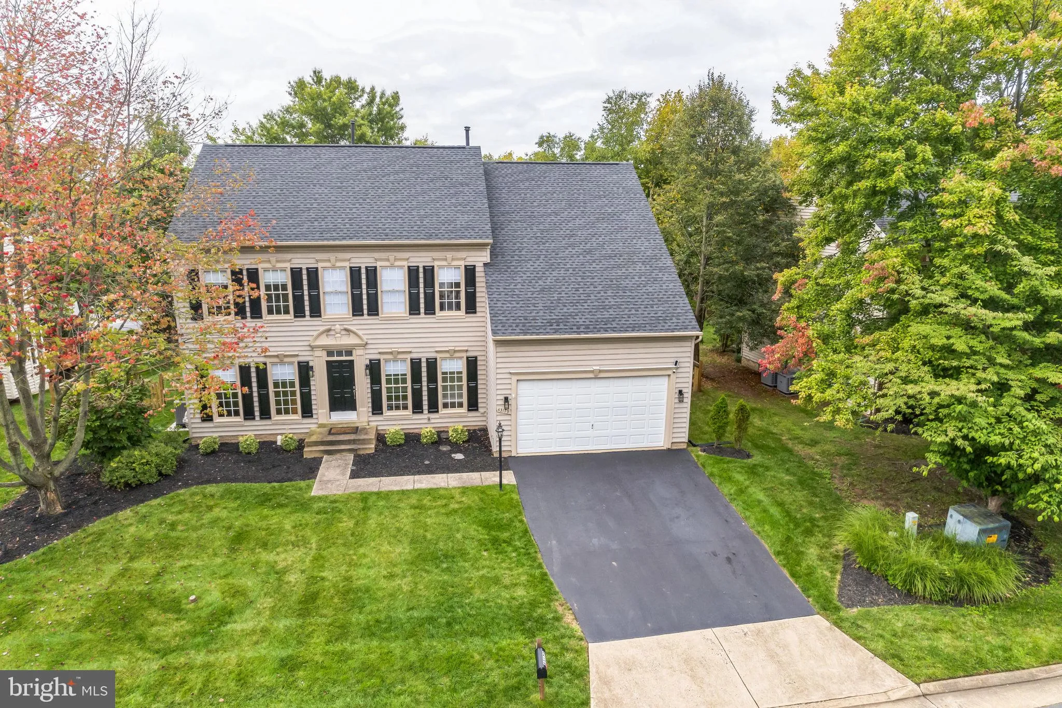
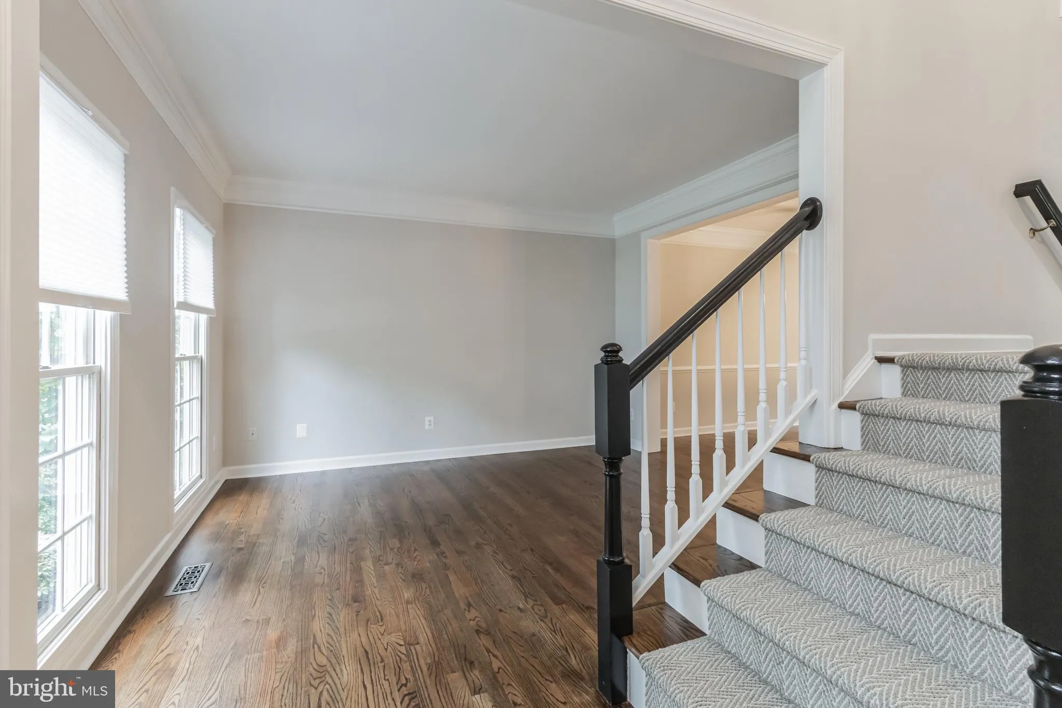
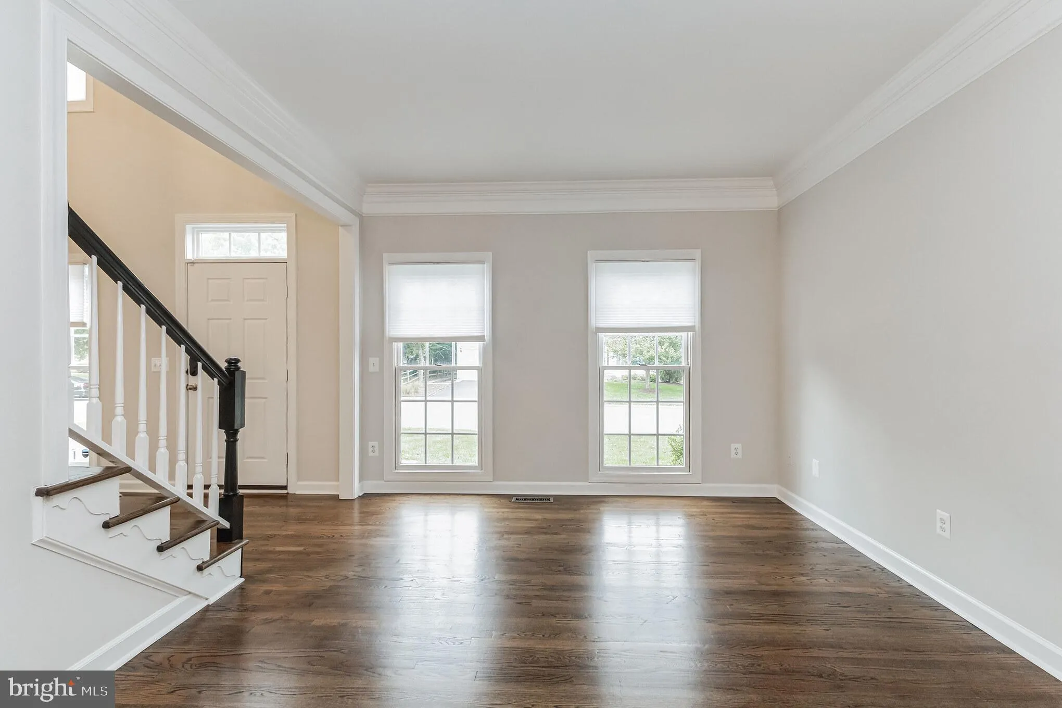
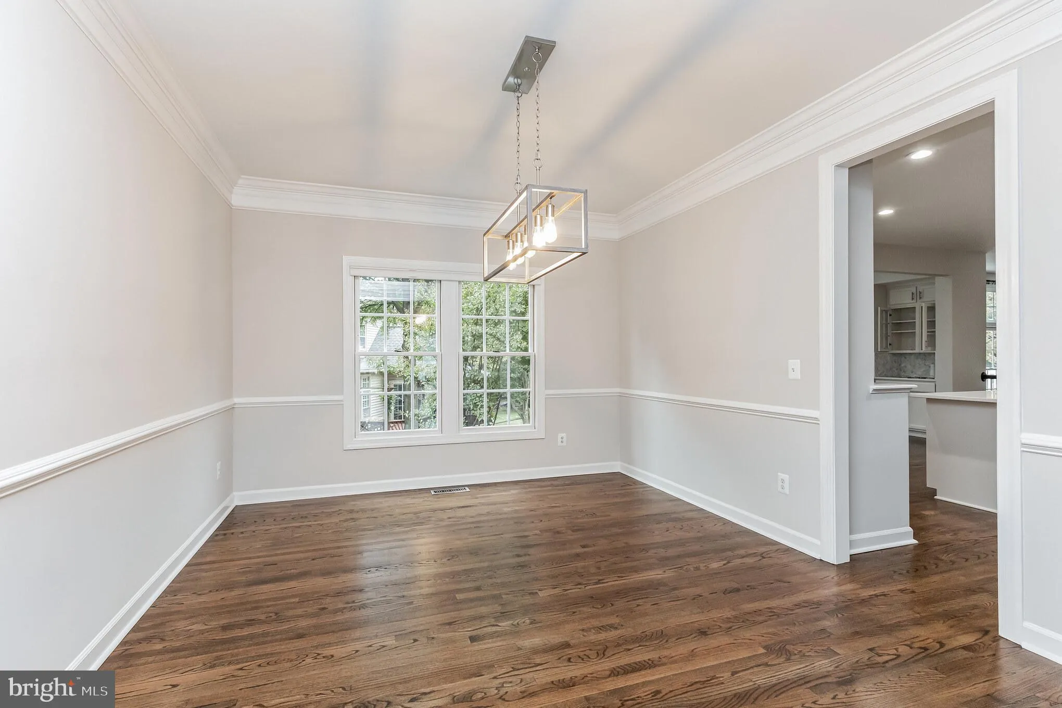
Beautifully updated home for lease. This home has so many updates throughout. There are 4 bedrooms, 3.5 baths, a large primary bedroom with an awesome custom walk-in closet. The laundry room is located on the bedroom level. The kitchen overlooks the family room and sunroom. The deck is perfect for relaxing and the b...

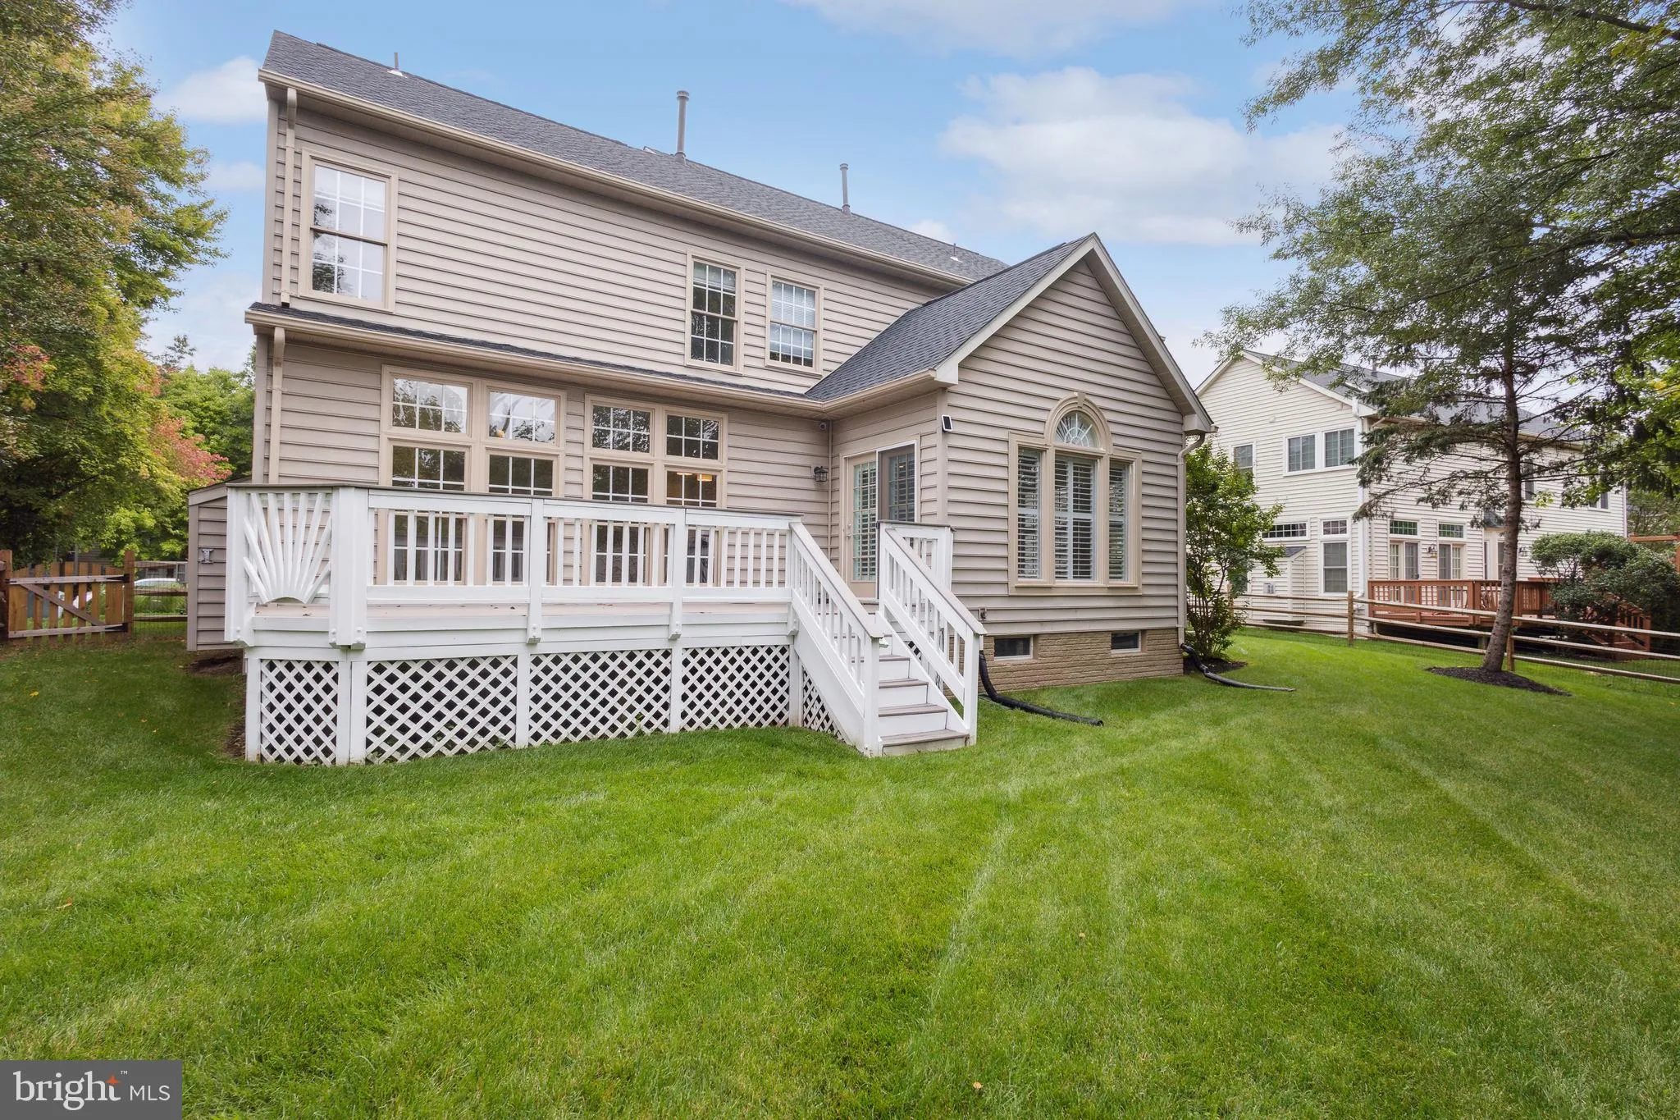
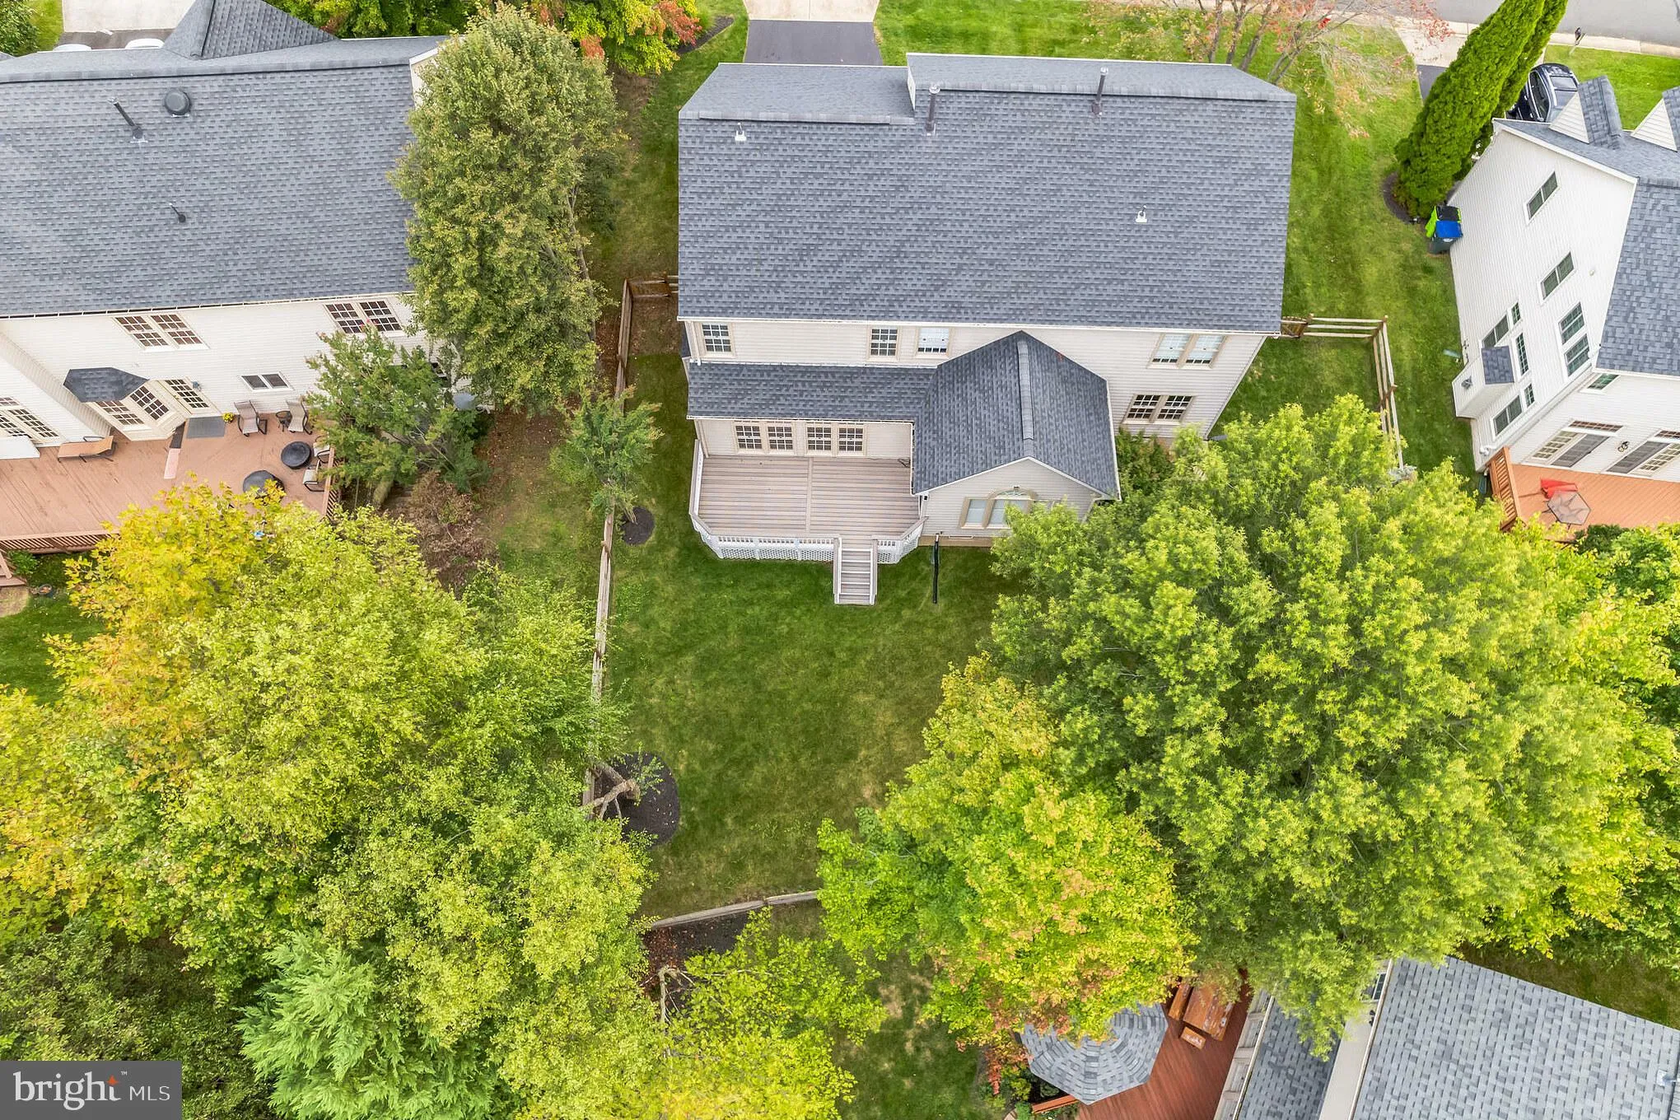
Beautifully updated home for lease. This home has so many updates throughout. There are 4 bedrooms, 3.5 baths, a large primary bedroom with an awesome custom walk-in closet. The laundry room is located on the bedroom level. The kitchen overlooks the family room and sunroom. The deck is perfect for relaxing and the backyard is fully fenced. The basement is large and has a den with a full bath.

Read More
Basic Details
  • Property Type: Residential Lease
  • Listing Type: Active
  • Listing ID: VALO2133664
  • Price: $4,500
  • Bedrooms: 4
  • Bathrooms: 4
  • Half Bathrooms: 1
  • Sqft: 4,006 Sqft
  • Year Built: 1999
  • Lot Area: 0.21 Acre
  • Location: US, VA, LOUDOUN-VA, Leesburg, POTOMAC STATION, 20176
  • Structure Type: Detached
  • Heating System: Forced Air
  • Cooling System: Central A/C
  • Basement: Full, Partially Finished, Walkout Stairs
  • Fence: Rear
  • Fireplace: Gas/Propane, Mantel(s)
  • Patio: Deck
  • Parking: Asphalt Driveway
  • Full Bathrooms: 3
  • Listing Status: Active
  • Roof: Architectural Shingle
Features & Appliances
Features
  • Architectural Style: Colonial
  • Exterior Features: Exterior Lighting, Play Area
  • Fireplaces Total: 1
  • Flooring: Fully Carpeted, Hardwood
  • Interior Features: Breakfast Area, Carpet, Ceiling Fan(s), Dining Area, Family Room Off Kitchen, Floor Plan - Open, Formal/Separate Dining Room, Kitchen - Gourmet, Kitchen - Island, Kitchen - Table Space, Recessed Lighting, Upgraded Countertops, Walk-in Closet(s), Wood Floors
  • Sewer: Public Sewer

Appliances
  • Appliances: Built-In Microwave, Cooktop, Dishwasher, Disposal, Icemaker, Oven - Double, Oven - Wall, Refrigerator
Ask Agent A Question Ask Agent A Question

Address Map Address Map
Neighborhood Neighborhood
  • Elementary School: JOHN W. TOLBERT JR.
  • High School: HERITAGE
  • Middle School: HARPER PARK
MLS Addon MLS Addon
  • Office Name: Keller Williams Realty
  • Agent Name: Glenn A Stakem
Additional Information Additional Information
  • Water Source: Public
  • Accessibility Features: None
  • Association Amenities: Jog/Walk Path, Party Room, Picnic Area, Pool - Outdoor, Recreational Center, Swimming Pool, Tennis Courts, Tot Lots/Playground
  • Construction Materials: Vinyl Siding
  • Foundation Details: Slab
  • Garage: 2.0
  • Levels: 3
  • Lot Features: Landscaping, Level, Partly Wooded
  • On Market Date: 2026-08-06
Financial Financial
  • Association Fee Frequency: Monthly
  • Association Fee Includes: Common Area Maintenance, Pool(s), Snow Removal, Trash
  • Association Yn: 1
Listing Information Listing Information
  • Originating System Name: Bright
  • List Agent Mls Id: 3010615
  • List Office Mls Id: KWR18
  • MLS Status: ACTIVE-BRIGHT
  • Modification Timestamp: 2026-08-27T15:52:14Z
  • Status Change Timestamp: 2026-08-27T15:51:17Z
Rob Spicer Broker, GRI Rob Spicer Broker, GRI Spicer Real Estate

7201 Wisconsin Avenue

Mortgage Calculator
$
$ %
Years
%
$ %Per Year
$ % Per Year

$
