
 Share
Share
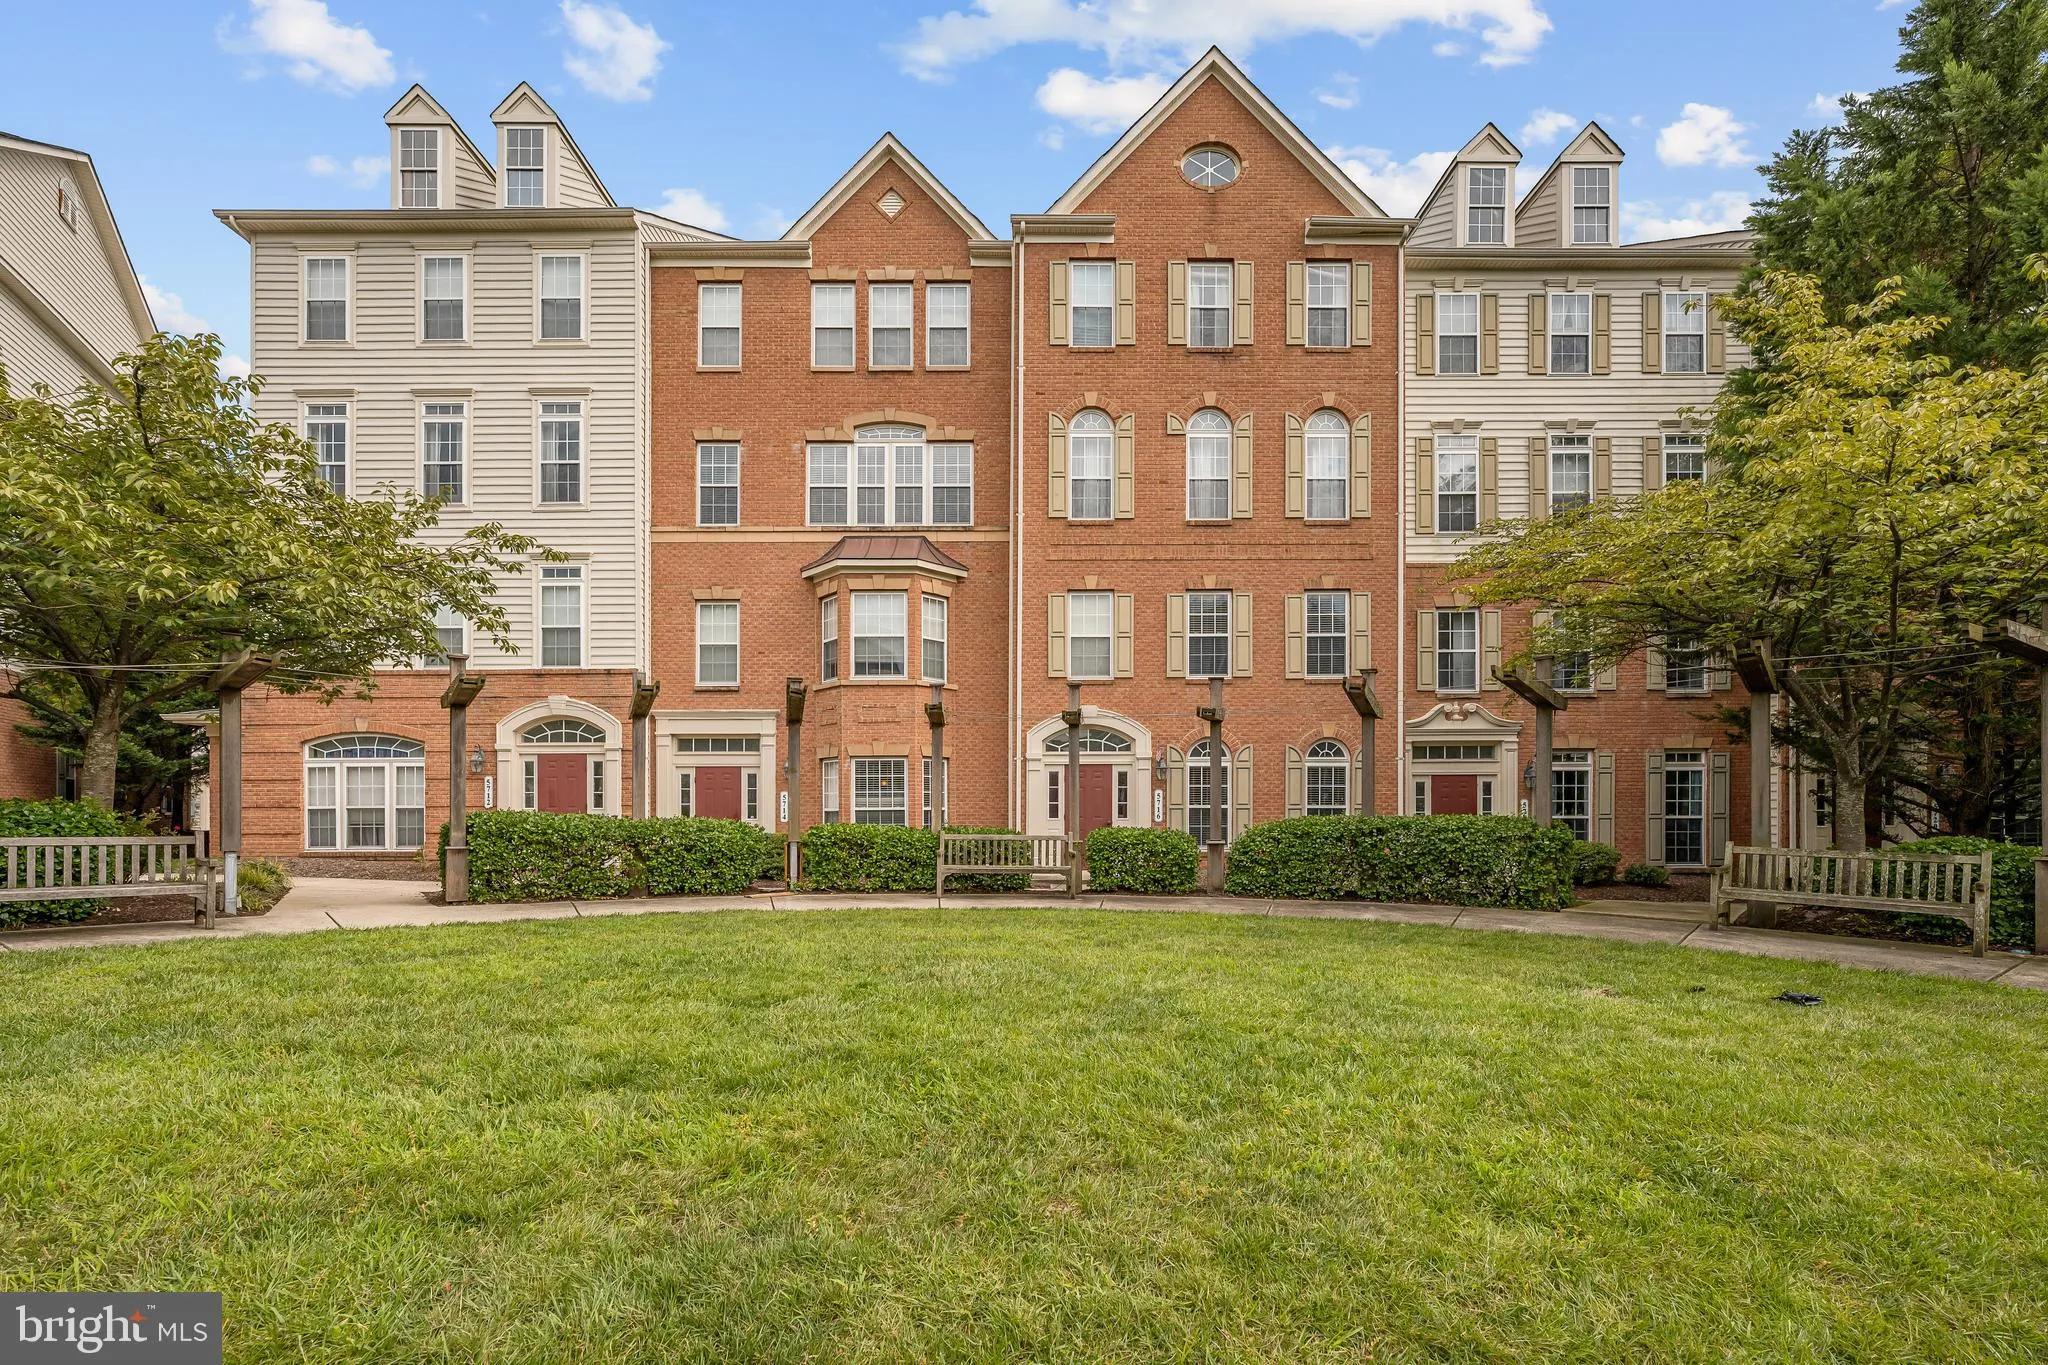
 5718 CALLCOTT WAY, Alexandria, VA 22312
 1,650 Sqft SQFT
 2
2
 3
3
 Basic Details
Welcome home! This inviting townhome-style condo offers comfortable living with upgraded finishes throughout. On the main level, you’ll find an open floorplan with gleaming hardwood floors. The light-filled living room flows into the dining area, creating a comfortable and welcoming space that’s perfect ...
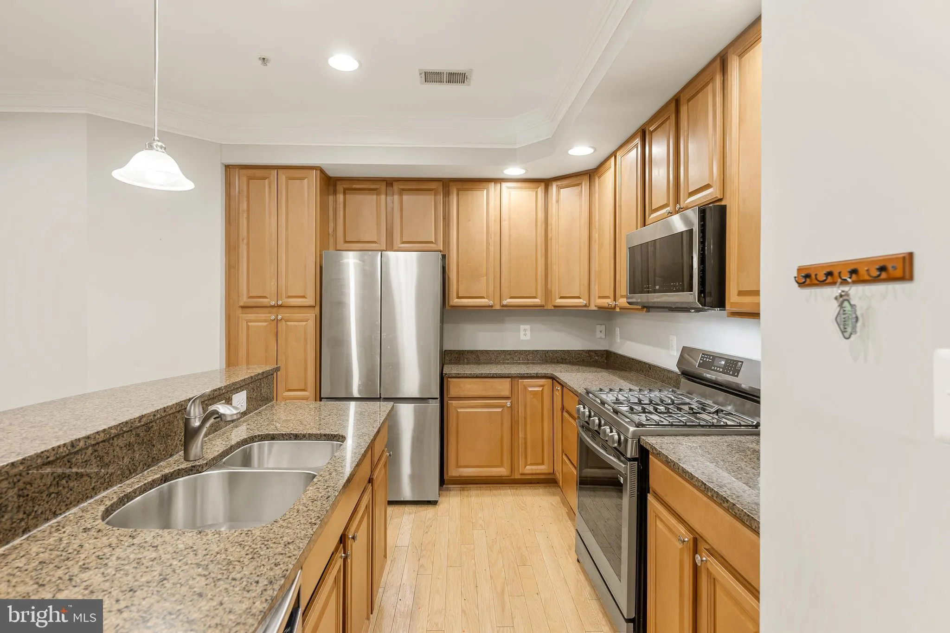
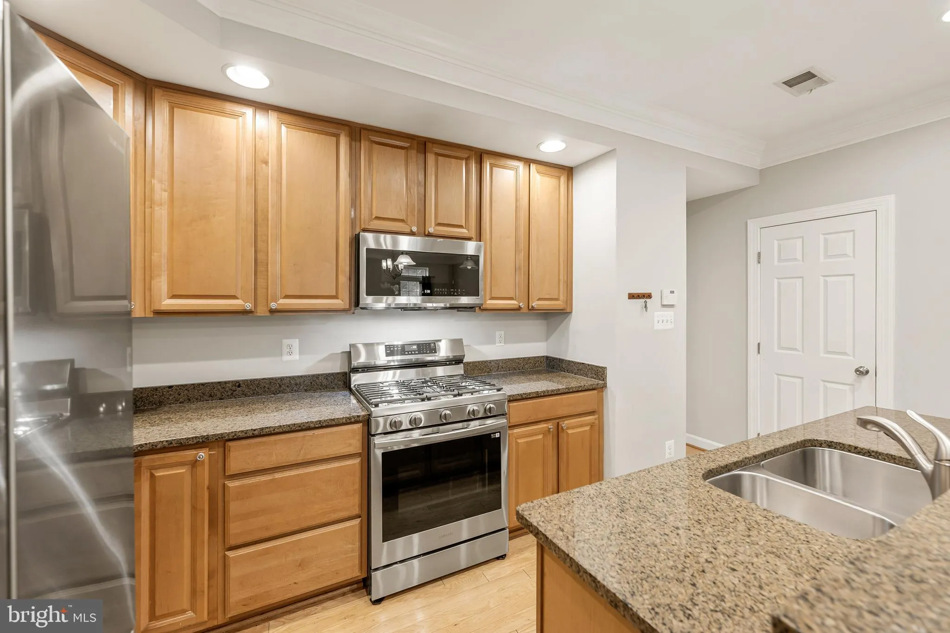
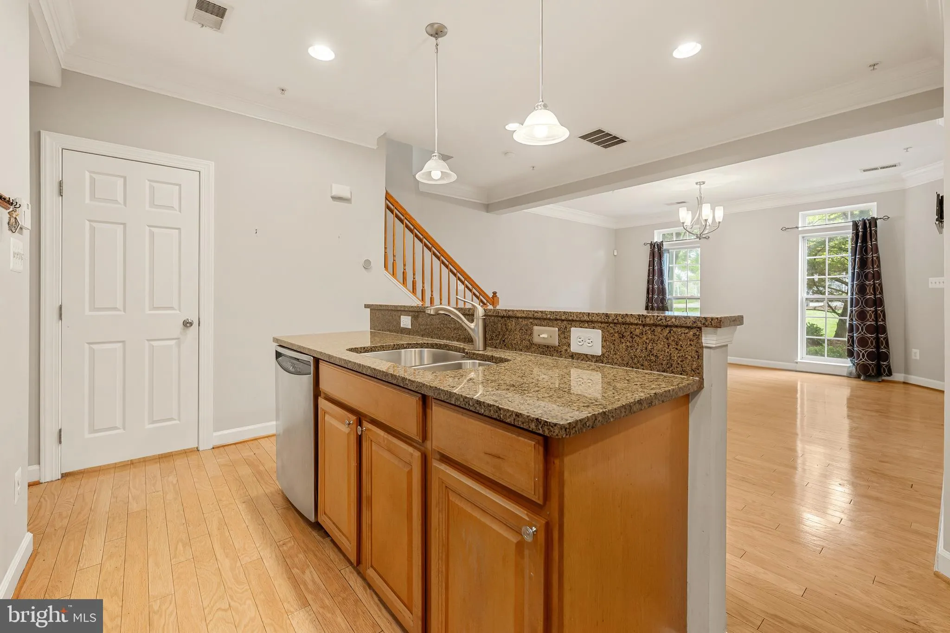
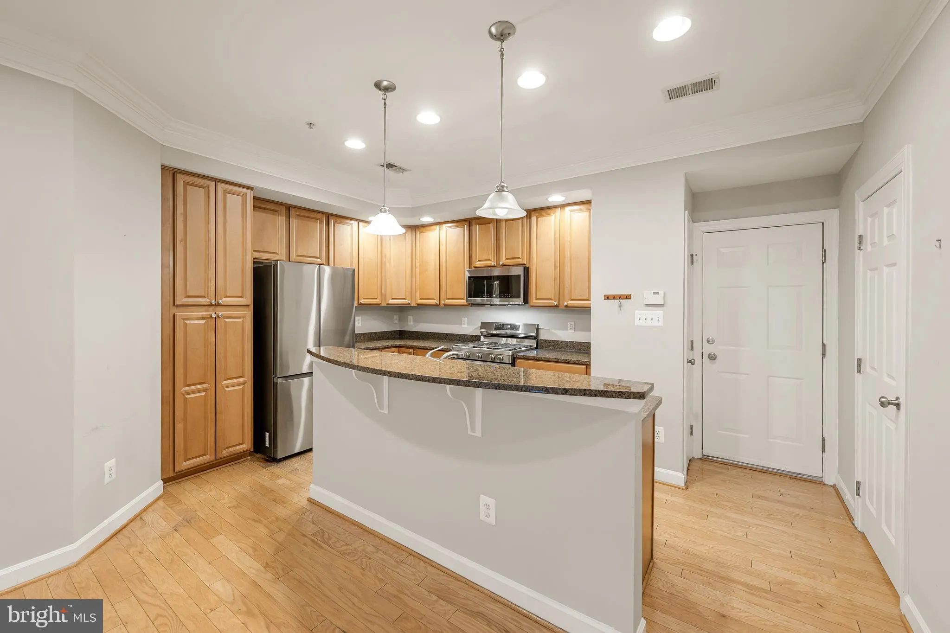
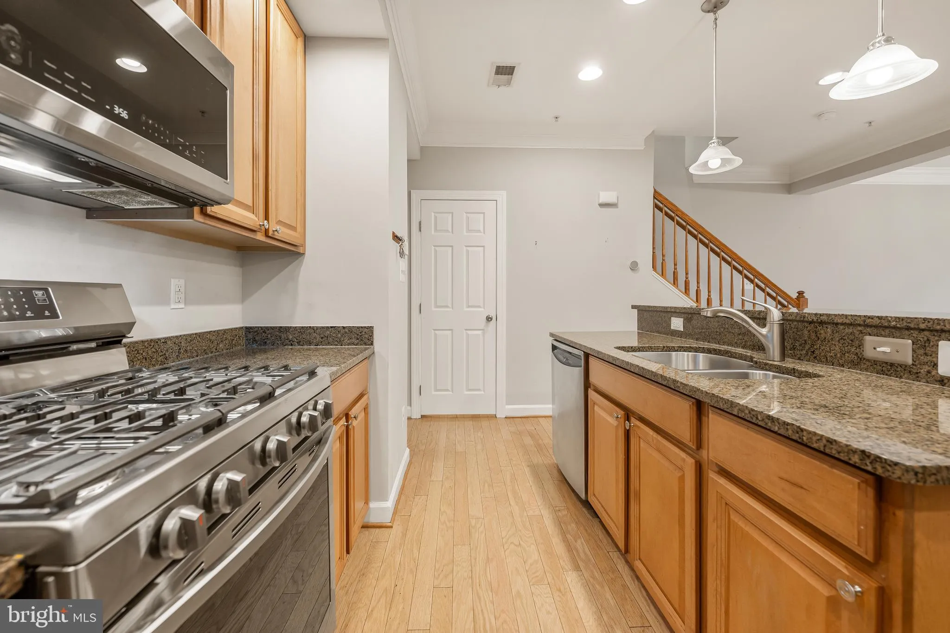
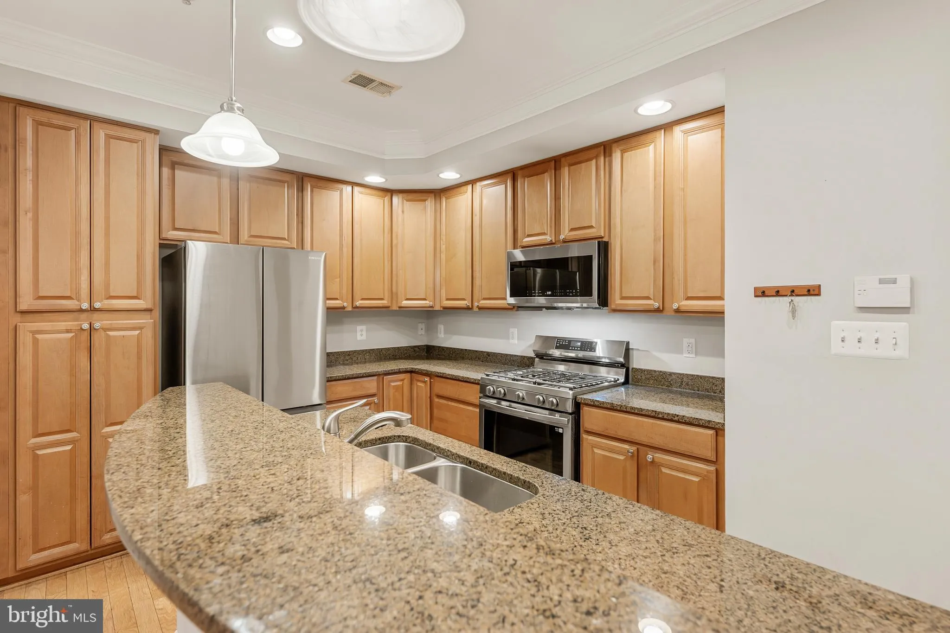
Welcome home! This inviting townhome-style condo offers comfortable living with upgraded finishes throughout. On the main level, you’ll find an open floorplan with gleaming hardwood floors. The light-filled living room flows into the dining area, creating a comfortable and welcoming space that’s perfect for relaxing or entertaining. With an island breakfast bar, the beautiful kitchen offers an easy connection to the living space, complete with stainless steel appliances and sleek granite countertops. Upstairs, the primary bedroom suite boasts a stunning tray ceiling, plush carpeting, and two spacious walk-in closets. In the en suite bathroom, you’ll find a wide double sink vanity and a luxurious step-in shower. Rounding out the upper level of the home are the second bedroom and full bathroom, along with a versatile bonus loft perfect for a home office or playroom. A one-car attached garage provides plenty of space for both storage and parking. Residents enjoy access to the community’s outdoor pool and beautiful common grounds. Just minutes to Safeway, Target, Springfield Town Center, Old Town Alexandria, Bren Mar Park, and Fort Belvoir. Quick access to I-95, I-495, Little River Turnpike, and the Van Dorn Metro Station. Schedule your tour today!
 Features & Appliances
 Ask Agent A Question
 Address Map
 Neighborhood
 MLS Addon
 Additional Information
 Financial
Listing Information
Financial
Listing Information
 Rob Spicer Broker, GRI
Spicer Real Estate
Rob Spicer Broker, GRI
Spicer Real Estate
7201 Wisconsin Avenue
 RobSpicer@SpicerRealEstate.com
 2403881030
 2403881030
 7201 Wisconsin Avenue


