
 Share
Share
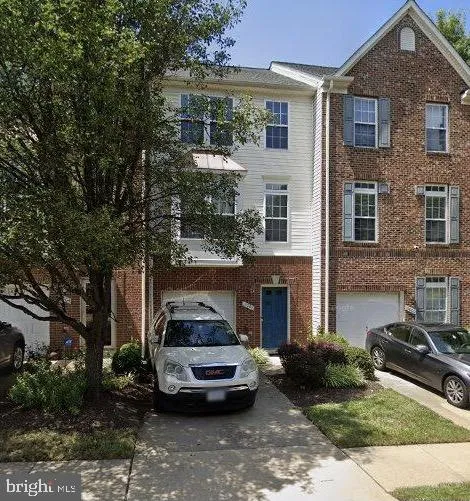
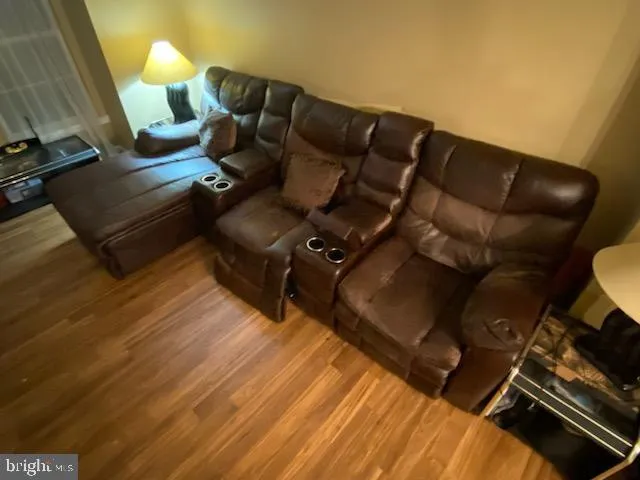
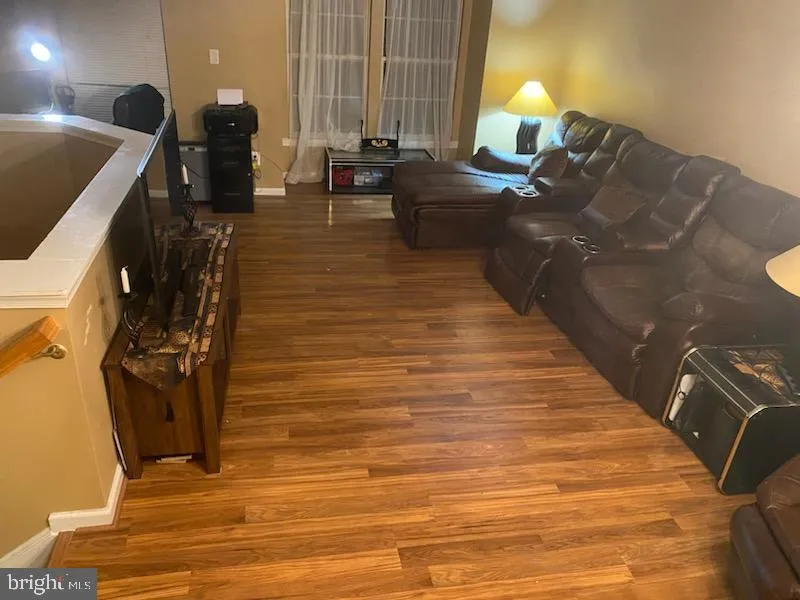
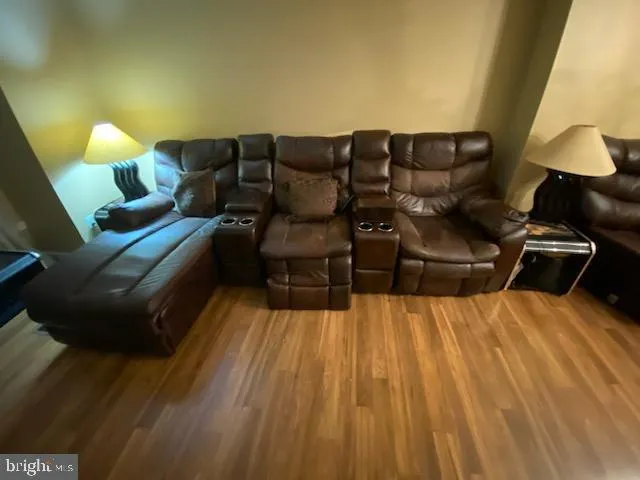
 13002 CORDELIA COURT, Woodbridge, VA 22192
 1,758 Sqft SQFT
 3
3
 3
3
 Basic Details
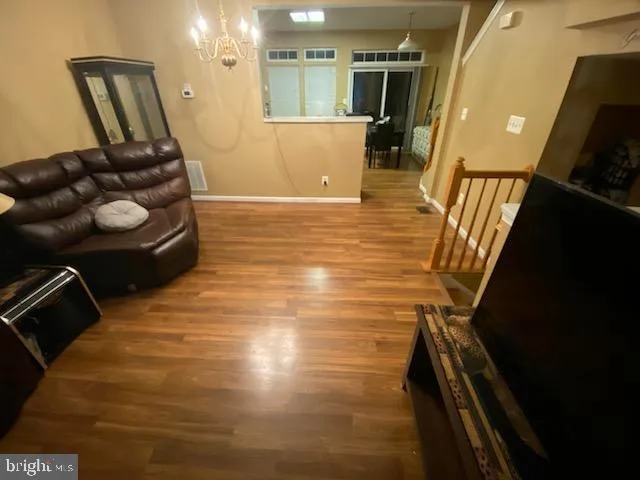
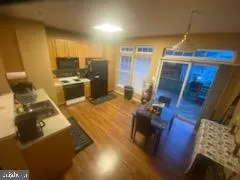
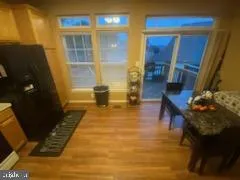
Welcome to 13002 Cordelia Ct! This spacious three-level townhome-style condo offers 3 bedrooms and 2.5 baths. The home features a functional layout with generous living areas, an attached 1-car garage, and additional finished space for flexible everyday living. Conveniently located in the Glen Oaks community in Wood...
Welcome to 13002 Cordelia Ct! This spacious three-level townhome-style condo offers 3 bedrooms and 2.5 baths. The home features a functional layout with generous living areas, an attached 1-car garage, and additional finished space for flexible everyday living. Conveniently located in the Glen Oaks community in Woodbridge, with easy access to nearby shopping, dining, parks, and commuter routes. A wonderful opportunity to enjoy space, convenience, and a desirable location—schedule your showing today! Offering comfortable and convenient living in the heart of Woodbridge with spacious living and kitchen opening onto rear deck, 1 car garage. Community pool and clubhouse. Key Features: Spacious living areas Modern kitchen Natural light throughout Attached garage Private backyard space Close to schools and parks Shopping and dining nearby
 Features & Appliances
 Ask Agent A Question
 Address Map
 MLS Addon
 Additional Information
Listing Information
Additional Information
Listing Information
 Rob Spicer Broker, GRI
Spicer Real Estate
Rob Spicer Broker, GRI
Spicer Real Estate
7201 Wisconsin Avenue
 RobSpicer@SpicerRealEstate.com
 2403881030
 2403881030
 7201 Wisconsin Avenue


