
 Share
Share
 1401 RHODES STREET, Arlington, VA 22209
 1,173 Sqft SQFT
 2
2
 2
2
 Basic Details
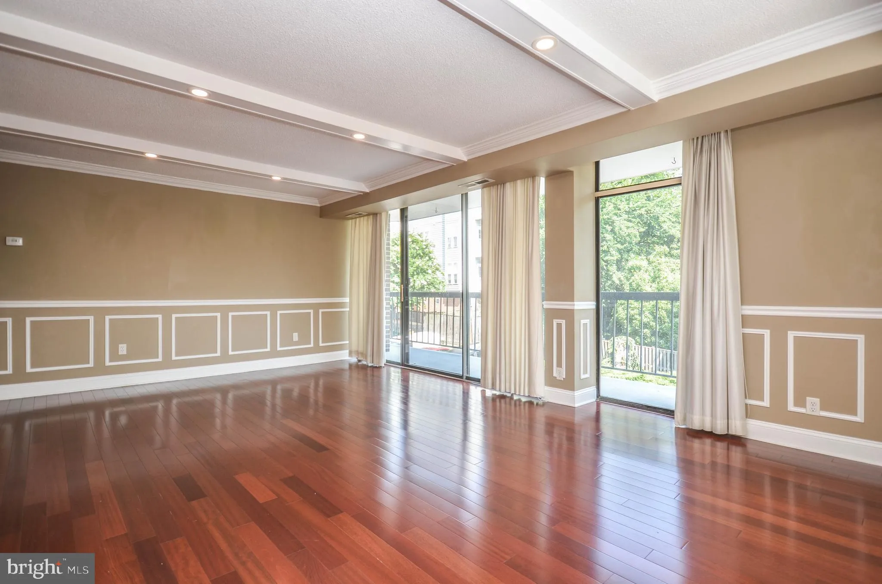
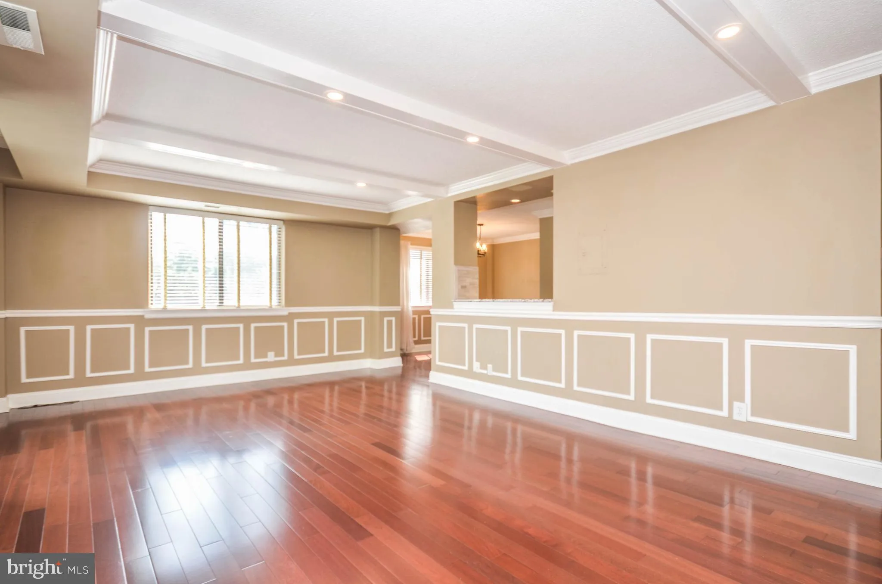
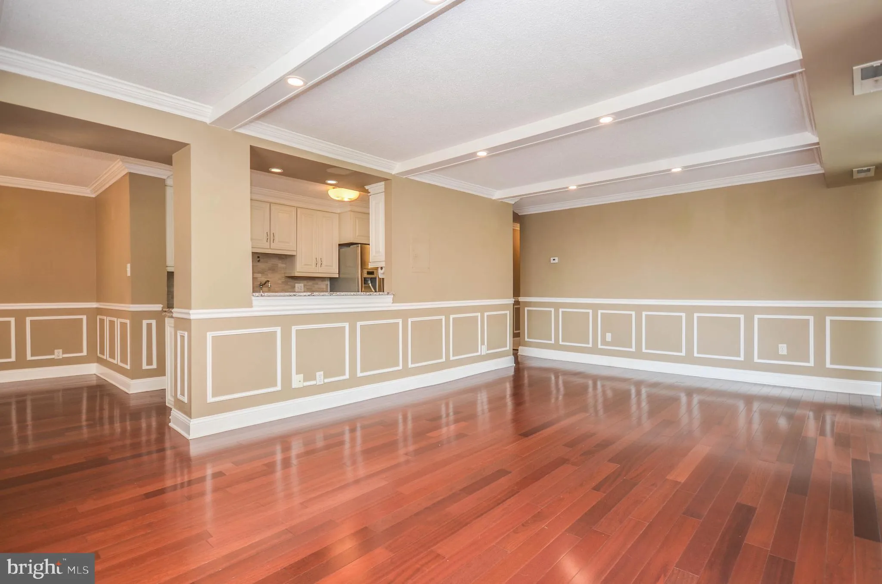
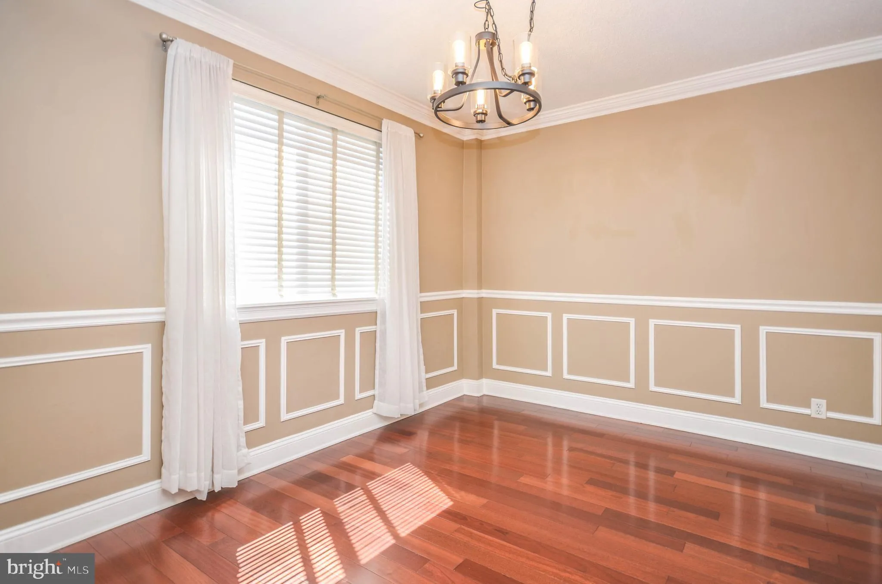
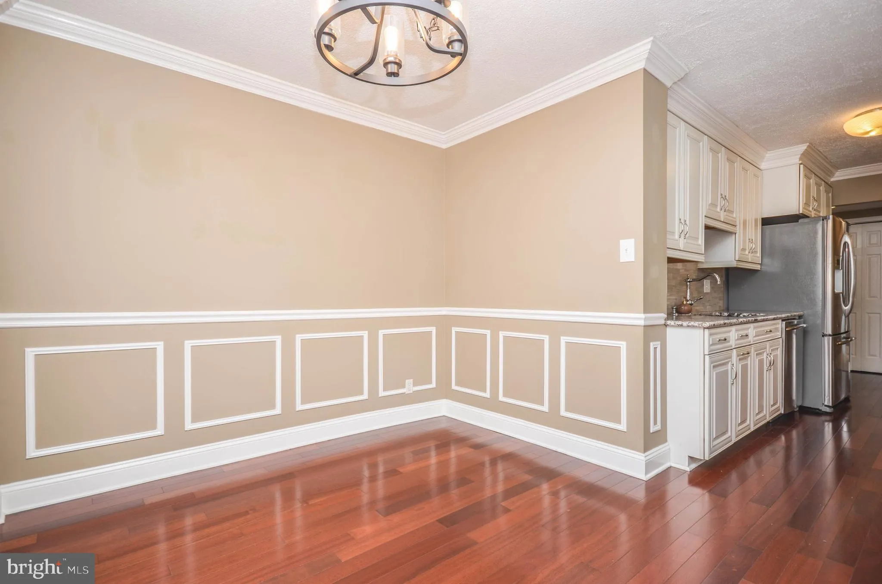
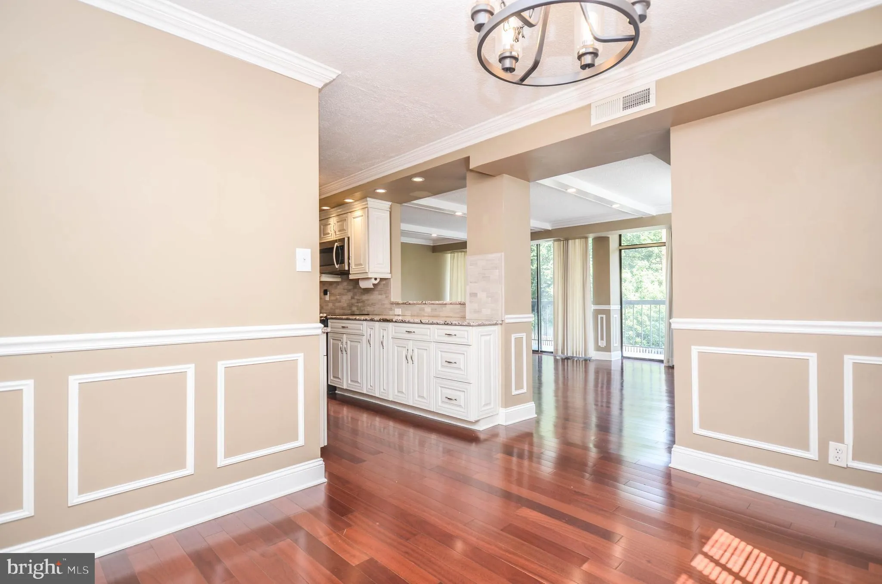
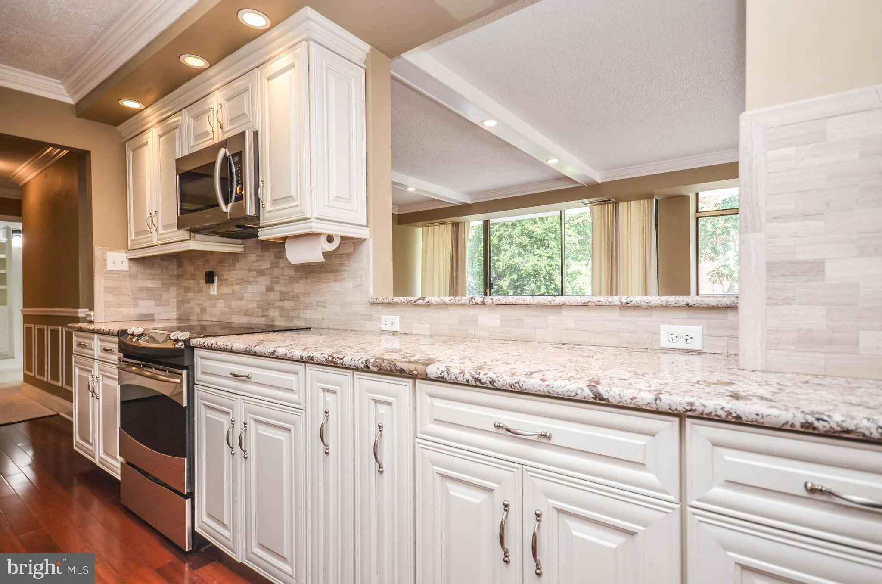
Experience luxury living in this beautifully designed 2-bedroom, 2-bathroom condo featuring high-end finishes and thoughtful details throughout. The sunny living room boasts floor-to-ceiling windows with a sliding glass door to an oversized balcony, rich cherry hardwood floors, and recessed lighting. A separate dini...
Experience luxury living in this beautifully designed 2-bedroom, 2-bathroom condo featuring high-end finishes and thoughtful details throughout. The sunny living room boasts floor-to-ceiling windows with a sliding glass door to an oversized balcony, rich cherry hardwood floors, and recessed lighting. A separate dining area flows off the gourmet galley kitchen, complete with granite countertops, sleek white cabinetry offering ample storage, and top-of-the-line appliances. On the opposite side of the unit, brand-new carpeting leads to a stunning primary suite with custom built-in closets, two additional closets, and a spa-like en-suite bath with a deep soaking tub. The second bedroom is generously sized, with access to an updated hall bath featuring a stylish tiled shower with glass door. Additional conveniences include an in-unit washer and dryer, extra storage in the basement, and one assigned parking space included in the lease. Thanks to its prime location, you’re only a short walk from both Court House and Rosslyn metro stations—putting you just one stop away from Washington, D.C.! Don’t miss this opportunity to own a stunning condo right in the heart of Arlington. Sorry, no pets. Good credit required. $500 deposit for move-ins and $50 admin fee payable to condo building. Moves can only be scheduled Monday-Friday 9am-4pm. Tenant occupied. Available 10/1/2026.
 Features & Appliances
 Ask Agent A Question
 Address Map
 Neighborhood
 MLS Addon
 Additional Information
 Financial
Listing Information
Financial
Listing Information
 Rob Spicer Broker, GRI
Spicer Real Estate
Rob Spicer Broker, GRI
Spicer Real Estate
7201 Wisconsin Avenue
 RobSpicer@SpicerRealEstate.com
 2403881030
 2403881030
 7201 Wisconsin Avenue


