
 Share
Share
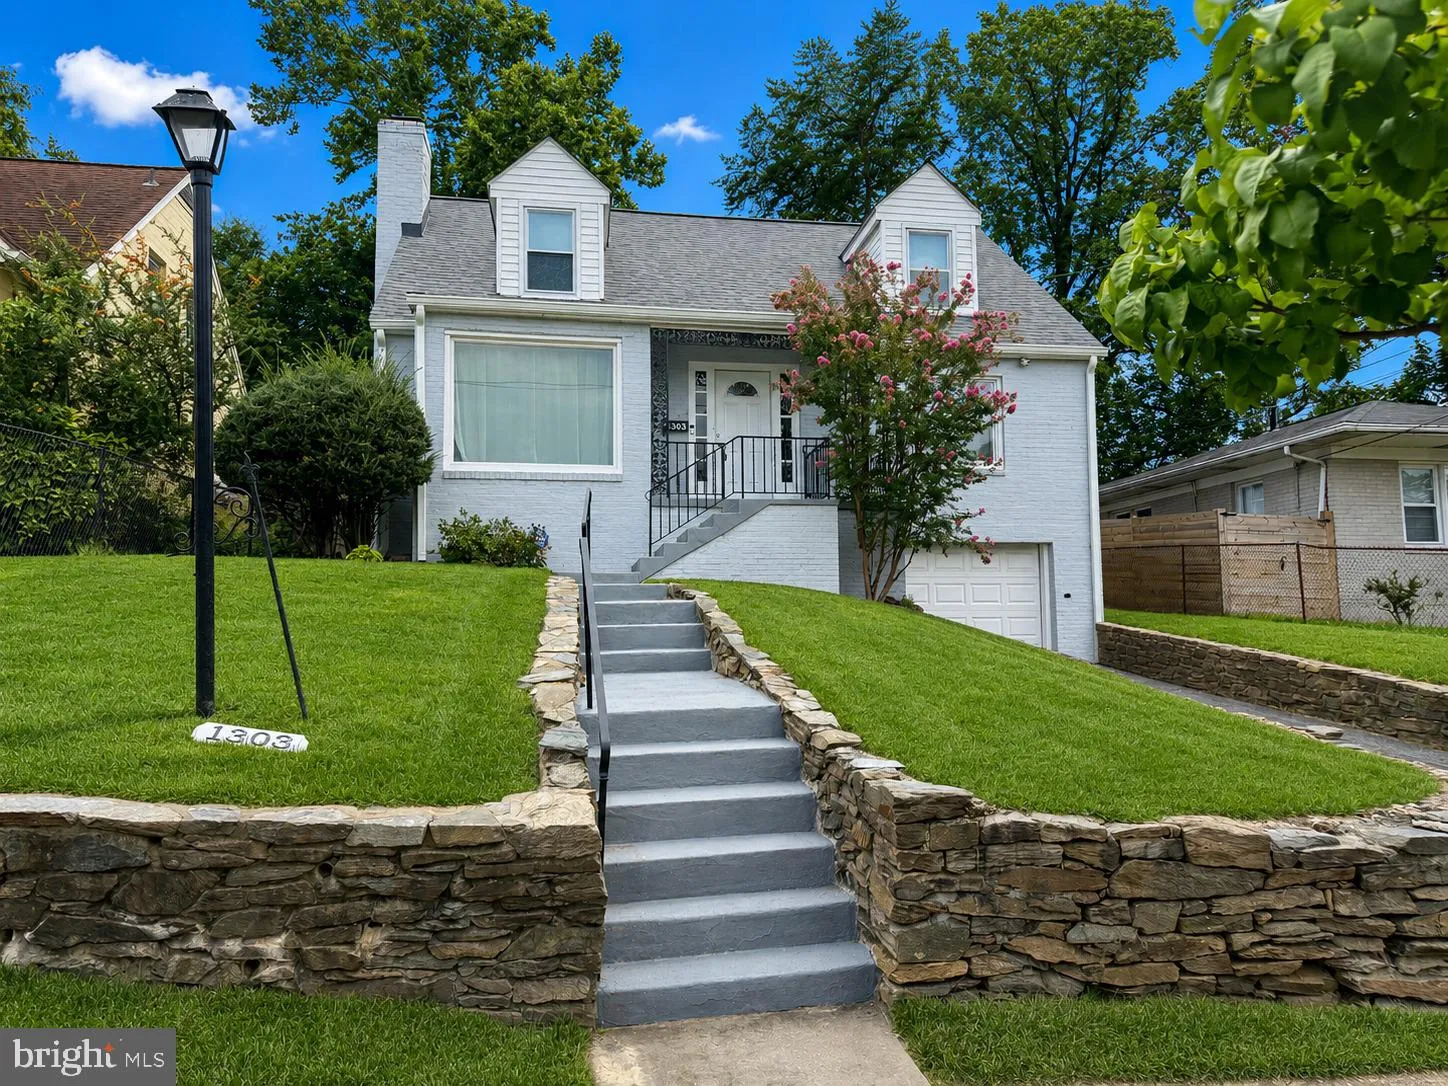
 1303 JEFFERSON STREET, Hyattsville, MD 20782
 1,607 Sqft SQFT
 4
4
 3
3
 Basic Details
Welcome home to this charming and spacious 4-bedroom, 2 full and 1 half-bath home offering a flexible floor plan and plenty of living space! The main level features two bedrooms and a full bathroom, providing an ideal setup for one-level living, guests, or a home office. Upstairs, you’ll find two additional bedroo...
Welcome home to this charming and spacious 4-bedroom, 2 full and 1 half-bath home offering a flexible floor plan and plenty of living space! The main level features two bedrooms and a full bathroom, providing an ideal setup for one-level living, guests, or a home office. Upstairs, you’ll find two additional bedrooms and a second full bathroom. Beautiful hardwood floors throughout add warmth and character, while the kitchen features granite countertops and stainless-steel appliances. Enjoy additional outdoor living space on the screened-in rear porch, overlooking the fenced backyard perfect for relaxing, entertaining, gardening, or pets. The finished basement provides even more versatile living space and includes a convenient half bath. A one-car garage adds valuable off-street parking and storage. With four bedrooms, multiple living levels, hardwood flooring, an updated kitchen, screened porch, finished basement, fenced yard, and garage, this home offers an excellent combination of space, comfort, and functionality. It’s conveniently located near the Ft. Totten and Hyattsville metro and several transfer lines along with the Metro Bus is steps away.
 Features & Appliances
 Ask Agent A Question
 Address Map
 Neighborhood
 MLS Addon
 Additional Information
 Financial
Listing Information
Financial
Listing Information
 Rob Spicer Broker, GRI
Spicer Real Estate
Rob Spicer Broker, GRI
Spicer Real Estate
7201 Wisconsin Avenue
 RobSpicer@SpicerRealEstate.com
 2403881030
 2403881030
 7201 Wisconsin Avenue


