
 Share
Share
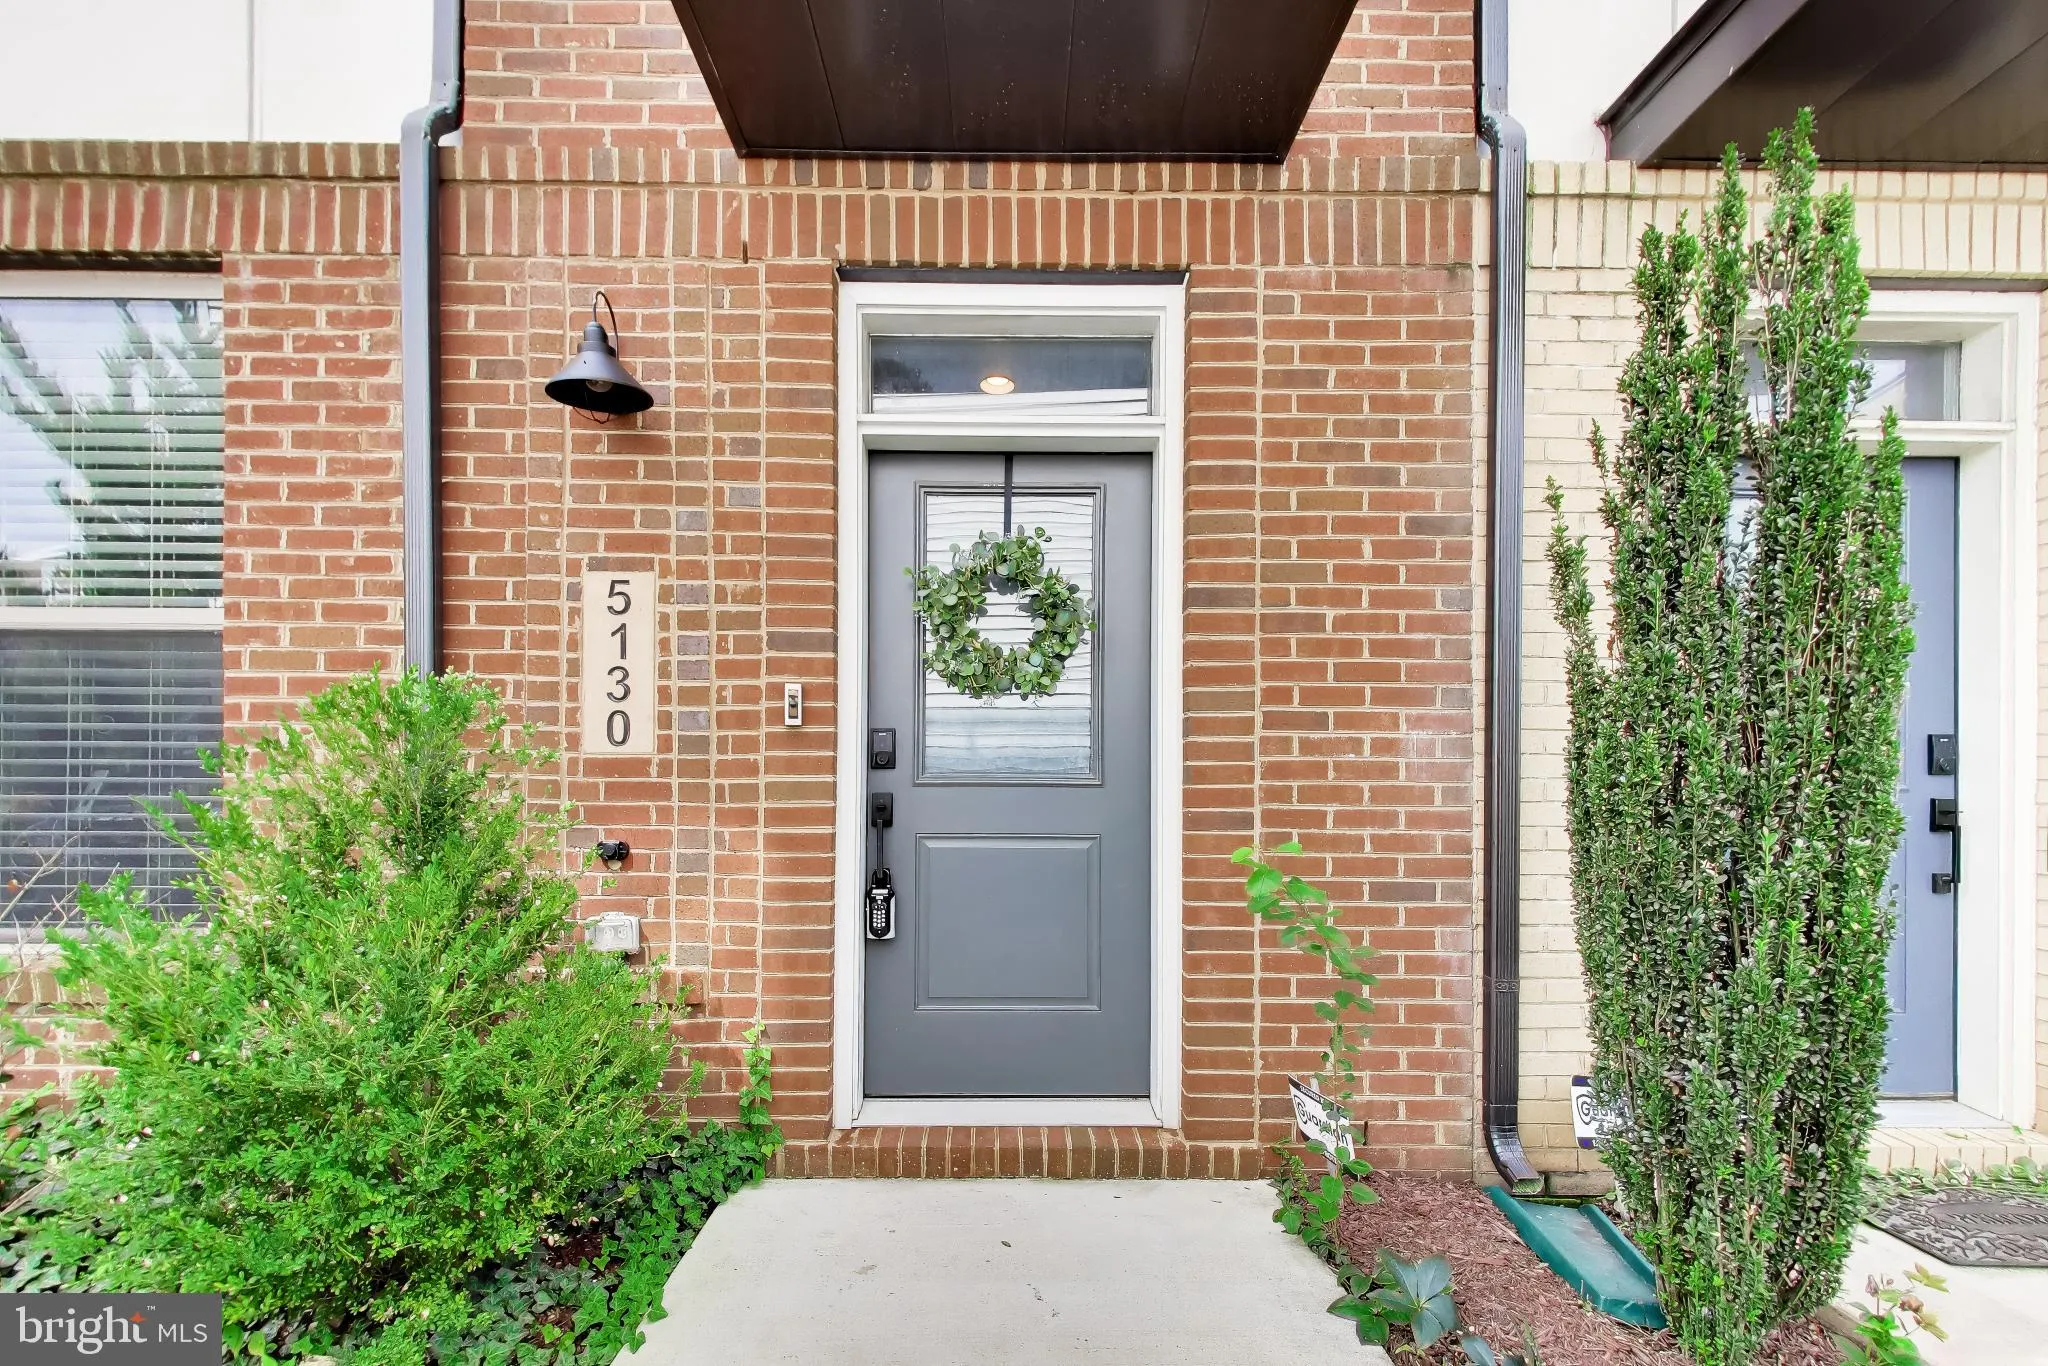
 5130 LONGSTONE WAY, Rockville, MD 20852
 2,378 Sqft SQFT
 4
4
 4
4
 Basic Details
Discover the epitome of luxury living in this exquisite end-unit townhouse nestled in North Bethesda. Steps from any amenity you could desire, this end-of-row residence, built in 2020, exudes timeless elegance. Step inside to find a spacious 2, 378 sq. ft. layout, featuring four generously sized bedrooms and three a...
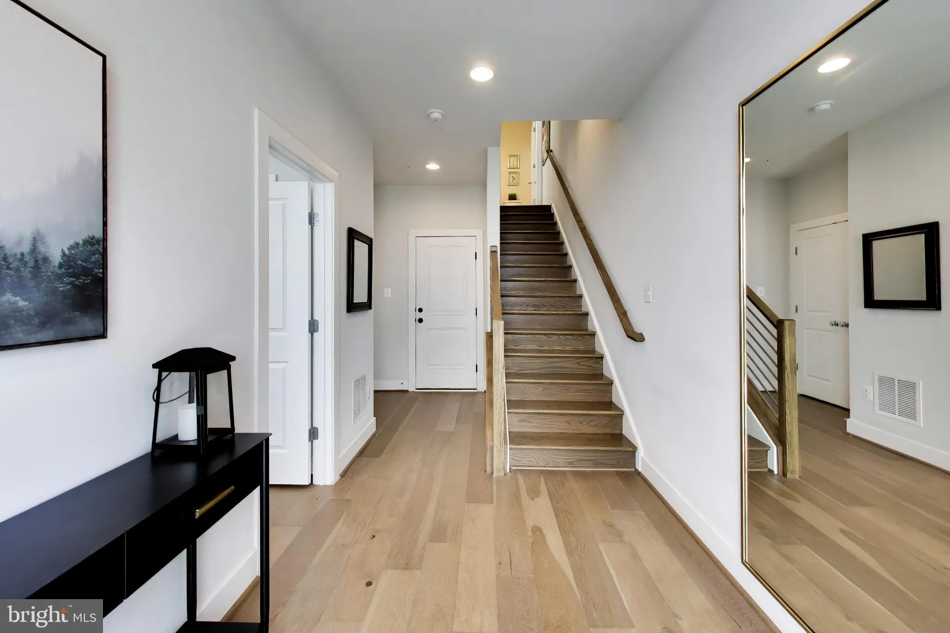
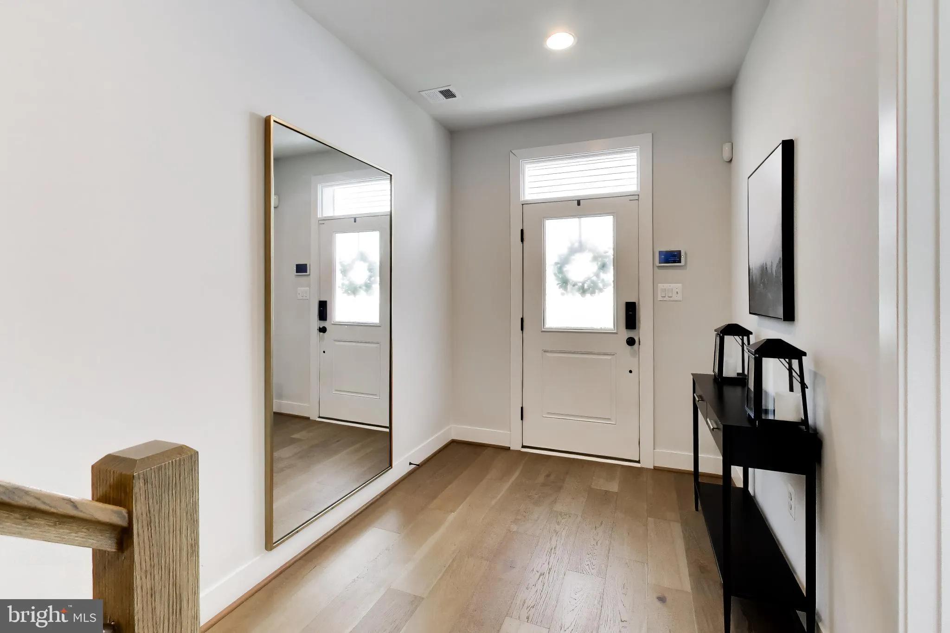
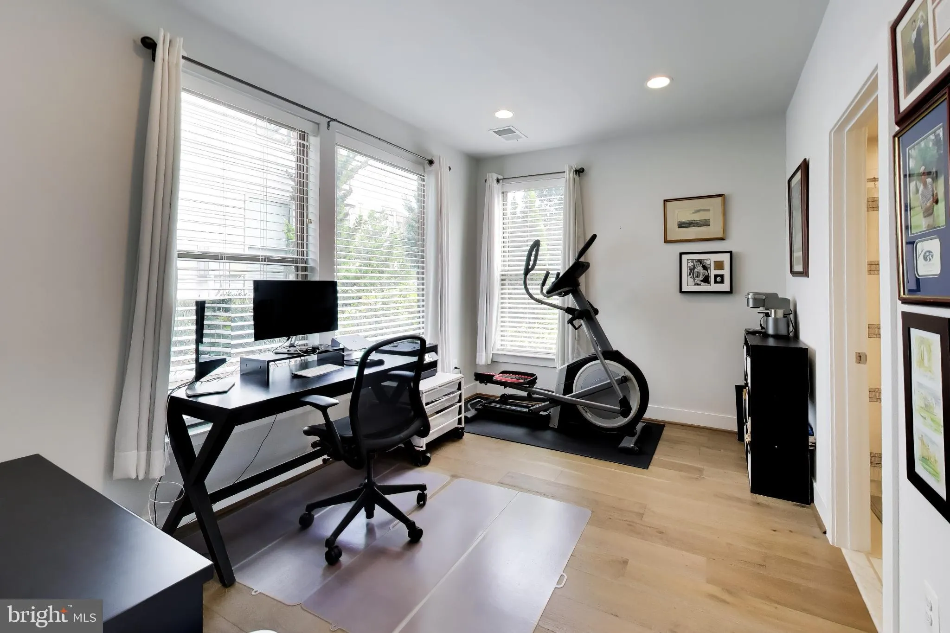
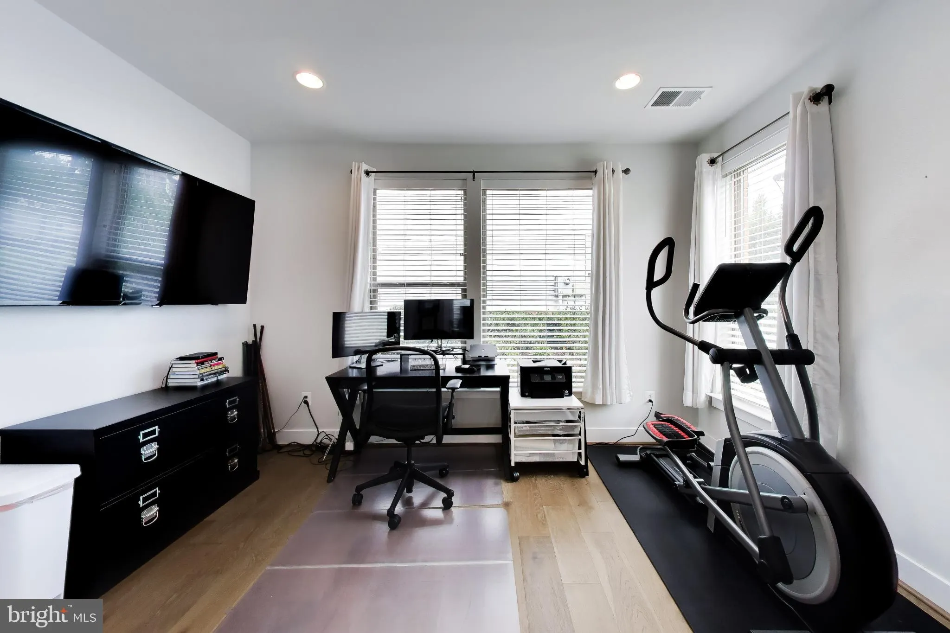
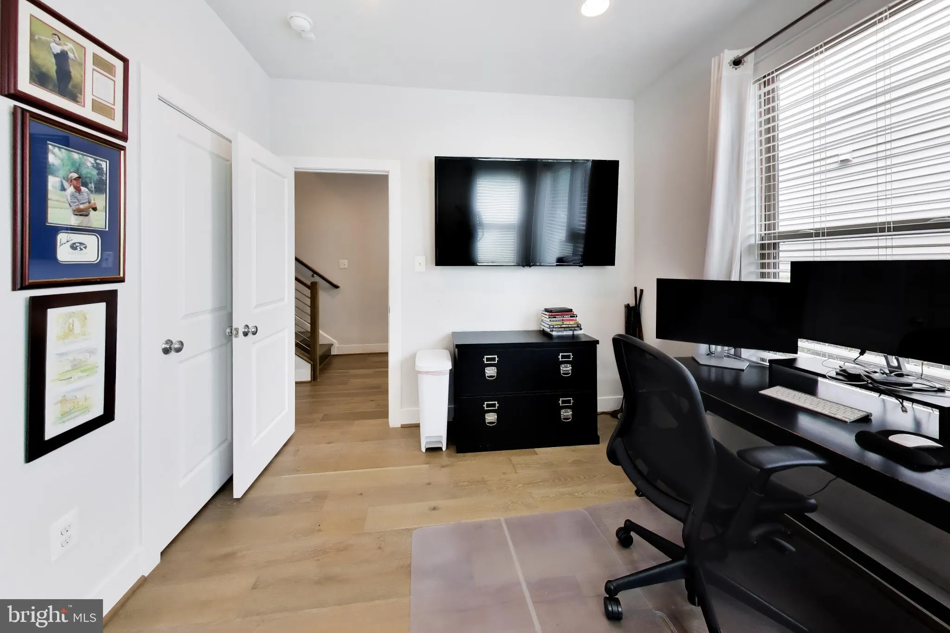
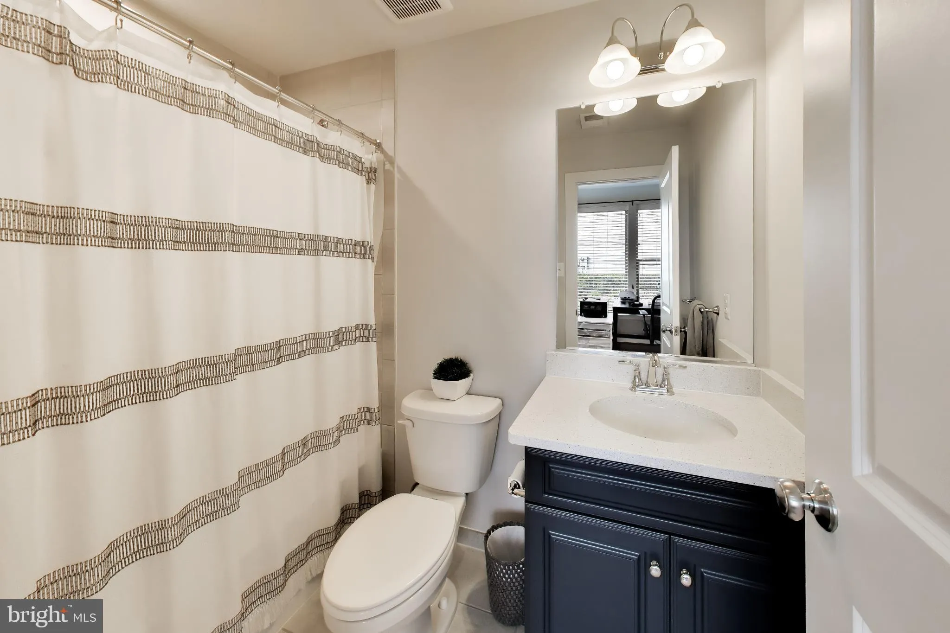
Discover the epitome of luxury living in this exquisite end-unit townhouse nestled in North Bethesda. Steps from any amenity you could desire, this end-of-row residence, built in 2020, exudes timeless elegance. Step inside to find a spacious 2, 378 sq. ft. layout, featuring four generously sized bedrooms and three and a half opulent bathrooms, perfect for both relaxation and entertaining. Elevate your lifestyle with a magnificent roof deck, offering panoramic views and an ideal space for gatherings under the stars. A beautifully designed, practical kitchen features a wall-mounted oven and microwave and a gas range for multiple cooking options while entertaining. The attached rear-entry garage offers convenience and security. The interior features hardwood and plush carpet flooring, creating a warm, inviting atmosphere throughout. Embrace the exclusive lifestyle this home offers, where modern luxury meets comfort in every detail. Experience the perfect balance of sophistication and coziness, making this residence not just a house, but a true home.
 Features & Appliances
 Ask Agent A Question
 Address Map
 MLS Addon
 Additional Information
 Financial
Listing Information
Financial
Listing Information
 Rob Spicer Broker, GRI
Spicer Real Estate
Rob Spicer Broker, GRI
Spicer Real Estate
7201 Wisconsin Avenue
 RobSpicer@SpicerRealEstate.com
 2403881030
 2403881030
 7201 Wisconsin Avenue


