
Spicer Real Estate
  • Share
$620,000
Active Active
MD,Clarksburg

Location 13075 MARTZ STREET, Clarksburg, MD 20871

  • Sqft 2,011 Sqft SQFT
  • Bed 4
  • Bath 4
Basic Details Basic Details
Description

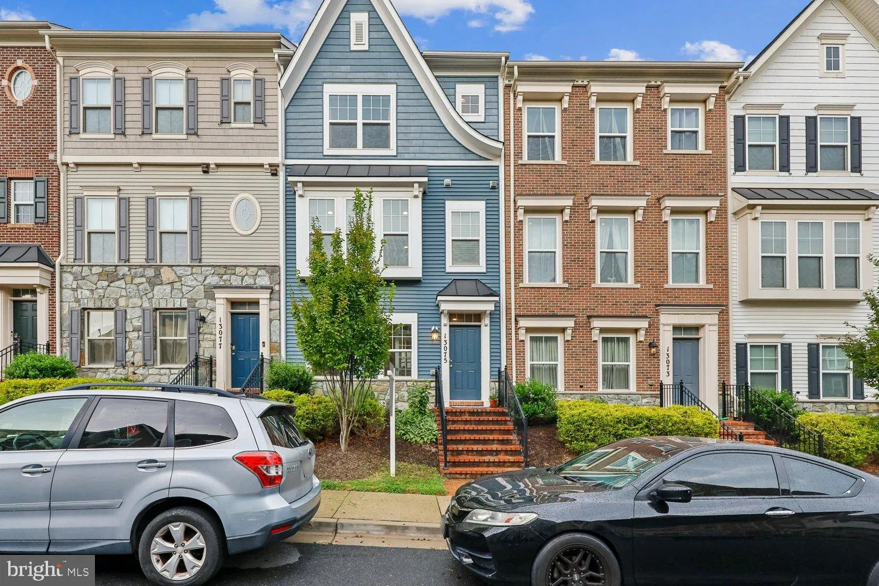
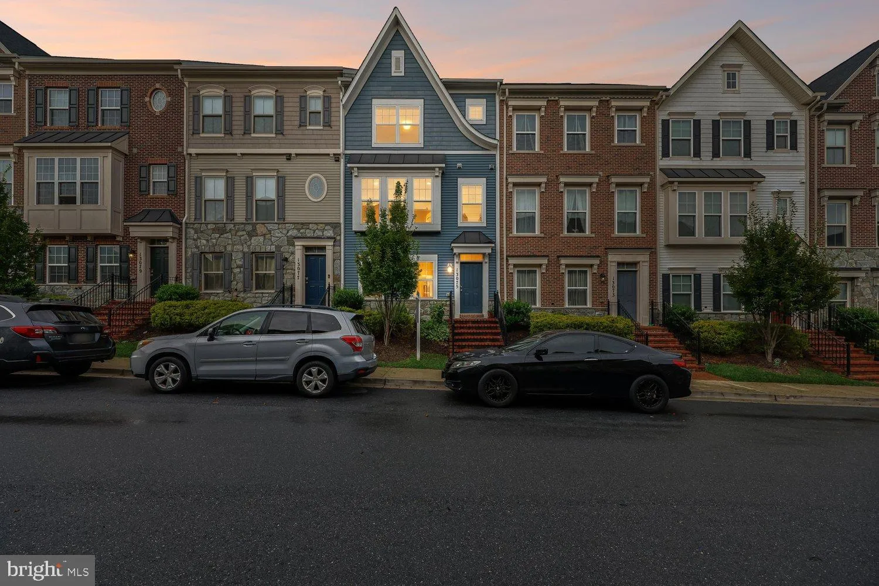
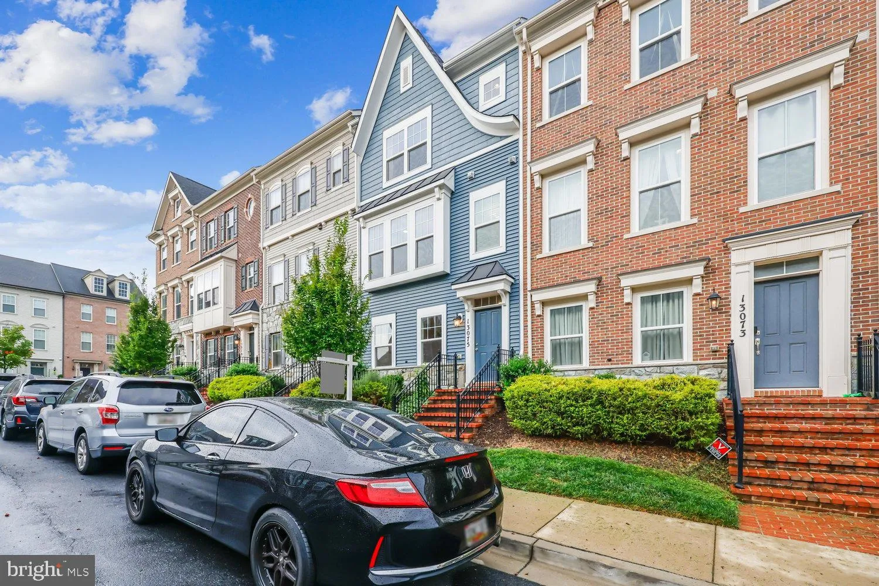
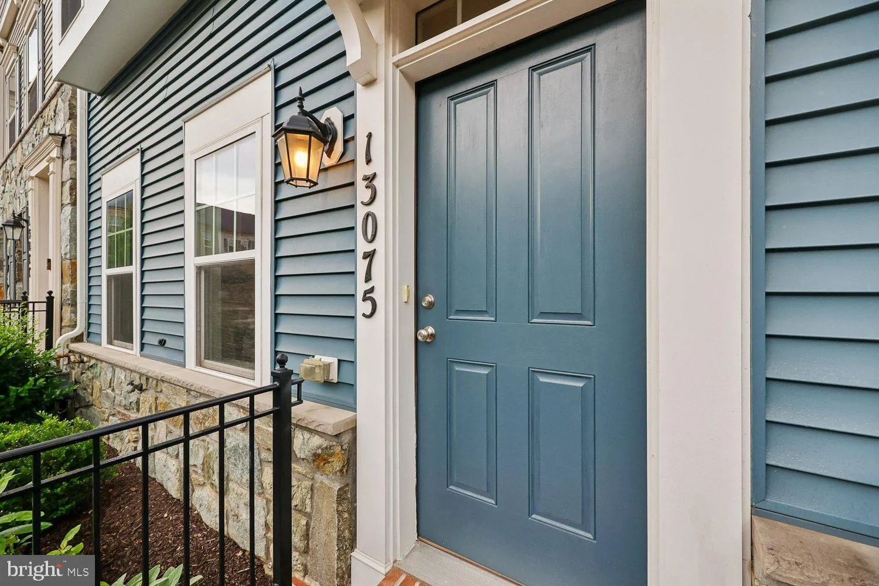
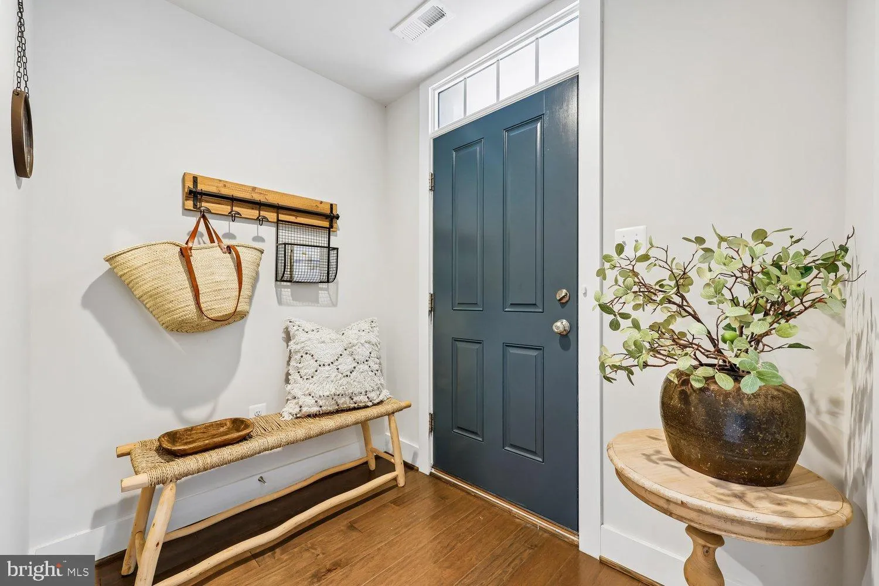
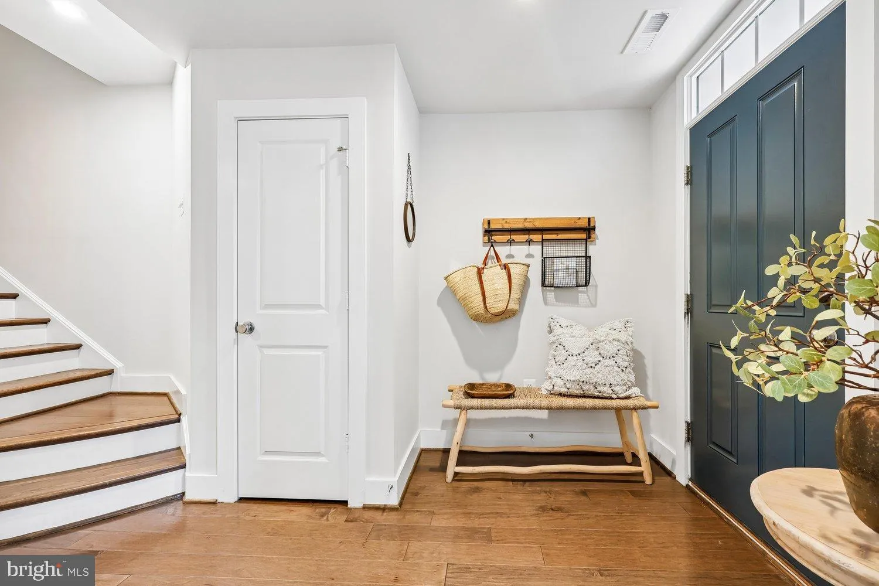
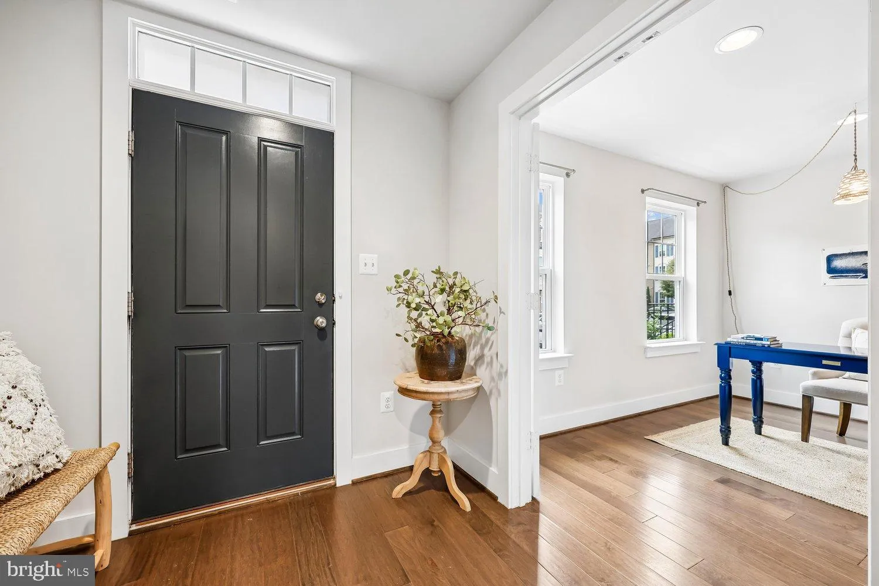
Welcome home to this beautifully maintained townhouse in desirable Clarksburg Town Center! With more than 2, 000 square feet, this light and inviting home features hardwood flooring throughout all rooms and levels. The entry level offers a flexible office/fourth-bedroom space with French doors, a half bath, and a re...

Welcome home to this beautifully maintained townhouse in desirable Clarksburg Town Center! With more than 2, 000 square feet, this light and inviting home features hardwood flooring throughout all rooms and levels. The entry level offers a flexible office/fourth-bedroom space with French doors, a half bath, and a rear-loading two-car garage PLUS a driveway for two additional cars—four off-street spaces! The open main level features an updated kitchen with quartz countertops, a huge island, pantry, bay window, and access to one of the neighborhood’s largest decks. Upstairs, the spacious primary suite includes a walk-in closet and private bath with dual sinks, separate shower, and relaxing soaking tub. Two additional bedrooms and convenient bedroom-level laundry complete the upper level. Enjoy Clarksburg Town Center amenities including walking paths, pool, community center, playgrounds, and exciting new retail coming soon!

Read More
Basic Details
  • Property Type: Residential
  • Listing Type: Active
  • Listing ID: MDMC2252650
  • Price: $620,000
  • Bedrooms: 4
  • Bathrooms: 4
  • Half Bathrooms: 2
  • Sqft: 2,011 Sqft
  • Year Built: 2019
  • Lot Area: 0.03 Acre
  • Location: US, MD, MONTGOMERY-MD, Clarksburg, CLARKSBURG TOWN CENTER, 20871
  • Structure Type: Interior Row/Townhouse
  • Heating System: Heat Pump(s)
  • Cooling System: Central A/C, Energy Star Cooling System, Heat Pump(s)
  • Basement: Connecting Stairway, Front Entrance, Garage Access, Interior Access
  • Full Bathrooms: 2
  • Listing Status: Active
  • Roof: Shingle
Features & Appliances
Features
  • Utilities: Water Available, Sewer Available, Natural Gas Available, Cable TV Available
  • Architectural Style: Colonial
  • Flooring: Engineered Wood, Hardwood
  • Interior Features: Bathroom - Soaking Tub, Chair Railings, Combination Kitchen/Dining, Combination Dining/Living, Crown Moldings, Entry Level Bedroom, Floor Plan - Open, Kitchen - Eat-In, Kitchen - Island, Pantry, Recessed Lighting, Sprinkler System, Upgraded Countertops, Walk-in Closet(s), Wood Floors
  • Sewer: Public Sewer

Appliances
  • Appliances: Dryer, Energy Efficient Appliances, Icemaker, Stainless Steel Appliances, Washer, Built-In Microwave, Dishwasher, Disposal, Exhaust Fan, Freezer, Oven - Self Cleaning, Oven/Range - Gas, Refrigerator, Stove, Water Dispenser, WaterHeater
Ask Agent A Question Ask Agent A Question

Address Map Address Map
Neighborhood Neighborhood
  • Elementary School: LITTLE BENNETT
  • High School: CLARKSBURG
  • Middle School: ROCKY HILL
MLS Addon MLS Addon
  • Office Name: Samson Properties
  • Agent Name: Gregory T Stevens
Additional Information Additional Information
  • Water Source: Public
  • Accessibility Features: None
  • Association Amenities: Bike Trail, Club House, Common Grounds, Community Center, Exercise Room, FitnessCenter, Jog/Walk Path, Meeting Room, Non-Lake Recreational Area, Party Room, Pool - Outdoor, Swimming Pool, Tot Lots/Playground
  • Construction Materials: Frame
  • Entry Level: 1
  • Foundation Details: Slab
  • Garage: 2.0
  • Levels: 3
  • On Market Date: 2026-09-10
Financial Financial
  • Tax Annual Amount: 6672.0
  • Association Fee: 123.0
  • Association Fee Frequency: Monthly
  • Association Fee Includes: Common Area Maintenance, Health Club, Lawn Care Front, Pool(s), Recreation Facility, Snow Removal, Trash
  • Association Yn: 1
Listing Information Listing Information
  • Originating System Name: Bright
  • List Agent Mls Id: 3251636
  • List Office Mls Id: SAMP13
  • MLS Status: ACTIVE-BRIGHT
  • Modification Timestamp: 2026-09-16T14:12:24Z
  • Status Change Timestamp: 2026-09-10T04:06:15Z
Rob Spicer Broker, GRI Rob Spicer Broker, GRI Spicer Real Estate

7201 Wisconsin Avenue

Mortgage Calculator
$
$ %
Years
%
$ %Per Year
$ % Per Year

$
