
 Share
Share
 402 MATLOCK LANE, Frederick, MD 21701
 2,040 Sqft SQFT
 4
4
 4
4
 Basic Details
$20K PRICE IMPROVEMENT! ALMOST NEW — ONLY 2.5 YEARS OLD! Welcome to the highly sought-after Market Commons community, where modern living meets everyday convenience. This beautifully maintained 2-car garage townhome offers the feel and features of new construction without the wait! Designed for today’s lifestyle...
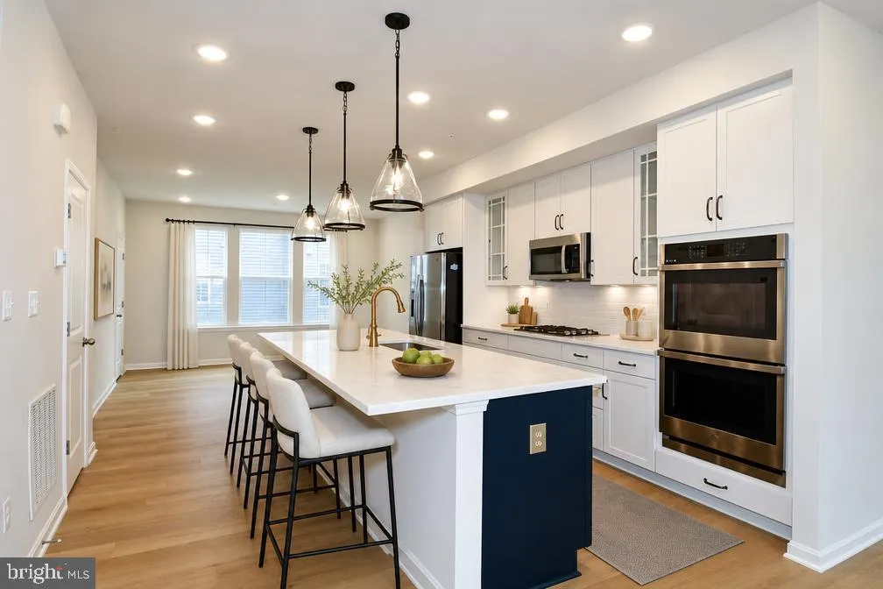
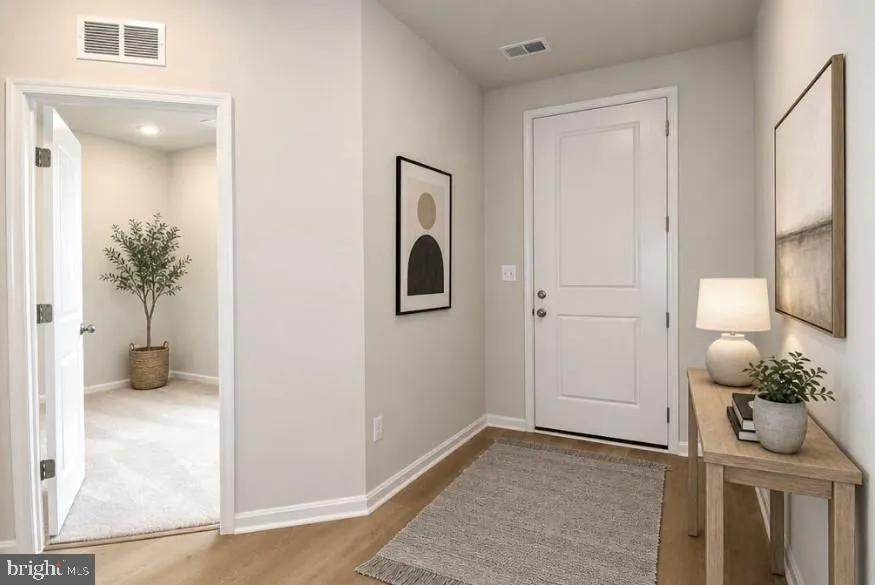
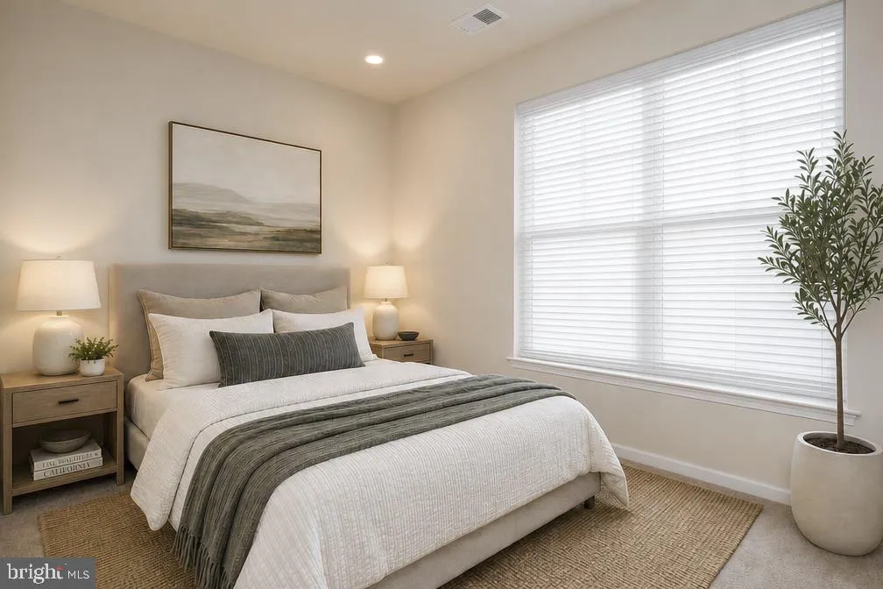
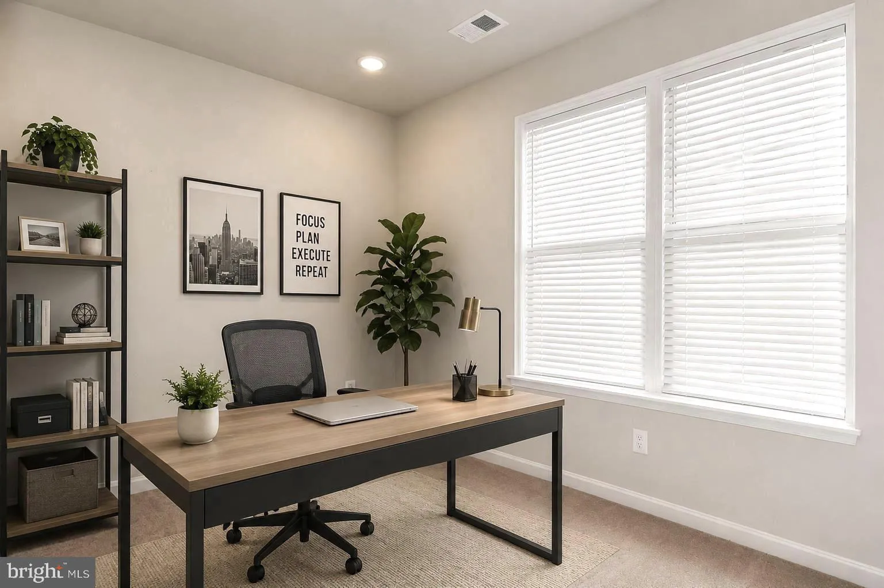
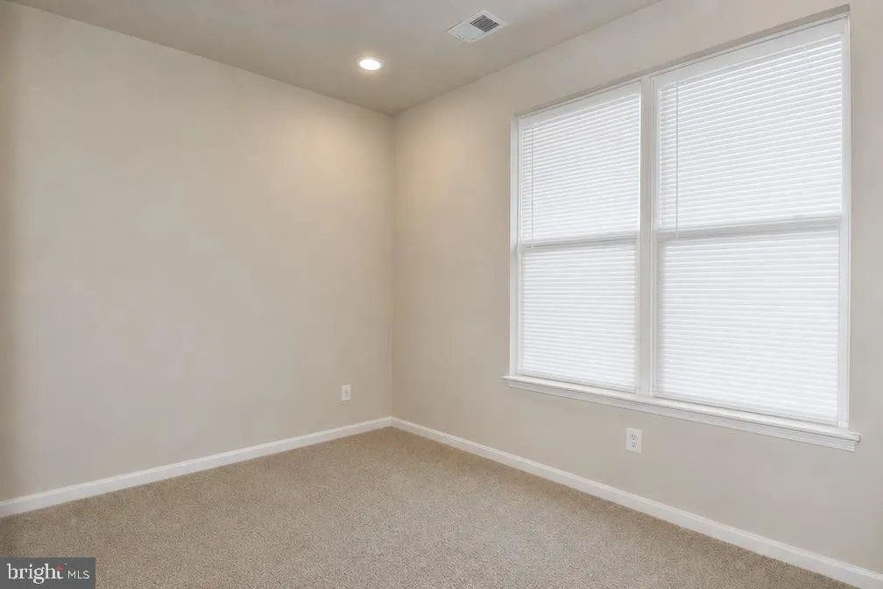
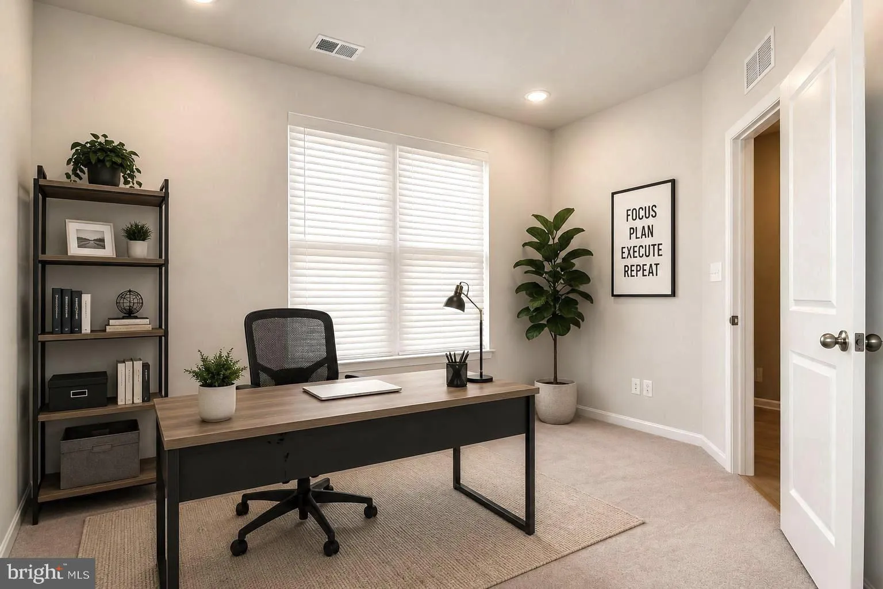
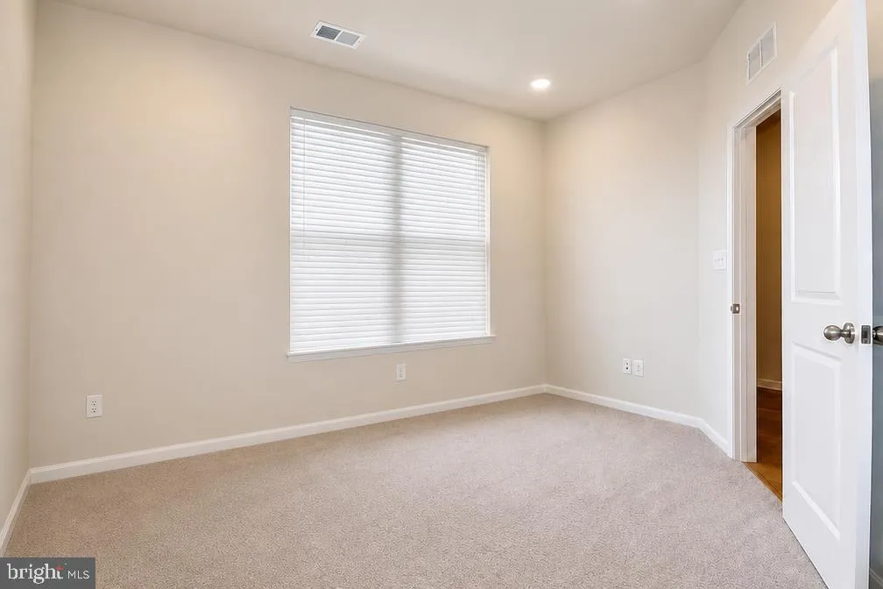
$20K PRICE IMPROVEMENT! ALMOST NEW — ONLY 2.5 YEARS OLD! Welcome to the highly sought-after Market Commons community, where modern living meets everyday convenience. This beautifully maintained 2-car garage townhome offers the feel and features of new construction without the wait! Designed for today’s lifestyle, this spacious home features 4 Bedrooms and 3.5 Baths with flexible living spaces throughout. The main level offers exceptional versatility with a FOURTH BEDROOM and FULL BATH, perfect for a guest suite, home office, recreation room, or private bedroom. At the heart of the home is the Open-Concept Kitchen, beautifully appointed with Upgraded Pendant Lighting, Generous Cabinet and Counter Space, and a large center island featuring Quartz Countertops. Additional features include Glass-Front Cabinetry, Stainless Steel Appliances, Soft-Close Shaker Cabinets, Tile Backsplash, Upgraded Bronze Hardware, and abundant natural light from large Double-Pane Windows. This New-Like home has Recessed Lighting, Luxury Vinyl Plank Flooring, Fresh Interior Paint, New Blinds throughout, and a spacious Walk-in Pantry, which adds to the home’s modern appeal. The open dining area provides plenty of room for entertaining and flows seamlessly into the bright and inviting main living space. A convenient powder room completes the main level. Upstairs, the spacious primary suite offers a relaxing retreat with a stylish modern tile shower. Additional highlights include New Carpet in the upstairs bedroom and a third-floor laundry area, along with a nearly new washer and dryer, making this home truly move-in ready. Enjoy a low-maintenance lifestyle with community amenities within WALKING DISTANCE, including a dog park, children’s playground, and abundant guest parking. THIS LOCATION IS UNBEATABLE & only 1 mile from Route 15 and major commuter routes. WALKING DISTANCE to Shopping, Restaurants, Grocery, One Life Fitness, Walmart, and other everyday conveniences. Historic Downtown Frederick is JUST 3 MILES AWAY. As an added bonus, the home includes an active, transferable builder’s warranty for additional peace of mind. Seller credit or an interest rate buy-down is available. Don’t miss this opportunity to own a nearly new townhome in a HIGHLY DESIRABLE LOCATION!!!
 Features & Appliances
 Ask Agent A Question
 Address Map
 Neighborhood
 MLS Addon
 Additional Information
 Financial
Listing Information
Financial
Listing Information
 Rob Spicer Broker, GRI
Spicer Real Estate
Rob Spicer Broker, GRI
Spicer Real Estate
7201 Wisconsin Avenue
 RobSpicer@SpicerRealEstate.com
 2403881030
 2403881030
 7201 Wisconsin Avenue


