
 Share
Share
 4105 EAST-WEST HIGHWAY, Chevy Chase, MD 20815
 3,553 Sqft SQFT
 3
3
 4
4
 Basic Details
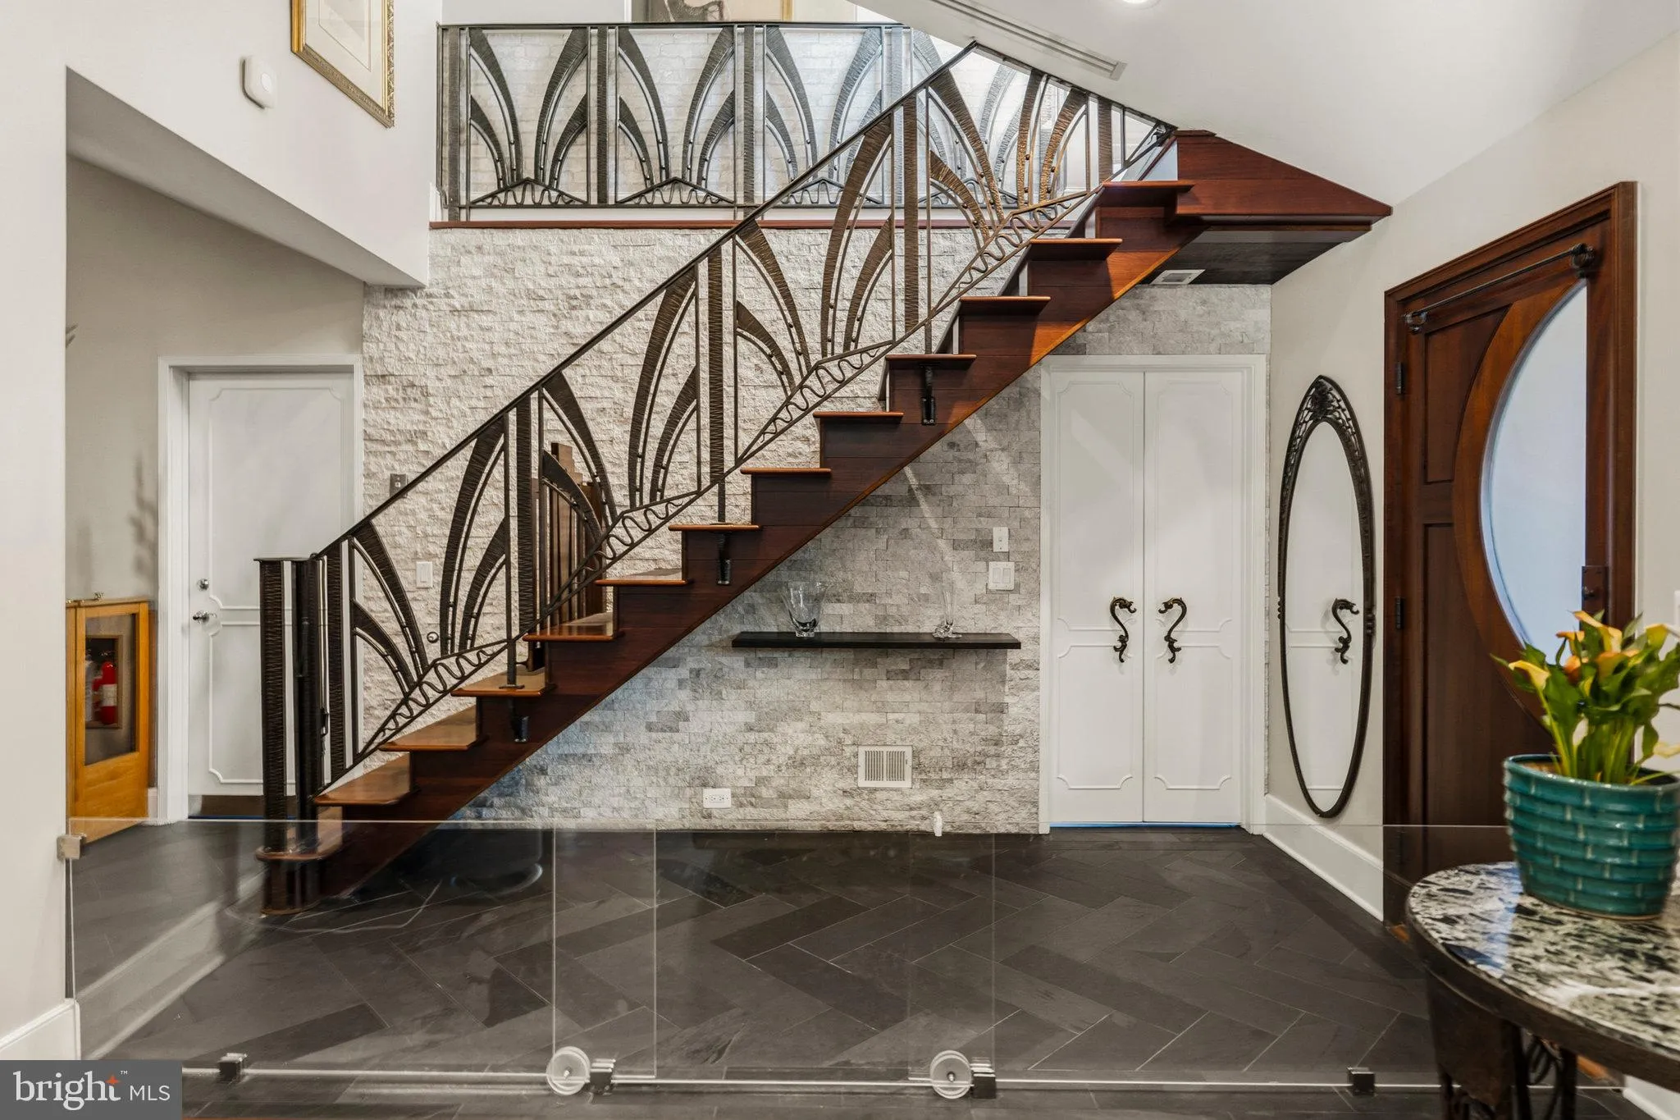
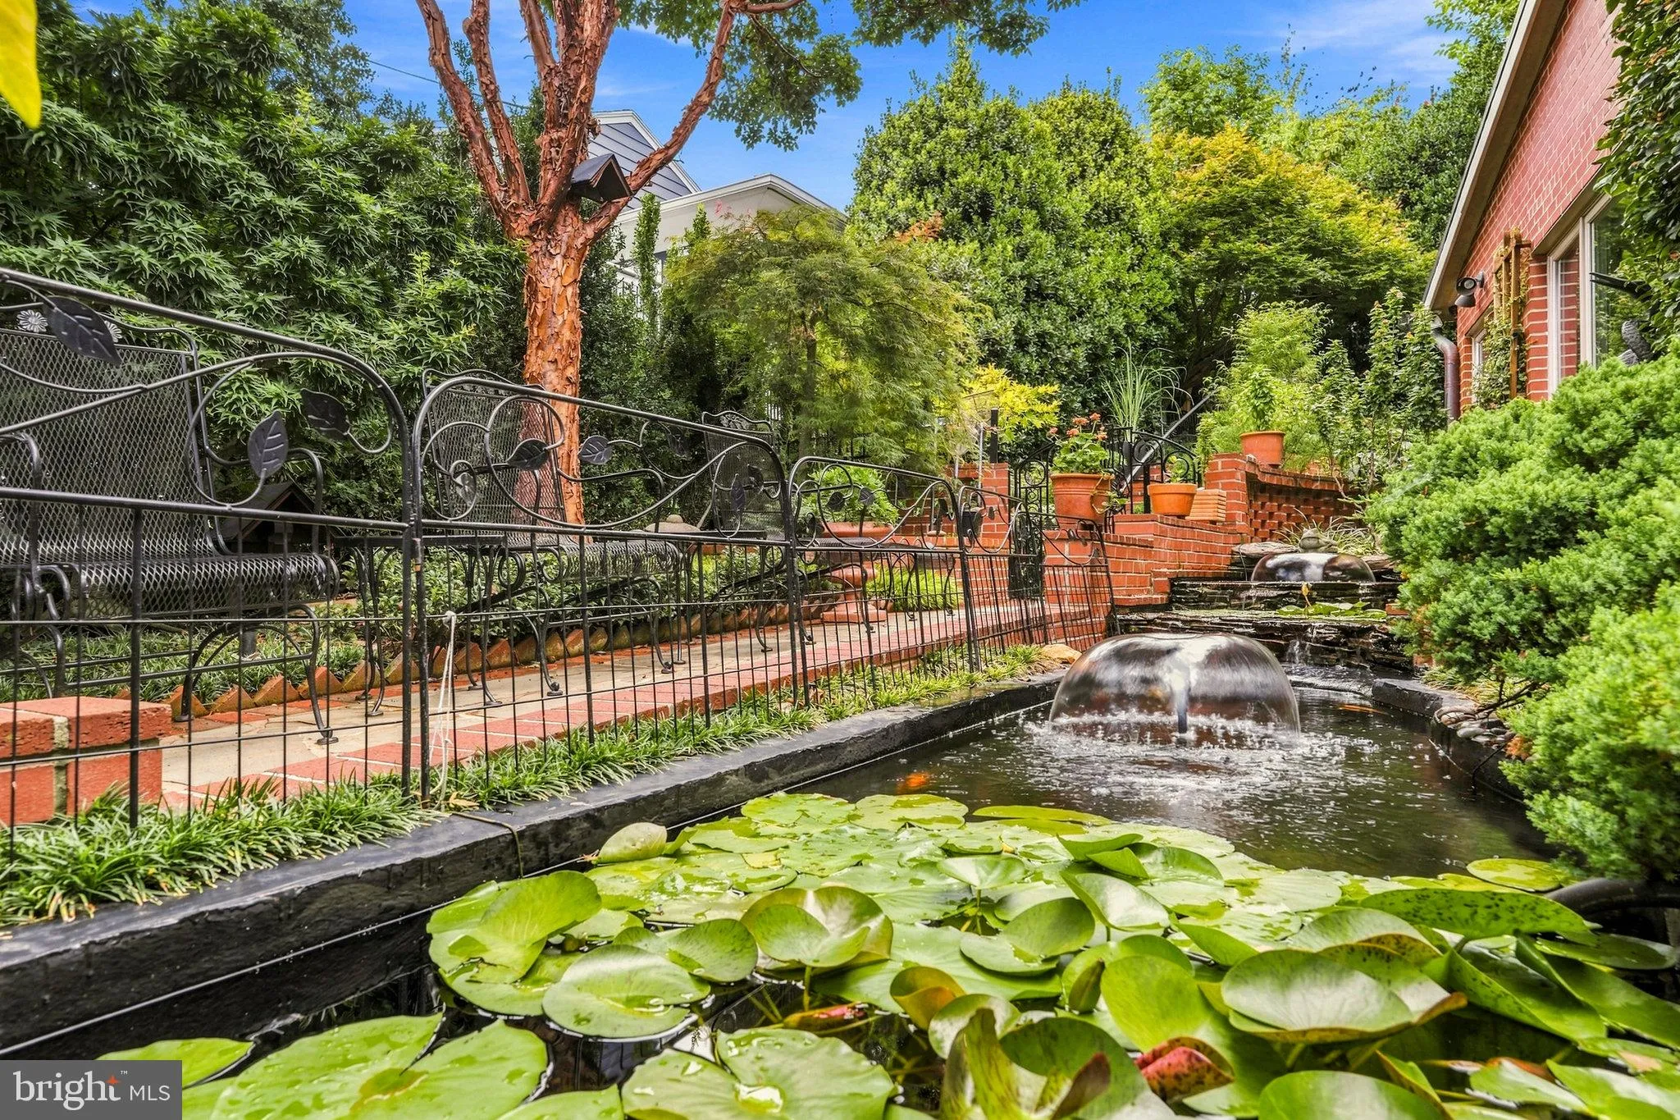
Behind a tall brick retaining wall and custom iron fencing, a courtyard unfolds around a koi pond, two covered porches, and brick walkways that set the tone before you reach the front door. This is a home built for people who notice details. Twenty years of thoughtful renovation shaped an interior where quarter-sawn...
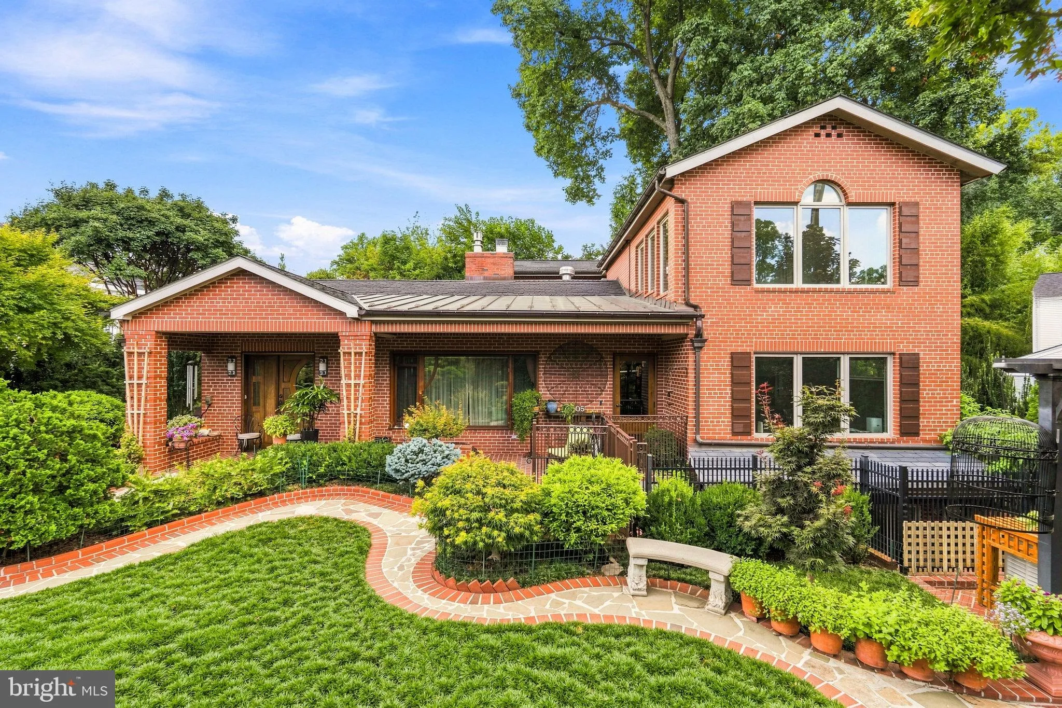
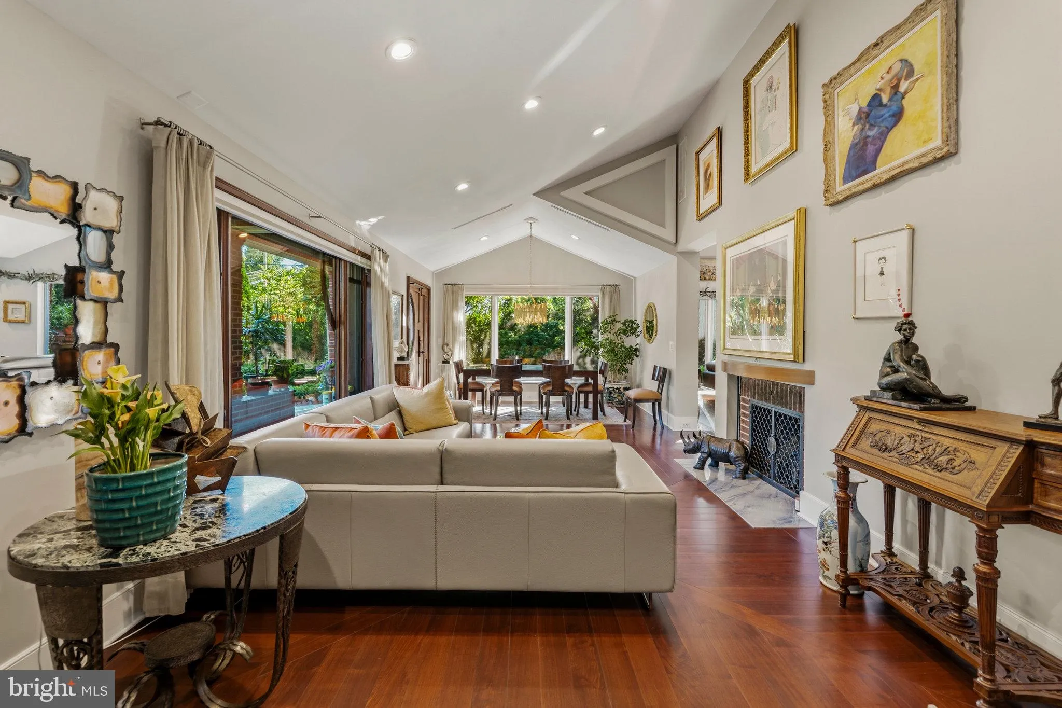
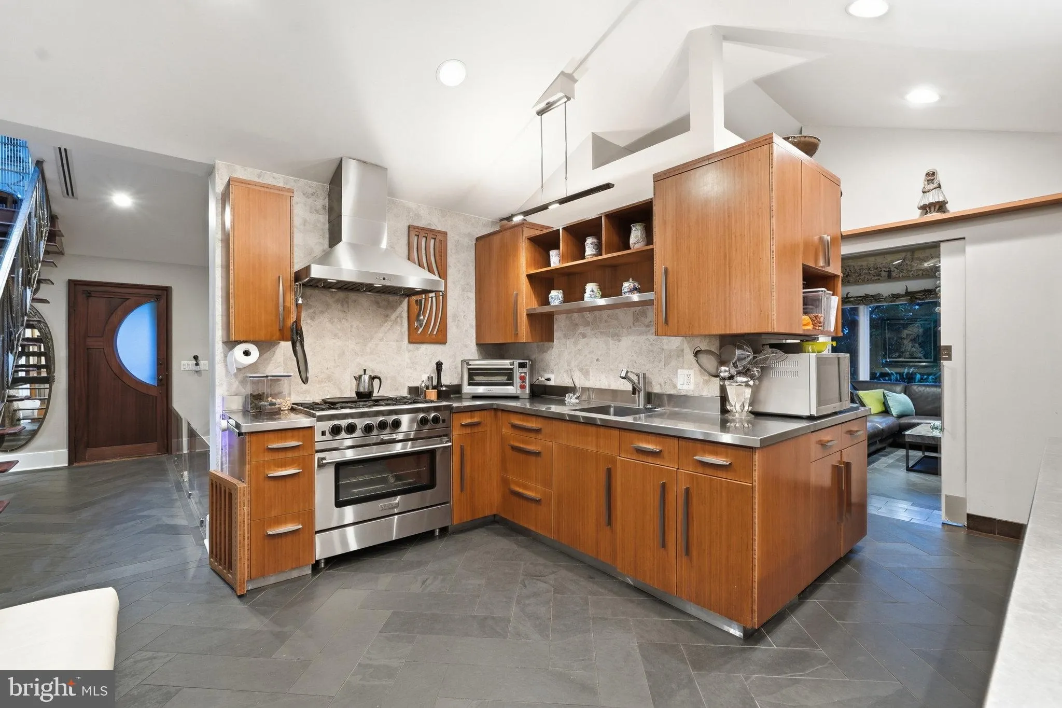
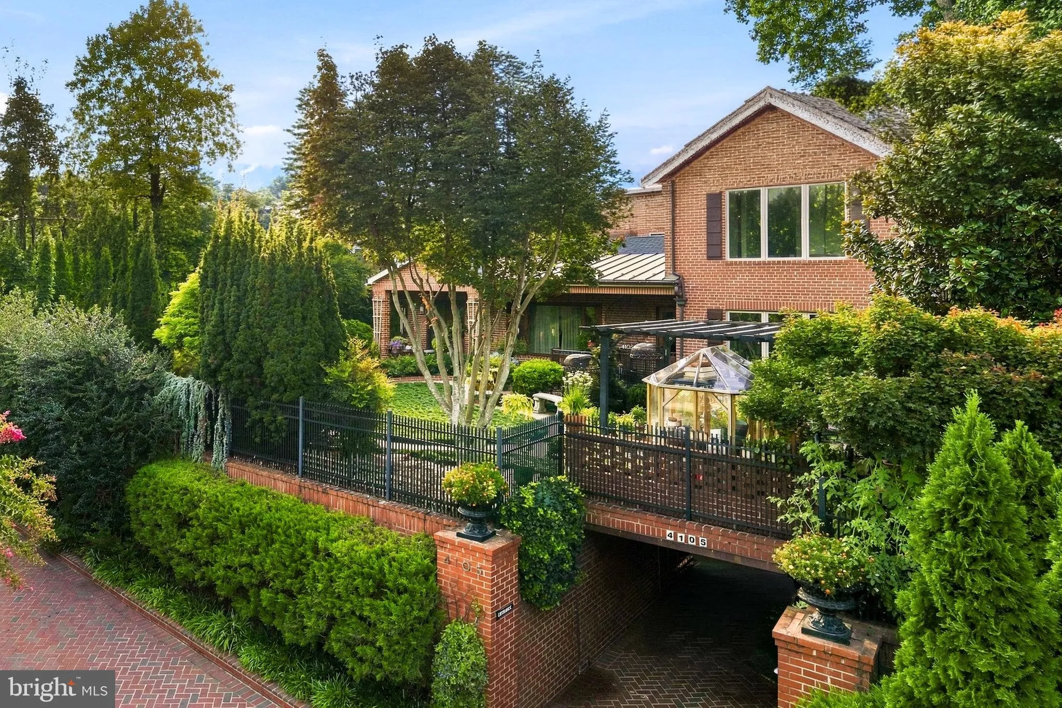
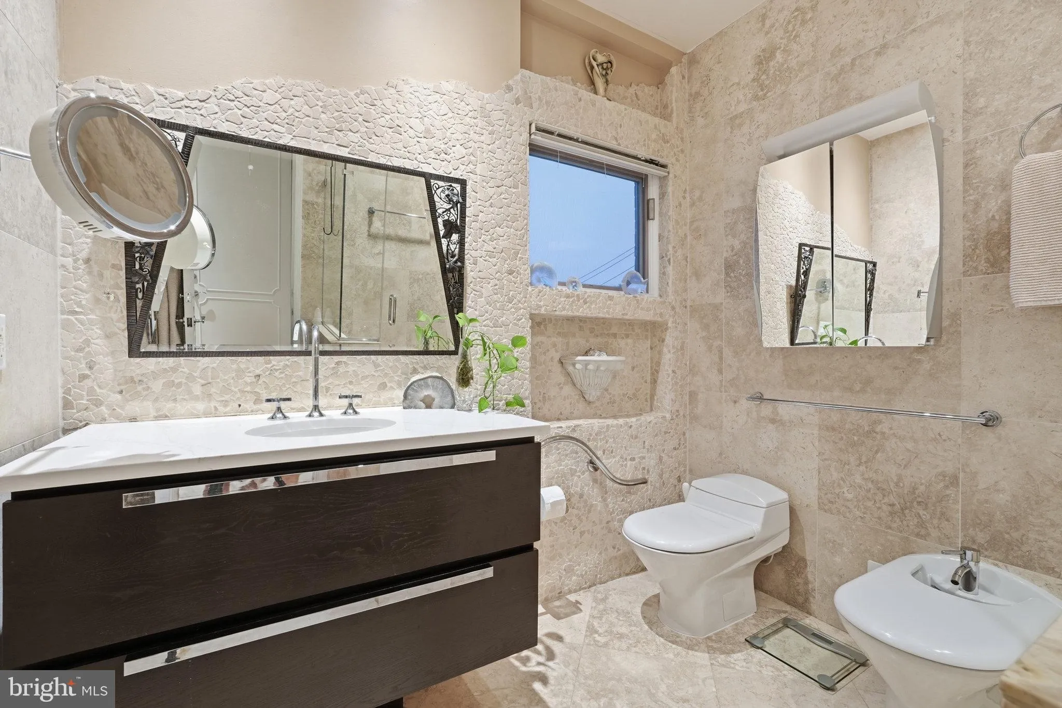
Behind a tall brick retaining wall and custom iron fencing, a courtyard unfolds around a koi pond, two covered porches, and brick walkways that set the tone before you reach the front door. This is a home built for people who notice details. Twenty years of thoughtful renovation shaped an interior where quarter-sawn white oak, slate, and walnut meet hammered stone and bamboo cabinetry, all beneath cathedral ceilings and custom millwork. The kitchen mixes professional appliances with a wet bar and generous eat-in space, opening to a family room warmed by hammered-stone walls. A wood-burning fireplace anchors the living and dining rooms, made for the evenings you actually want to slow down for. Two primary suites give this house a rare kind of flexibility: one on the main level with a private stone bath, the second upstairs with its own sitting room. A third bedroom doubles easily as an office. Below, a separate-entry efficiency apartment with its own kitchenette and bath, plus an exercise room and remarkable storage, opens quiet possibilities for guests or extended stays. Pella windows, dual HVAC zones, a propane backup generator, and EV charging round out a home as considered mechanically as it is architecturally. Walkable to Bethesda, Walter Reed, and NIH, with Metro close by — a distinctive offering, thoughtfully built to last.
 Features & Appliances
 Ask Agent A Question
 Address Map
 Neighborhood
 MLS Addon
 Additional Information
 Financial
Listing Information
Financial
Listing Information
 Rob Spicer Broker, GRI
Spicer Real Estate
Rob Spicer Broker, GRI
Spicer Real Estate
7201 Wisconsin Avenue
 RobSpicer@SpicerRealEstate.com
 2403881030
 2403881030
 7201 Wisconsin Avenue


