
 Share
Share
 13308 DAUPHINE STREET, Silver Spring, MD 20906
 1,769 Sqft SQFT
 5
5
 3
3
 Basic Details
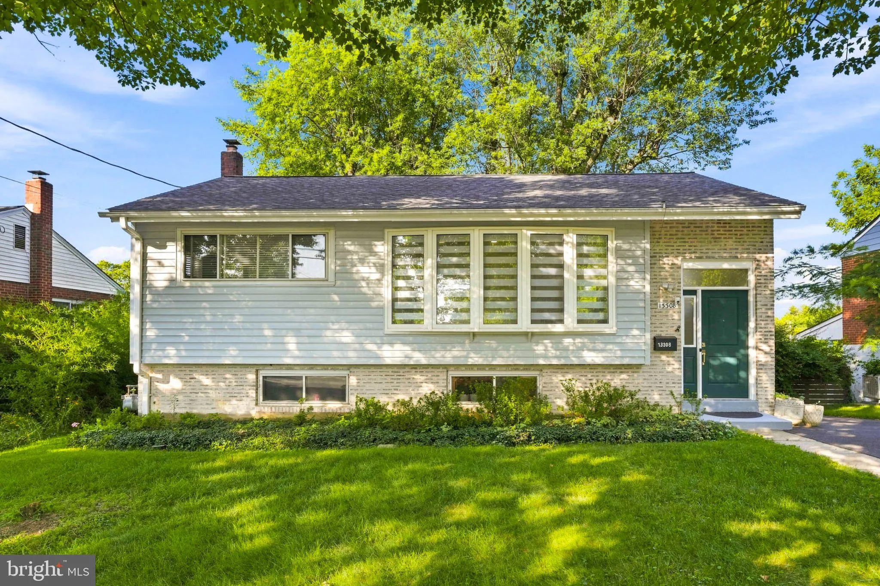
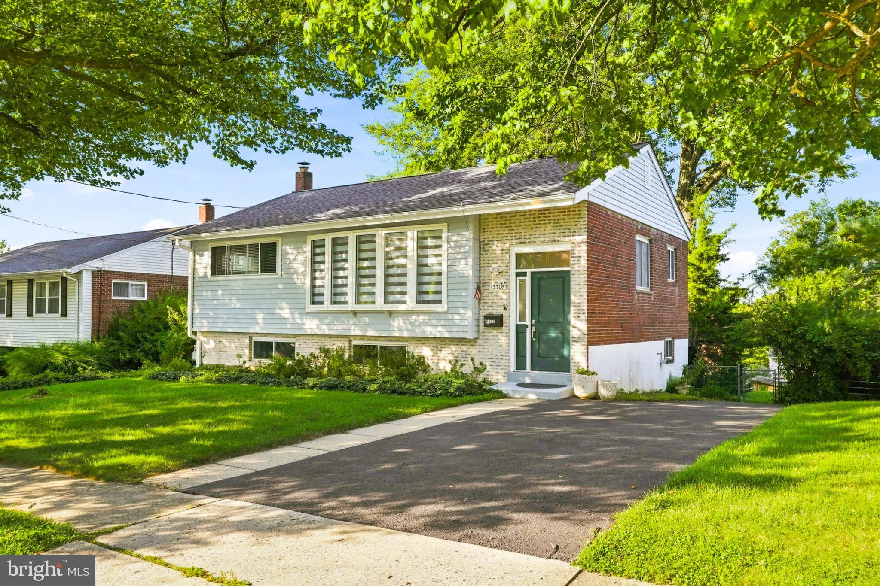
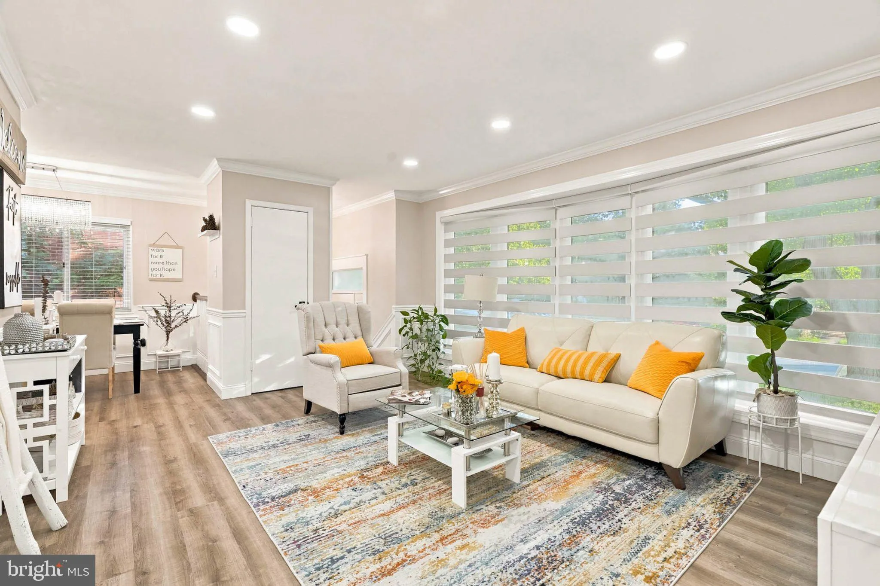
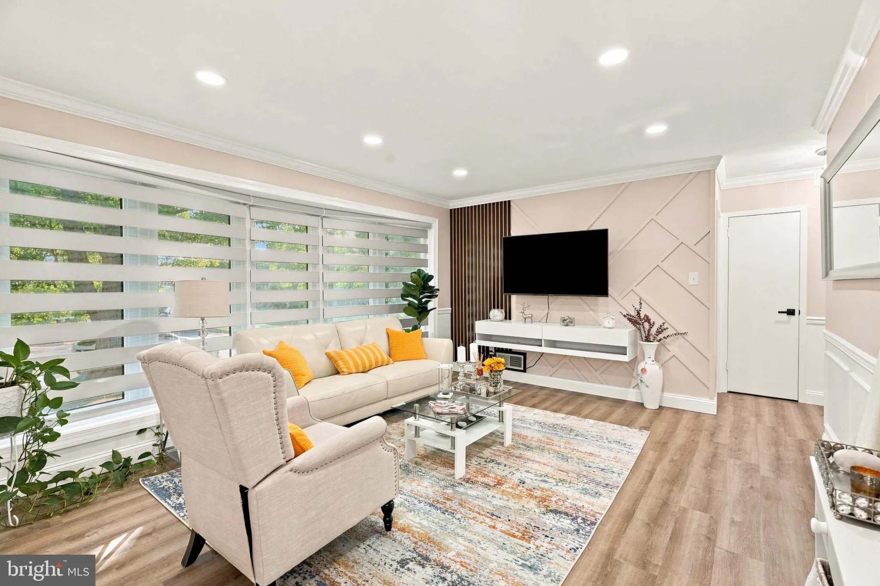
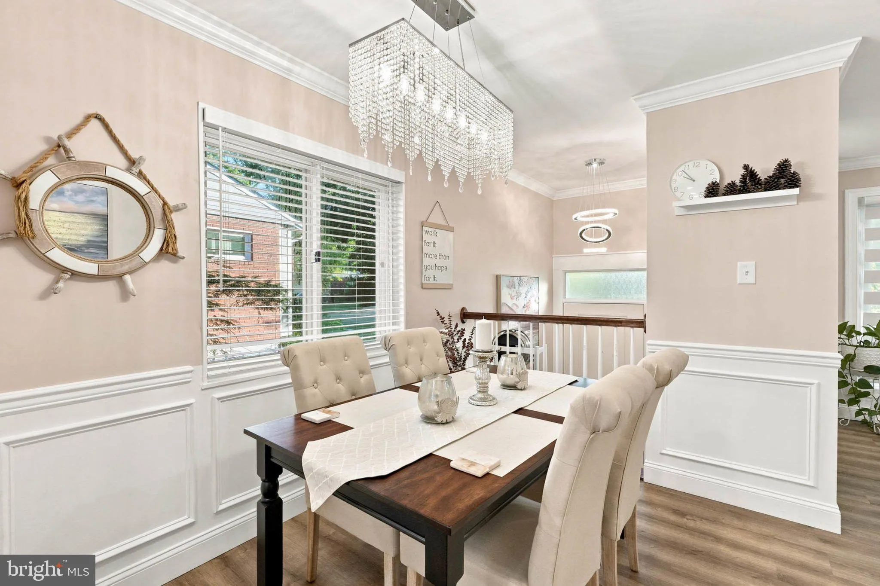
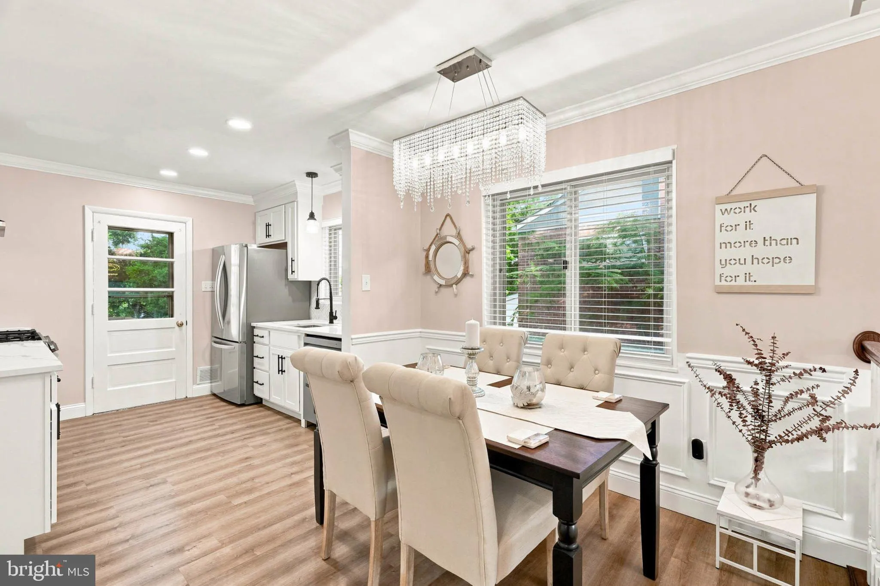
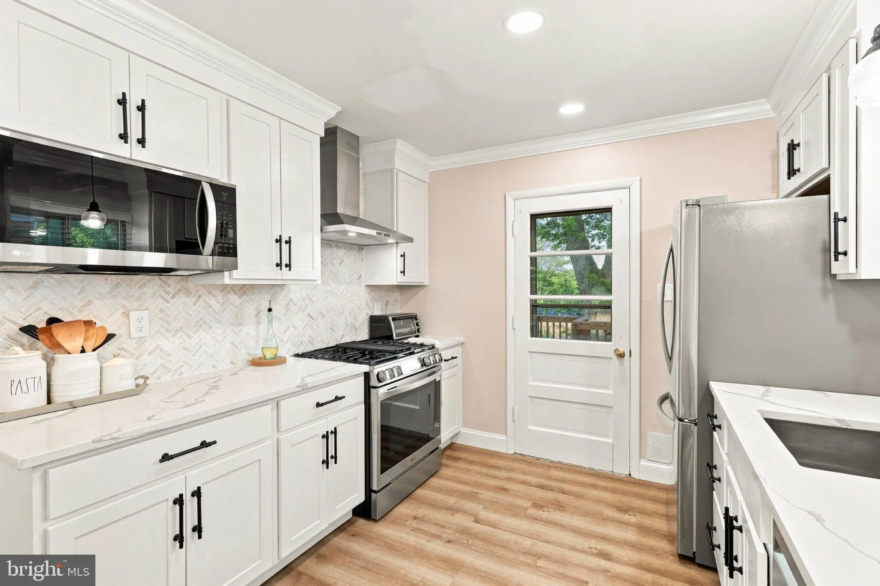
Welcome to 13308 Dauphine Street, a beautifully reimagined residence where sophisticated finishes, renovations & exceptional versatility come together to create a truly impressive move-in-ready home. Thoughtfully refreshed from top to bottom, this property offers the look & feel of a newly renovated reside...
Welcome to 13308 Dauphine Street, a beautifully reimagined residence where sophisticated finishes, renovations & exceptional versatility come together to create a truly impressive move-in-ready home. Thoughtfully refreshed from top to bottom, this property offers the look & feel of a newly renovated residence within an established Silver Spring community. From the moment you arrive, the home’s polished presentation sets the tone, enhanced by a new roof, new driveway & fresh paint throughout the entire home. Step inside through the brand new front door to discover bright, beautifully updated open living spaces unified by new waterproof laminate plank flooring with a 50-year warranty throughout, creating a seamless & contemporary aesthetic from room to room. At the heart of the main level is a fully remodeled kitchen designed to balance sophisticated style with everyday functionality. Beautiful cabinetry, updated countertops & refined finishes are complemented by a suite of LG appliances, creating an inviting space equally suited for casual meals & entertaining. All 3 full bathrooms have been completely remodeled, continuing the home’s elevated aesthetic with fresh, modern finishes. With 5 bedrooms & 3 full baths, the home provides an abundance of space and flexibility. The fully finished lower level is an exceptional extension of the home, complete with a second full kitchen, creating wonderful possibilities for extended family, guests, multi-generational living or an expansive private retreat. With generous finished living space, this level can comfortably accommodate recreation, media, work-from-home & additional living needs while maintaining a sense of privacy from the main level. Additional improvements include a new LG electric washer & dryer, further complementing the home’s extensive list of updates. With two full kitchens, 5 bedrooms, 3 beautifully remodeled full baths, a fully finished basement, new roof, new driveway, fresh paint throughout, LG appliances & new flooring, virtually every detail has been thoughtfully addressed. Sophisticated, spacious & remarkably versatile, 13308 Dauphine Street delivers beautifully renovated living across multiple levels and is ready to impress from the moment you step inside.
 Features & Appliances
 Ask Agent A Question
 Address Map
 MLS Addon
 Additional Information
 Financial
Listing Information
Financial
Listing Information
 Rob Spicer Broker, GRI
Spicer Real Estate
Rob Spicer Broker, GRI
Spicer Real Estate
7201 Wisconsin Avenue
 RobSpicer@SpicerRealEstate.com
 2403881030
 2403881030
 7201 Wisconsin Avenue


