
 Share
Share
 1901 GRAYSLAKE DRIVE, Silver Spring, MD 20906
 2,534 Sqft SQFT
 6
6
 5
5
 Basic Details
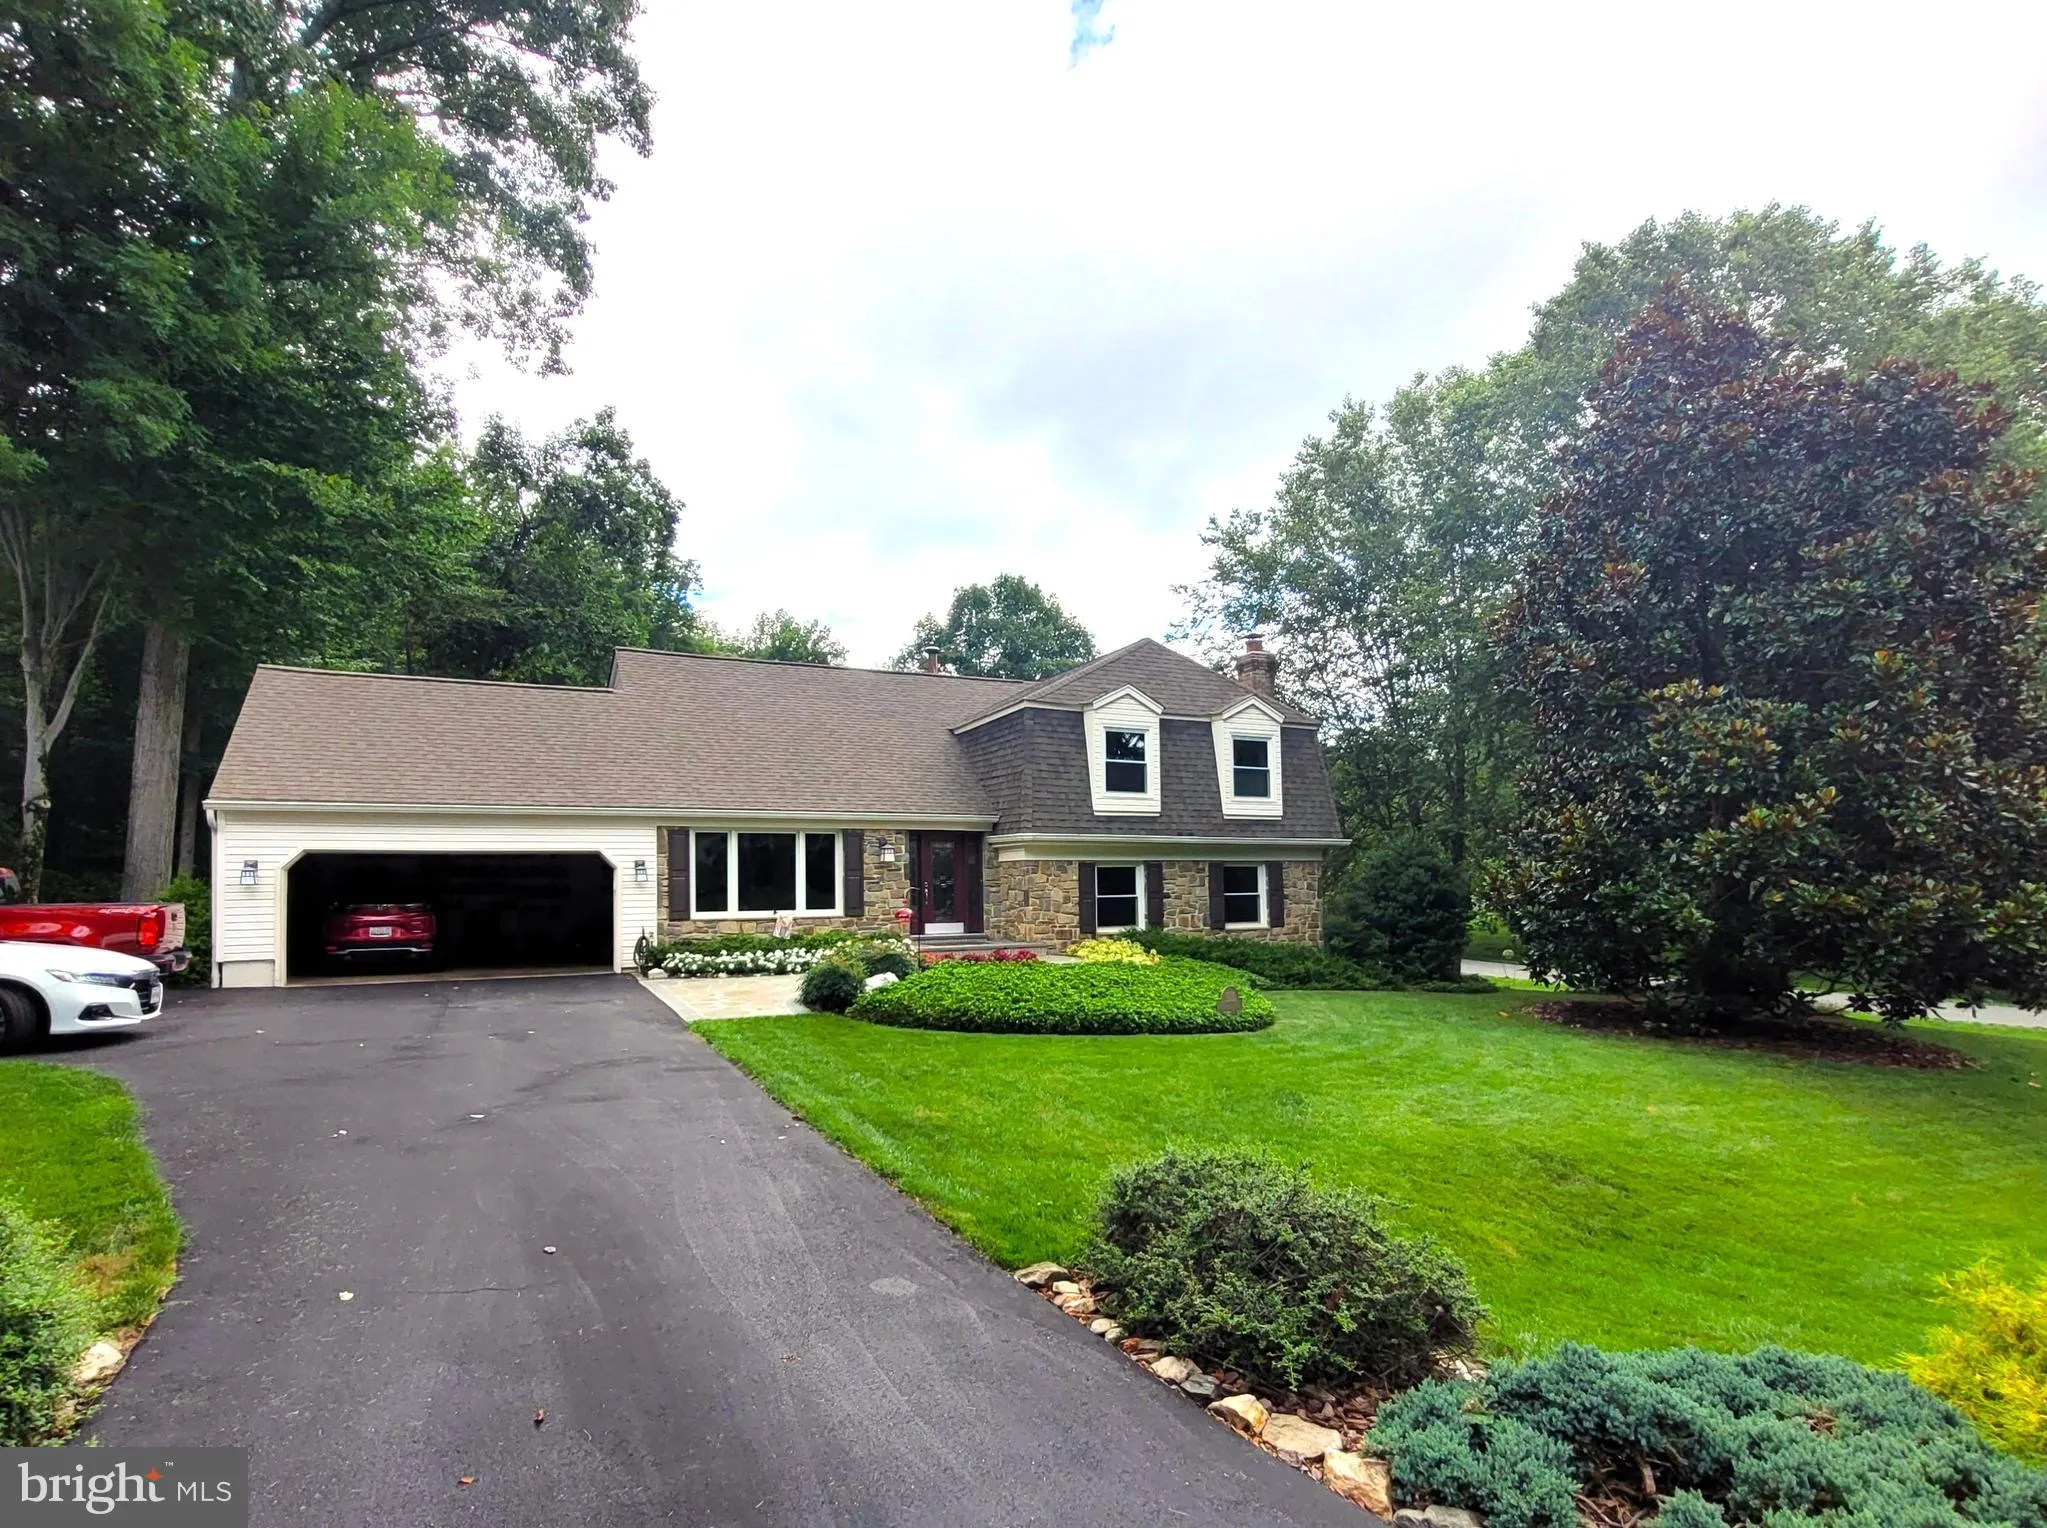
Nestled in sought-after Norwood Village, a rarely available charming and exquisite Colonial/split style home. Featuring 6 bedrooms, 3 full baths and 2 half baths on 5 living levels. This residence offers a harmonious blend of comfort and elegant finishes with porcelain, marble, woods, custom built-ins with rough-in ...
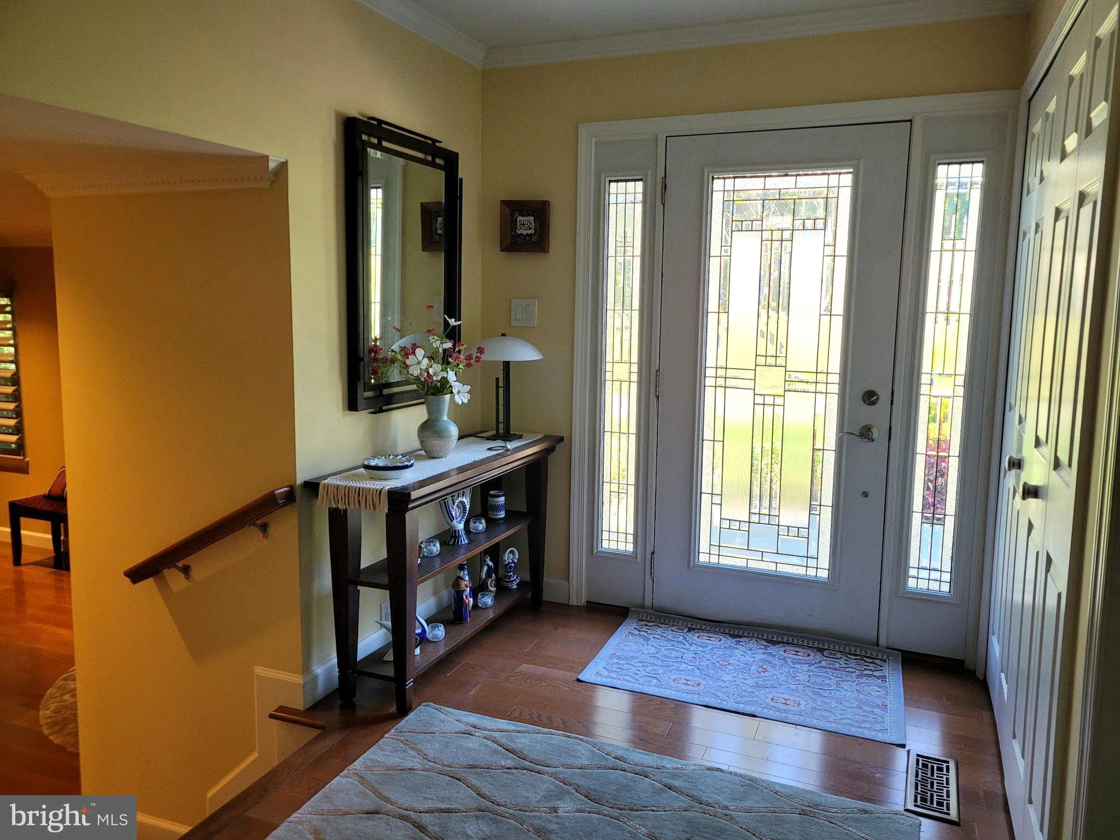
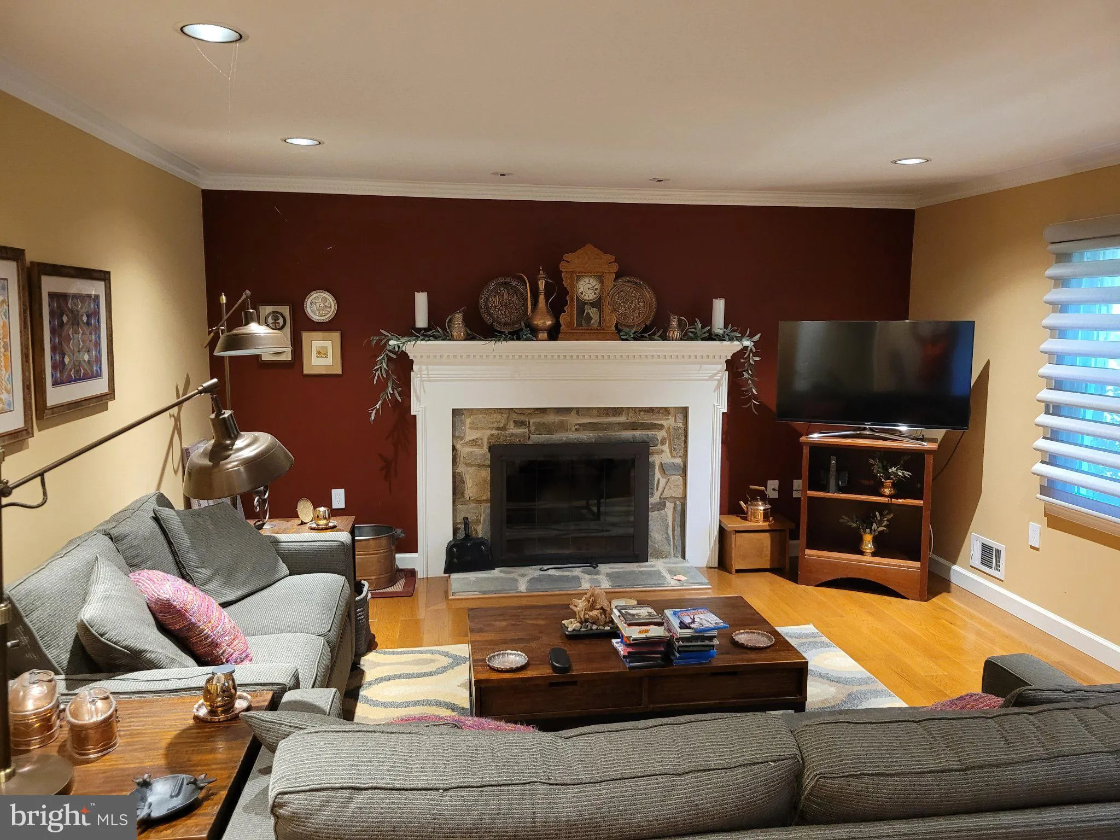
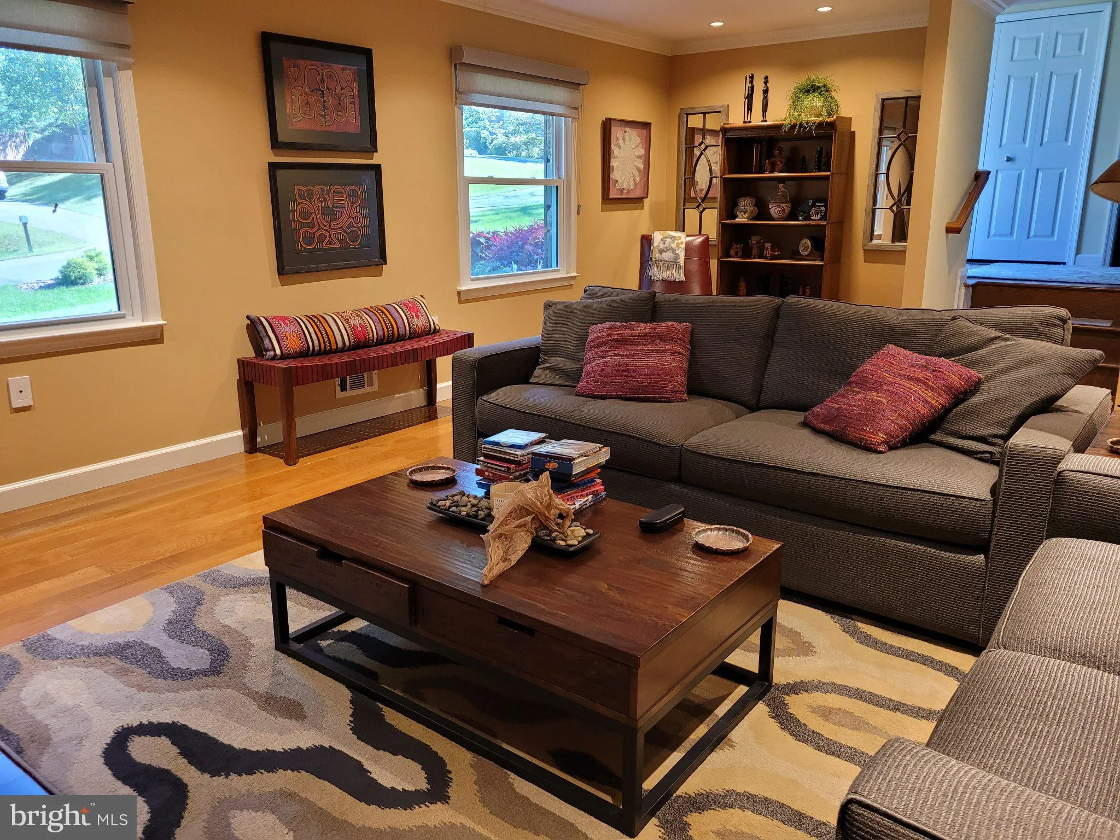
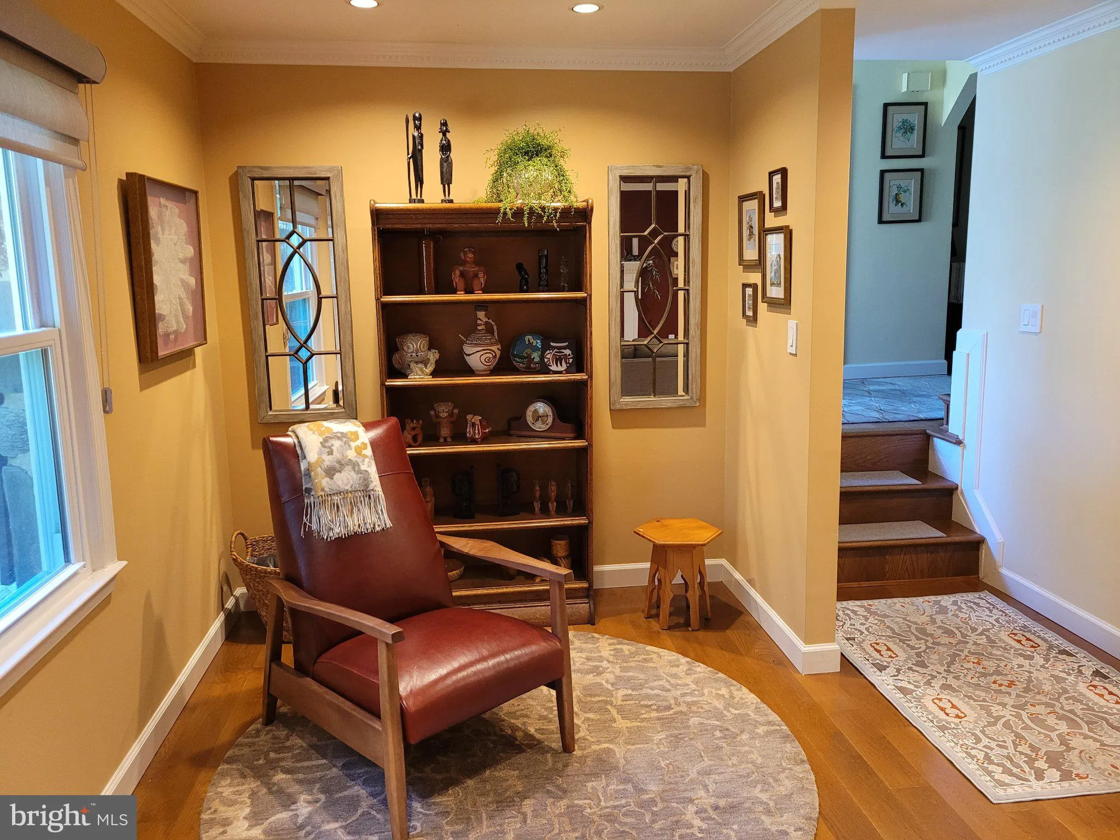
Nestled in sought-after Norwood Village, a rarely available charming and exquisite Colonial/split style home. Featuring 6 bedrooms, 3 full baths and 2 half baths on 5 living levels. This residence offers a harmonious blend of comfort and elegant finishes with porcelain, marble, woods, custom built-ins with rough-in plumbing for wet bar and boasts quality finishes and thoughtfully designed living space throughout. Perfect for both relaxation and entertaining. The property is set on a spacious 0.38-acre corner lot, adorned with lush gardens and mature trees, creating a serene backdrop that enhances the overall ambiance. Beautiful flagstone walkway meanders at the front of home. Step inside to discover a warm and inviting interior featuring, elegant foyer, redesigned kitchen with breakfast room area, large living room and separate dining adjoining the screened in porch and additional outdoor deck. The heart of the home is the comfy family room with separate space for reading, a wood burning fireplace with stone surround adds a touch of warmth and sophistication. Enjoy the convenience of outdoor access from each level. Remember to see the outdoor hot-tub nestled under the screened porch with ez access to indoors. The attached garage and expansive driveway ensure convenient parking for multiple vehicles. Norwood Village is not just about the home; it’s about the lifestyle. Residents enjoy access to nearby parks, perfect for outdoor activities and leisurely strolls. The community is well-served by local schools and public services, enhancing the quality of life for all. With its blend of luxury, comfort, and community spirit, this property is a true gem waiting to be cherished.
 Features & Appliances
 Ask Agent A Question
 Address Map
 Neighborhood
 MLS Addon
 Additional Information
 Financial
Listing Information
Financial
Listing Information
 Rob Spicer Broker, GRI
Spicer Real Estate
Rob Spicer Broker, GRI
Spicer Real Estate
7201 Wisconsin Avenue
 RobSpicer@SpicerRealEstate.com
 2403881030
 2403881030
 7201 Wisconsin Avenue


