
 Share
Share
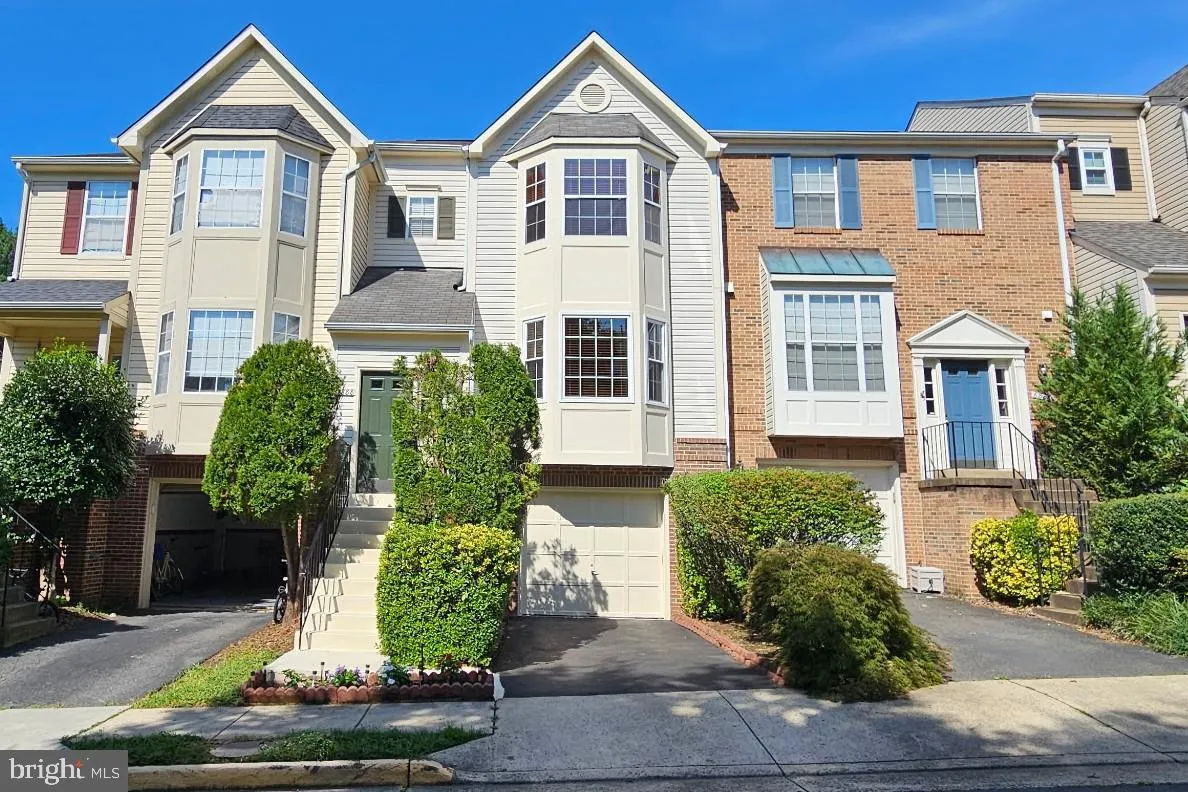
 6888 KERRYWOOD CIRCLE, Centreville, VA 20121
 2,466 Sqft SQFT
 3
3
 4
4
 Basic Details
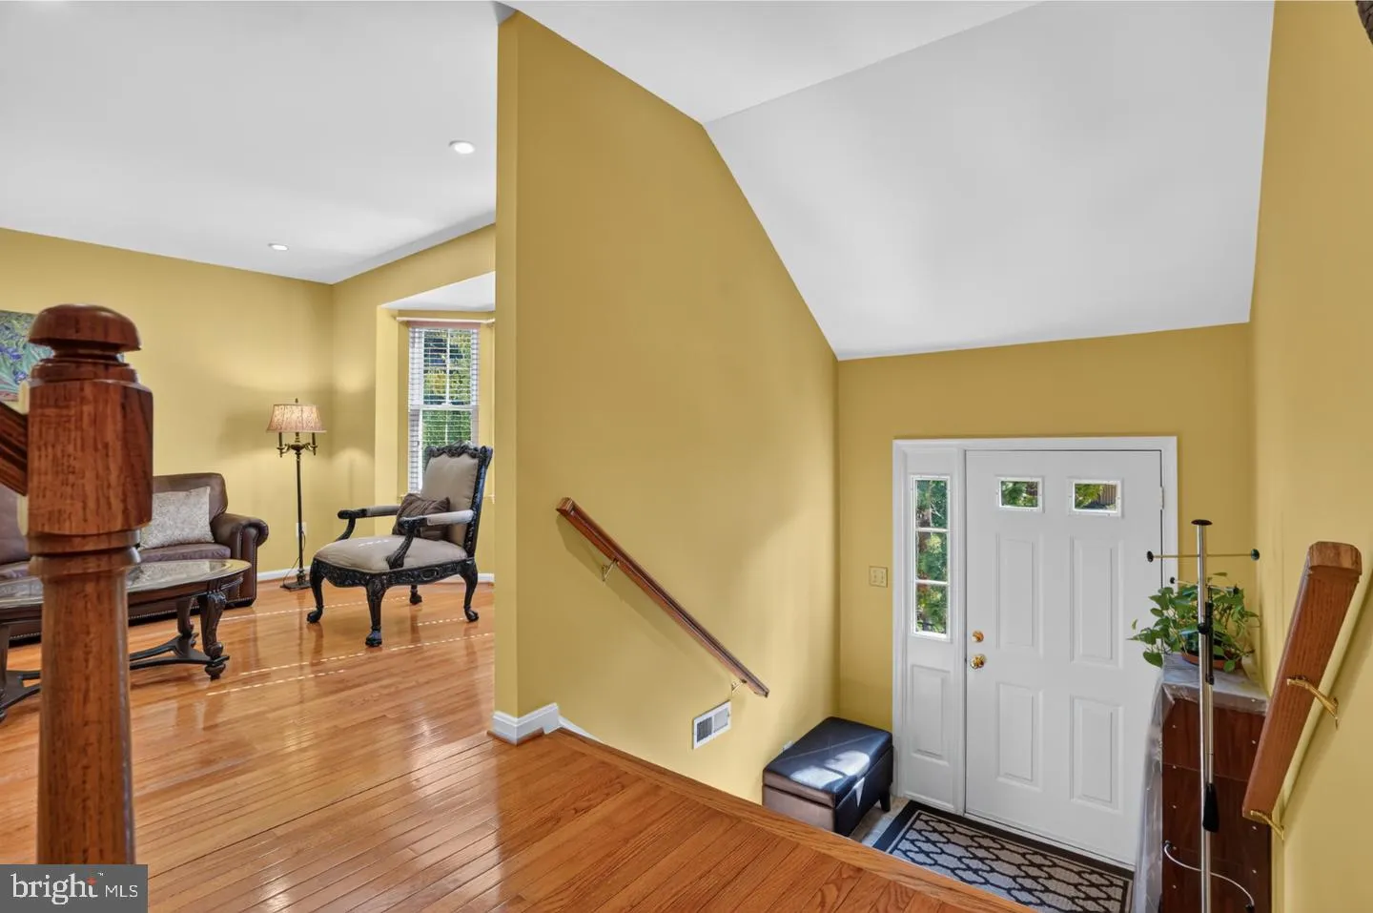
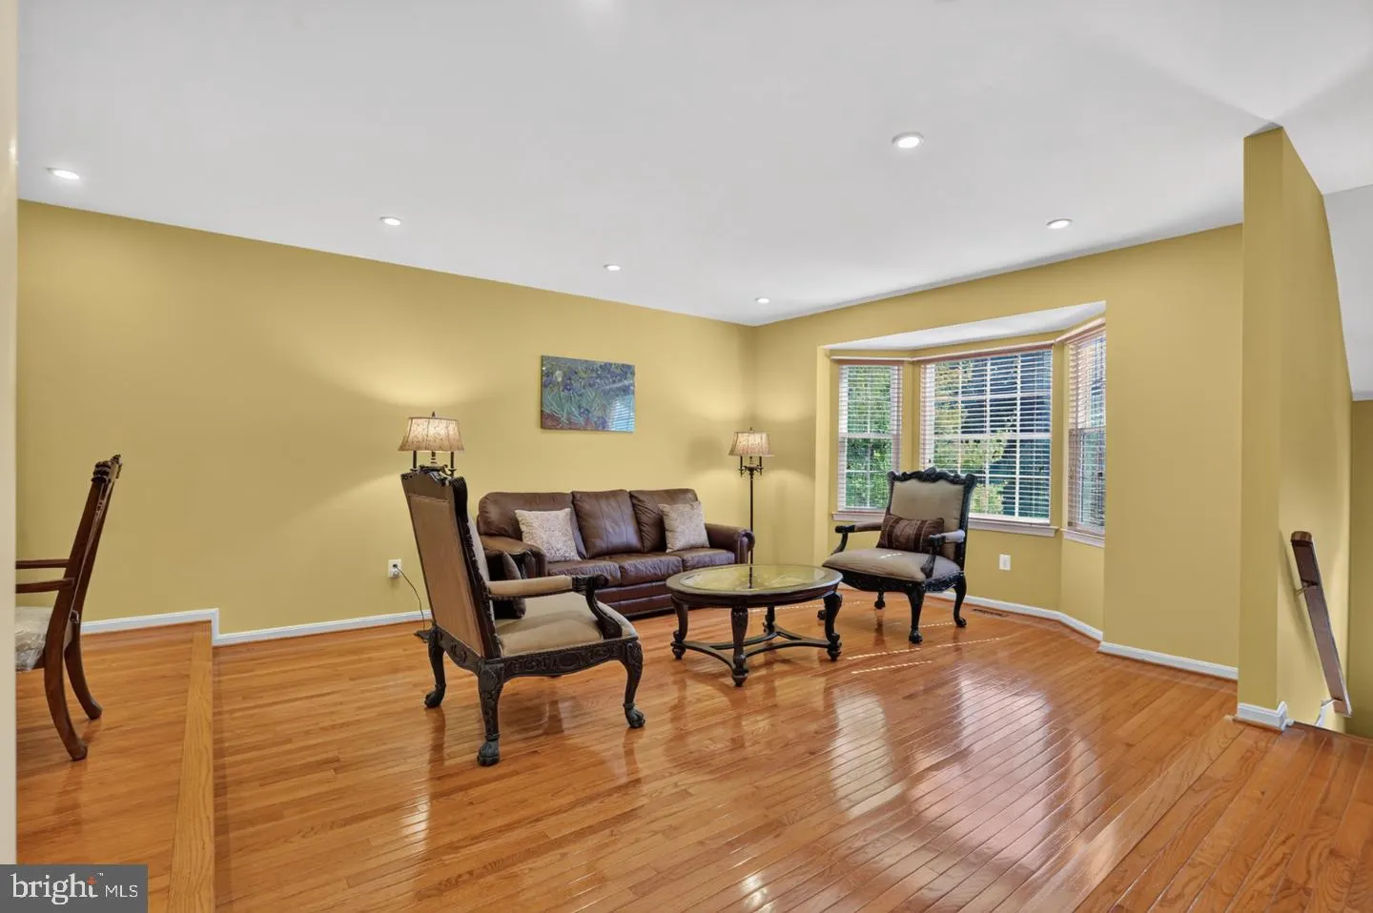
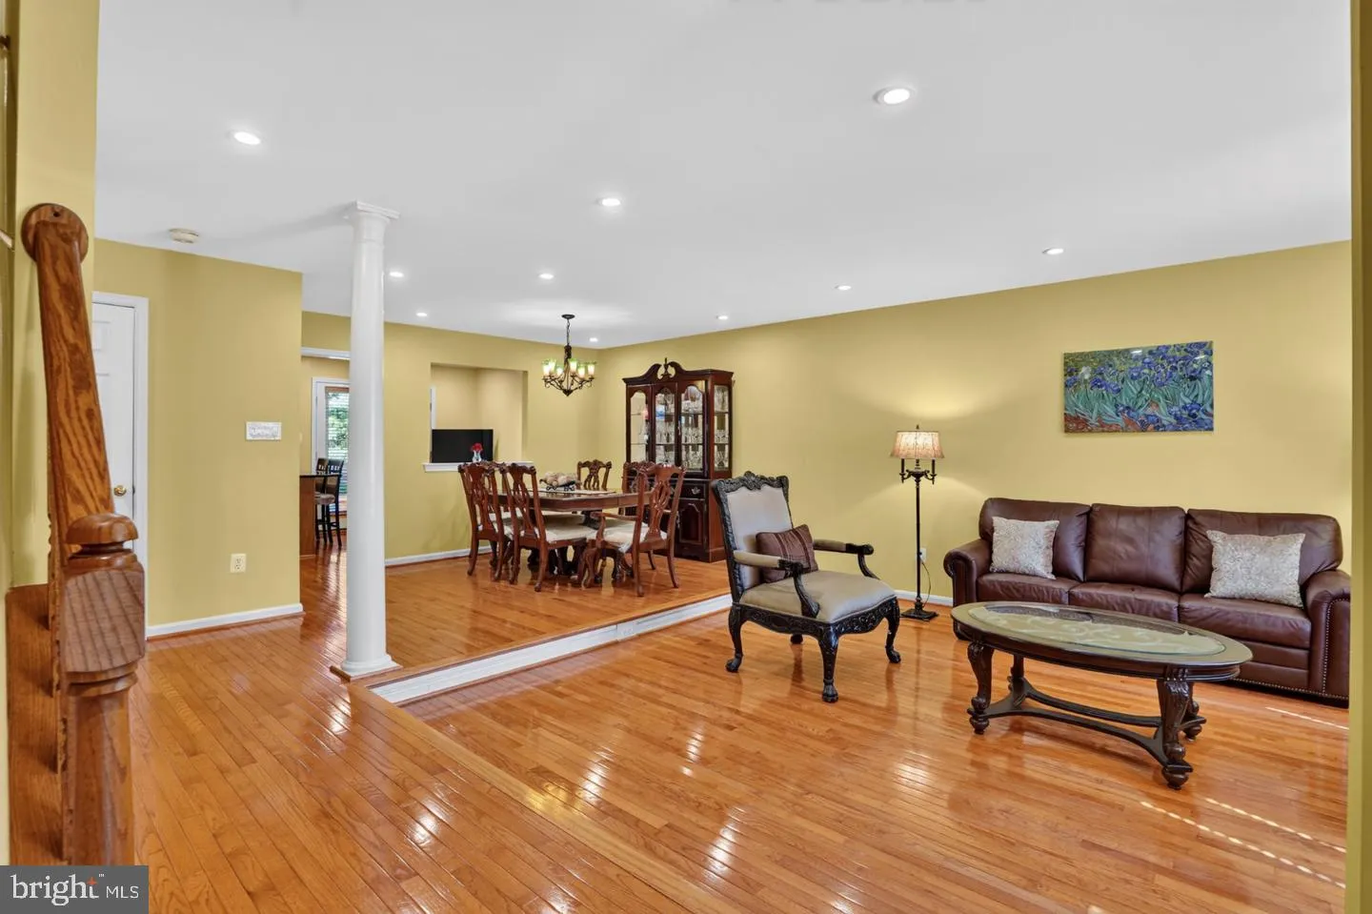
Beautiful move-in ready updated 3-bedroom townhouse in the desirable North Hart Run community of Centreville, offering stylish upgrades and a private, tree-lined setting. Rich hardwood floors flow throughout the main level, where a sunken living room with a new bay window, and opens seamlessly to the dining room. Th...
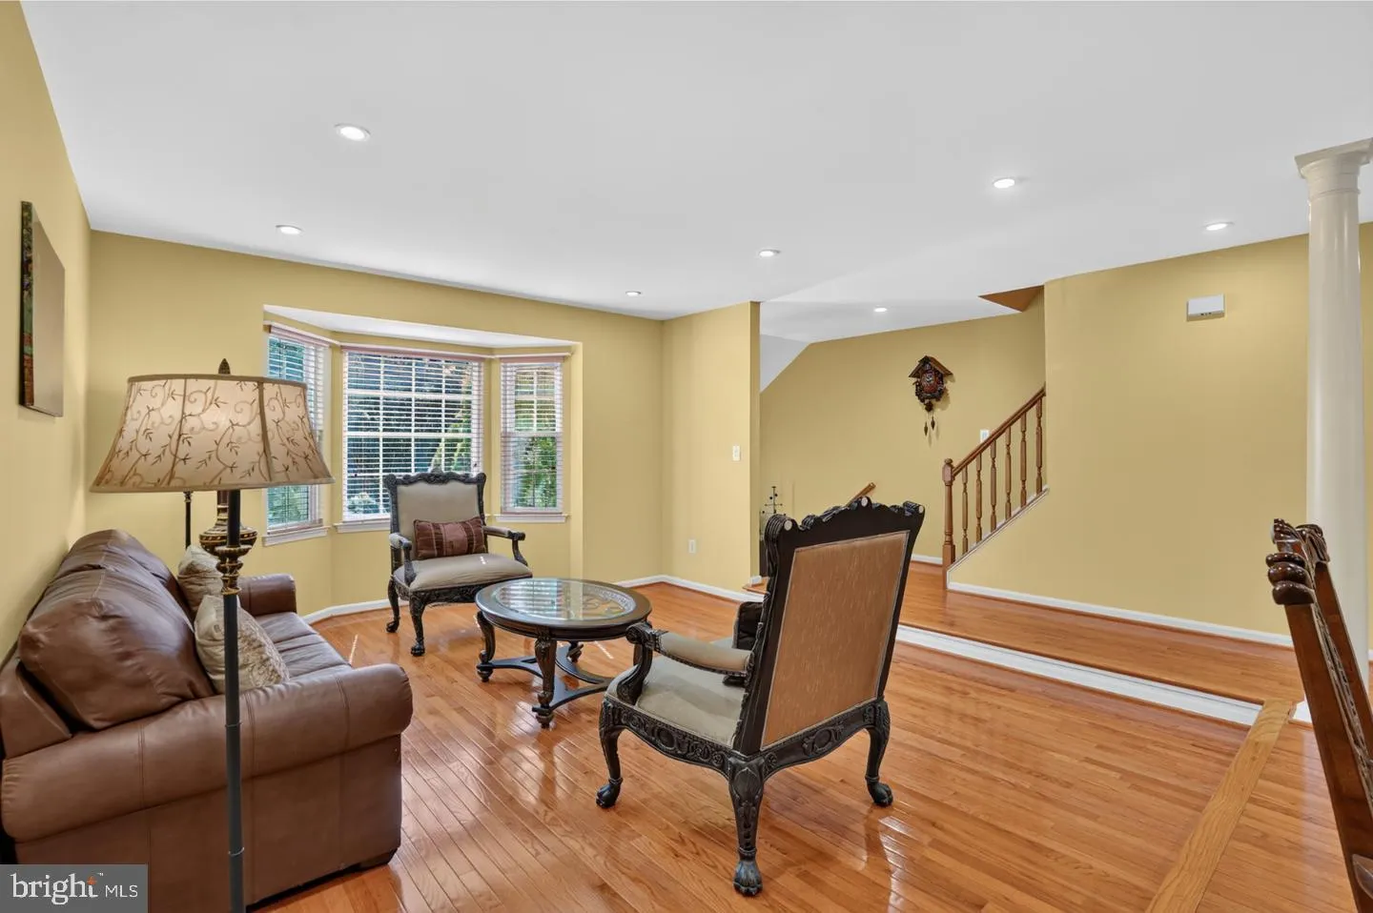
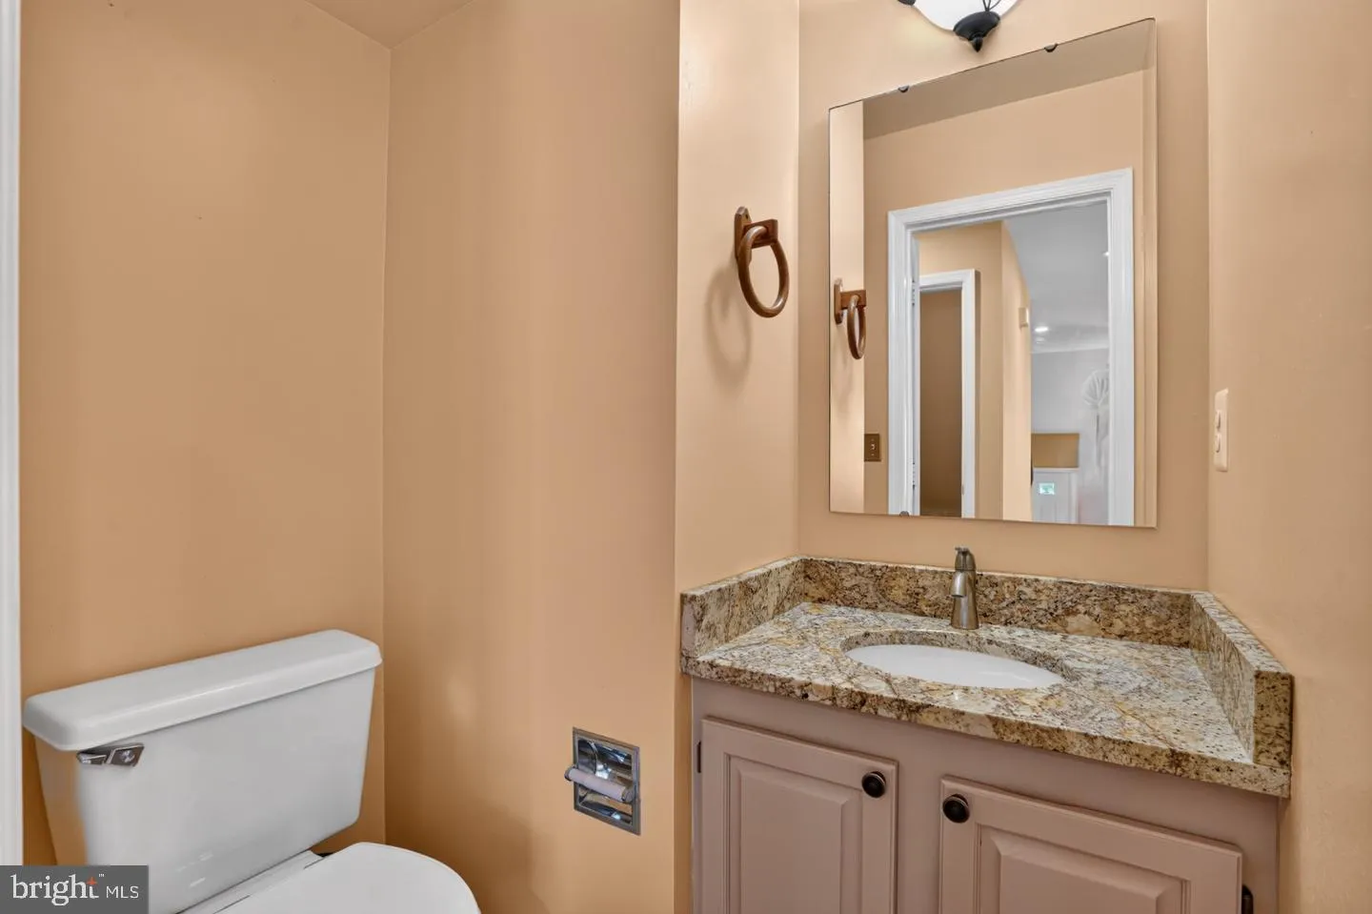
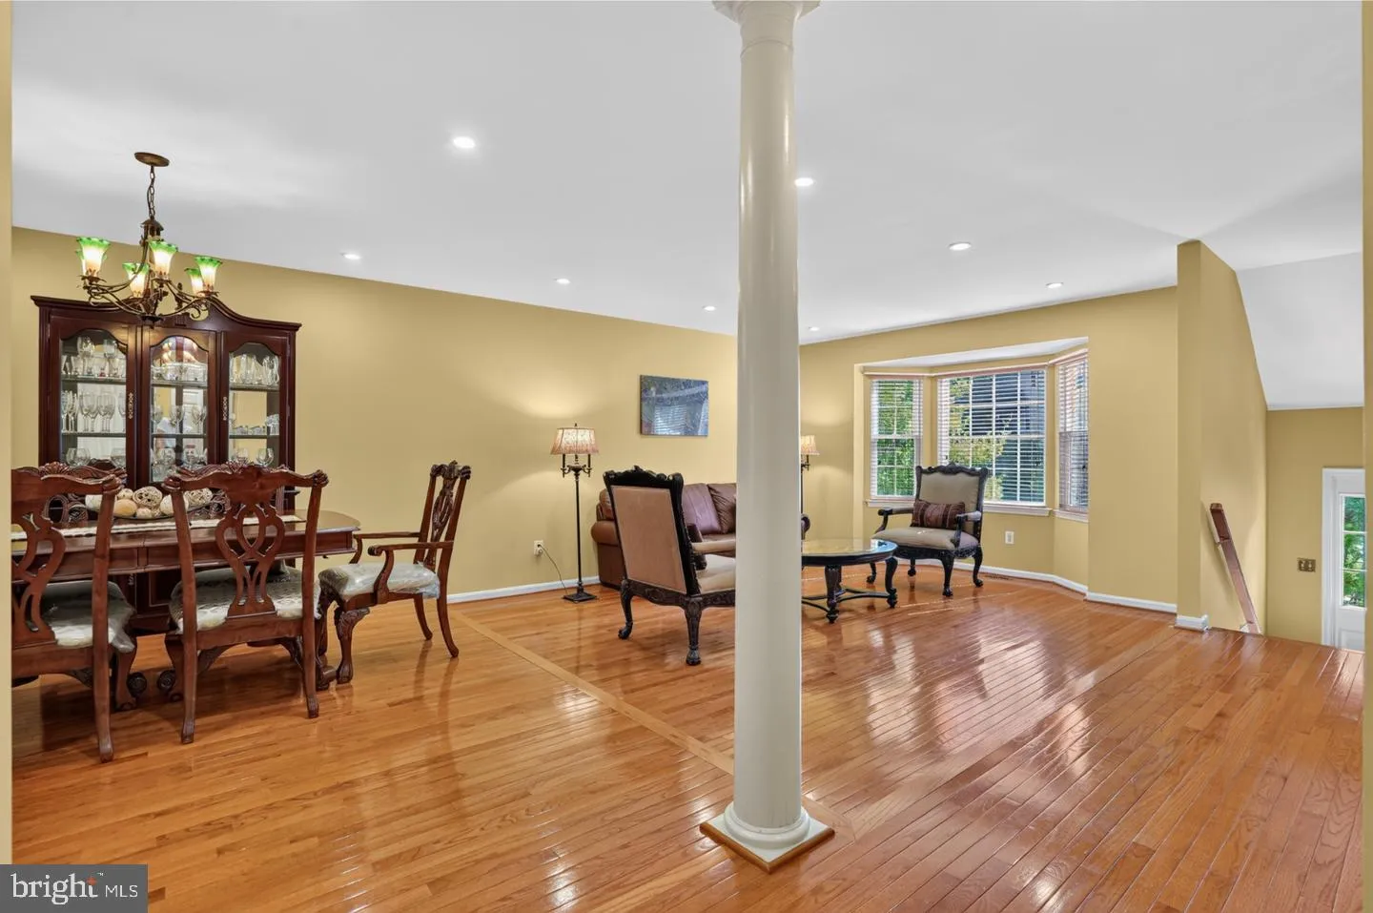
Beautiful move-in ready updated 3-bedroom townhouse in the desirable North Hart Run community of Centreville, offering stylish upgrades and a private, tree-lined setting. Rich hardwood floors flow throughout the main level, where a sunken living room with a new bay window, and opens seamlessly to the dining room. The gourmet kitchen features elegant Blue Pearl granite countertops, a never-used oven, and opens to the inviting family room with new French doors leading to the freshly repainted (2025) wood deck. Upstairs, the spacious primary suite offers a walk-in closet and a beautifully renovated en-suite bath (2022), complemented by two additional bedrooms and an updated hallway full bath, with dual entry to 2nd bedroom. The walk-out lower level boasts tile flooring, a generous recreation room, half bath, laundry area, and access to a concrete patio beneath the deck. Luxury details include granite countertops in every bathroom, plantation blinds throughout, Delta faucets (except the main-level half bath), an epoxy-coated garage floor, a new dishwasher (2023), and peaceful wooded views that create the perfect backdrop for relaxing or entertaining. Ample space in guest parking lot right in front of the home. Easy access to Route 28, Interstate 66, Centreville HS, Bull- Run state park, Shops and Restaurants
 Features & Appliances
 Ask Agent A Question
 Address Map
 Neighborhood
 MLS Addon
 Additional Information
 Financial
Listing Information
Financial
Listing Information
 Rob Spicer Broker, GRI
Spicer Real Estate
Rob Spicer Broker, GRI
Spicer Real Estate
7201 Wisconsin Avenue
 RobSpicer@SpicerRealEstate.com
 2403881030
 2403881030
 7201 Wisconsin Avenue


