
 Share
Share
 5805 ROOSEVELT STREET, Bethesda, MD 20817
 1,631 Sqft SQFT
 3
3
 4
4
 Basic Details
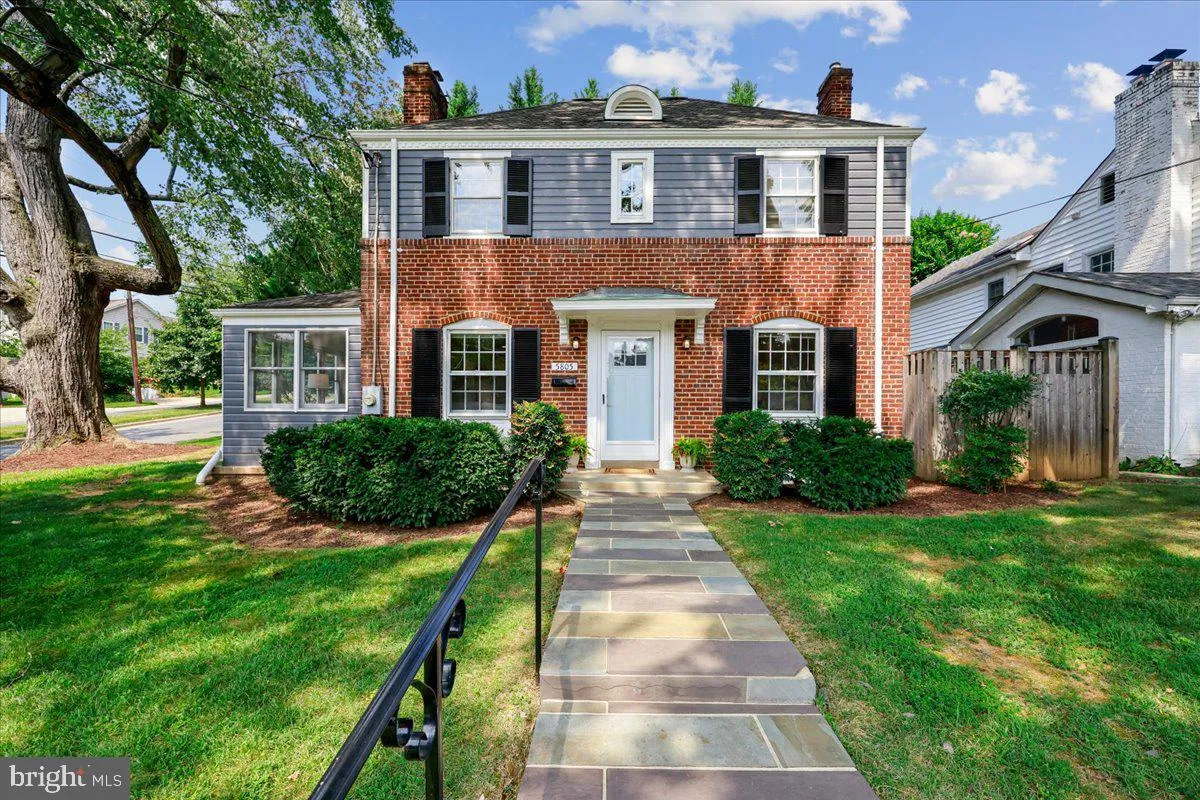
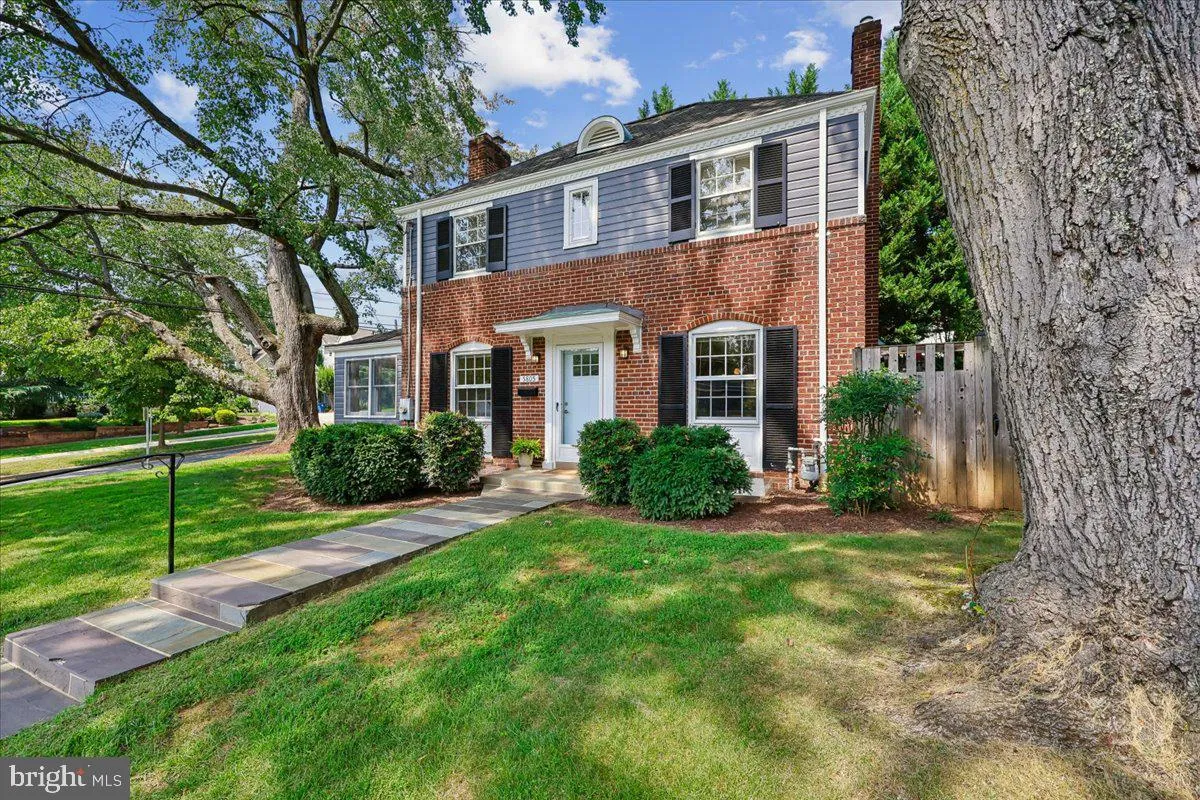
EXCELLENT OPPORTUNITY! DON’T MISS THIS ONE! 5805 Roosevelt Street is a charming, classic center-hall Colonial on a generous 6700 sq ft corner lot in the heart of Bethesda’s much desired and close-in BRADMOOR neighborhood. It is in the Walt Whitman HS cluster and blocks from Bradley Hills Elementary School. I...
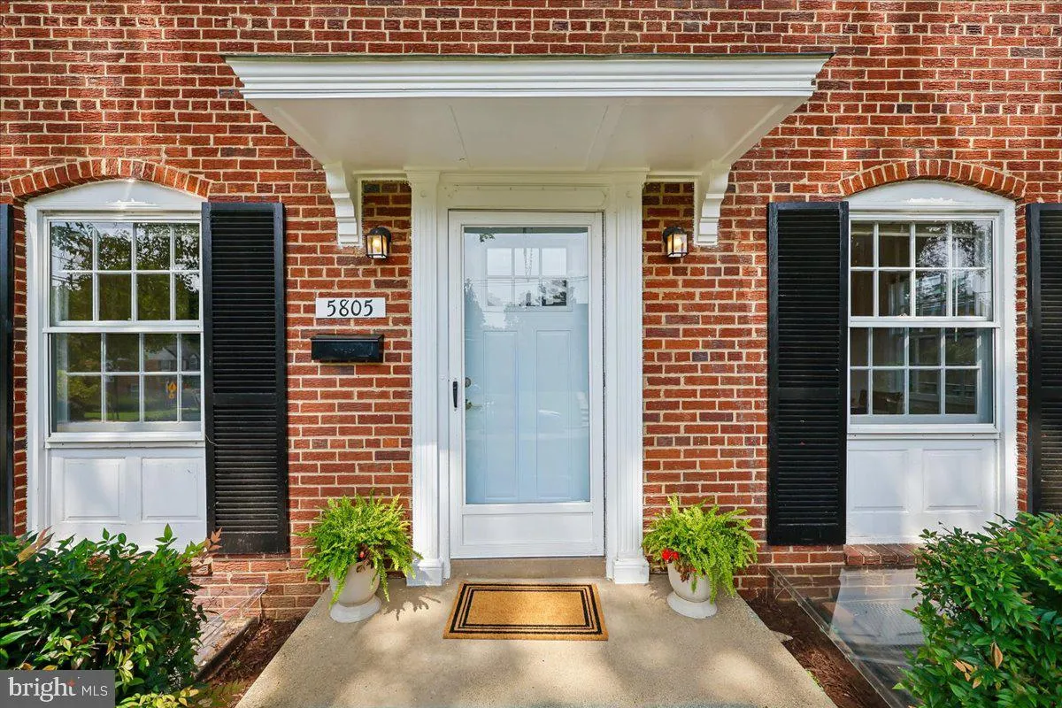
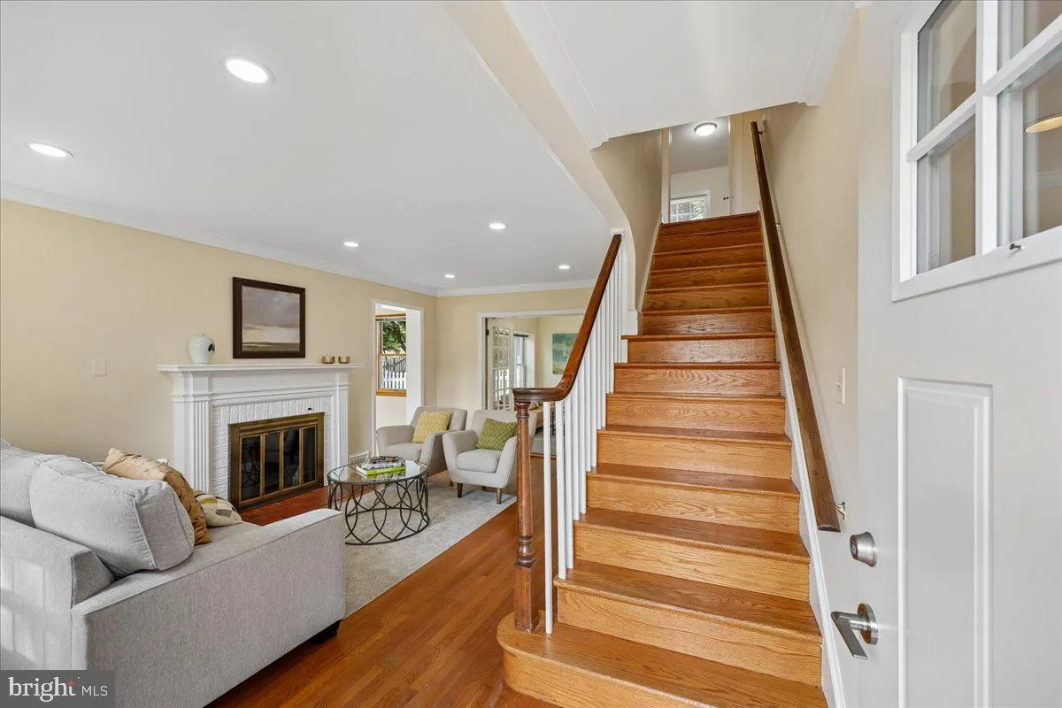
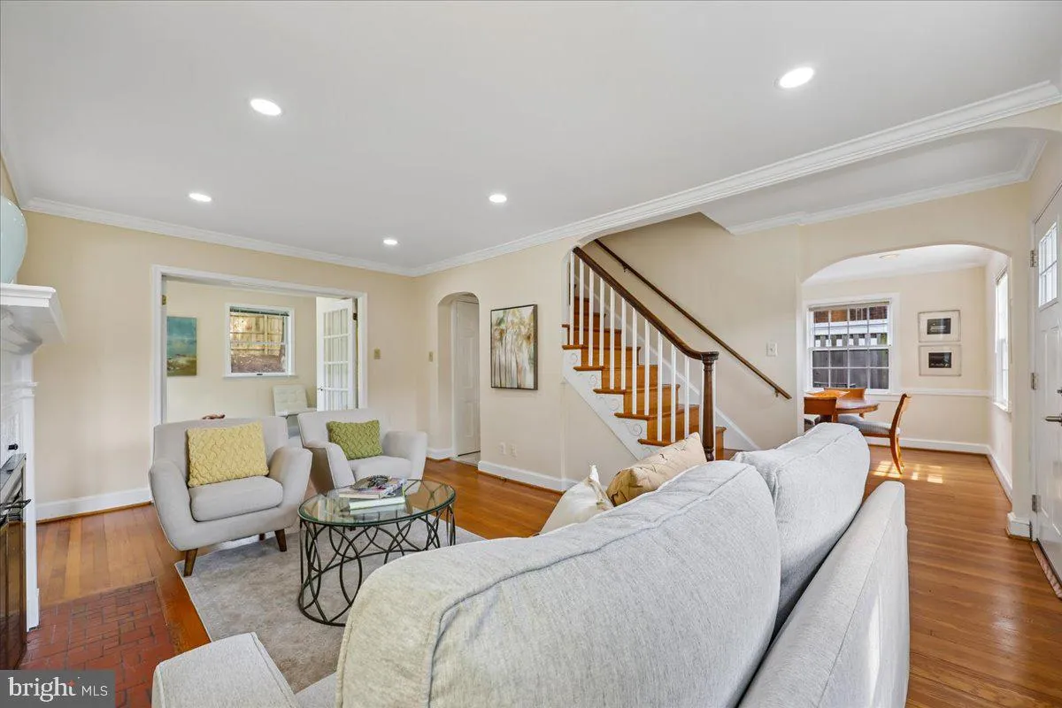
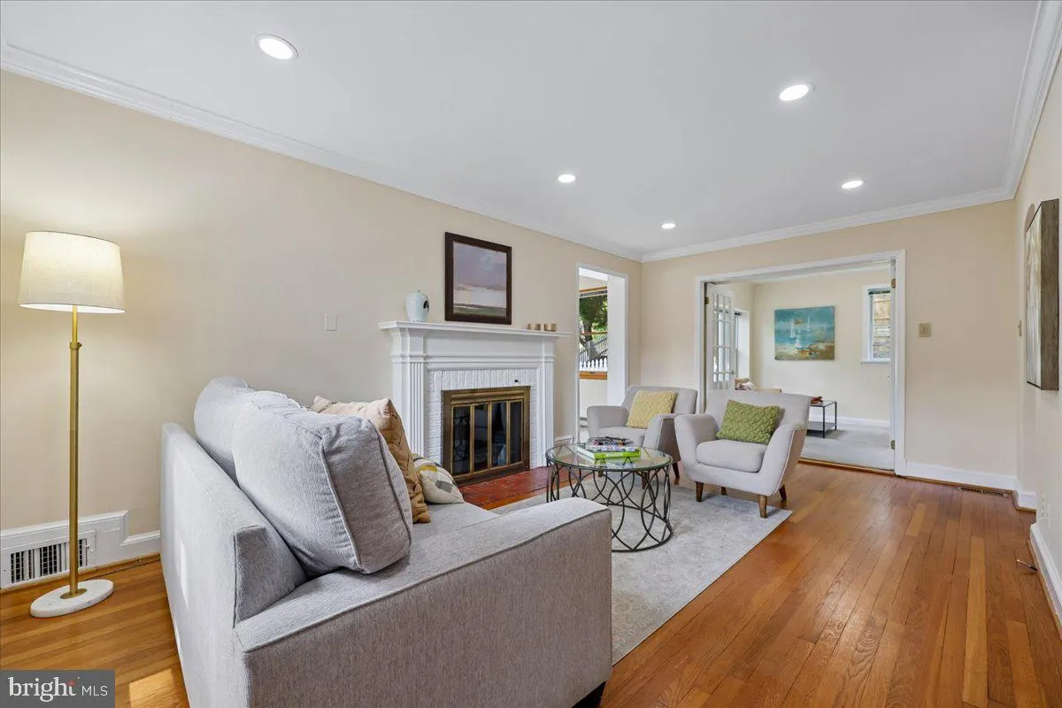
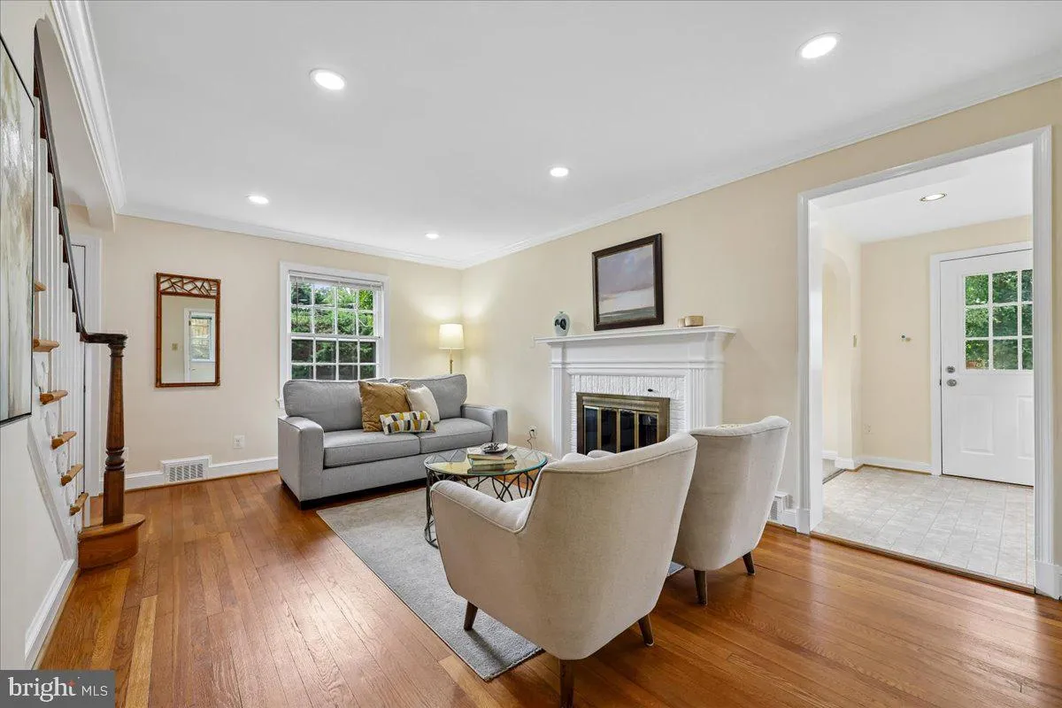
EXCELLENT OPPORTUNITY! DON’T MISS THIS ONE! 5805 Roosevelt Street is a charming, classic center-hall Colonial on a generous 6700 sq ft corner lot in the heart of Bethesda’s much desired and close-in BRADMOOR neighborhood. It is in the Walt Whitman HS cluster and blocks from Bradley Hills Elementary School. Its traditional layout, preserved charm, flexible rooms, and expansive outdoor space create a compelling setting for a buyer seeking a move-in ready home in an amazing neighborhood with tremendous possibilities to renovate and/or expand. The assessed square footage of the home is 2, 143 sq. ft. The home is filled with beautiful natural light and features lovely, original wood floors that grace the home’s main and top levels. A fireplace anchors the living room, and an updated kitchen opens to the dining area for practical, easy living. Two additional first-floor bonus rooms can serve as family rooms and/or offices or even a guest room. A full bath on the main level is a big plus that adds flexibility. The main level has easy room to room flow. Just outside the family room and kitchen doors is a patio for outdoor dining/entertaining that transitions to a large, enclosed backyard. Park in the driveway and take just one small step into the home’s side entrance and all the necessary rooms on the first floor level. On the second level are three bedrooms with two full baths. The primary bedroom features a large closet and en suite bath. A hall bath conveniently serves the other two bedrooms. The lower level of the home adds more adaptable space, with a finished recreation room with fireplace and storage area. A separate unfinished area includes laundry, bathroom plumbing in place and awaits your creativity for expanded living space The lower level has its own separate entrance. This prime location is just blocks to Johns Hopkins Suburban Hospital and the National Institutes of Health. Walk one minute to the RideOn Bus right by the home and serves the medical centers and the Bethesda Metro stop in just minutes! Downtown Bethesda, Wildwood Shopping Center, the Beltway, Chevy Chase, Friendship Heights and DC are very easily accessed for all your needs. This property is offered in AS IS CONDITION.
 Features & Appliances
 Ask Agent A Question
 Address Map
 Neighborhood
 MLS Addon
 Additional Information
 Financial
Listing Information
Financial
Listing Information
 Rob Spicer Broker, GRI
Spicer Real Estate
Rob Spicer Broker, GRI
Spicer Real Estate
7201 Wisconsin Avenue
 RobSpicer@SpicerRealEstate.com
 2403881030
 2403881030
 7201 Wisconsin Avenue


