
 Share
Share
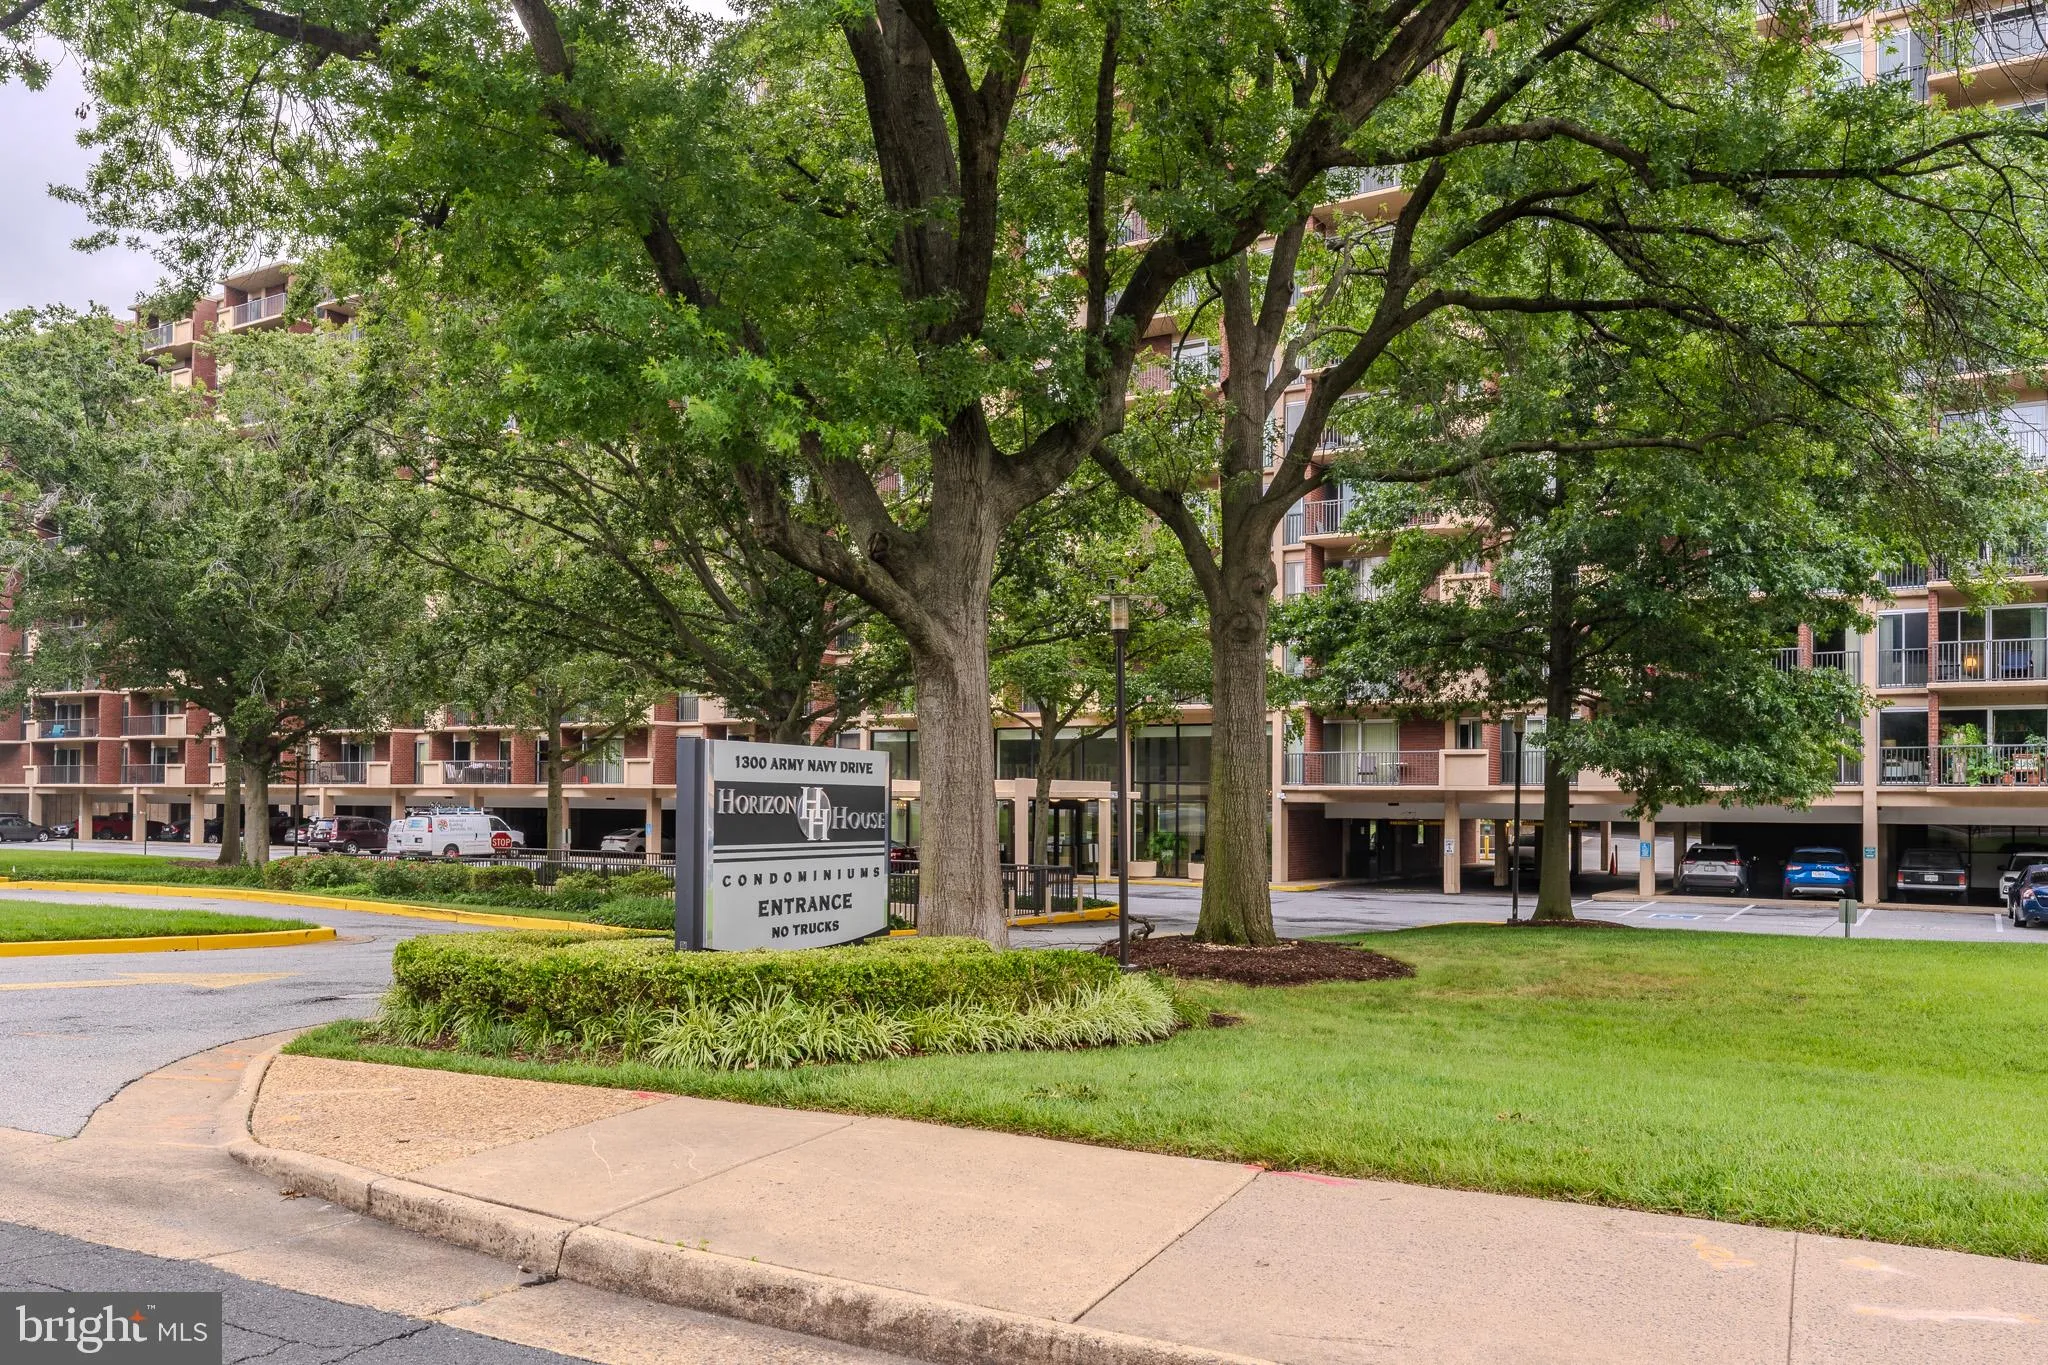
 1300 ARMY NAVY DRIVE, Arlington, VA 22202
 560 Sqft SQFT
 1
1
 1
1
 Basic Details
Unbeatable Value + Fully Furnished Option Just Steps from the Pentagon Stop scrolling, this is the one. 1300 Army Navy Dr #118 is the best priced home in the building, offering a rare opportunity to own a move in ready condo in the heart of Pentagon City. Perfect for busy professionals and savvy investors, this styl...
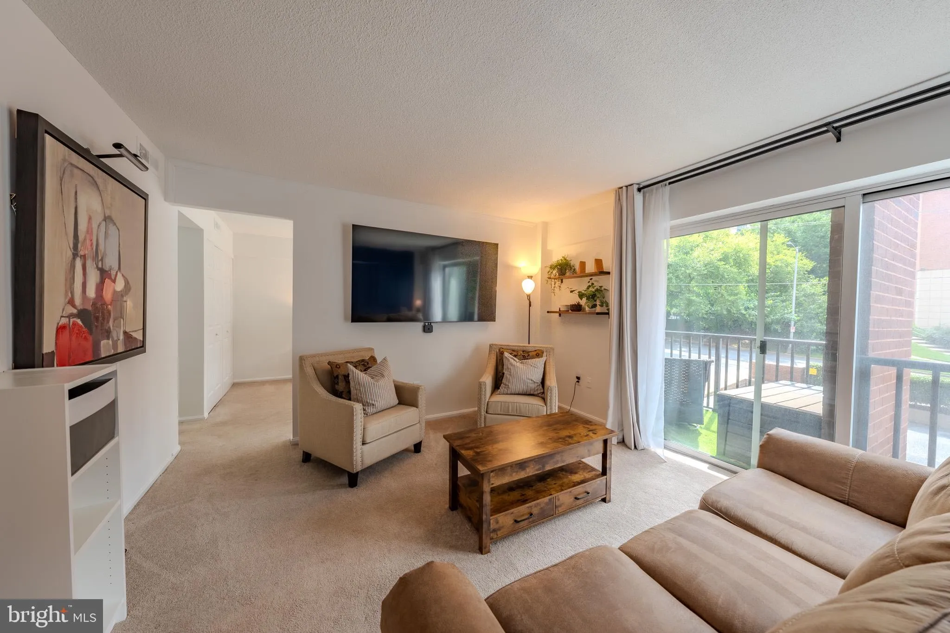
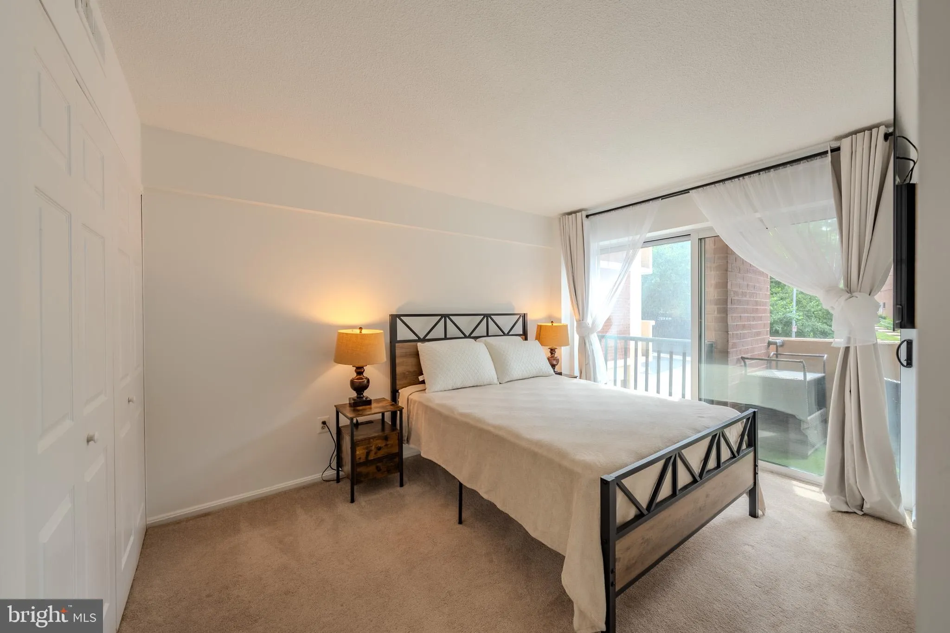
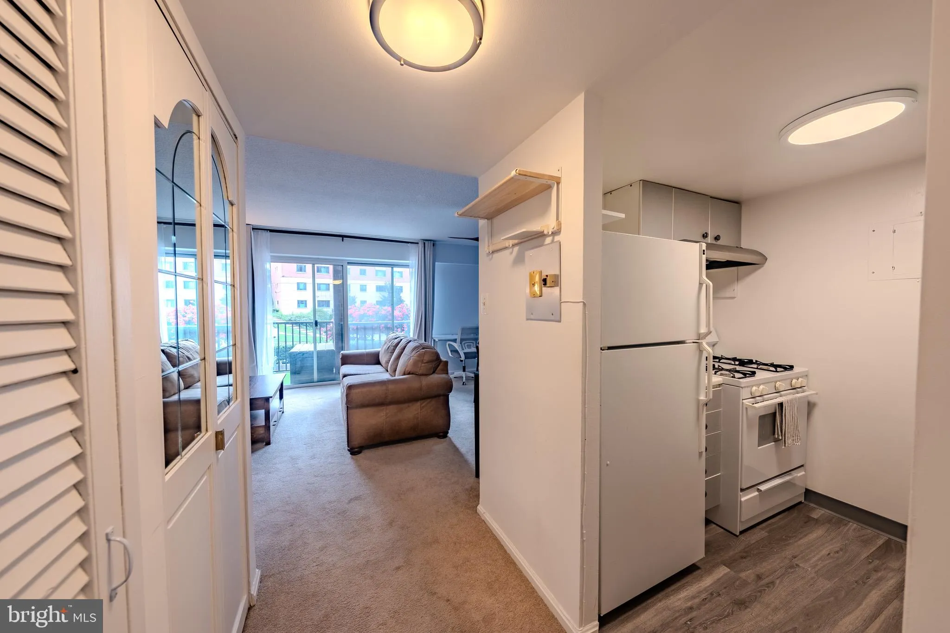
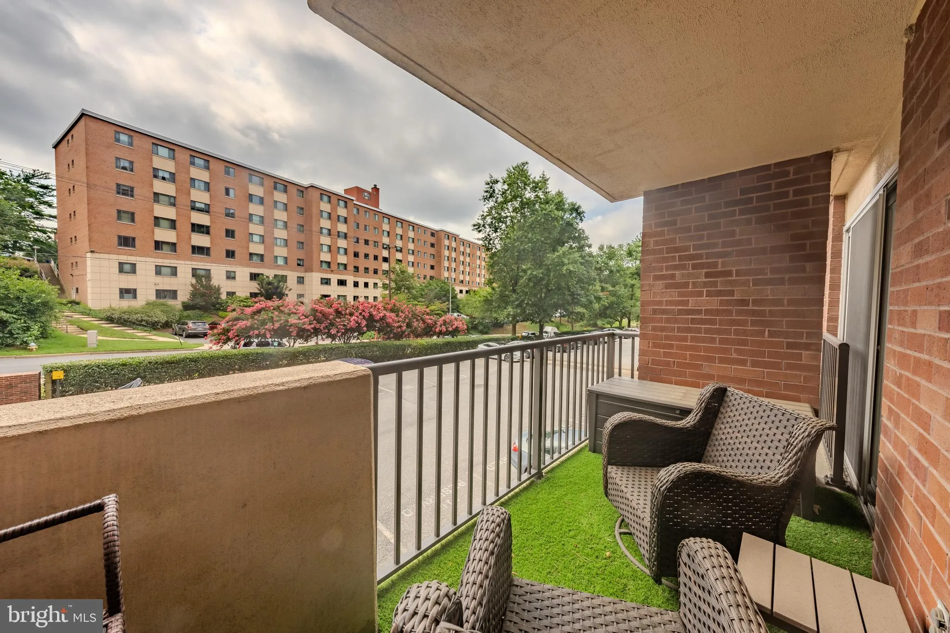
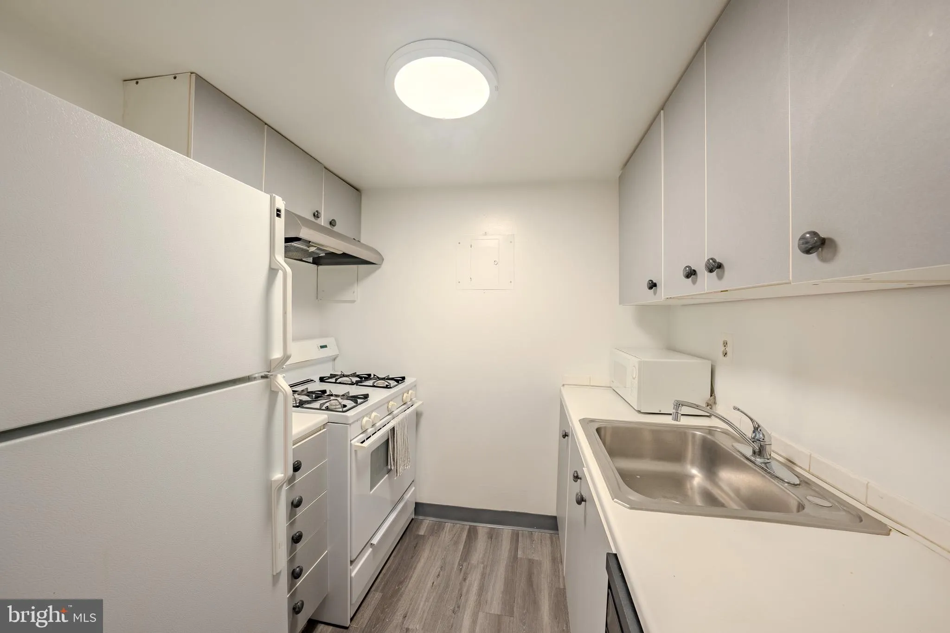
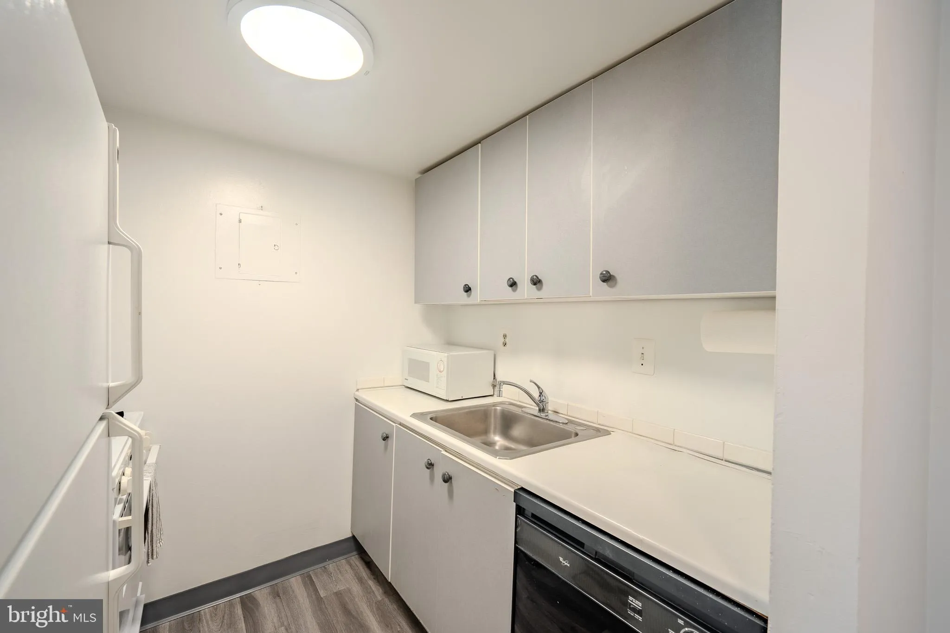
Unbeatable Value + Fully Furnished Option Just Steps from the Pentagon Stop scrolling, this is the one. 1300 Army Navy Dr #118 is the best priced home in the building, offering a rare opportunity to own a move in ready condo in the heart of Pentagon City. Perfect for busy professionals and savvy investors, this stylish 1 bedroom delivers unmatched convenience and comfort, with the option to purchase fully furnished for an effortless transition. Enjoy the perks of a full service building with secure entry, pool, tennis courts, and assigned parking in a covered, secure garage, all just steps from the Pentagon, Amazon HQ2, Metro, and the vibrant dining and shopping of Pentagon City and Crystal City. With so few homes available in this location and price point, this is a chance you do not want to miss. Whether you’re looking for your first home, a convenient crash pad, or a high demand rental investment, this property offers the winning combination of price, location, and move in readiness. Opportunities like this don’t last. Schedule your showing today.
 Features & Appliances
 Ask Agent A Question
 Address Map
 MLS Addon
 Additional Information
 Financial
Listing Information
Financial
Listing Information
 Rob Spicer Broker, GRI
Spicer Real Estate
Rob Spicer Broker, GRI
Spicer Real Estate
7201 Wisconsin Avenue
 RobSpicer@SpicerRealEstate.com
 2403881030
 2403881030
 7201 Wisconsin Avenue


