
 Share
Share
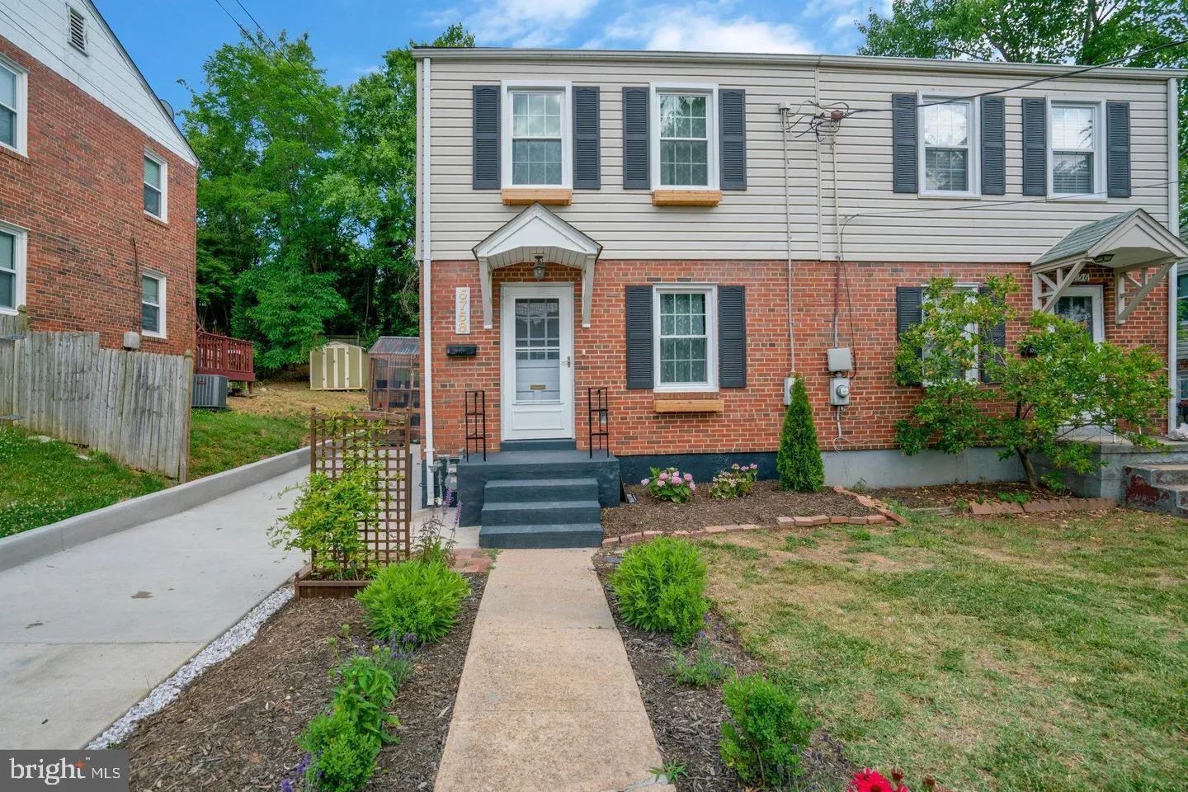
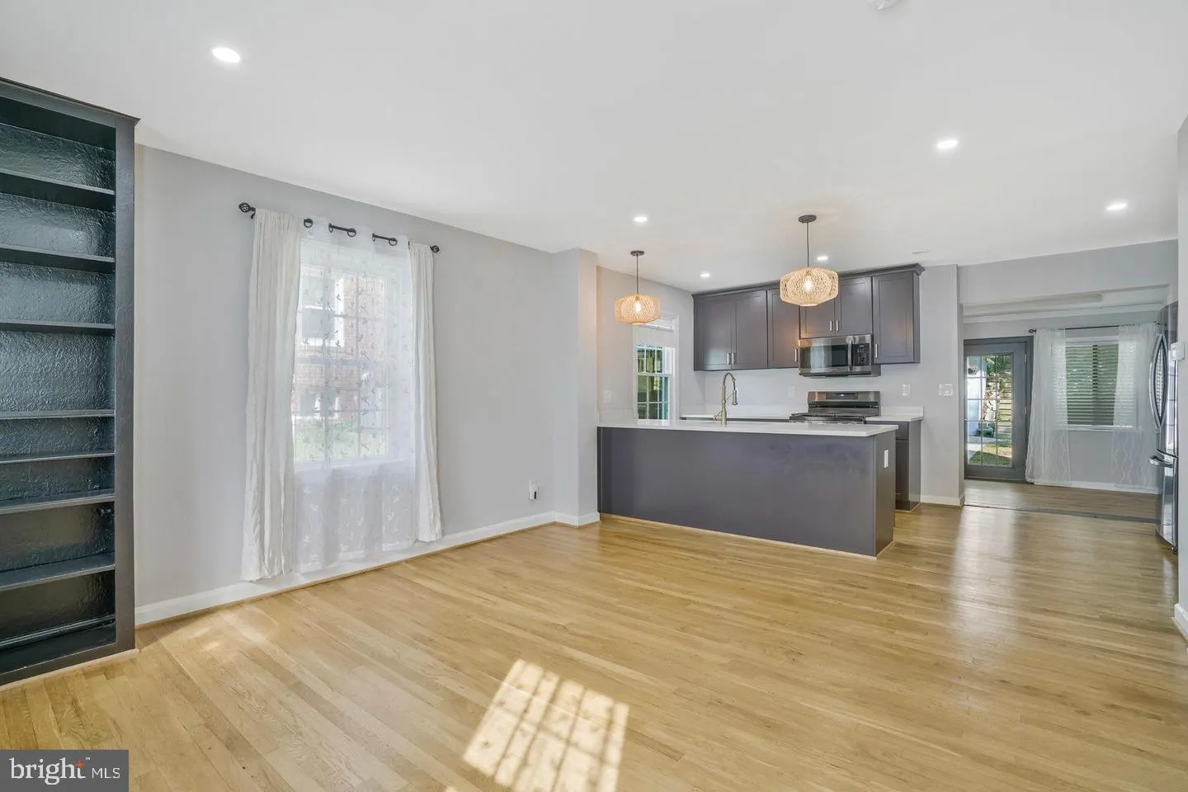
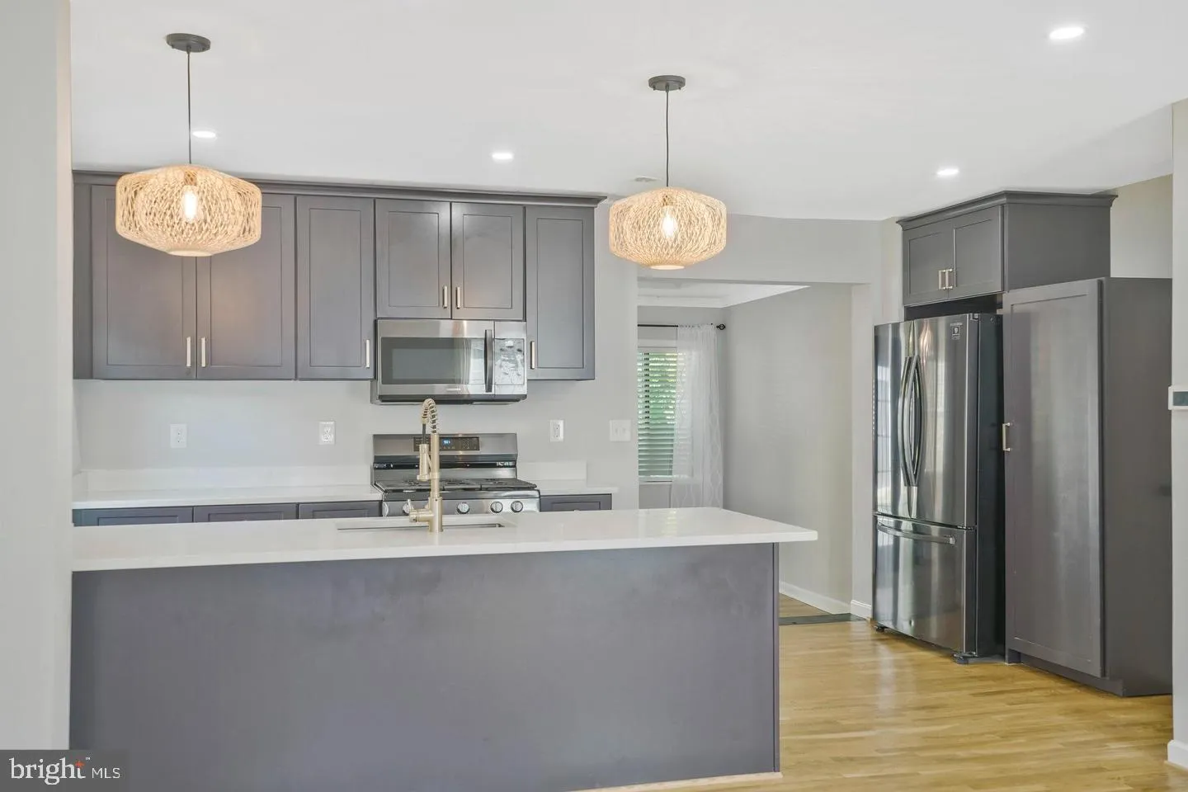
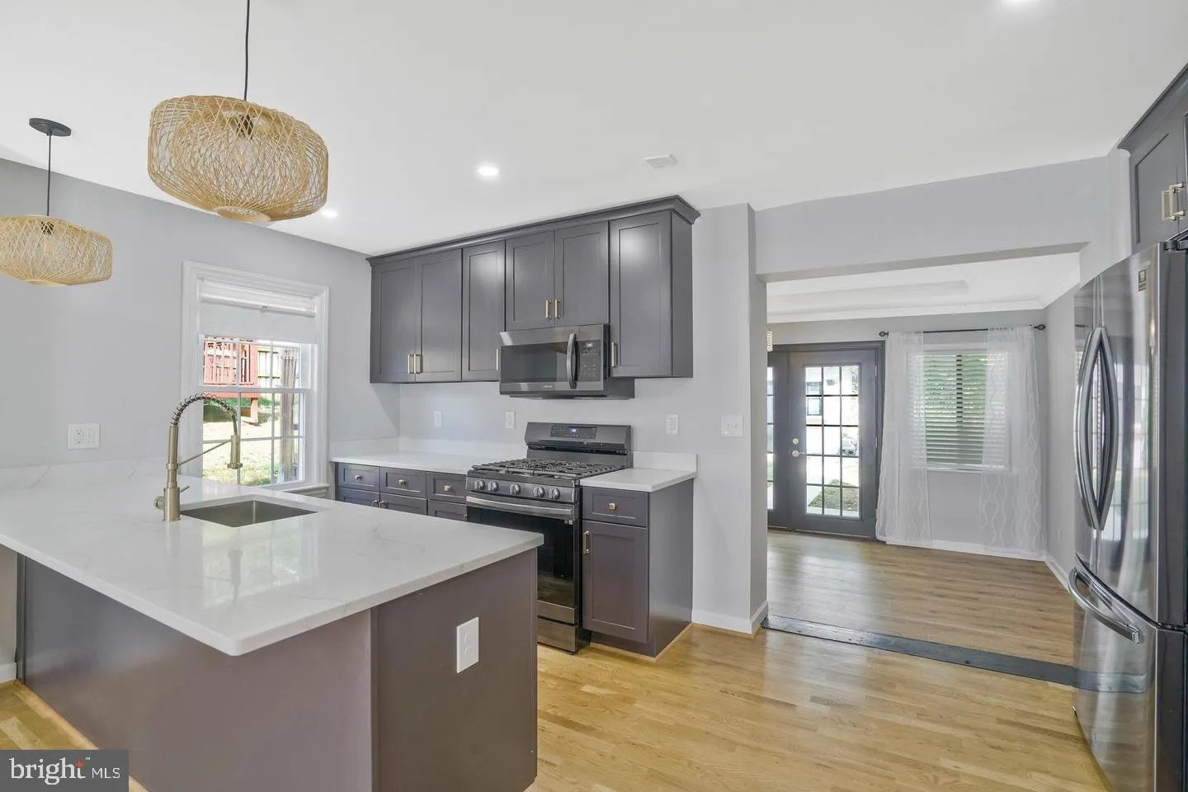
 5758 BISCAYNE DRIVE, Alexandria, VA 22303
 1,702 Sqft SQFT
 3
3
 2
2
 Basic Details
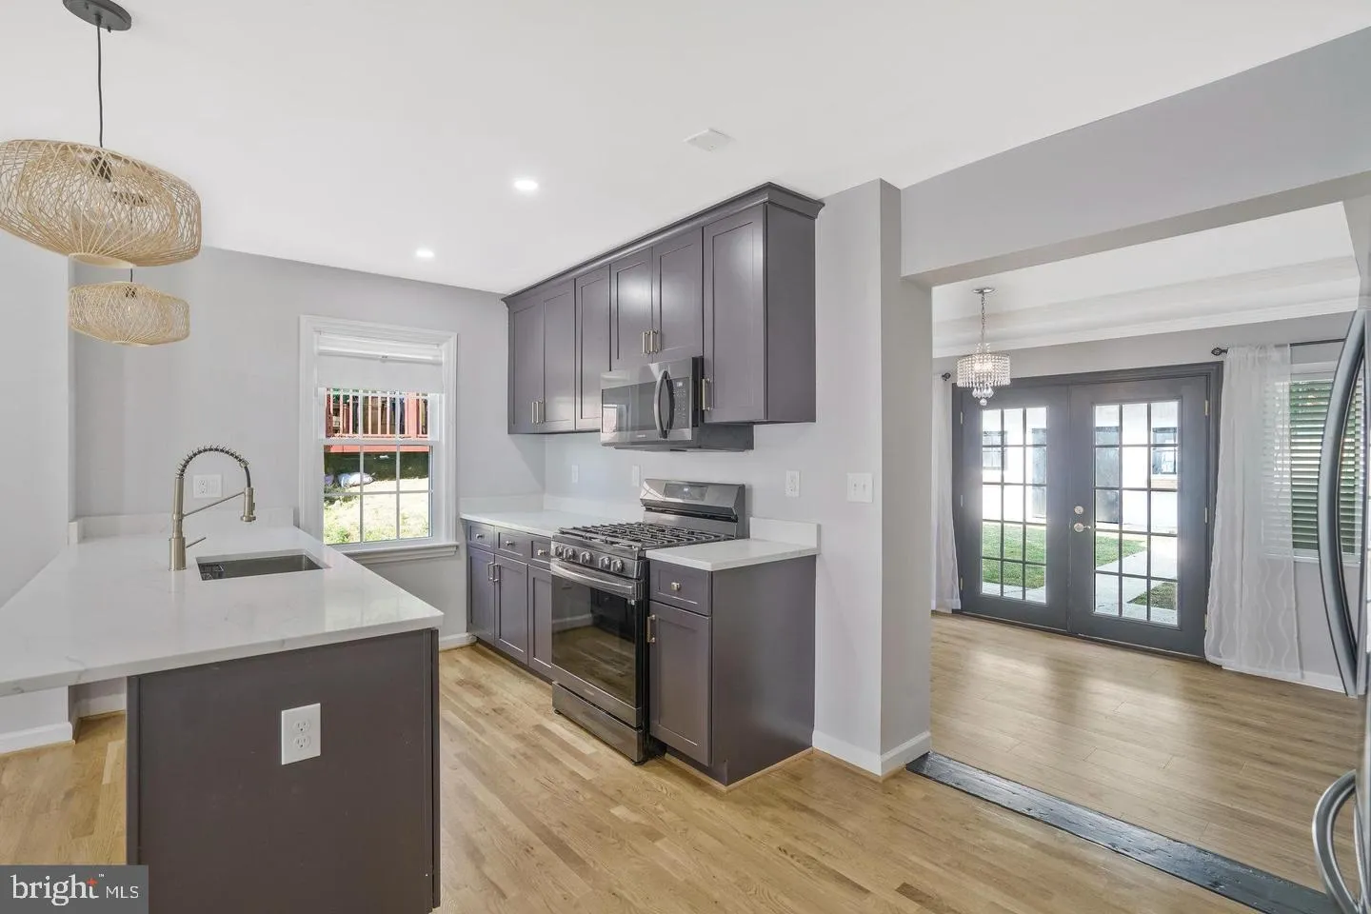
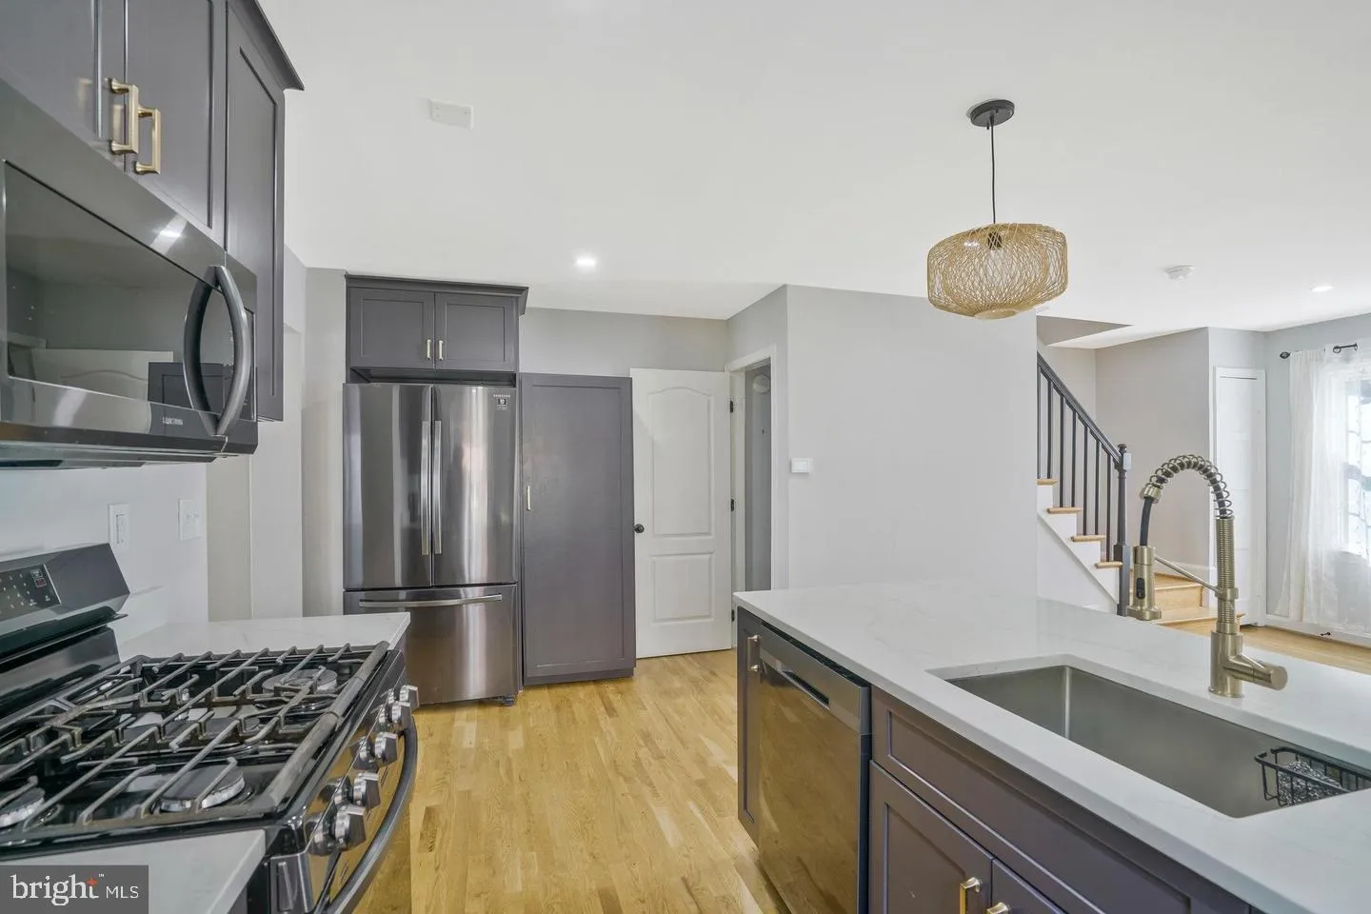
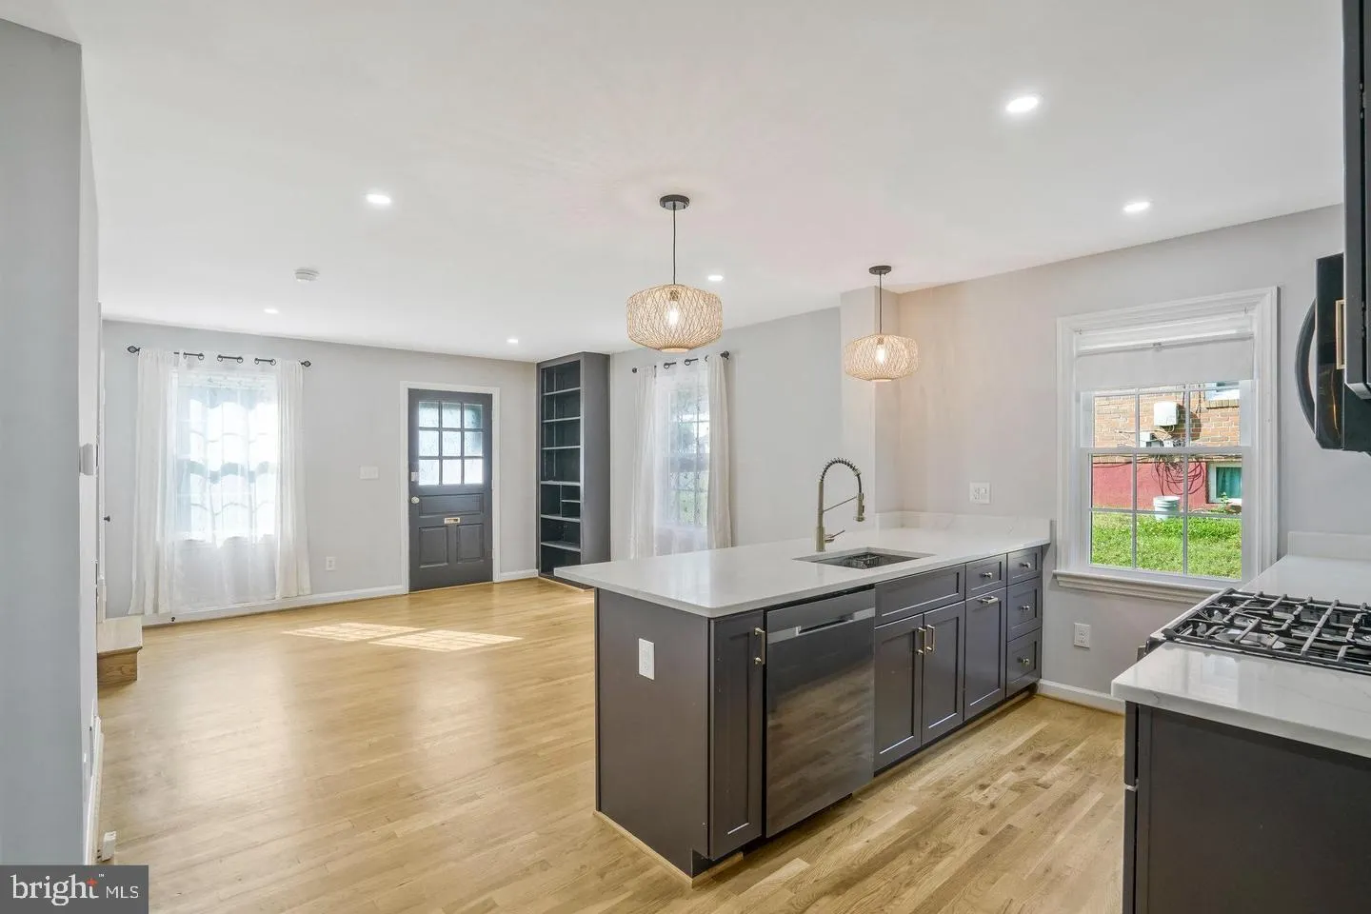
Discover the charm of this beautifully renovated townhome, just a short walk from the Huntington Metro! The main level features an open floor plan with custom cabinets, sleek quartz countertops, high-end stainless steel appliances, and elegant custom lighting. The bright rear dining room is enhanced by unique brick ...
Discover the charm of this beautifully renovated townhome, just a short walk from the Huntington Metro! The main level features an open floor plan with custom cabinets, sleek quartz countertops, high-end stainless steel appliances, and elegant custom lighting. The bright rear dining room is enhanced by unique brick wall accents, creating a cozy yet sophisticated atmosphere. The lower level includes an additional bedroom and beautifully appointed full bathroom. Upstairs, you’ll find three spacious bedrooms filled with natural light plus a full bathroom. Gorgeous wood floors run throughout the home, adding warmth and style. Step outside to the private fully fenced backyard, where you’ll find a carriage shed (with electricity) and a fabulous rooftop terrace, a perfect place to spend a relaxing morning over a cup of coffee or an evening relaxing with friends. For the gardener there is a greenhouse for all seasons! Parking is a breeze with a driveway that can accommodate 3-4 cars for off-street parking. The location is unbeatable, with easy access to I-495, making for a quick commute to DC or Fort Belvoir. Enjoy the convenience of being just minutes from National Harbor and the vibrant restaurants and shopping in Old Town. Pets on a case by case basis but definitely no large pets and only one pet limit, if approved.
 Features & Appliances
 Ask Agent A Question
 Address Map
 Neighborhood
 MLS Addon
 Additional Information
Listing Information
Additional Information
Listing Information
 Rob Spicer Broker, GRI
Spicer Real Estate
Rob Spicer Broker, GRI
Spicer Real Estate
7201 Wisconsin Avenue
 RobSpicer@SpicerRealEstate.com
 2403881030
 2403881030
 7201 Wisconsin Avenue


