
 Share
Share
 8447 CATTAIL WAY, Brandywine, MD 20613
 2,123 Sqft SQFT
 3
3
 3
3
 Basic Details
To Be Built — The Serenade E, an entry level townhome with three finished levels located in the Stephens Crossing community in Brandywine, Maryland. Serenade Townhome – Modern townhome featuring a welcoming foyer and a spacious finished recreation room on the entry level. The main level offers an open concep...
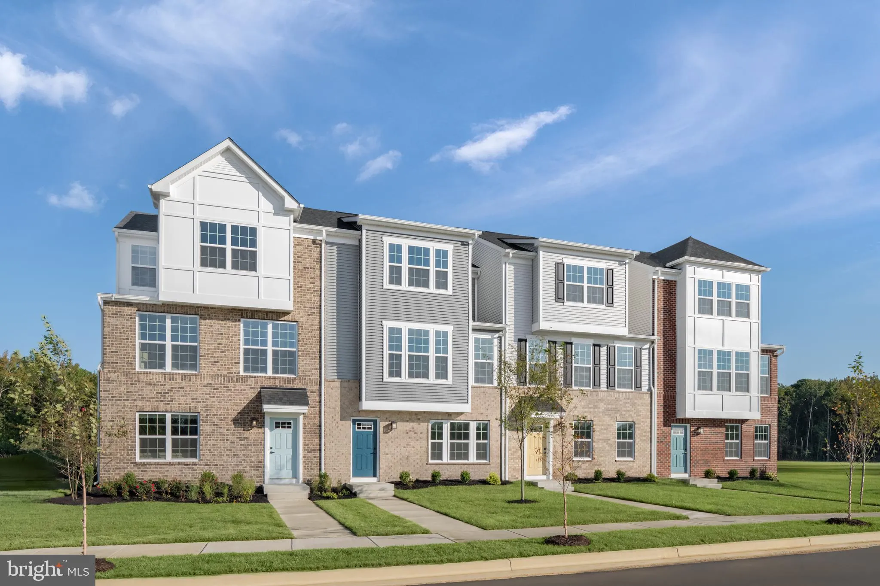
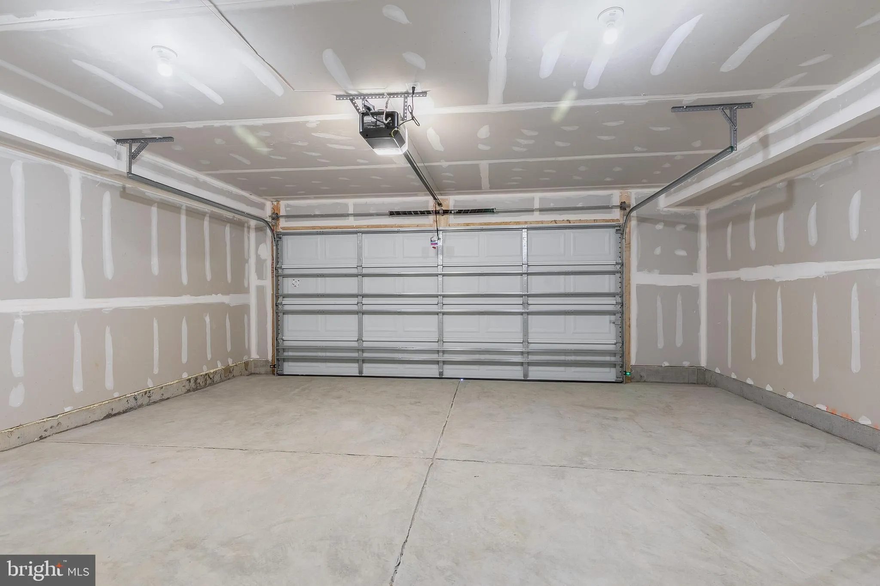
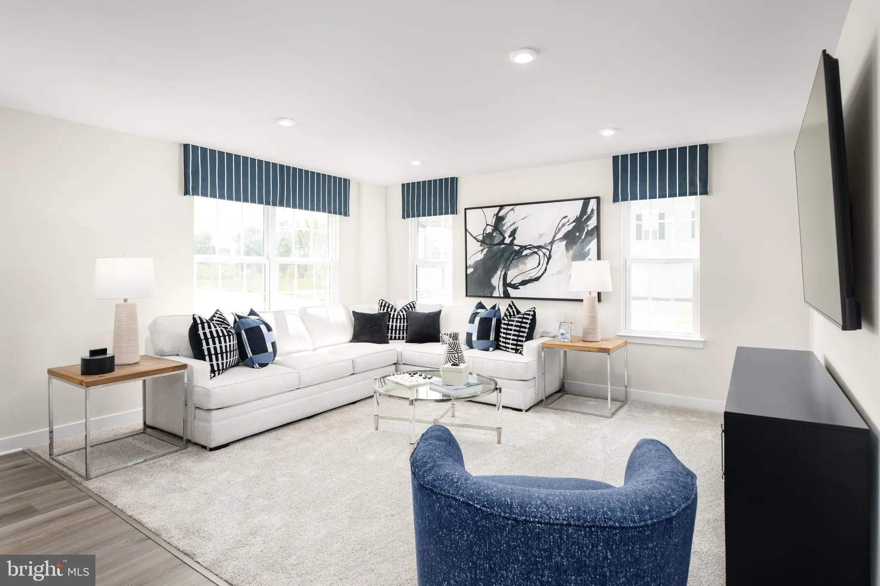
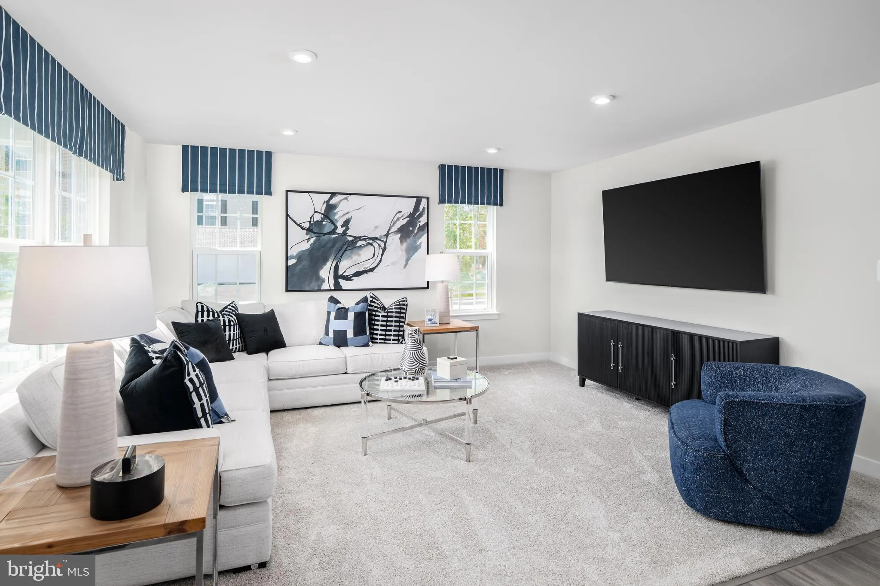
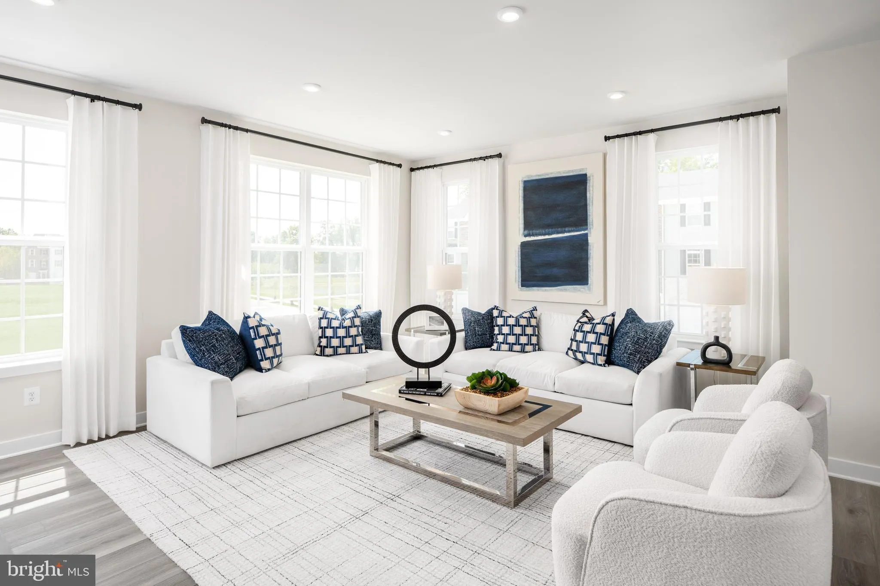
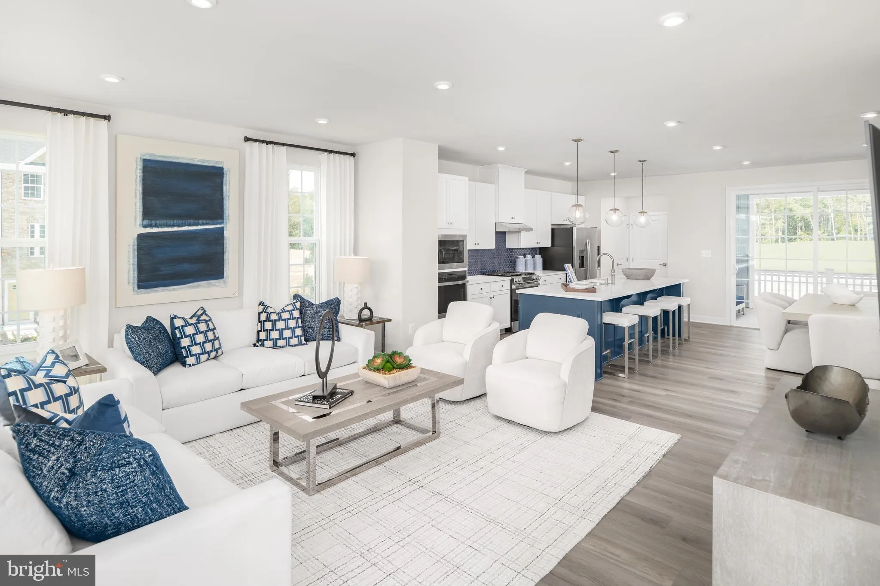
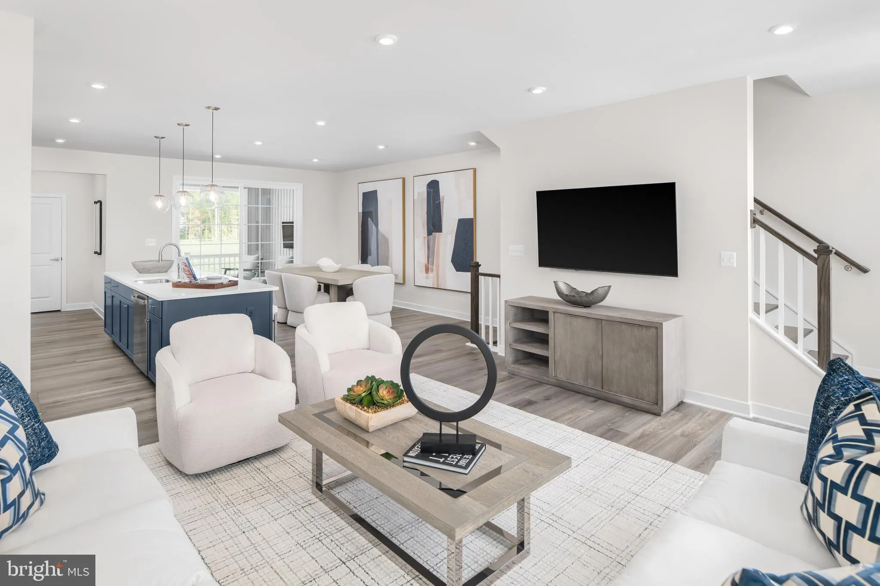
To Be Built — The Serenade E, an entry level townhome with three finished levels located in the Stephens Crossing community in Brandywine, Maryland. Serenade Townhome – Modern townhome featuring a welcoming foyer and a spacious finished recreation room on the entry level. The main level offers an open concept great room, dining area, and gourmet kitchen with a large island, plus a covered deck for outdoor living. Upstairs, enjoy three bedrooms, including a luxurious primary bedroom with a walk in closet, dual vanities, and a large seated shower. Stylish, functional, and designed for comfortable living. Stephens Crossing is a commuter’s dream located directly off Pennsylvania Ave/ Route 4 with quick and easy access to I-495, 10 miles to DC, and 5 miles to the Branch Ave Metro Station. The location makes it an easy commute to DC, Andrews Air Force, or Northern VA. You’ll also be close to the MGM, National Harbor, Navy Yard, Ritchie Station Marketplace, Woodmore Town Centre, and other popular destinations. Closing cost assistance is available with the use of the seller’s preferred lender. Other homesites and floorplans are available. Lot premiums and elevation cost may apply. Photos shown are representative only.
 Features & Appliances
 Ask Agent A Question
 Address Map
 Neighborhood
 MLS Addon
 Additional Information
 Financial
Listing Information
Financial
Listing Information
 Rob Spicer Broker, GRI
Spicer Real Estate
Rob Spicer Broker, GRI
Spicer Real Estate
7201 Wisconsin Avenue
 RobSpicer@SpicerRealEstate.com
 2403881030
 2403881030
 7201 Wisconsin Avenue


