
 Share
Share
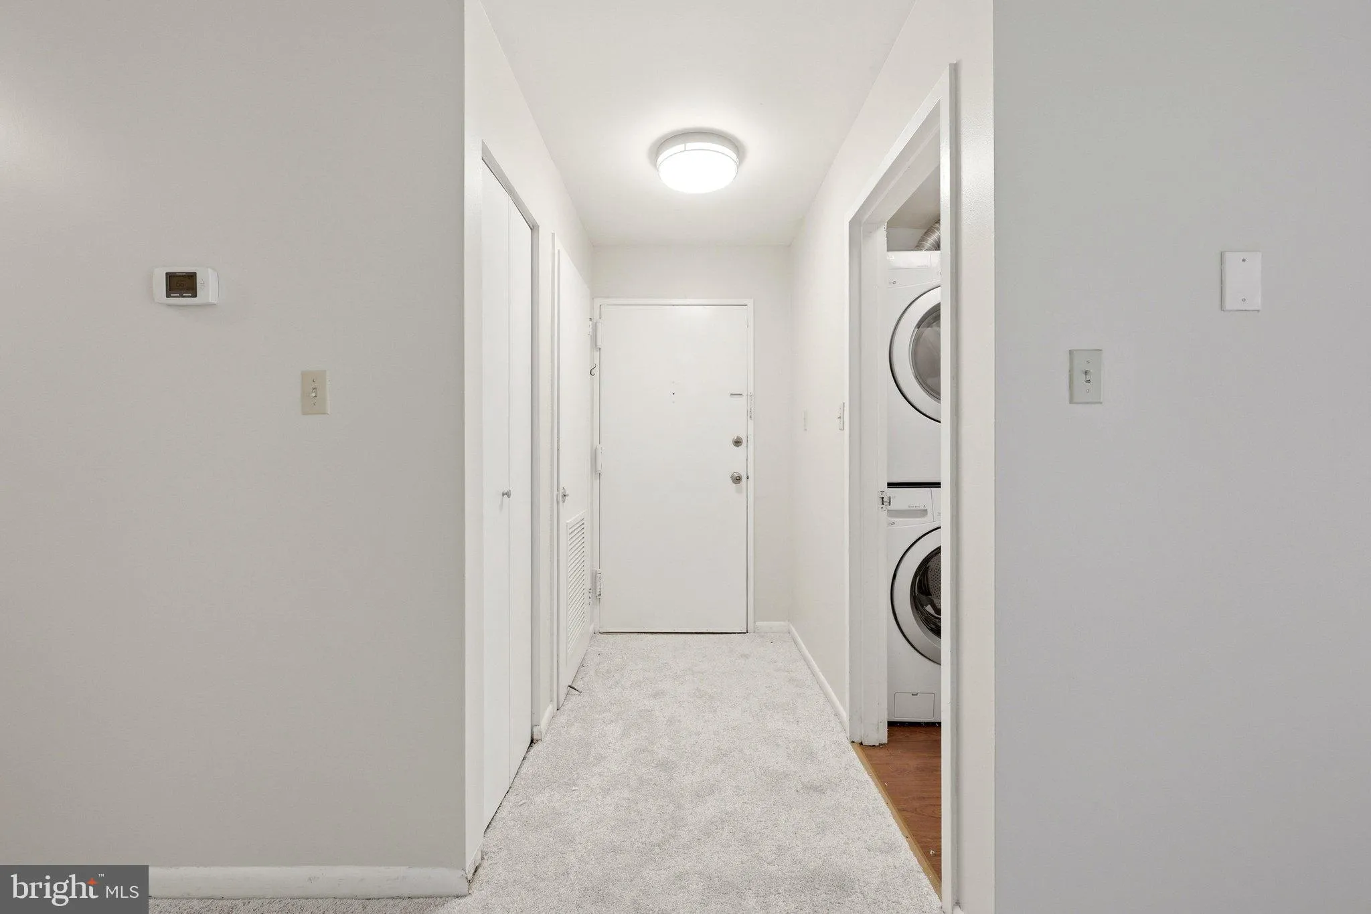
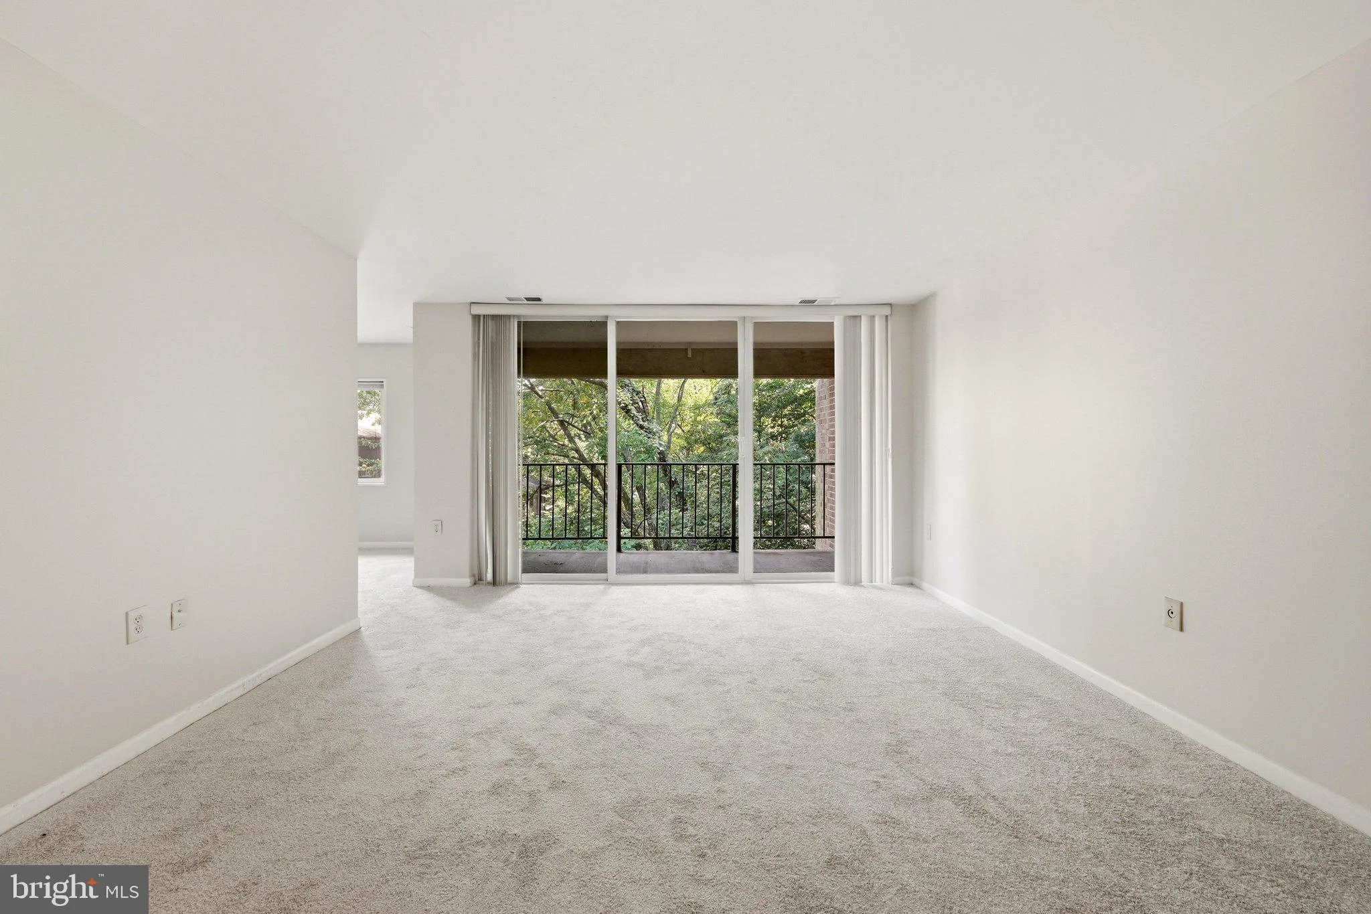
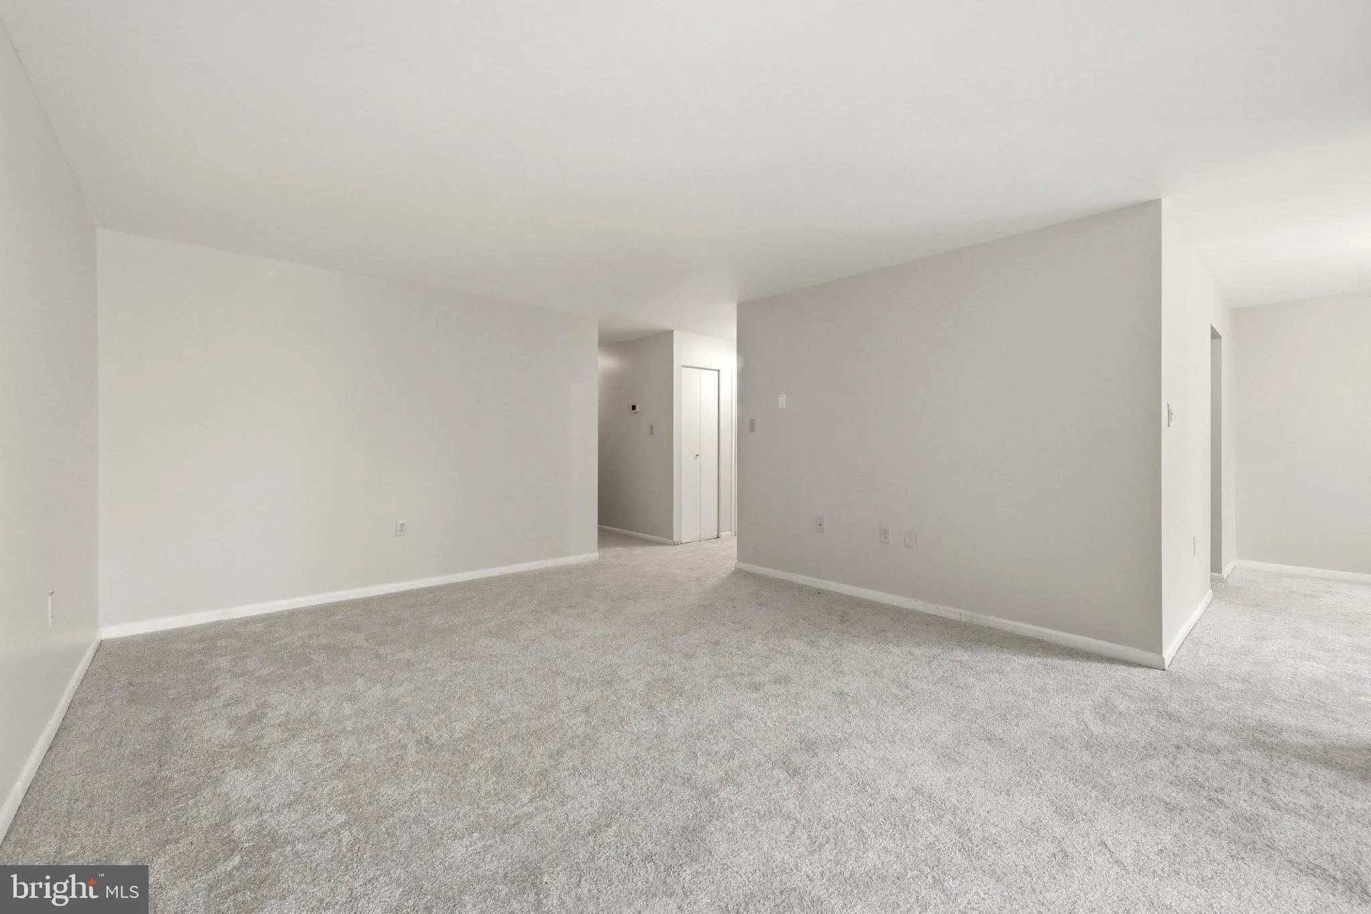
 1405 NORTHGATE SQUARE, Reston, VA 20190
 986 Sqft SQFT
 2
2
 2
2
 Basic Details
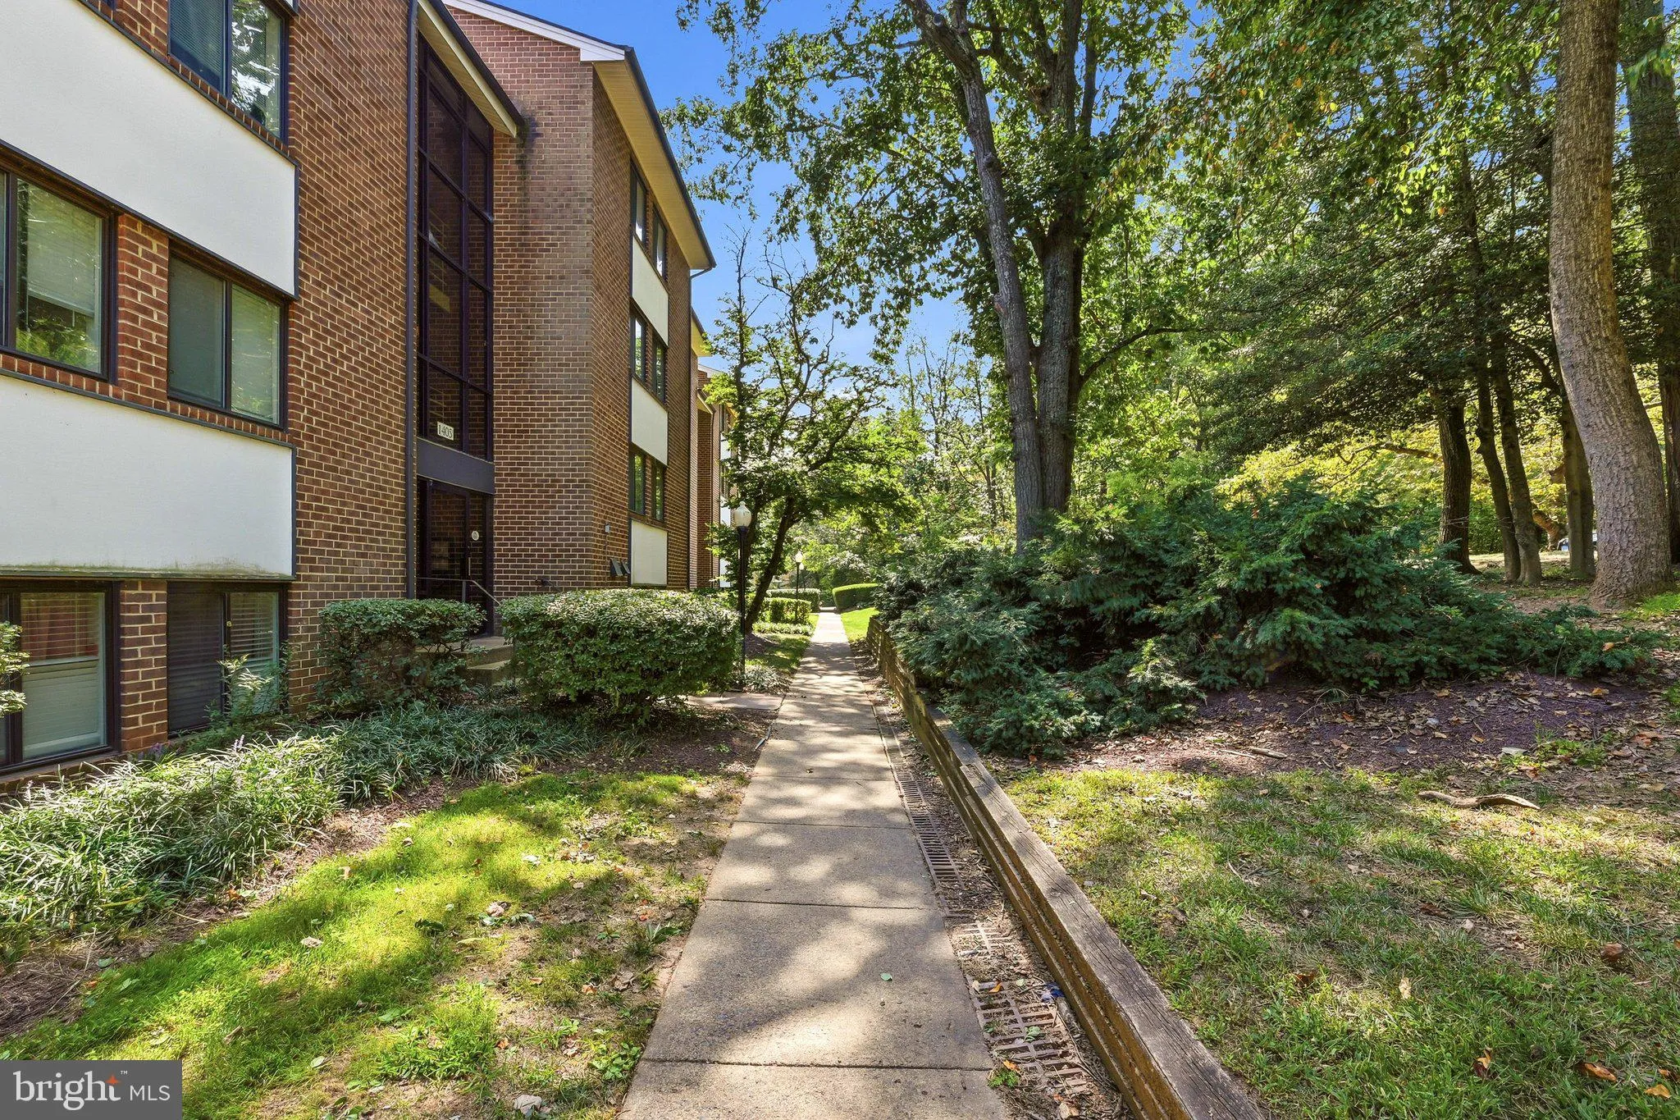
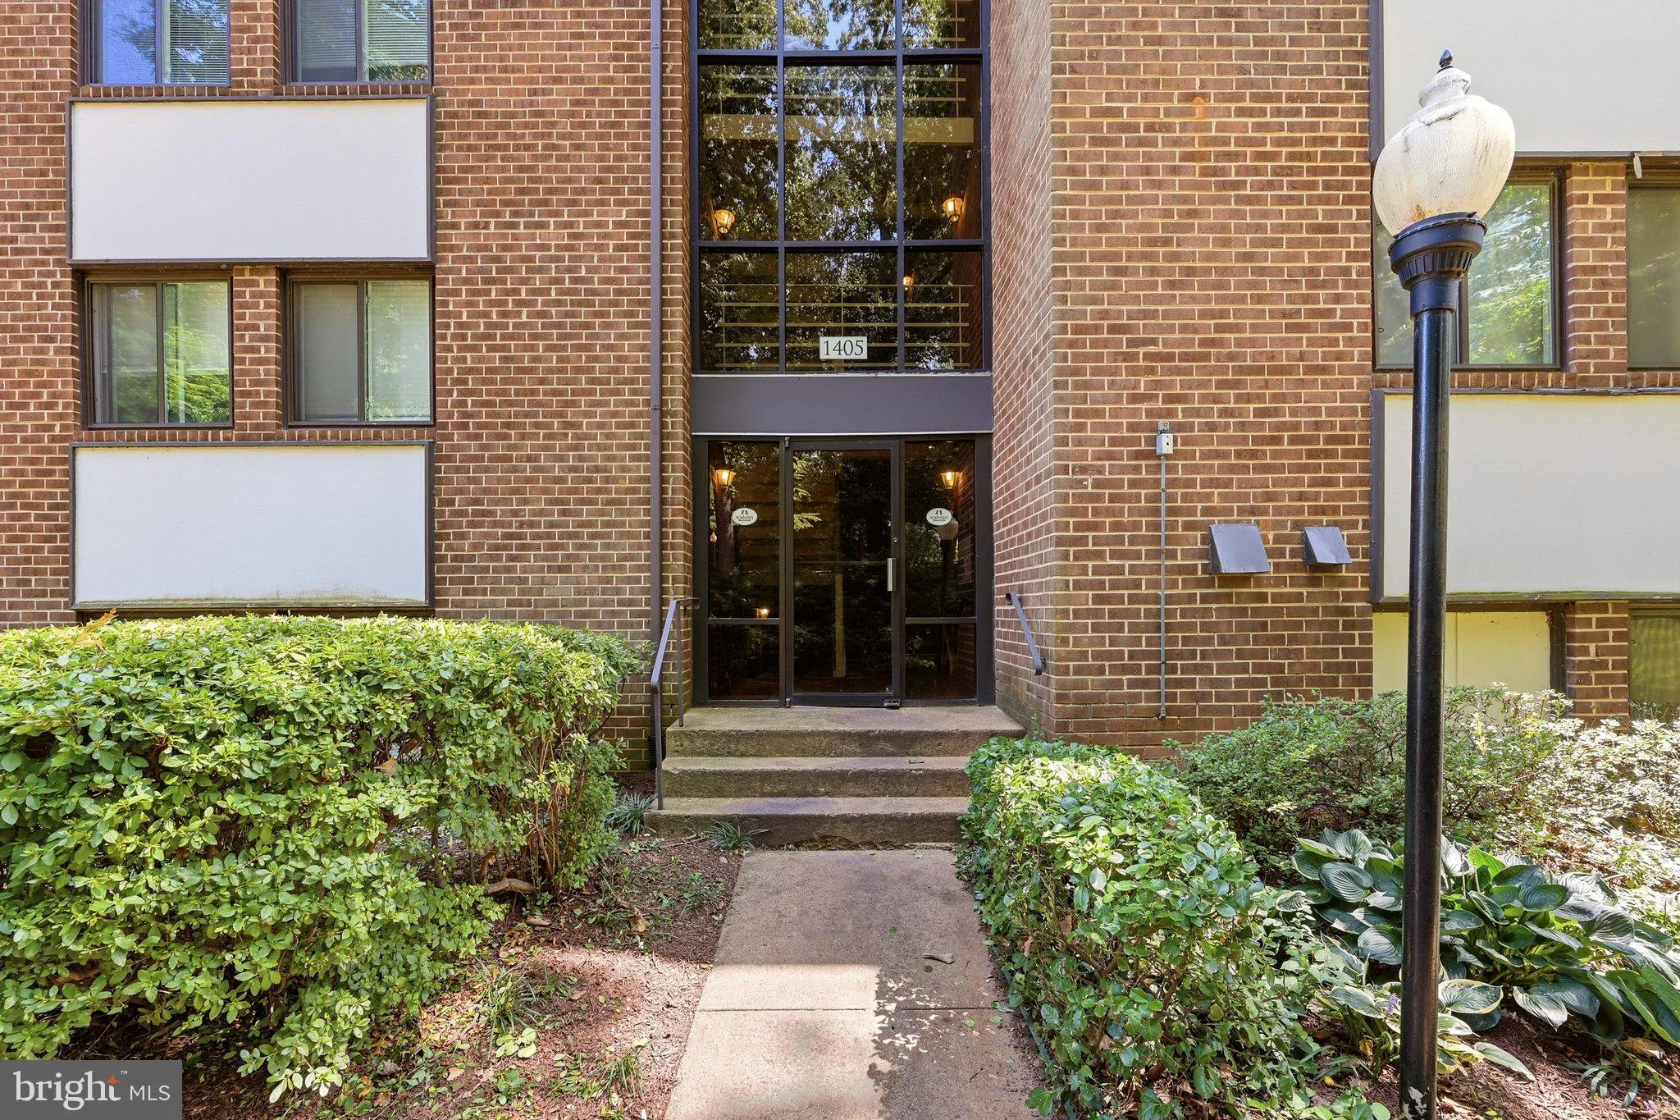
ALL UTILITIES INCLUDED, COMMUTER DREAM HOME, AVAILABLE NOW! Two Bedroom, Two Bath Classic Contemporary Surrounded by Nature! Primary Bedroom with Large Walk-in Closet and Ensuite Bath. New Carpet/Paint! Stainless Appliances and Gas Cooking! Separate Dining Room. Balcony is a TRANQUIL OASIS! WALK TO HISTORIC LAKE ANN...
ALL UTILITIES INCLUDED, COMMUTER DREAM HOME, AVAILABLE NOW! Two Bedroom, Two Bath Classic Contemporary Surrounded by Nature! Primary Bedroom with Large Walk-in Closet and Ensuite Bath. New Carpet/Paint! Stainless Appliances and Gas Cooking! Separate Dining Room. Balcony is a TRANQUIL OASIS! WALK TO HISTORIC LAKE ANNE, Farmers Market, Free Concerts, Waterfront Restaurants, Art Boutiques, Microbrewery, and Coffee/Wine Bar! Enjoy Reston Nature Trails, Reston Town Center, Whole Foods, Trader Joes, Baron Cameron Sports Fields, Multiple Restaurants, All Amenities and Multiple Houses of Worship! WALK/BIKE TO METRO, Easy to Rt. 7/Dulles Toll Road/Fairfax County Pkwy, Dulles Airport (IAD), Tysons/McLean, Historic Downtown Herndon, Westfields! EASY ONLINE APPLICATION! Ask Your Realtor for Details. Pets Case-by-Case, Max 35 lbs. Please Bring Your Good Credit ONLY. MAX Two (2) Vehicles.
 Features & Appliances
 Ask Agent A Question
 Address Map
 Neighborhood
 MLS Addon
 Additional Information
 Financial
Listing Information
Financial
Listing Information
 Rob Spicer Broker, GRI
Spicer Real Estate
Rob Spicer Broker, GRI
Spicer Real Estate
7201 Wisconsin Avenue
 RobSpicer@SpicerRealEstate.com
 2403881030
 2403881030
 7201 Wisconsin Avenue


