
 Share
Share
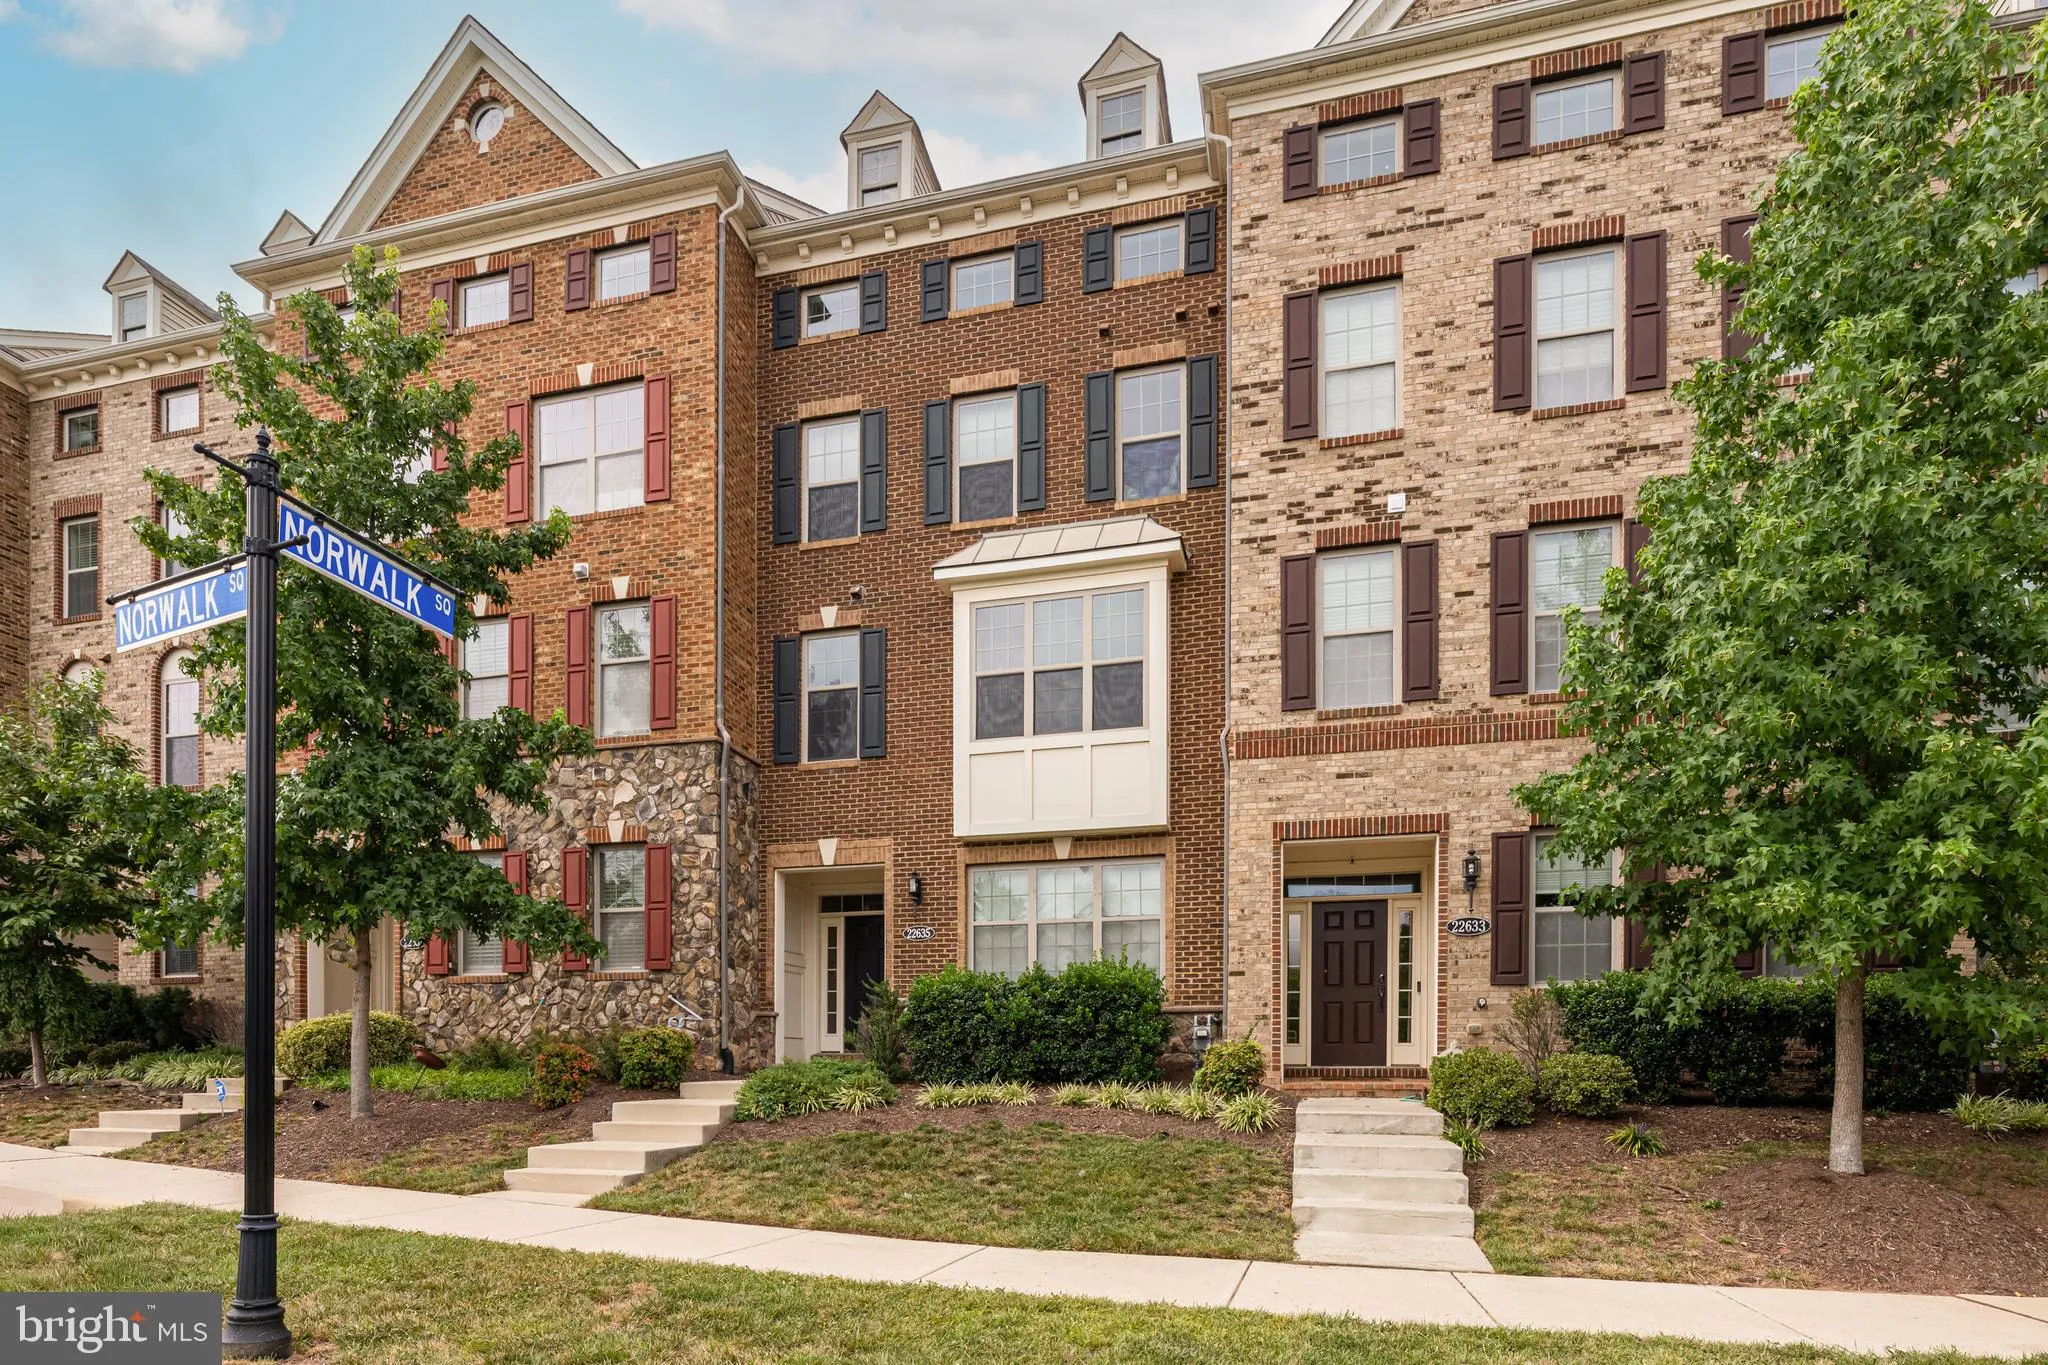
 22635 NORWALK SQUARE, Ashburn, VA 20148
 2,880 Sqft SQFT
 4
4
 5
5
 Basic Details
Four levels of sun-filled living with a rooftop terrace right in the heart of Ashburn. This interior townhome offers 4 bedrooms, 4 baths, and 2, 880 SQFT of thoughtfully designed space, freshly painted throughout with newer carpet for a truly move-in ready feel. Enjoy the best of a connected community and a strategi...
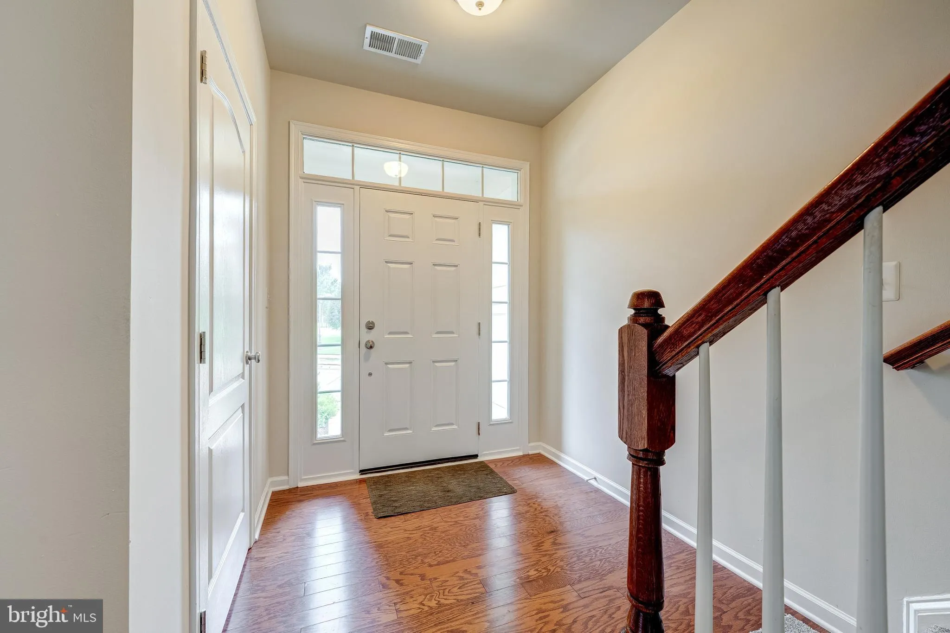
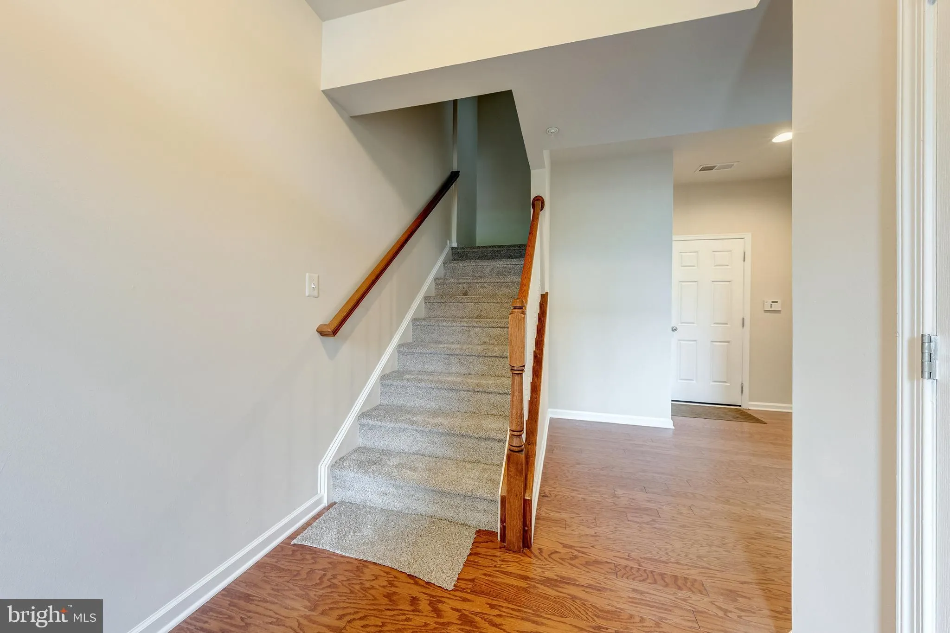
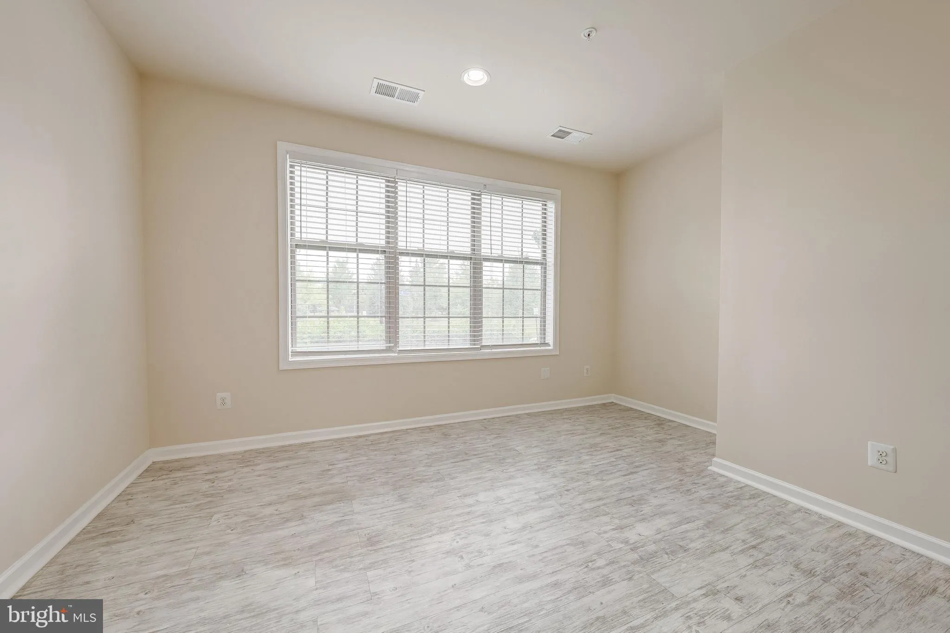
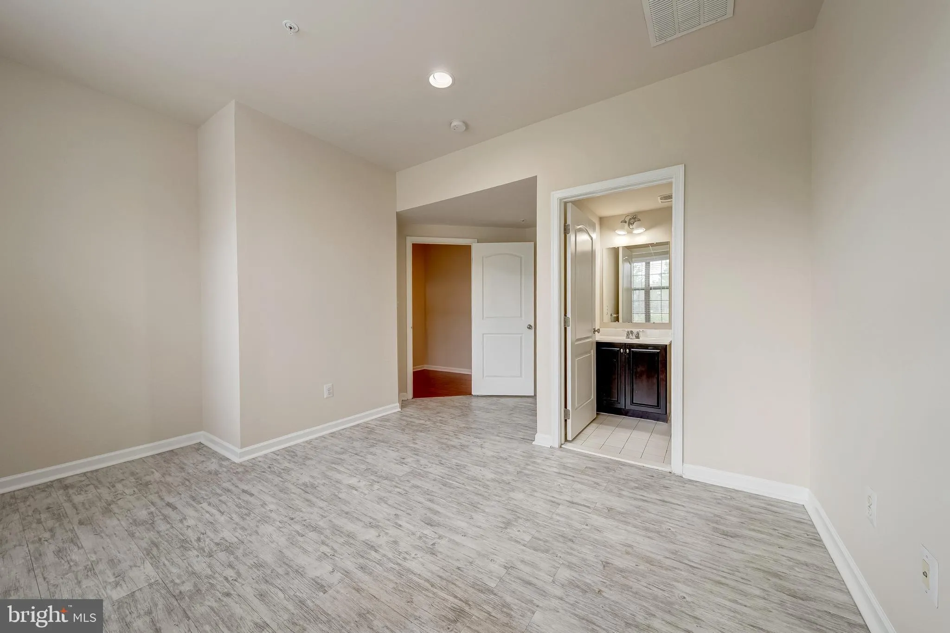
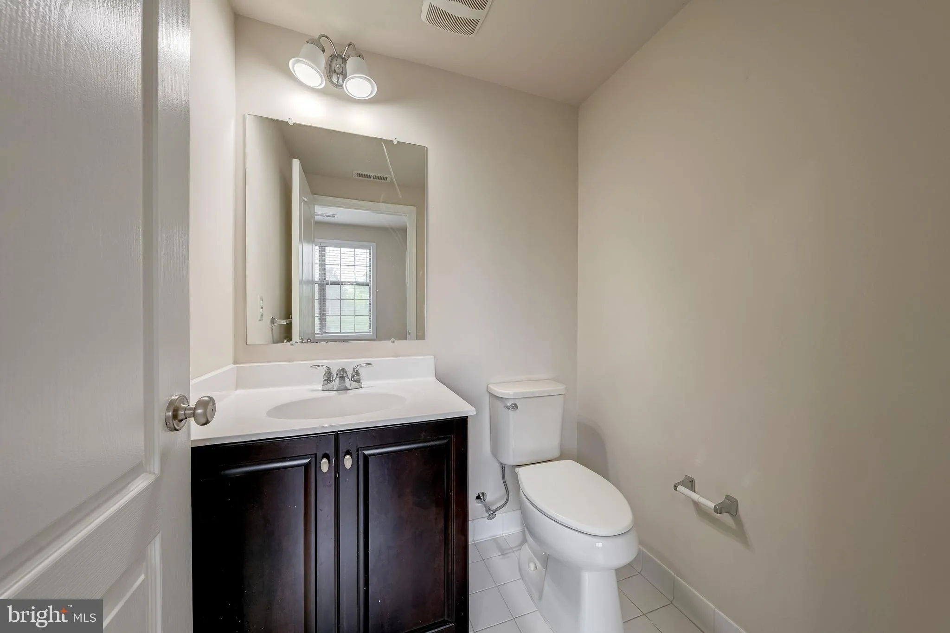
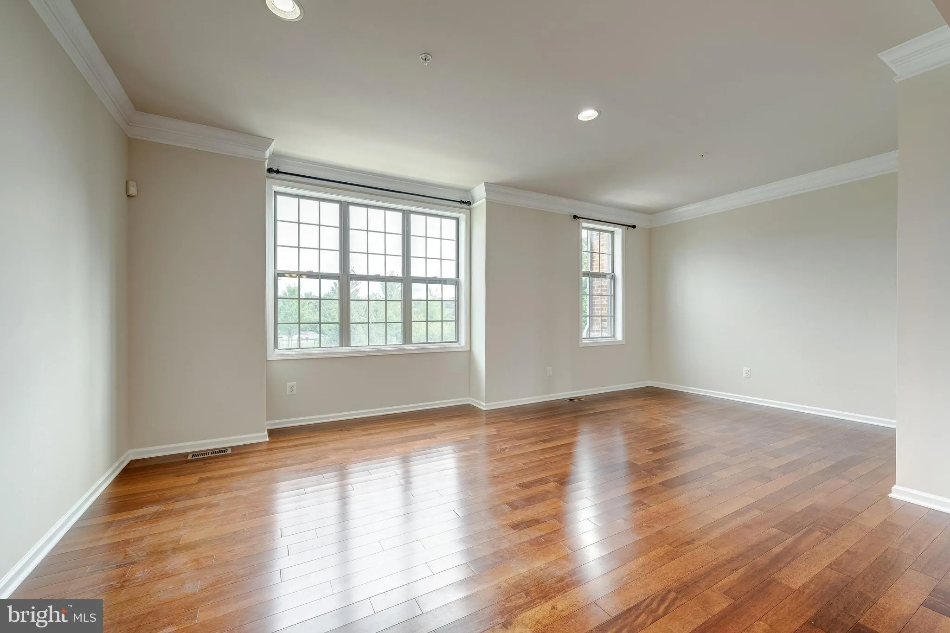
Four levels of sun-filled living with a rooftop terrace right in the heart of Ashburn. This interior townhome offers 4 bedrooms, 4 baths, and 2, 880 SQFT of thoughtfully designed space, freshly painted throughout with newer carpet for a truly move-in ready feel. Enjoy the best of a connected community and a strategic location minutes to the Silver Line Metro, Dulles Greenway, shopping, dining, and neighborhood parks. The entry level sets the tone with a private bedroom and full bath perfect for guests, a home office, or multigenerational living plus a generous recreational space and direct access to the two-car garage. Upgraded flooring enhances the comfort and durability of this level. The main (median) floor is an entertainer’s dream: an open layout with a light-filled living room and convenient half bath flows into a chef’s kitchen featuring newer appliances, abundant prep and storage space, and an easy transition to both a breakfast room and formal dining area. Step outside to the deck for morning coffee or evening grilling. Upstairs, the third floor brings together three well-sized bedrooms and two full baths. The private primary suite offers excellent closet space and its own full bath, while two additional bedrooms provide ample room and storage, served by a second full bath ideal for family, guests, or flexible use. Crowning it all, the fourth-floor loft delivers a serene retreat with expansive natural light and a sliding door to your rooftop patio. Whether you envision a second living room, studio, gym, or an unforgettable indoor-outdoor entertaining zone, this versatile space adapts to your lifestyle. With fresh paint, newer carpet, a versatile four-level layout, and a location that keeps you close to everything Ashburn and the greater Northern Virginia market offer, 22635 Norwalk Sq delivers the space, convenience, and community feel renter’s are seeking.
 Features & Appliances
 Ask Agent A Question
 Address Map
 Neighborhood
 MLS Addon
 Additional Information
 Financial
Listing Information
Financial
Listing Information
 Rob Spicer Broker, GRI
Spicer Real Estate
Rob Spicer Broker, GRI
Spicer Real Estate
7201 Wisconsin Avenue
 RobSpicer@SpicerRealEstate.com
 2403881030
 2403881030
 7201 Wisconsin Avenue


