
Spicer Real Estate
  • Share
$1,650
Active Active
MD,Chevy Chase

Location 5500 FRIENDSHIP BOULEVARD, Chevy Chase, MD 20815

  • Sqft 495 Sqft SQFT
  • Bath 1
Basic Details Basic Details
Description

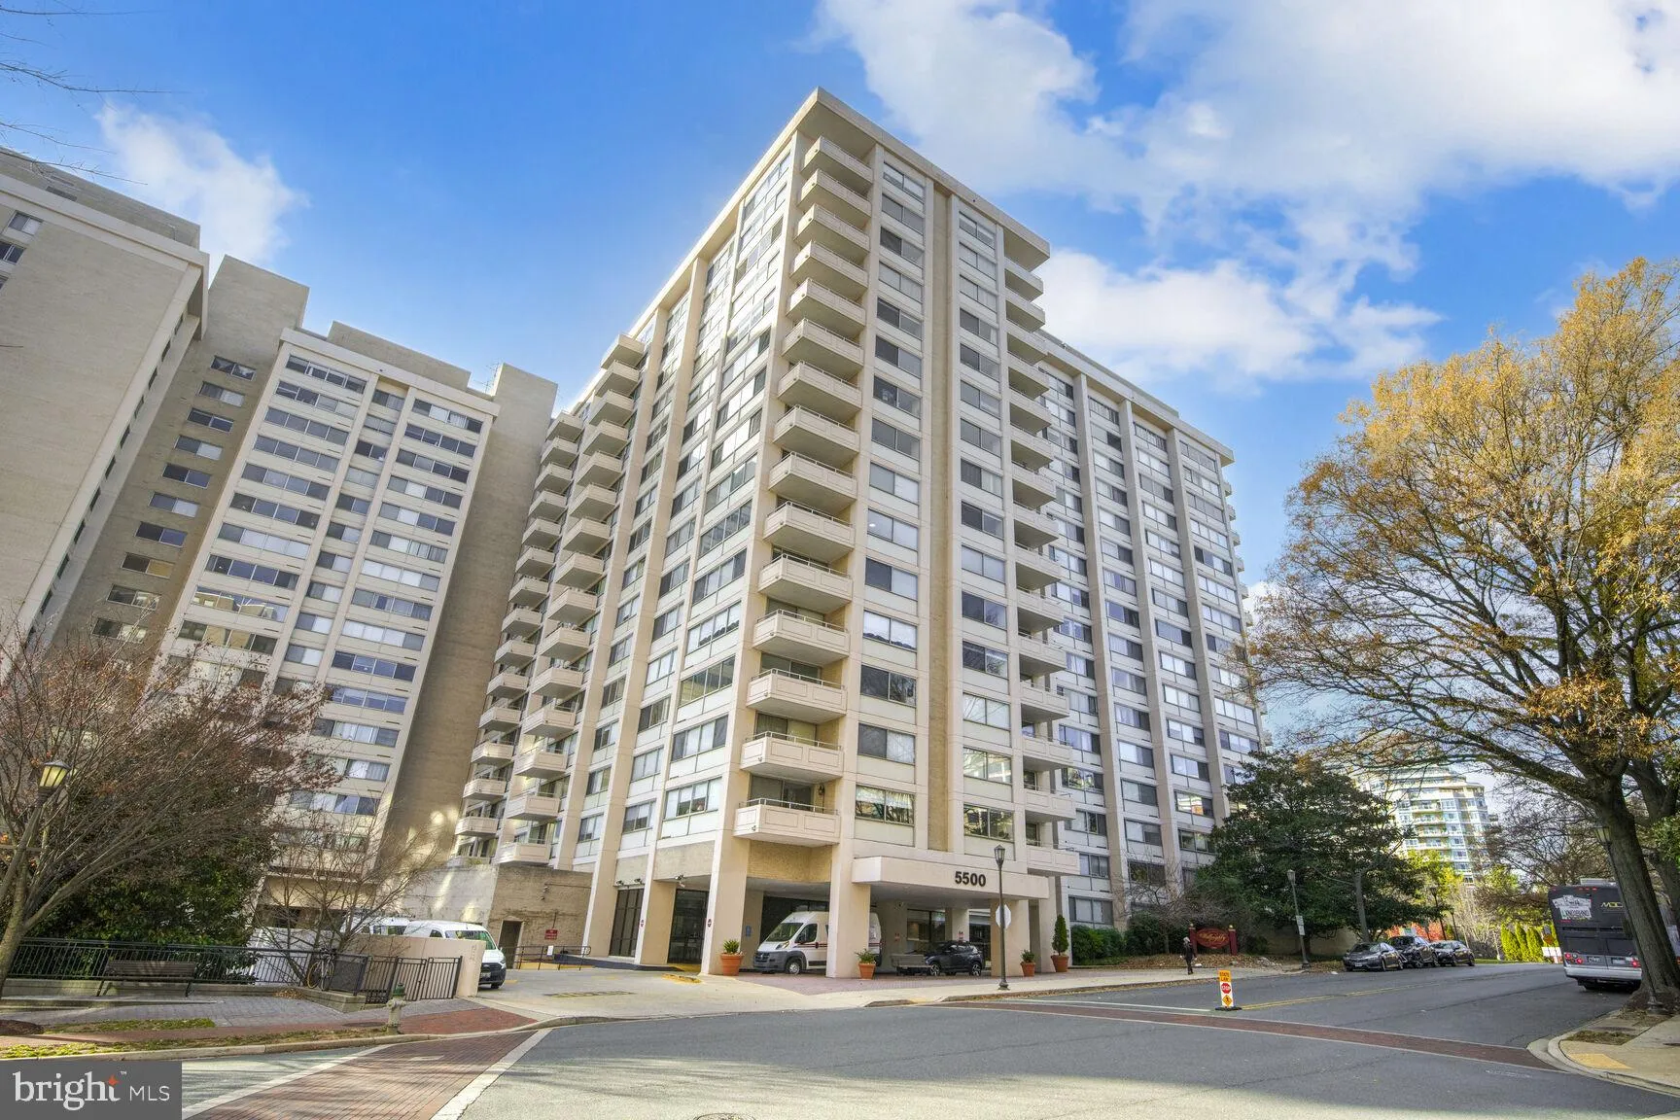
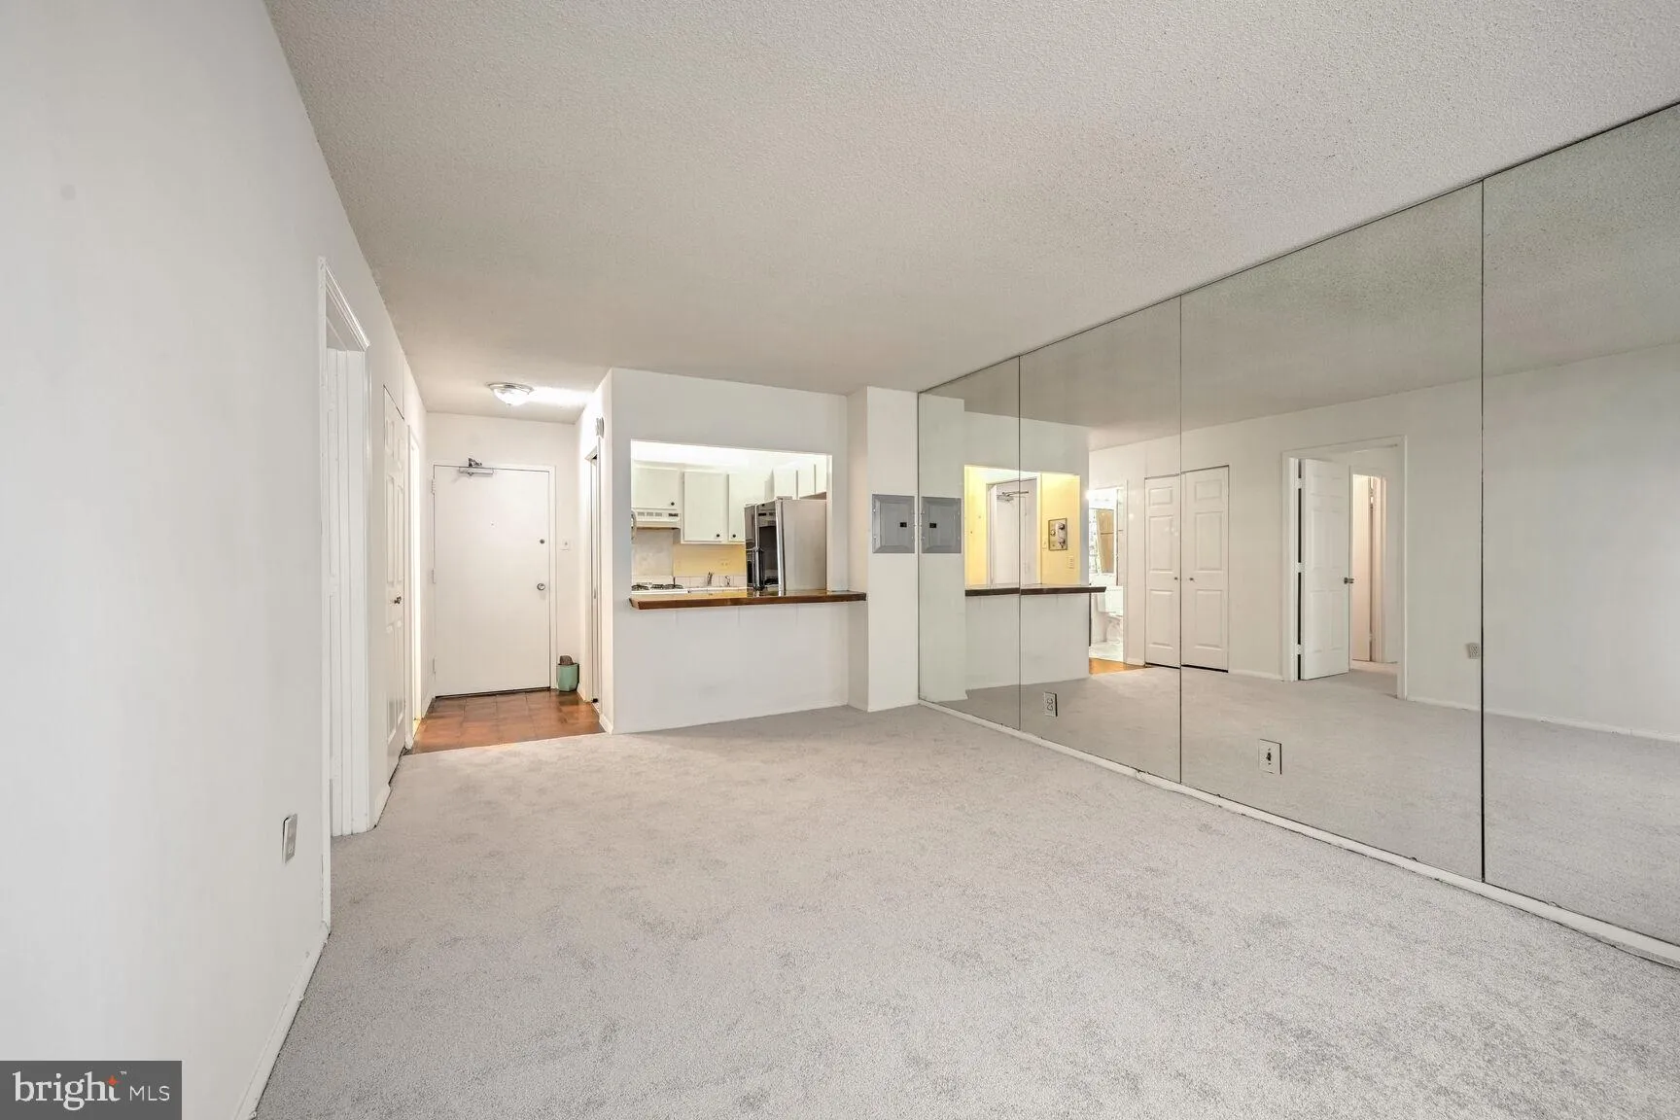
Chic 495 sq. ft. efficiency condo at The Willoughby in Friendship Heights-Chevy Chase, offering a unique separate bedroom space for a 1-Bedroom feel. This sunny unit is in a prime upscale location, just steps from Whole Foods, high-end shops like Saks Fifth Avenue and Tiffany, and popular restaurants such as Cheesec...

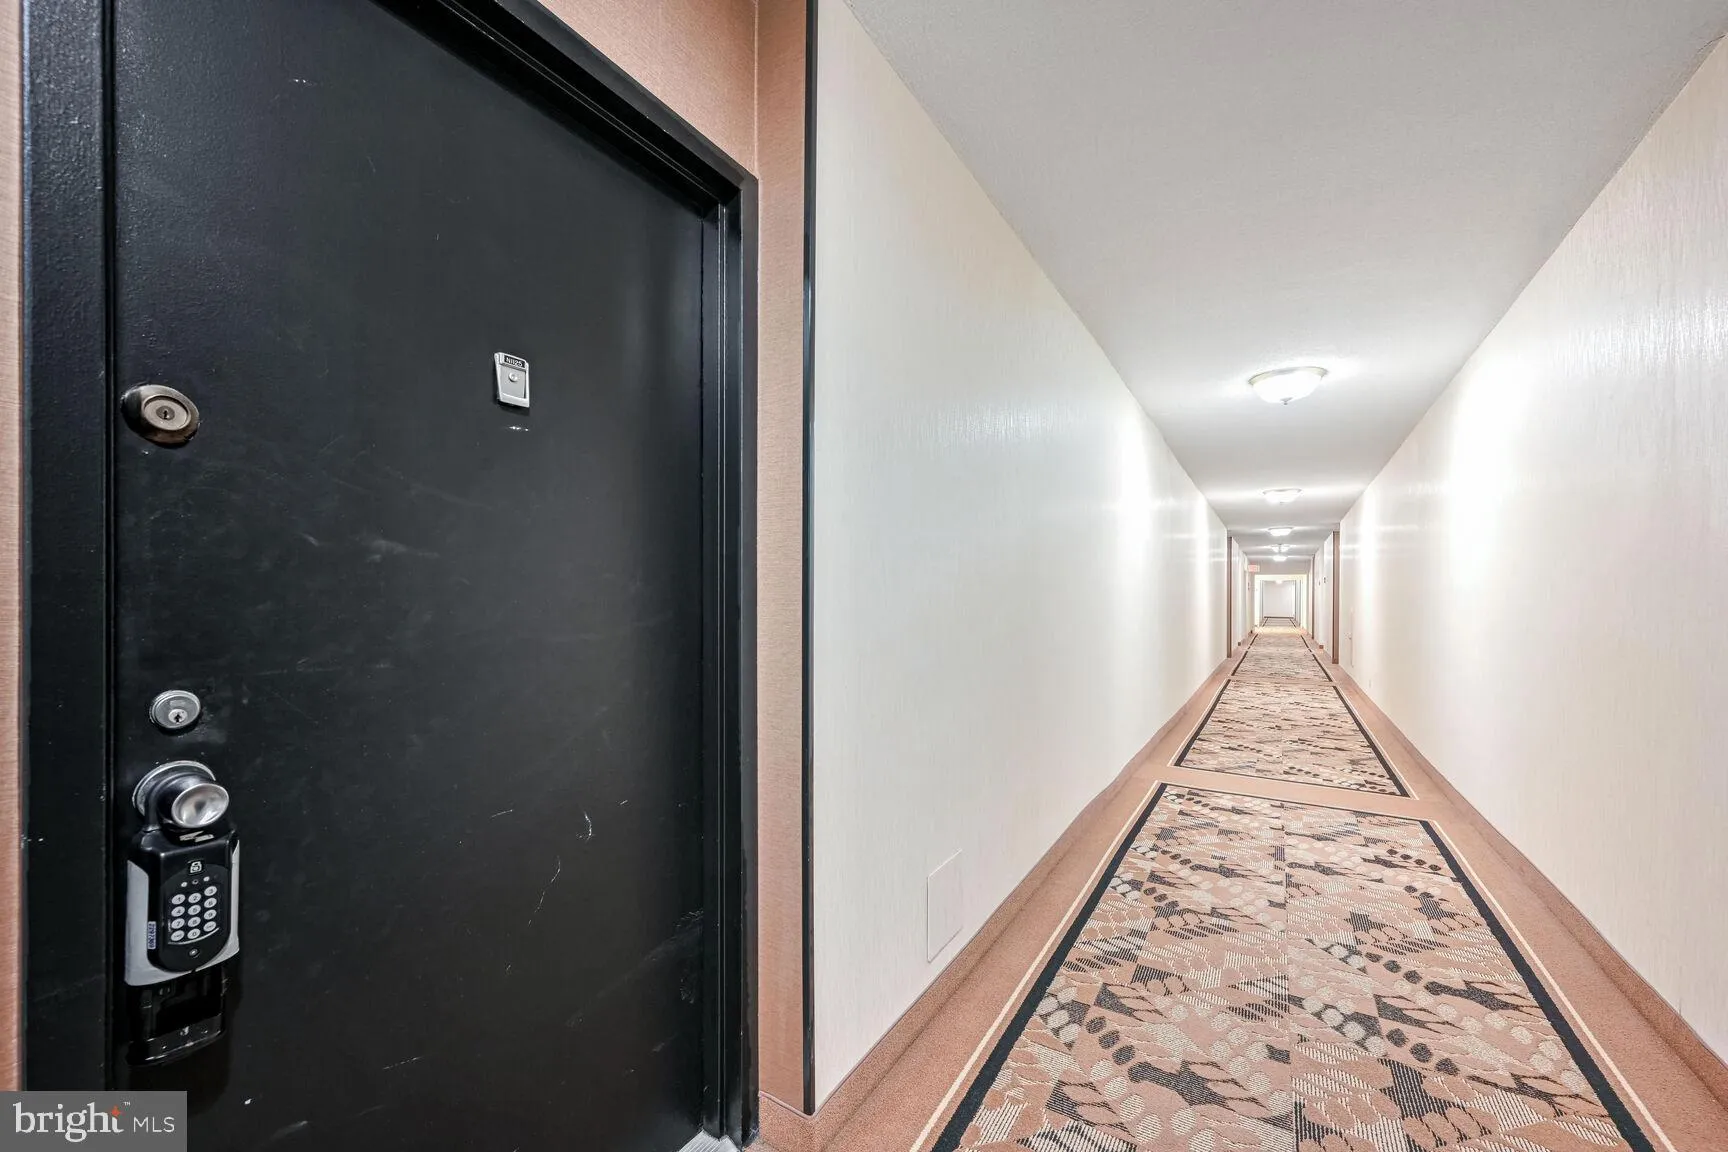
Chic 495 sq. ft. efficiency condo at The Willoughby in Friendship Heights-Chevy Chase, offering a unique separate bedroom space for a 1-Bedroom feel. This sunny unit is in a prime upscale location, just steps from Whole Foods, high-end shops like Saks Fifth Avenue and Tiffany, and popular restaurants such as Cheesecake Factory and Maggiano’s. The nearby Friendship Heights Metro offers easy access to the city. Building amenities include a rooftop pool, sun deck, fitness center, 24/7 concierge, secured entry, mini-market, Italian restaurant, and a free shuttle to the metro and shopping.

Read More
Basic Details
  • Property Type: Residential Lease
  • Listing Type: Active
  • Listing ID: MDMC2245446
  • Price: $1,650
  • Bathrooms: 1
  • Sqft: 495 Sqft
  • Year Built: 1968
  • Location: US, MD, MONTGOMERY-MD, Chevy Chase, WILLOUGHBY OF CHEVY CHASE, 20815
  • Structure Type: Unit/Flat/Apartment
  • Heating System: Forced Air
  • Cooling System: Central A/C
  • Full Bathrooms: 1
  • Listing Status: Active
  • Roof: Unknown
Features & Appliances
Features
  • Architectural Style: Contemporary
  • Flooring: Carpet
  • Interior Features: Floor Plan - Open, Walk-in Closet(s)
  • Sewer: Public Sewer

Appliances
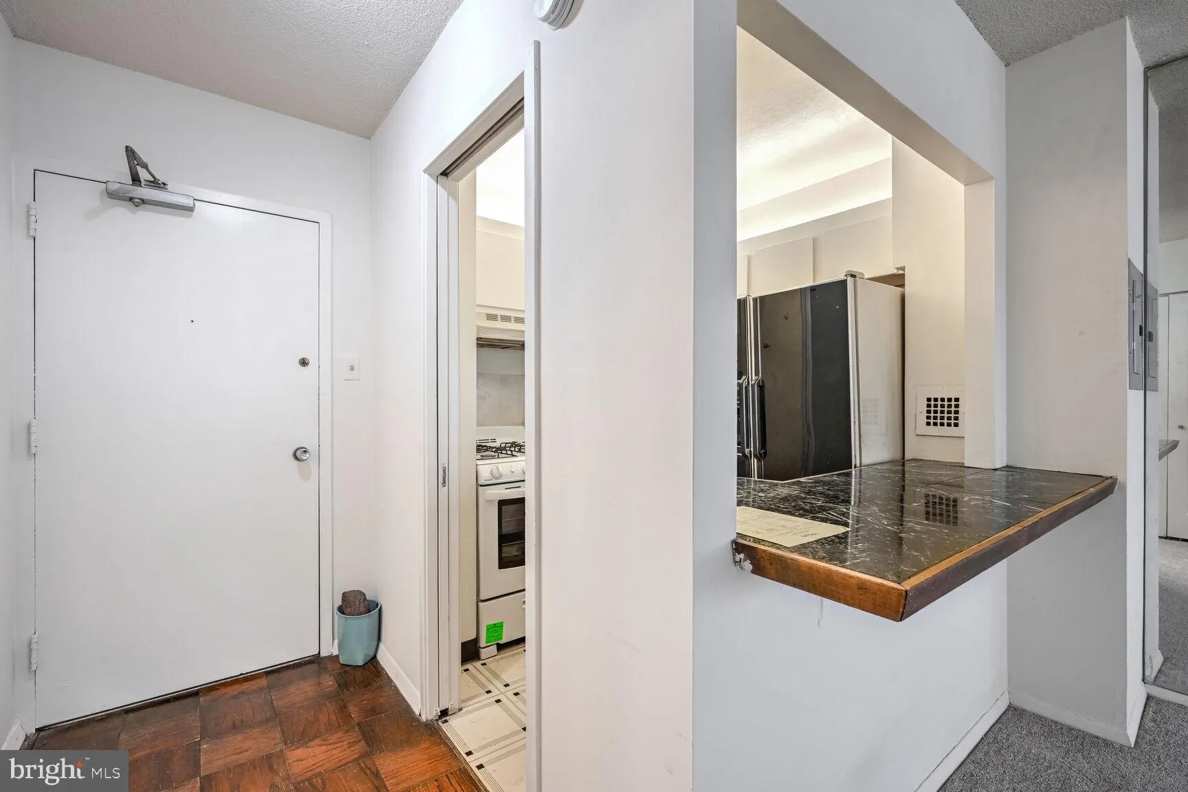
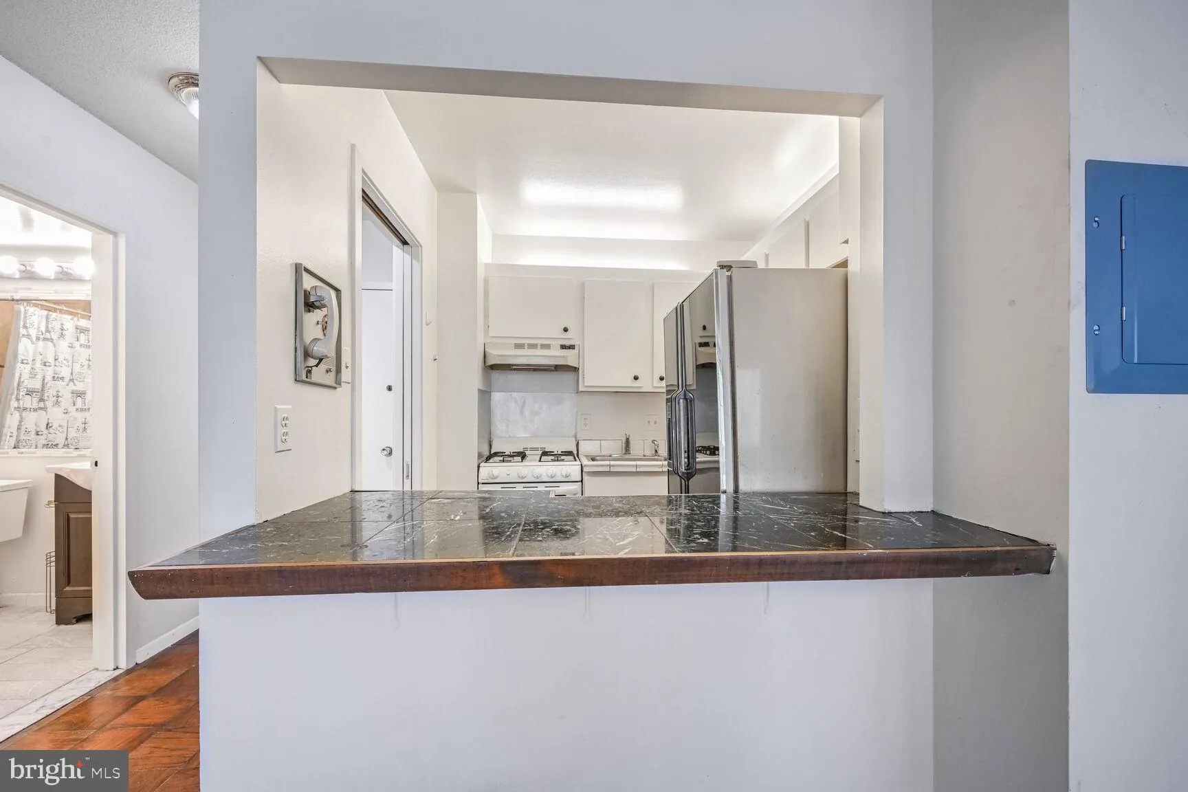
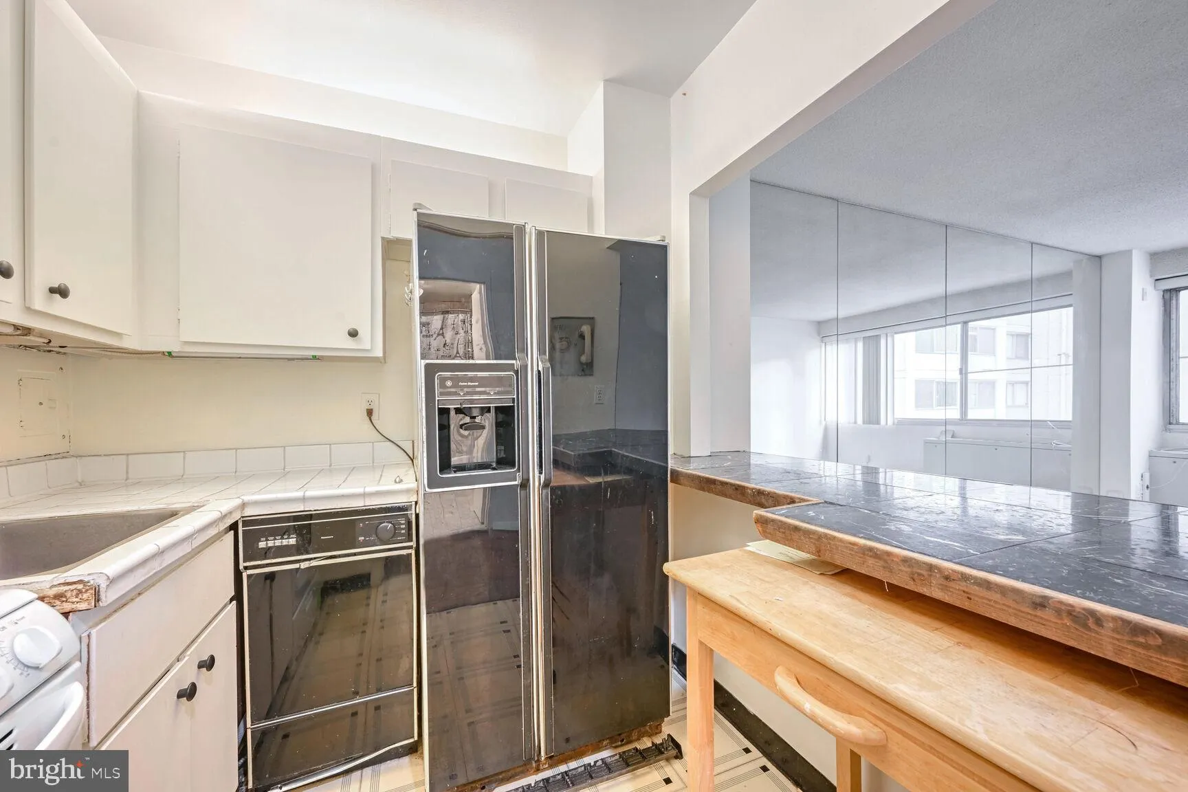
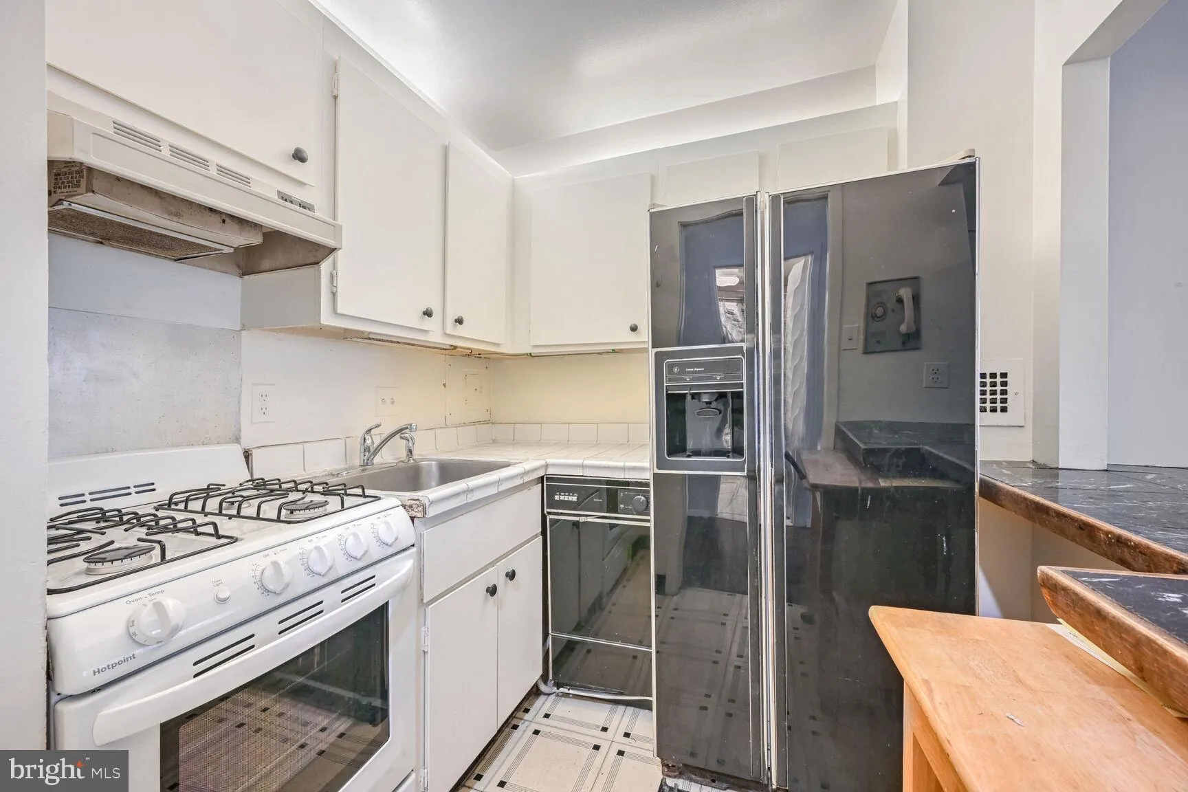
  • Appliances: Disposal, Exhaust Fan, Oven/Range - Gas, Range Hood, Stove, Refrigerator
Ask Agent A Question Ask Agent A Question

Address Map Address Map
Neighborhood Neighborhood
  • High School: BETHESDA-CHEVY CHASE
  • Middle School: WESTLAND
MLS Addon MLS Addon
  • Office Name: EXP Realty, LLC
  • Agent Name: Neil W Bacchus
Additional Information Additional Information
  • Water Source: Public
  • Accessibility Features: None
  • Association Amenities: Community Center, Convenience Store, Concierge, Elevator, Exercise Room, FitnessCenter, Library, Pool - Outdoor, Party Room, Security, Transportation Service
  • Construction Materials: Concrete
  • Entry Level: 11
  • Levels: 1
  • Number Of Units Total: 810
  • On Market Date: 2026-08-10
  • Rent Includes: Electricity
Financial Financial
  • Association Fee Includes: Air Conditioning, Electricity, Ext Bldg Maint, Gas, Heat, Lawn Maintenance, Insurance, Pool(s), Recreation Facility, Reserve Funds, Sewer, Snow Removal, Trash, Water
Listing Information Listing Information
  • Co List Agent Full Name: Laura Bacchus
  • Co List Office Name: EXP Realty, LLC
  • Originating System Name: Bright
  • Co List Agent Mls Id: 3068138
  • Co List Office Mls Id: EXXPR1
  • List Agent Mls Id: 1179
  • List Office Mls Id: EXXPR1
  • MLS Status: ACTIVE-BRIGHT
  • Modification Timestamp: 2026-08-28T15:56:40Z
  • Status Change Timestamp: 2026-08-28T15:55:28Z
Rob Spicer Broker, GRI Rob Spicer Broker, GRI Spicer Real Estate

7201 Wisconsin Avenue

Mortgage Calculator
$
$ %
Years
%
$ %Per Year
$ % Per Year

$
