
Spicer Real Estate
  • Share
$1,000
Active Active
MD,Brandywine

Location 14724 SILVER HAMMER WAY, Brandywine, MD 20613

  • Sqft 2,860 Sqft SQFT
  • Bed 1
  • Bath 1
Basic Details Basic Details
Description

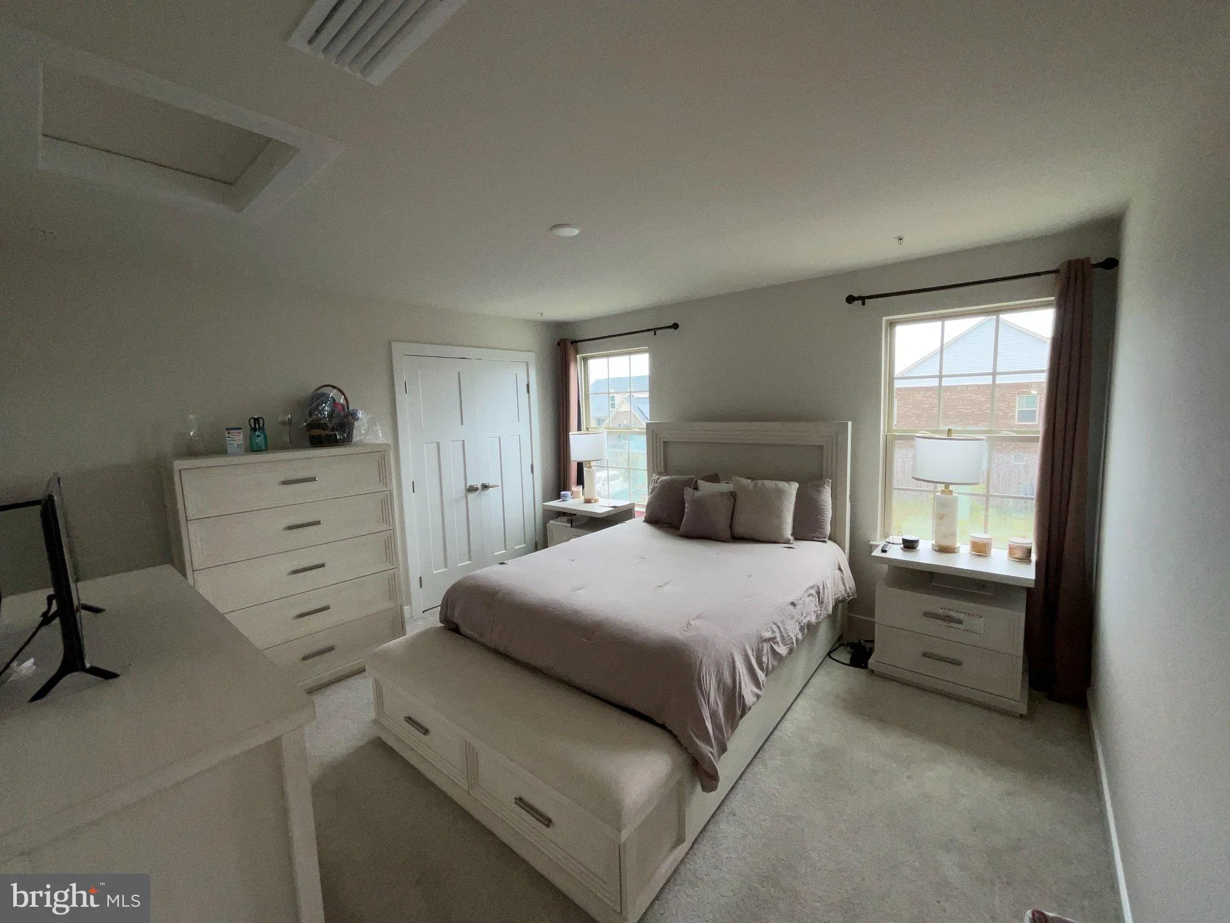
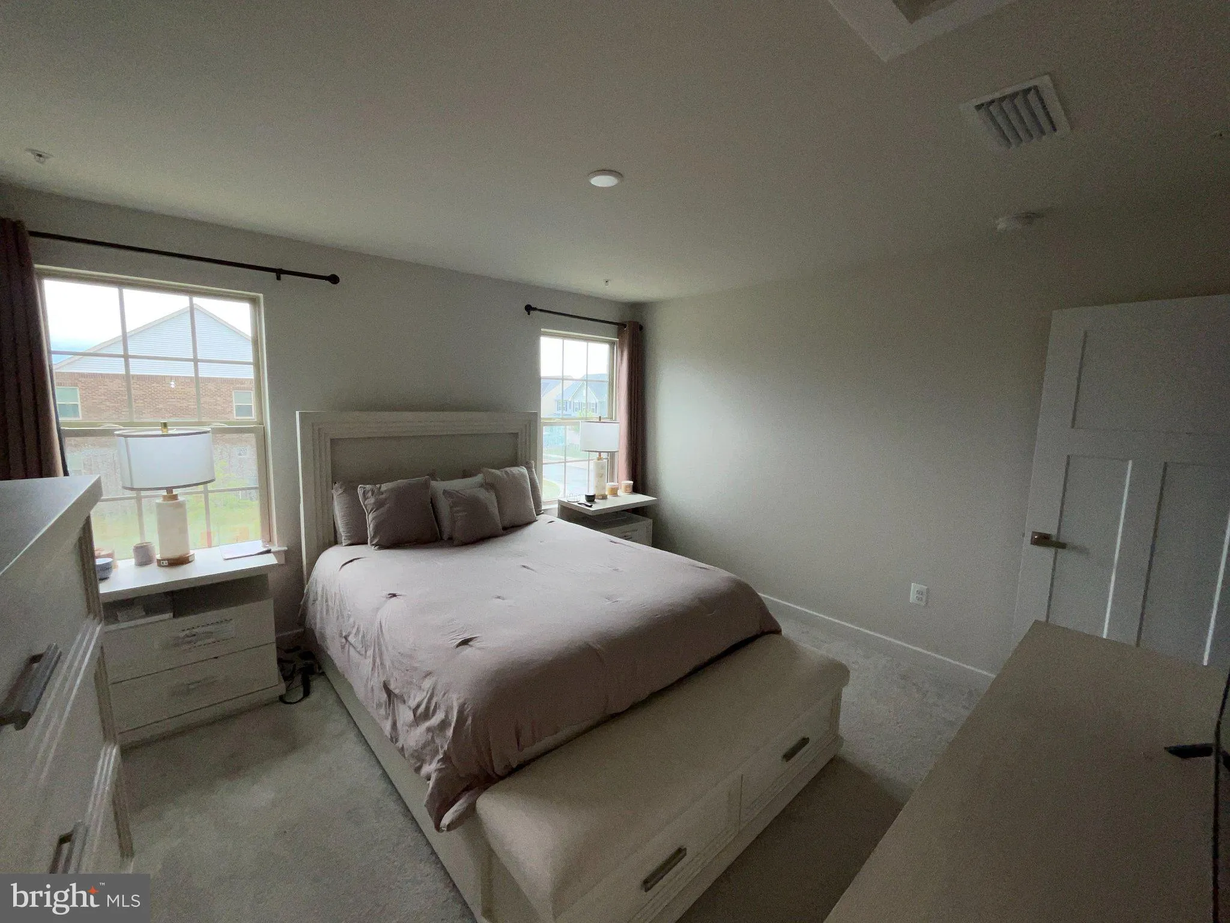
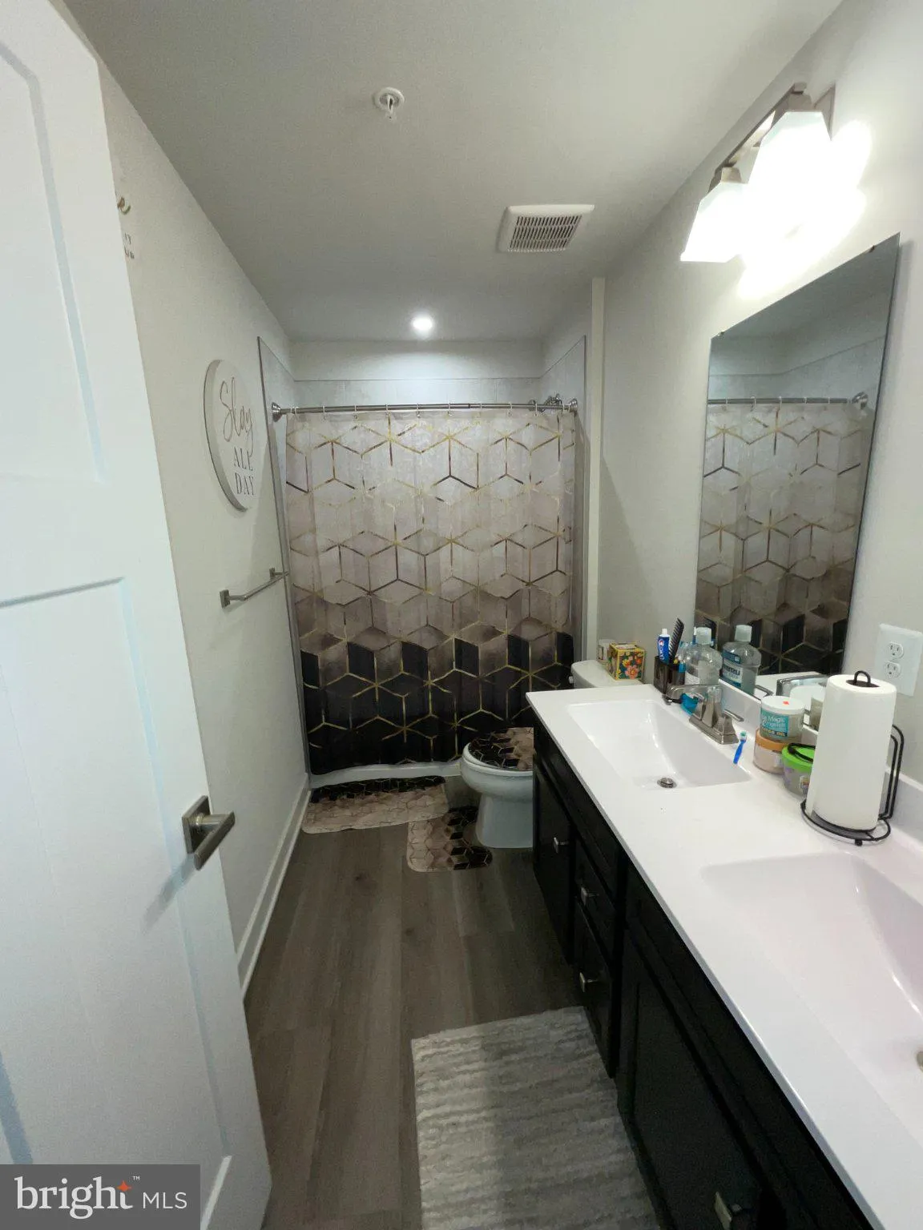
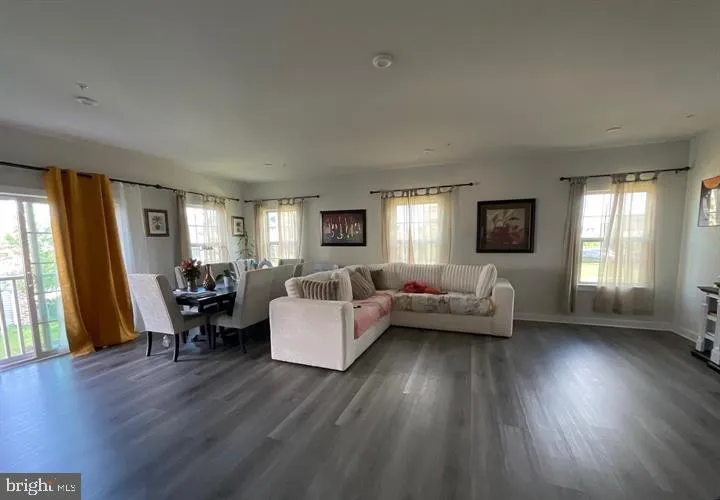
1 bedroom rental on 2nd level of home, Rent includes All Utilities and Wi-Fi. No smoking. No pets. Background check required. Agents have clients apply in online. Use Prince George County Rental Application ***Short-term lease options may be available at an adjusted monthly rate, subject to approval.”** *** Fi...

1 bedroom rental on 2nd level of home, Rent includes All Utilities and Wi-Fi. No smoking. No pets. Background check required. Agents have clients apply in online. Use Prince George County Rental Application ***Short-term lease options may be available at an adjusted monthly rate, subject to approval.”** *** First and Last Months Rent and Security Deposit NO EXCEPTIONS. *** Proof of Renters Insurance required. All utilities + Wi-Fi included in rent No smoking | No pets Background check required Don’t miss out on this rare opportunity for comfortable, hassle-free living in a beautiful neighborhood. Contact today to schedule a showing!

Read More
Basic Details
  • Property Type: Residential Lease
  • Listing Type: Active
  • Listing ID: MDPG2217192
  • Price: $1,000
  • Bedrooms: 1
  • Bathrooms: 1
  • Sqft: 2,860 Sqft
  • Year Built: 2024
  • Lot Area: 0.17 Acre
  • Location: US, MD, PRINCE GEORGES-MD, Brandywine, TIMOTHY BRANCH SINGLES, 20613
  • Structure Type: Detached
  • Heating System: Central
  • Cooling System: Central A/C
  • Basement: Full
  • Full Bathrooms: 1
  • Listing Status: Active
  • Roof: Architectural Shingle
Features & Appliances
Features
  • Utilities: Electric Available, Natural Gas Available, Sewer Available, Water Available
  • Window Features: Screens, Vinyl Clad
  • Architectural Style: Colonial
  • Exterior Features: Exterior Lighting, Sidewalks
  • Flooring: Carpet, Luxury Vinyl Plank
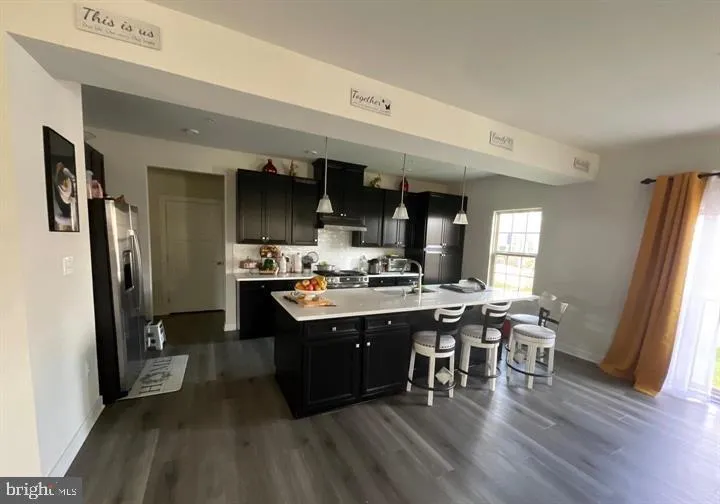
  • Interior Features: Bathroom - Stall Shower, Bathroom - Tub Shower, Breakfast Area, Carpet, Dining Area, Family Room Off Kitchen, Floor Plan - Open, Kitchen - Eat-In, Kitchen - Gourmet, Kitchen - Island, Kitchen - Table Space, Pantry, Primary Bath(s), Recessed Lighting, Sprinkler System, Upgraded Countertops, Walk-in Closet(s)
  • Sewer: Public Sewer

Appliances
  • Appliances: Dishwasher, Disposal, Energy Efficient Appliances, Freezer, Icemaker, Microwave, Oven/Range - Gas, Range Hood, Refrigerator, Stainless Steel Appliances, Stove, Washer/Dryer Hookups Only, Water Heater - Tankless
Ask Agent A Question Ask Agent A Question

Address Map Address Map
Neighborhood Neighborhood
  • High School: GWYNN PARK
MLS Addon MLS Addon
  • Office Name: Samson Properties
  • Agent Name: Alaina Jenkins-Walker
Additional Information Additional Information
  • Water Source: Public
  • Accessibility Features: None
  • Construction Materials: Brick Front, Frame
  • Electric: 200+ Amp Service
  • Foundation Details: Concrete Perimeter
  • Levels: 2
  • Lot Size Dimensions: 0.00 x 0.00
  • On Market Date: 2026-08-28
  • Rent Includes: Air Conditioning, Electricity, Furnished, Gas, Grounds Maintenance, Heat, HOA/Condo Fee, HVAC Maint, Internet, Lawn Service, Sewer, Snow Removal, Taxes, Trash Removal, Water
Financial Financial
  • Association Fee: 117.0
  • Association Fee Frequency: Monthly
  • Association Yn: 1
Listing Information Listing Information
  • Originating System Name: Bright
  • List Agent Mls Id: 3107430
  • List Office Mls Id: SAMP16
  • MLS Status: ACTIVE-BRIGHT
  • Modification Timestamp: 2026-08-28T15:56:32Z
  • Status Change Timestamp: 2026-08-28T04:00:00Z
Rob Spicer Broker, GRI Rob Spicer Broker, GRI Spicer Real Estate

7201 Wisconsin Avenue

Mortgage Calculator
$
$ %
Years
%
$ %Per Year
$ % Per Year

$
