
 Share
Share
 610 IRVING STREET, Washington, DC 20010
 555 Sqft SQFT
 2
2
 1
1
 Basic Details
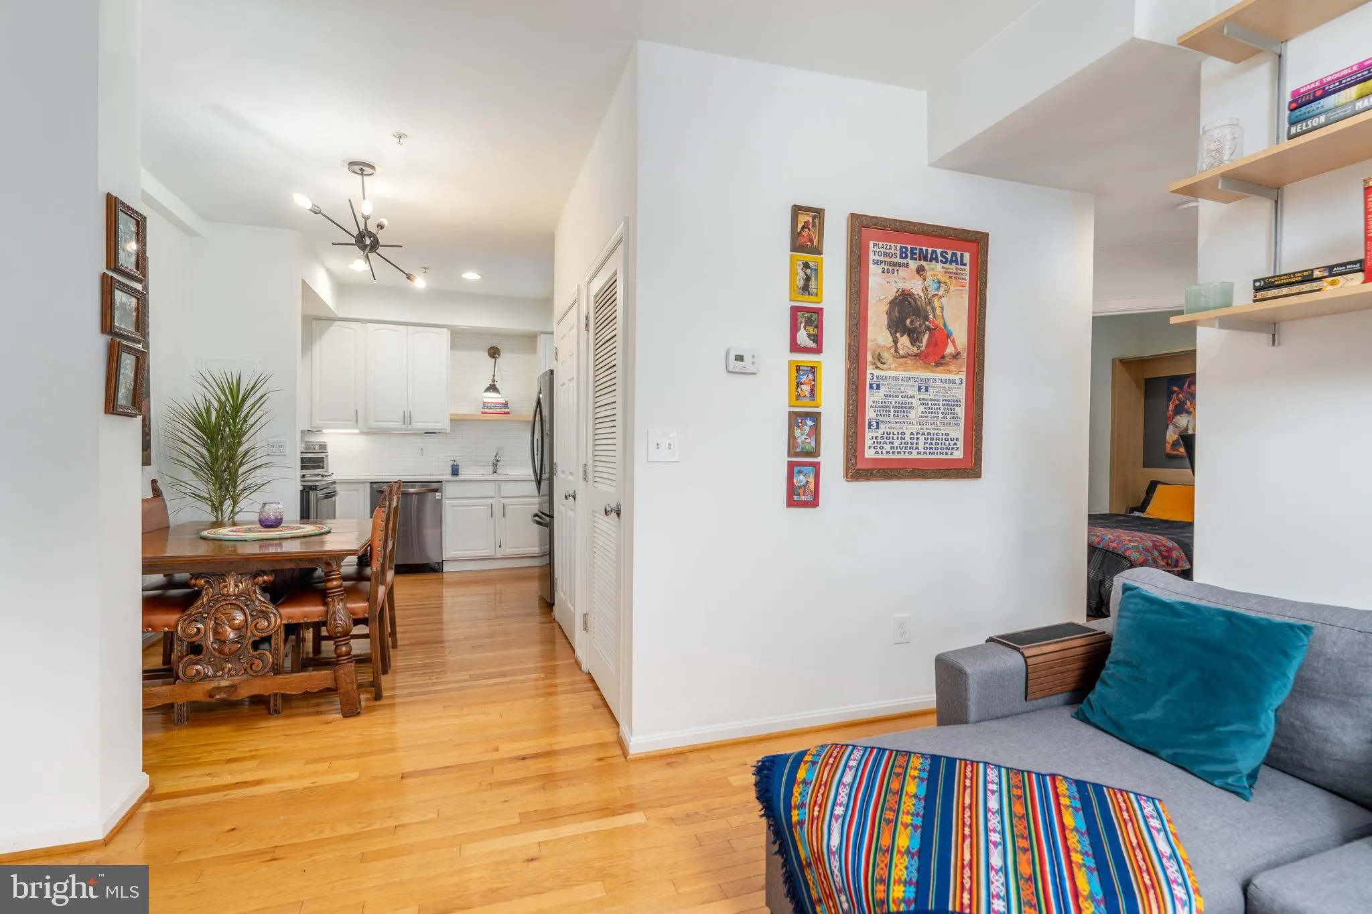
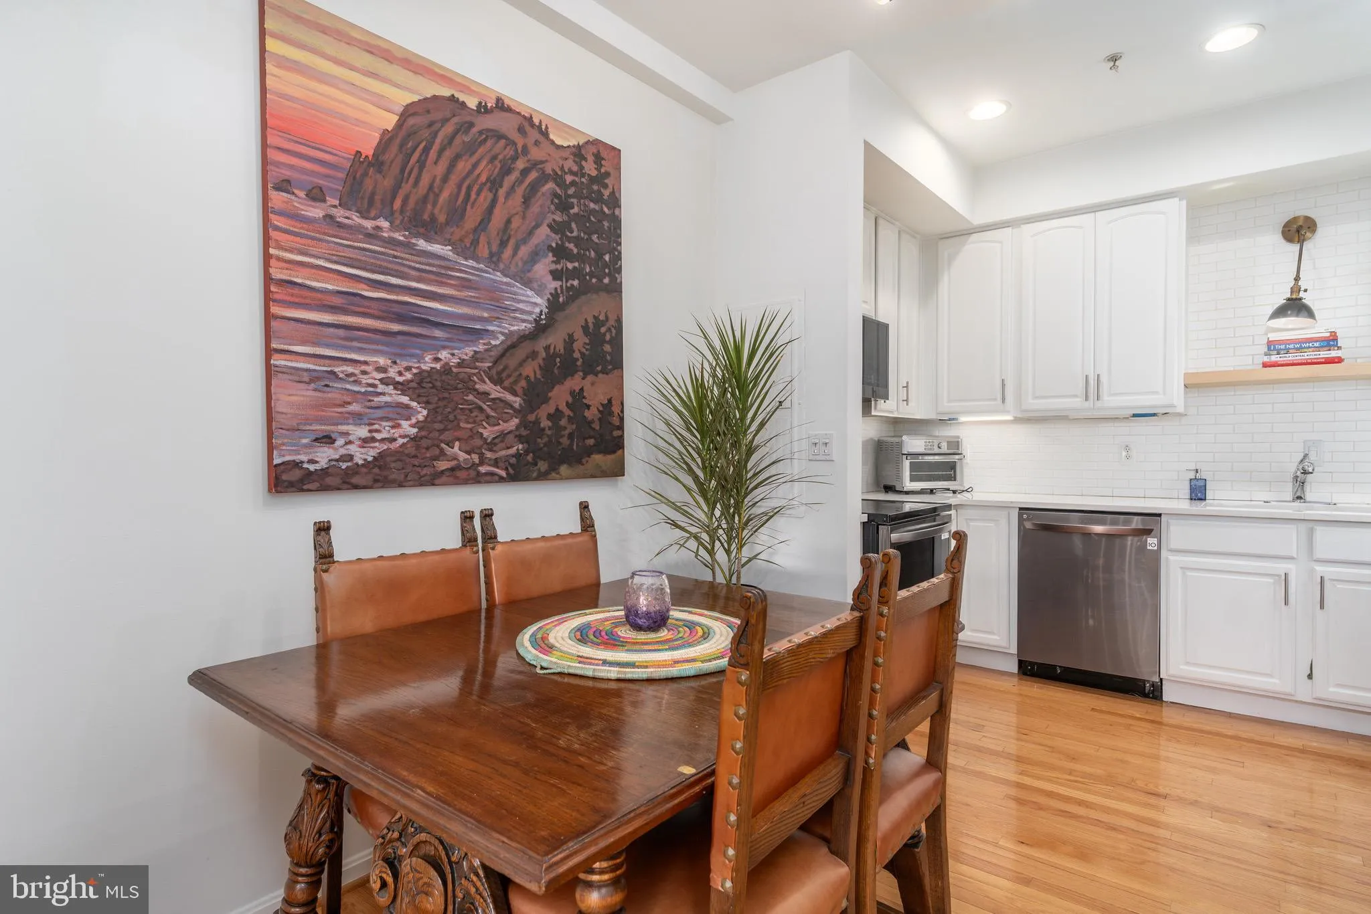
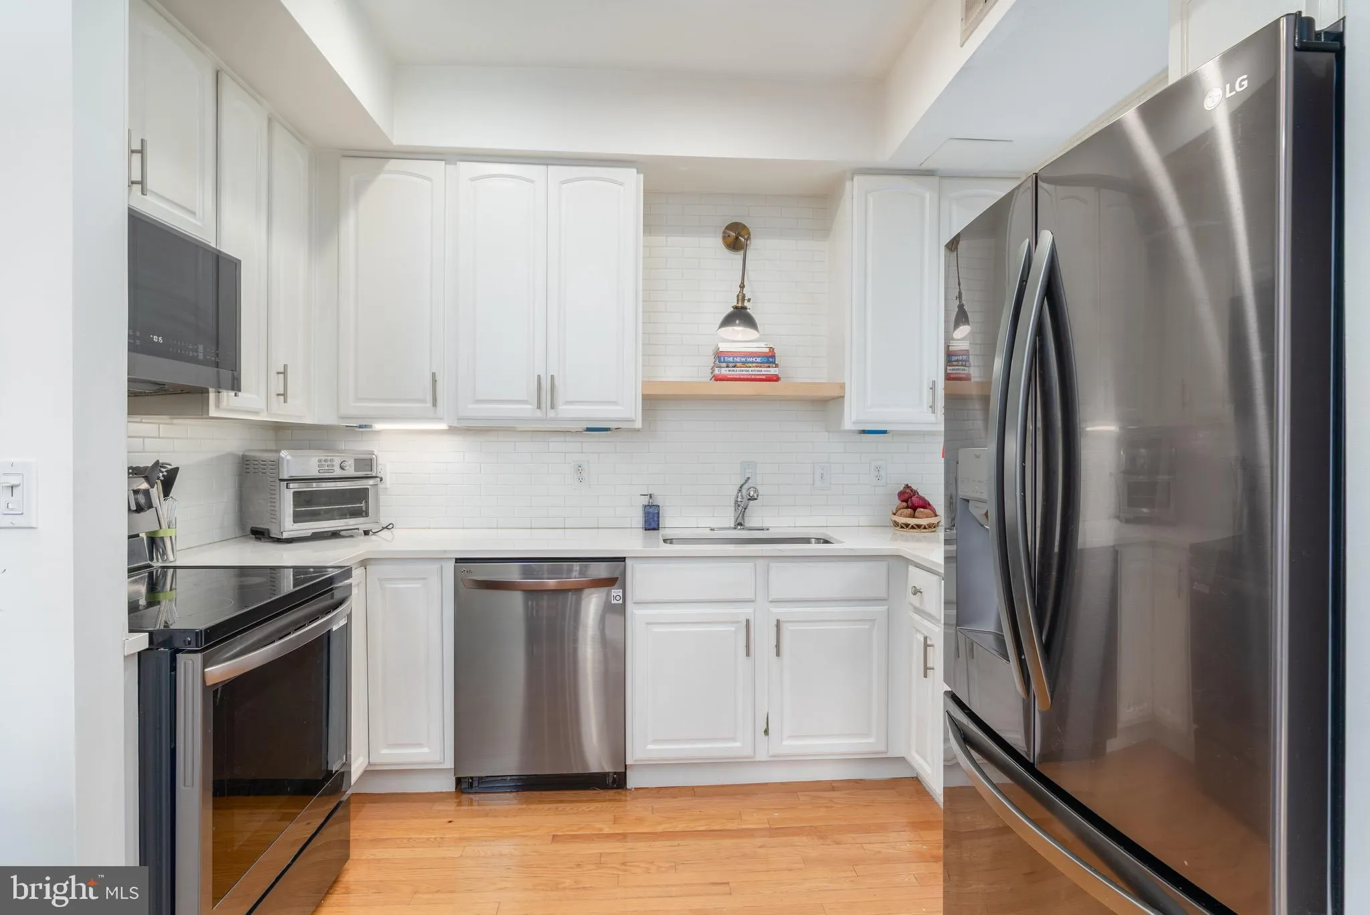
Wonderfully renovated, sunny property features 2 bedrooms, full bath, refinished hardwoods, recently repainted all white for a fresh look. Open floor plan is very bright and offers a wonderful entertaining sized kitchen and dining space, finished with solid surface counters, stainless appliances, window over the kit...
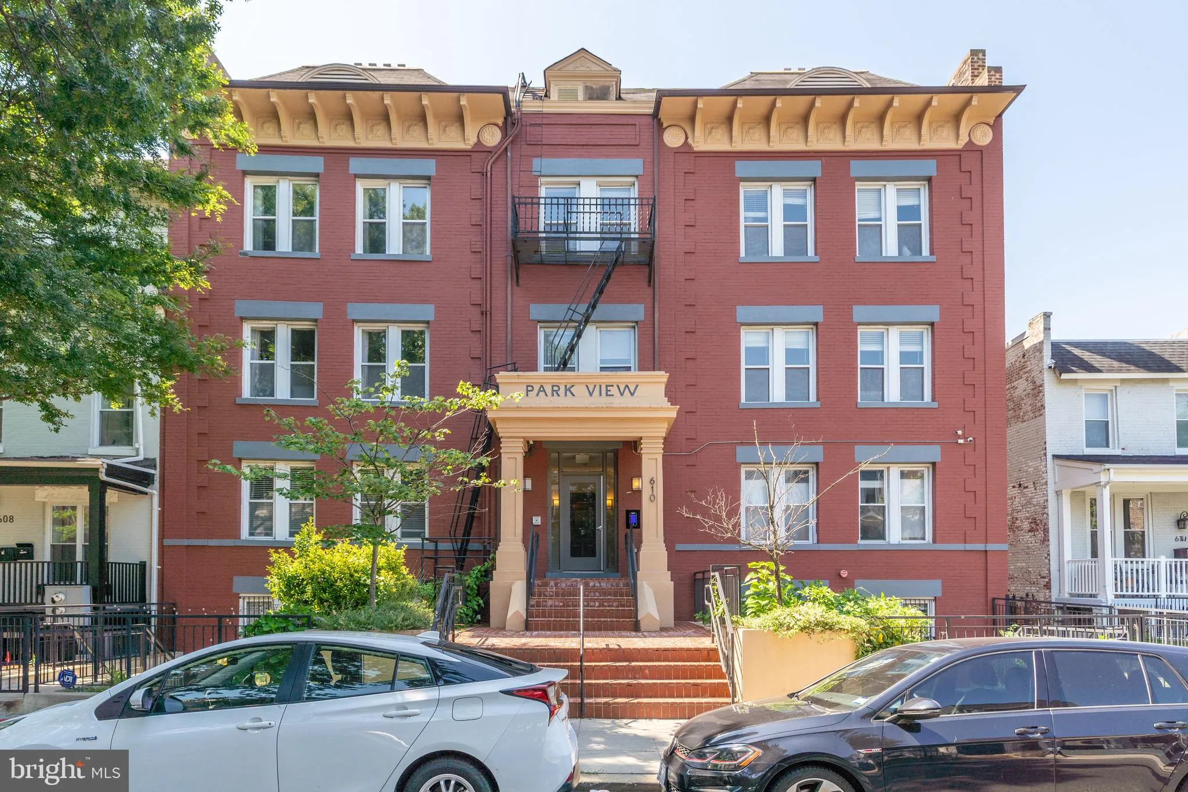
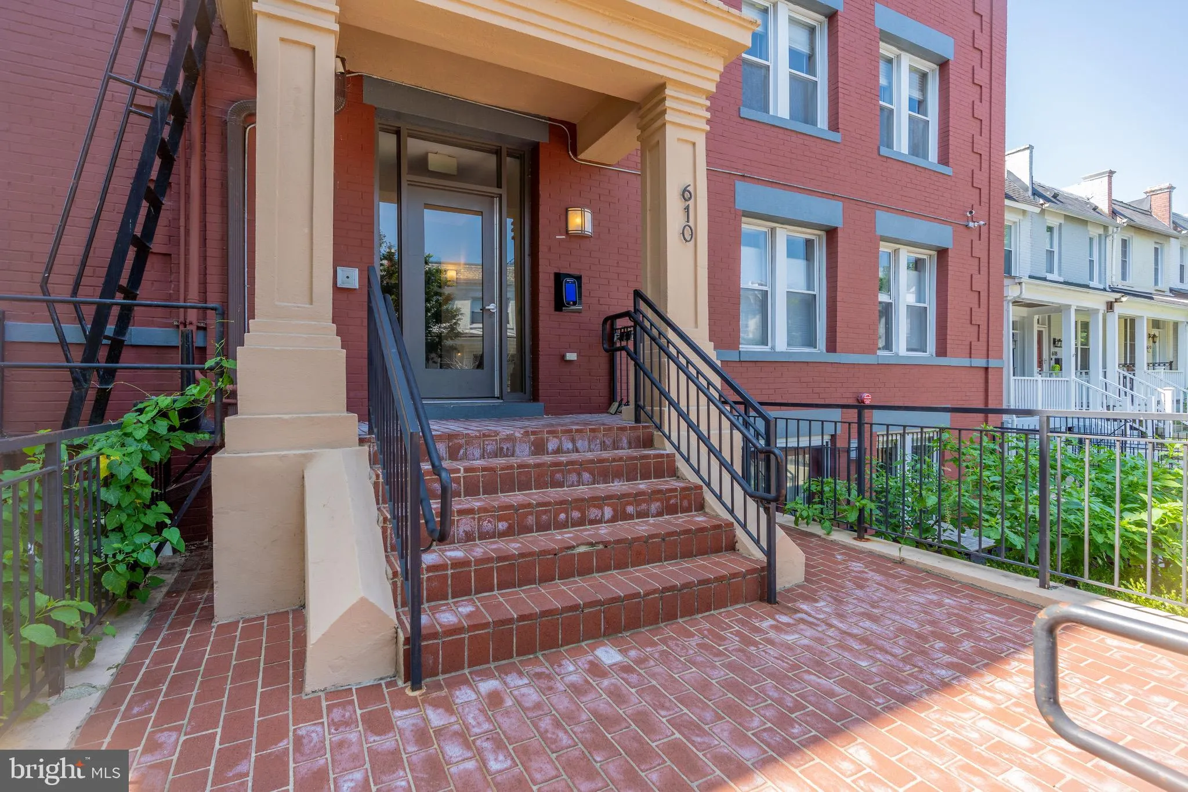
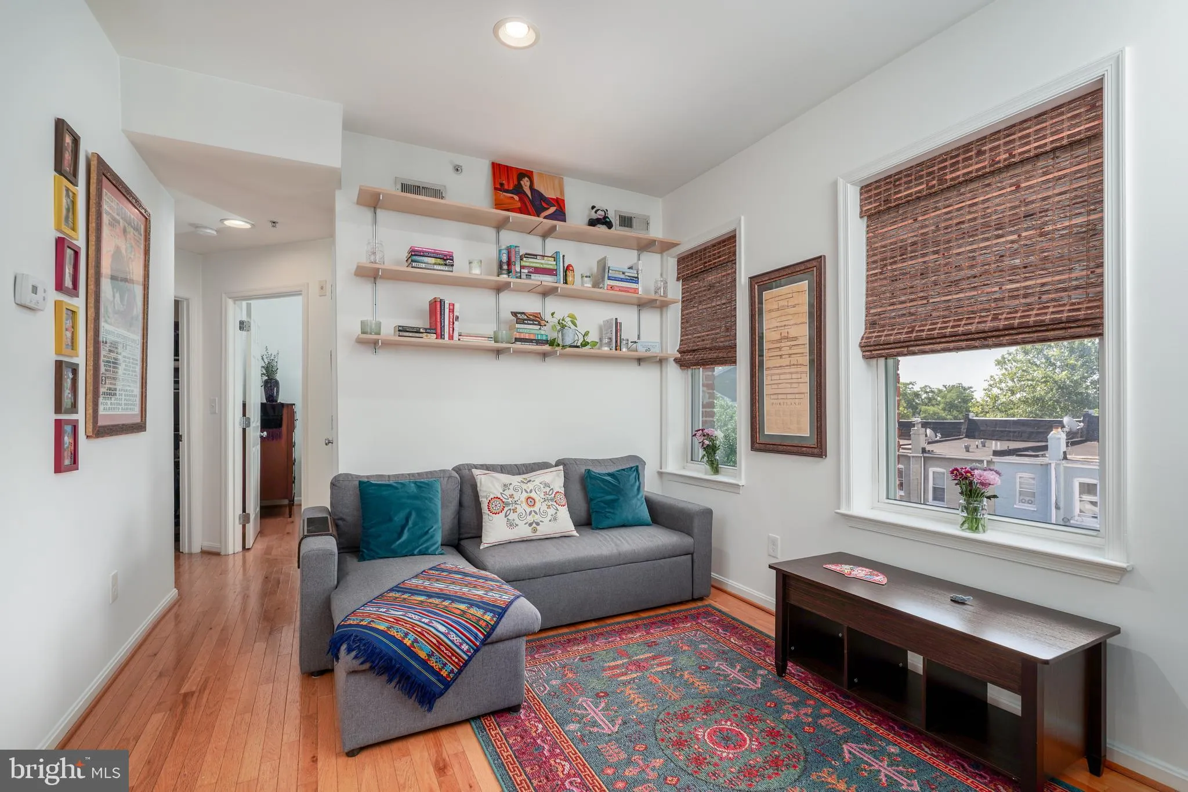
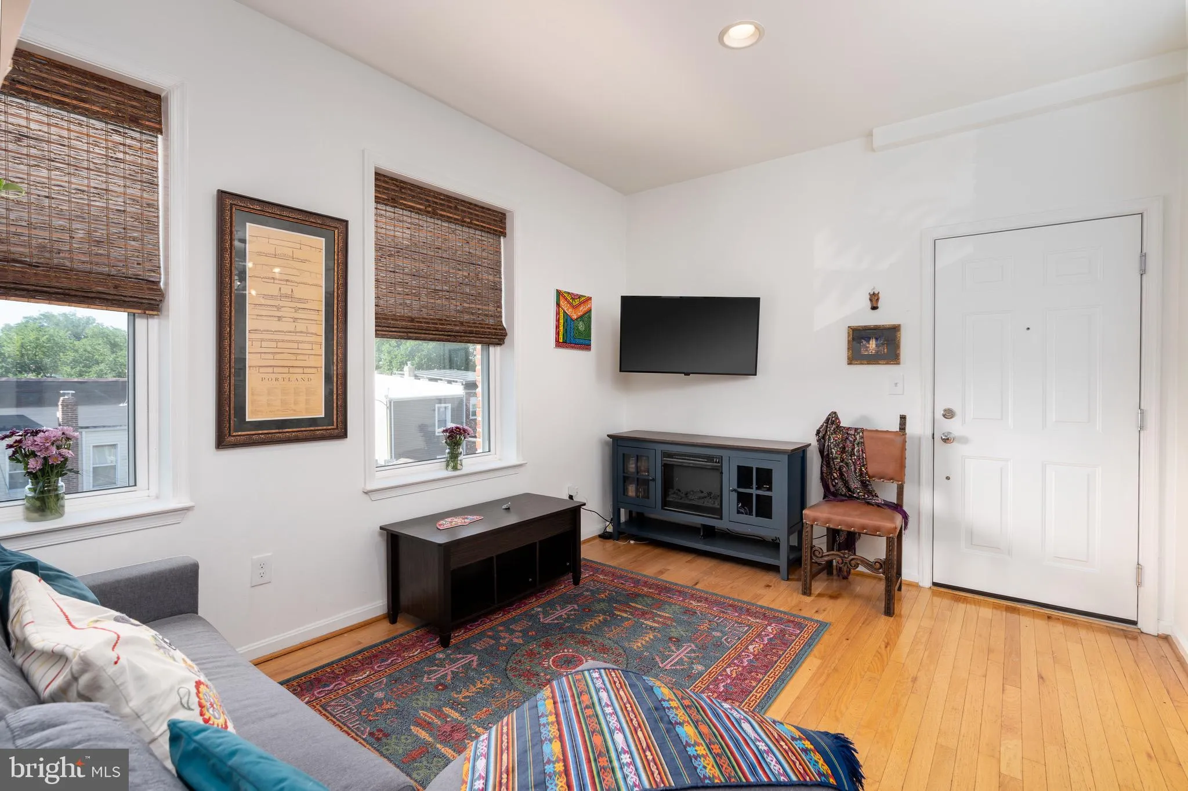
Wonderfully renovated, sunny property features 2 bedrooms, full bath, refinished hardwoods, recently repainted all white for a fresh look. Open floor plan is very bright and offers a wonderful entertaining sized kitchen and dining space, finished with solid surface counters, stainless appliances, window over the kitchen sink, washer dryer closet, hall linen closet with built in’s and full size Murphy Bed in second smaller bedroom adding flexibility. The spa bathroom is generously sized and features white tile, sink, commode, tub surround and shelving. The master includes closet built ins as well..This building has an impressive facade and secure lobby for you and your guests and delivery for your letters and packages. The Lobby leads to a grand staircase and hallway one flight up to this home. The unit faces the quiet side, rear of the building with a direct southern exposure from many windows and the owner has installed black out shades for those needing rest without light. This location Is perfect with it’s close proximity to the hospitals, university, transport and shopping as well as downtown and Regan National. This is a turn key property and ready for a lucky tenant (s)to move right in.
 Features & Appliances
 Ask Agent A Question
 Address Map
 Neighborhood
 MLS Addon
 Additional Information
Listing Information
Additional Information
Listing Information
 Rob Spicer Broker, GRI
Spicer Real Estate
Rob Spicer Broker, GRI
Spicer Real Estate
7201 Wisconsin Avenue
 RobSpicer@SpicerRealEstate.com
 2403881030
 2403881030
 7201 Wisconsin Avenue


