
 Share
Share
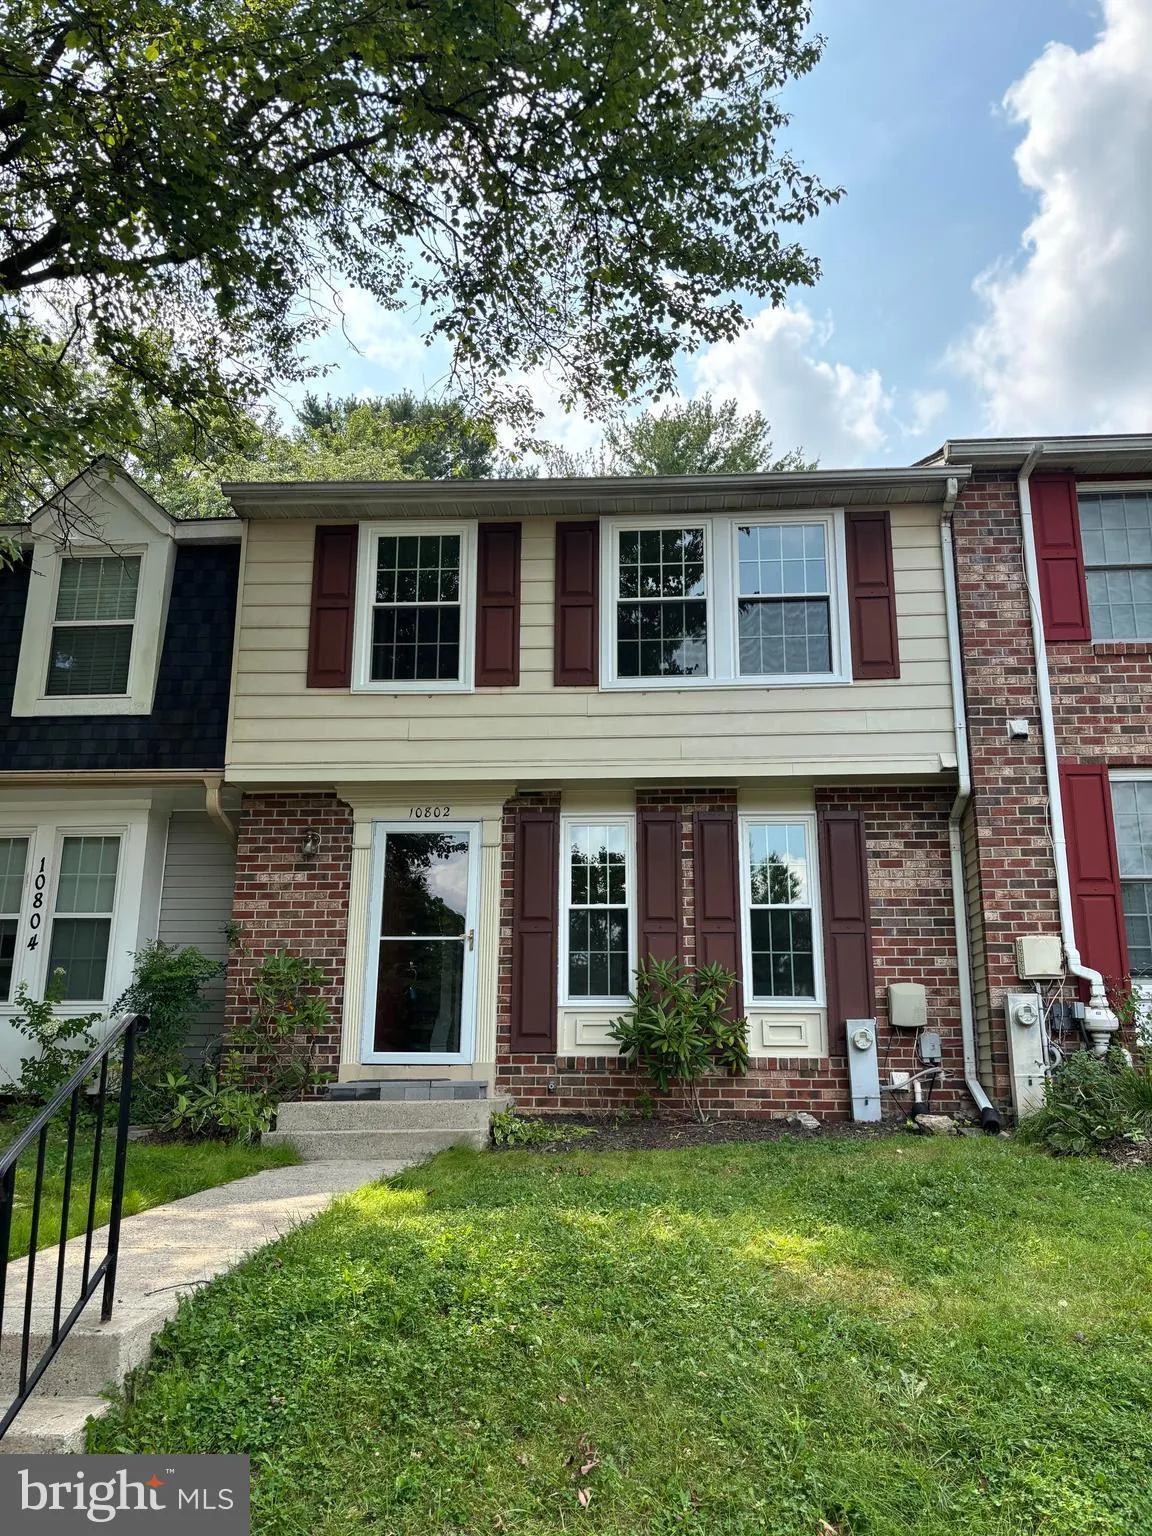
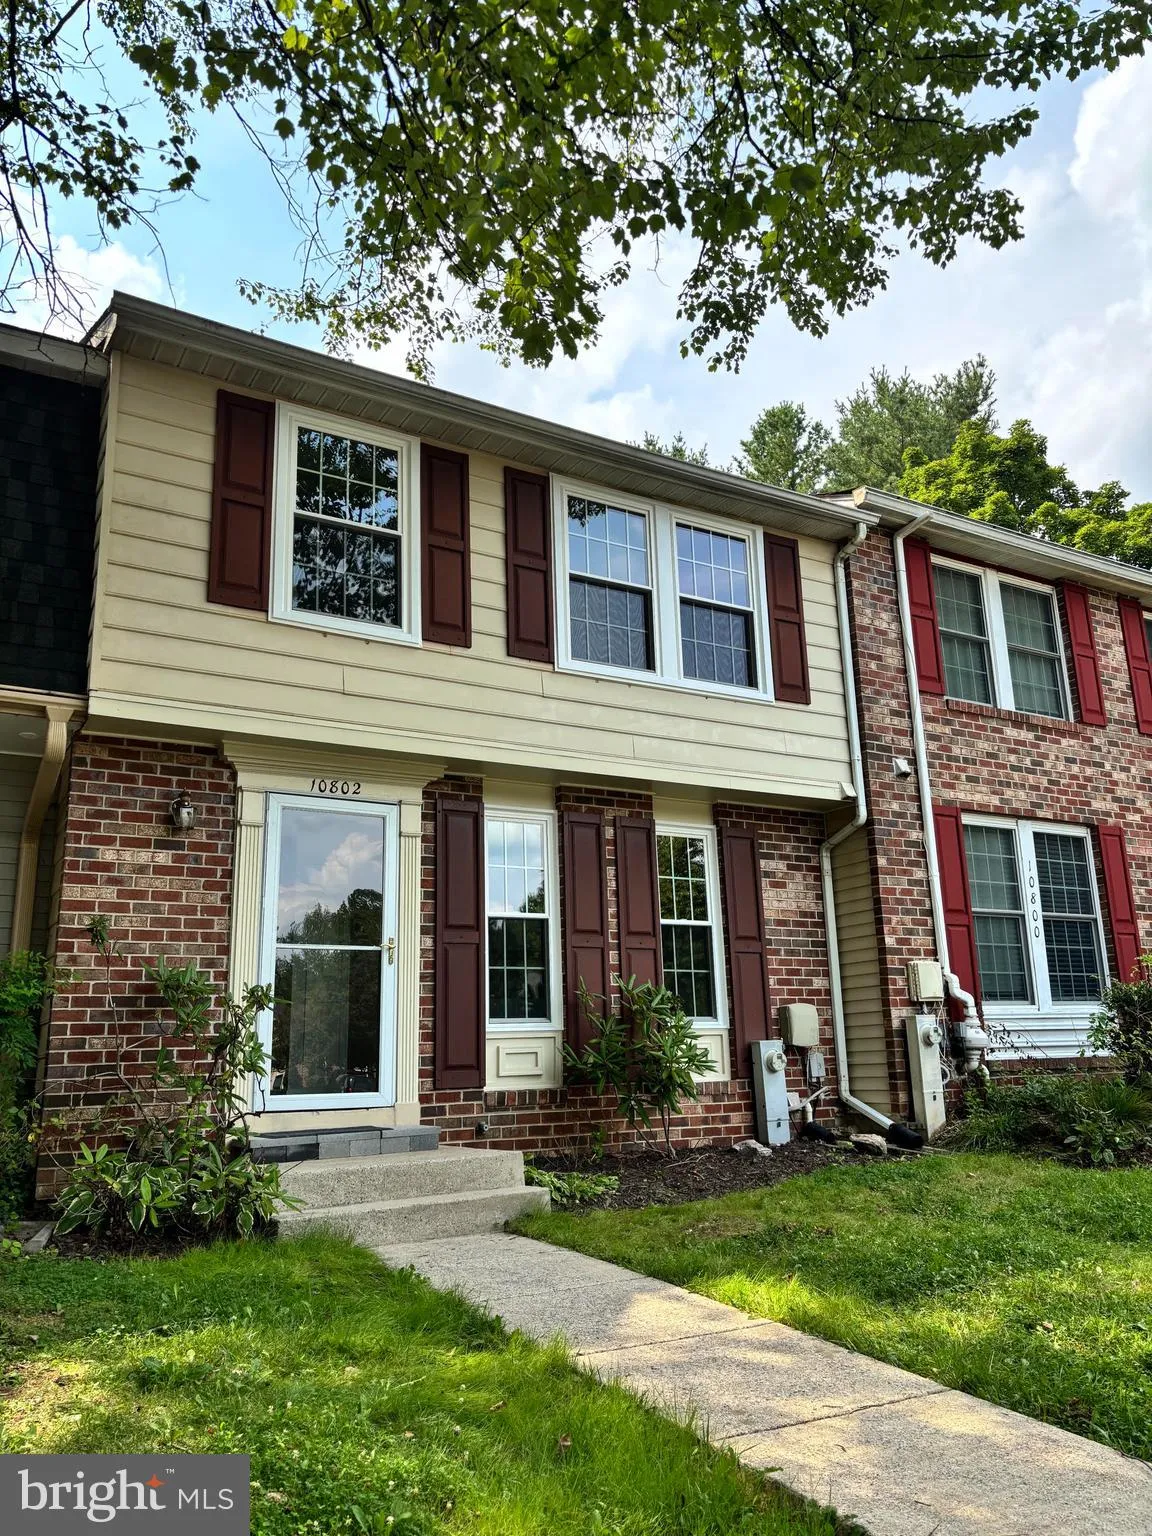
 10802 BEECH CREEK DRIVE, Columbia, MD 21044
 1,800 Sqft SQFT
 3
3
 3
3
 Basic Details
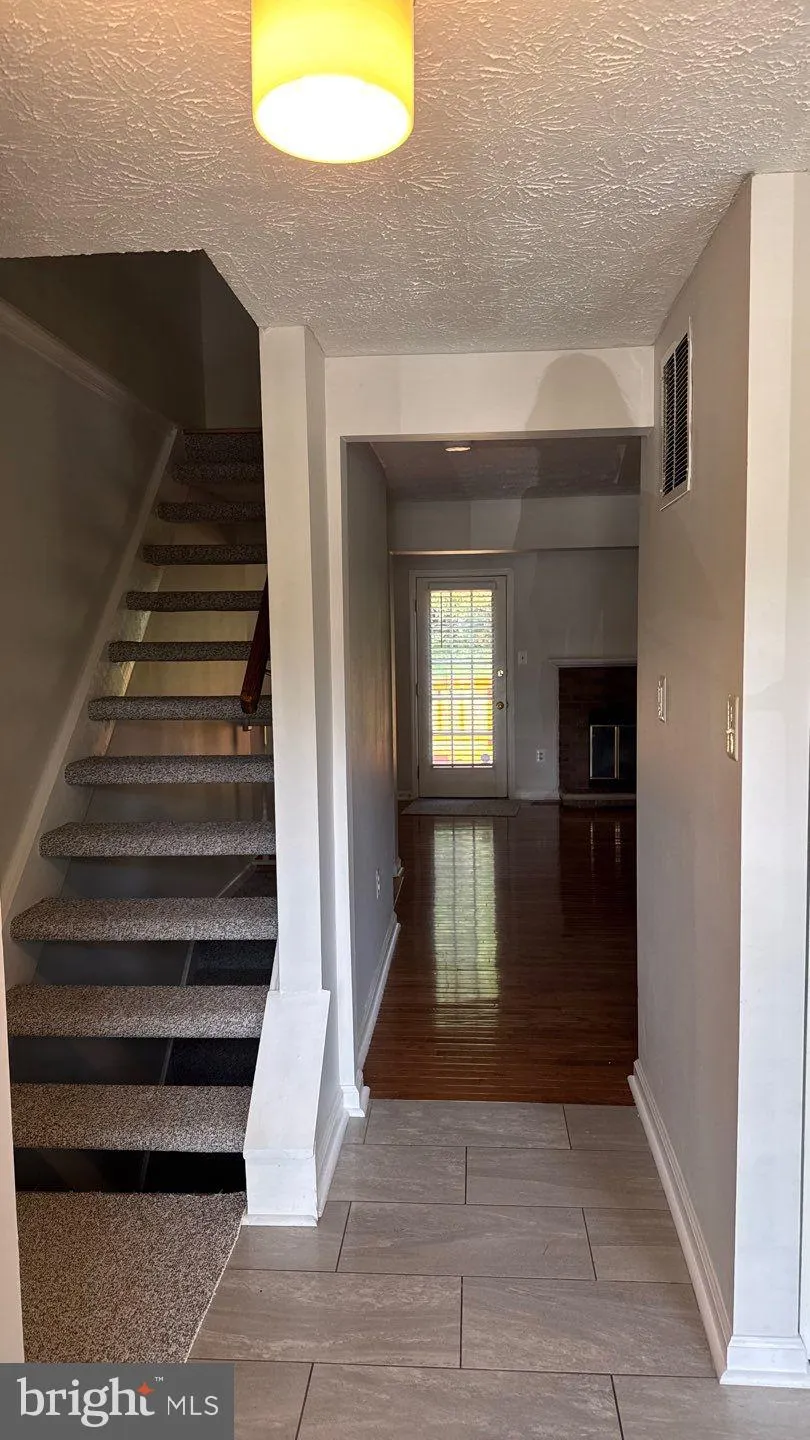
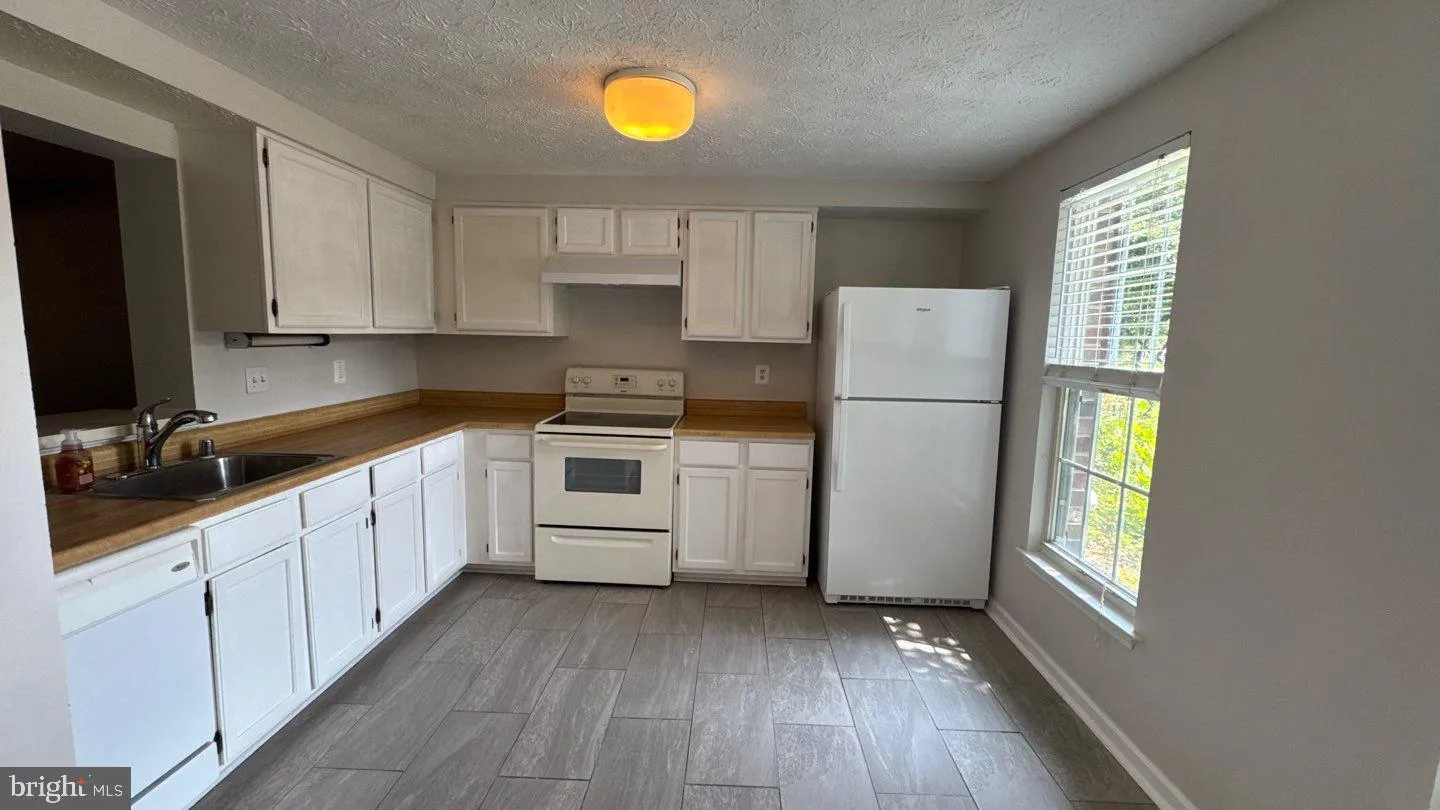
Beautifully updated 3-bedroom, 2.5-bath townhouse in a desirable neighborhood. Freshly painted throughout the entire home with brand-new flooring on the entire upper level and new carpeting on the stairs. All bathrooms have been renovated with modern finishes. Refreshed kitchen with a brand-new refrigerator and new ...
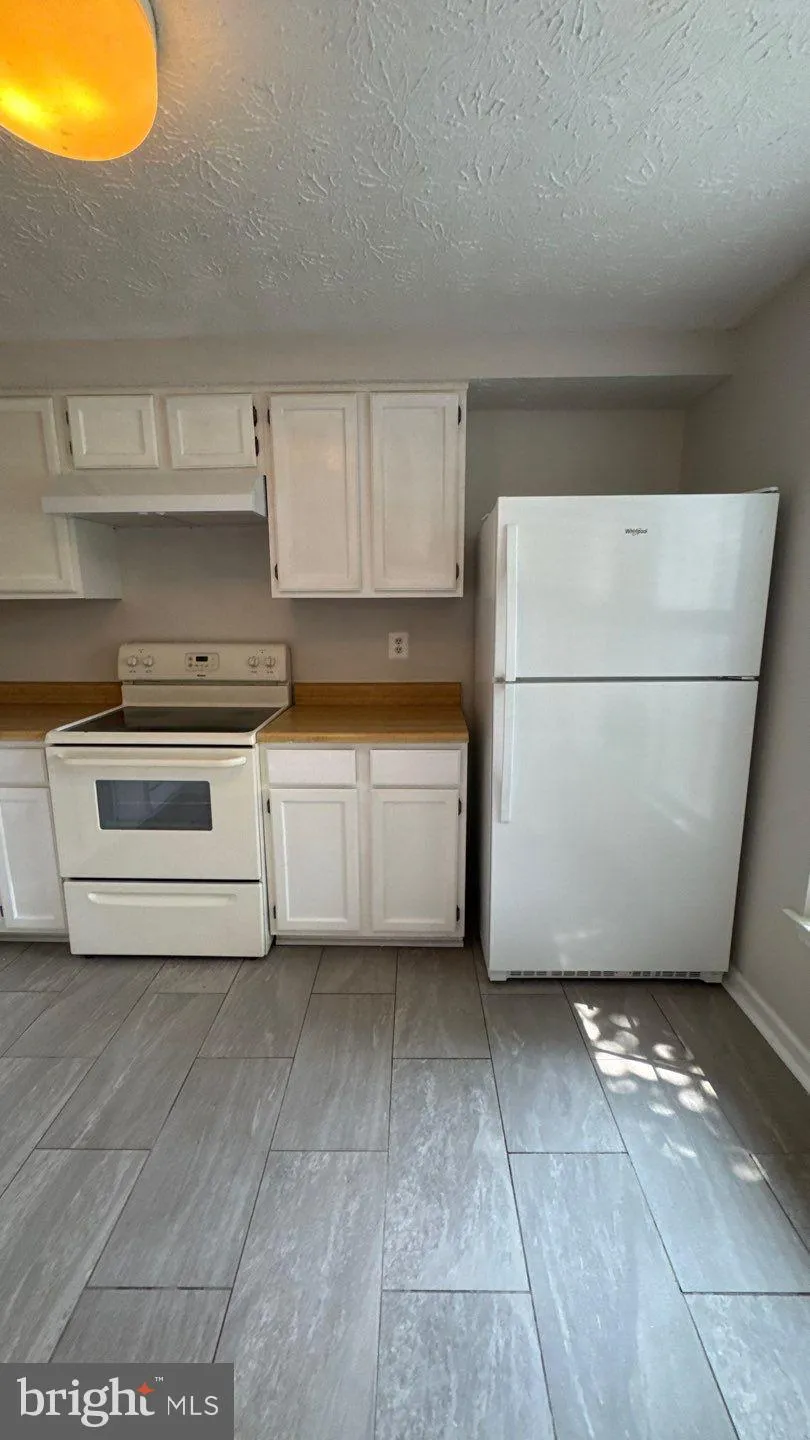
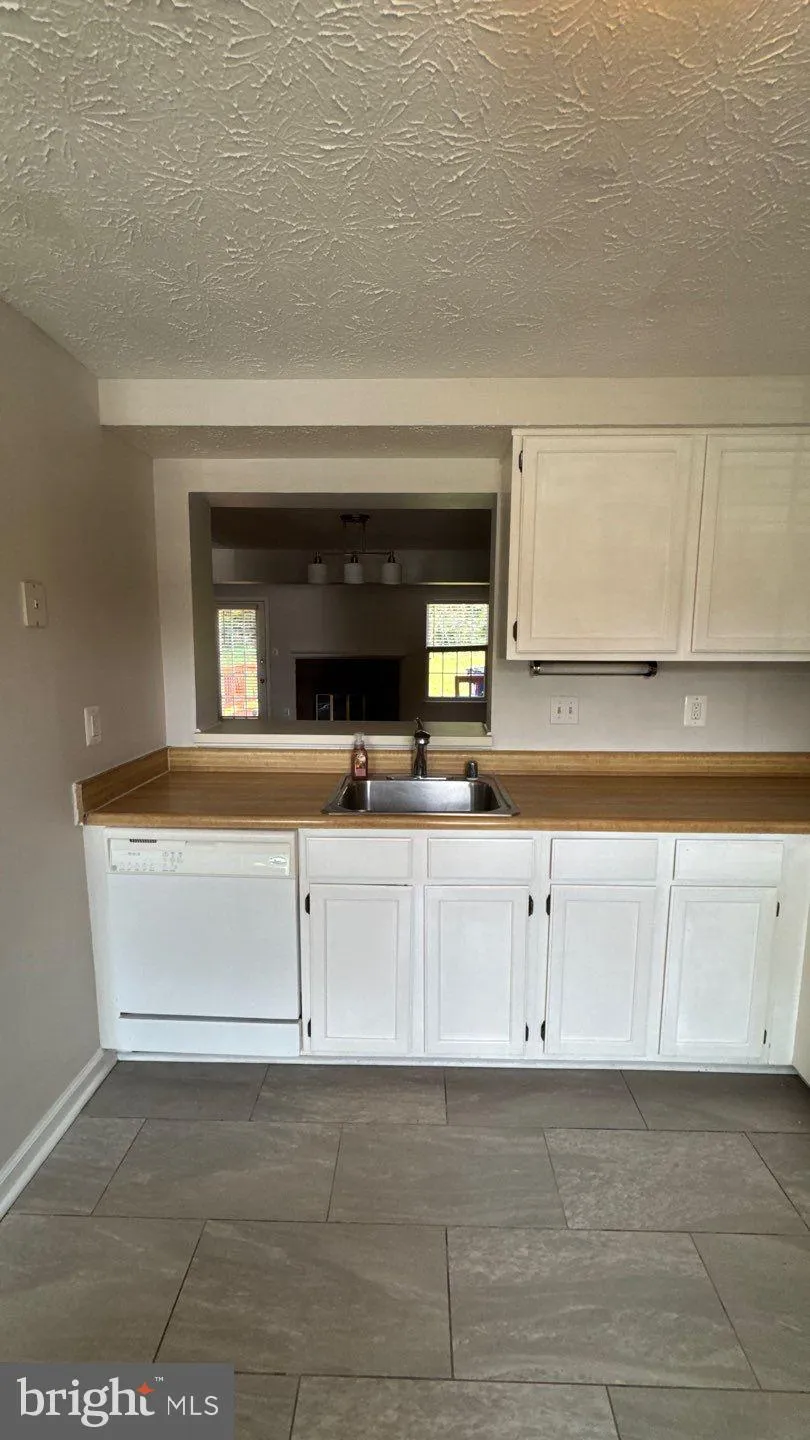
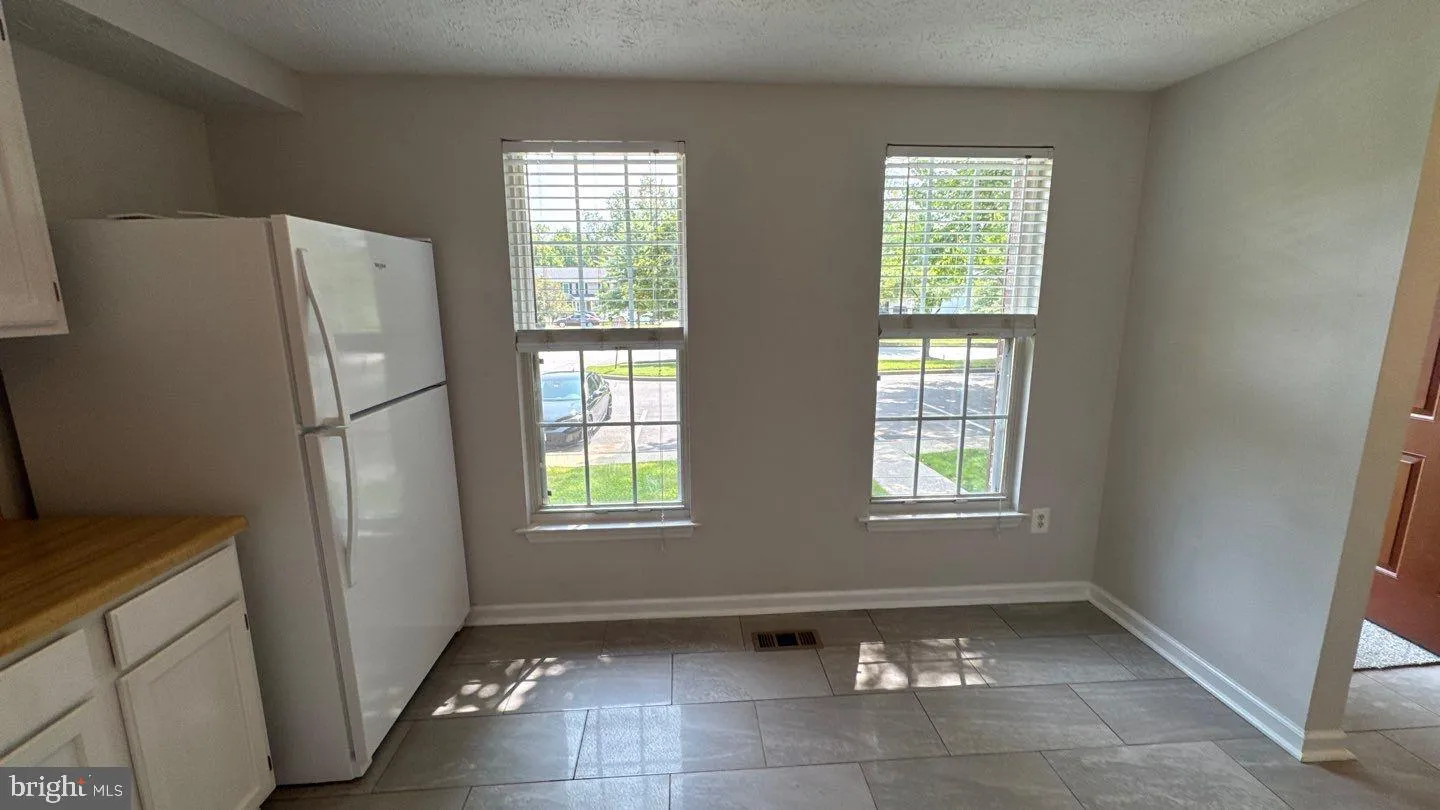
Beautifully updated 3-bedroom, 2.5-bath townhouse in a desirable neighborhood. Freshly painted throughout the entire home with brand-new flooring on the entire upper level and new carpeting on the stairs. All bathrooms have been renovated with modern finishes. Refreshed kitchen with a brand-new refrigerator and new range hood. Spacious main living area with hardwood floors. Finished basement with recessed lighting provides additional flexible living space for a family room, home office, playroom, or fitness area. Enjoy a freshly painted private deck overlooking the backyard. New washer and in-unit dryer included. New replacement windows throughout the entire house.. Move-in ready. No pets and no smoking.
 Features & Appliances
 Ask Agent A Question
 Address Map
 Neighborhood
 MLS Addon
 Additional Information
 Financial
Listing Information
Financial
Listing Information
 Rob Spicer Broker, GRI
Spicer Real Estate
Rob Spicer Broker, GRI
Spicer Real Estate
7201 Wisconsin Avenue
 RobSpicer@SpicerRealEstate.com
 2403881030
 2403881030
 7201 Wisconsin Avenue


