
 Share
Share
 919 12TH STREET, Washington, DC 20002
 573 Sqft SQFT
 1
1
 1
1
 Basic Details
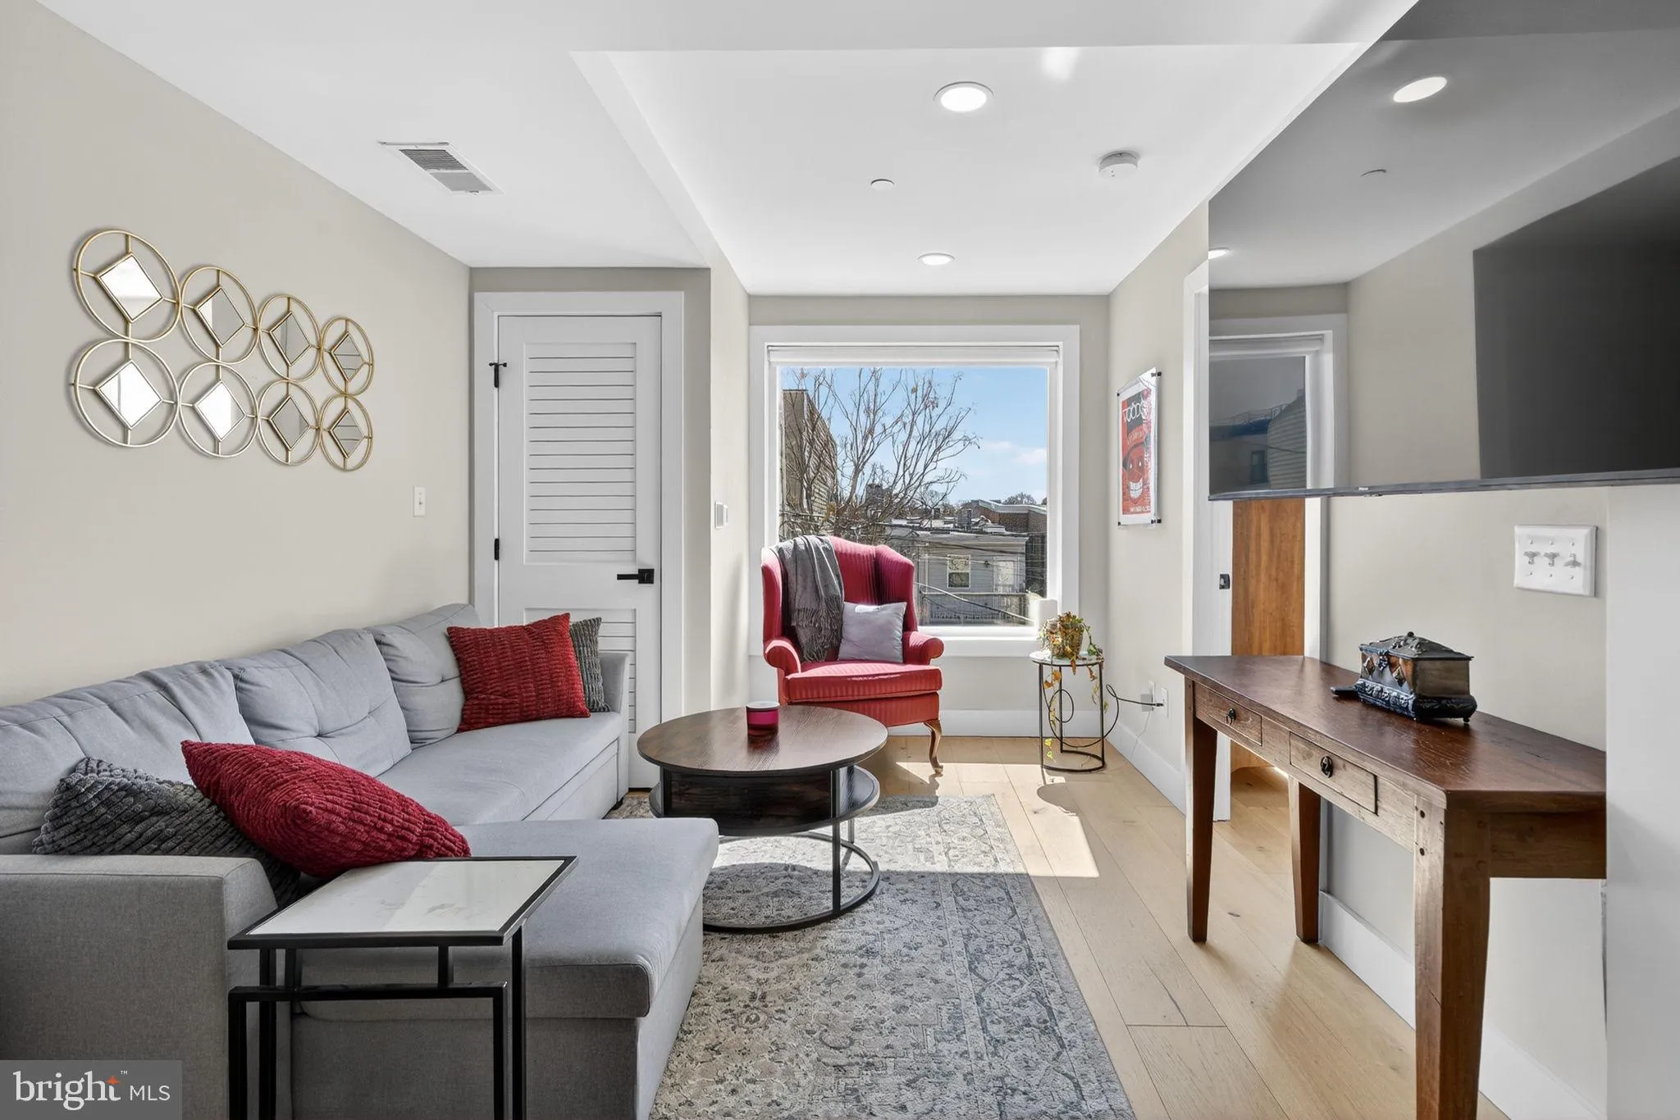
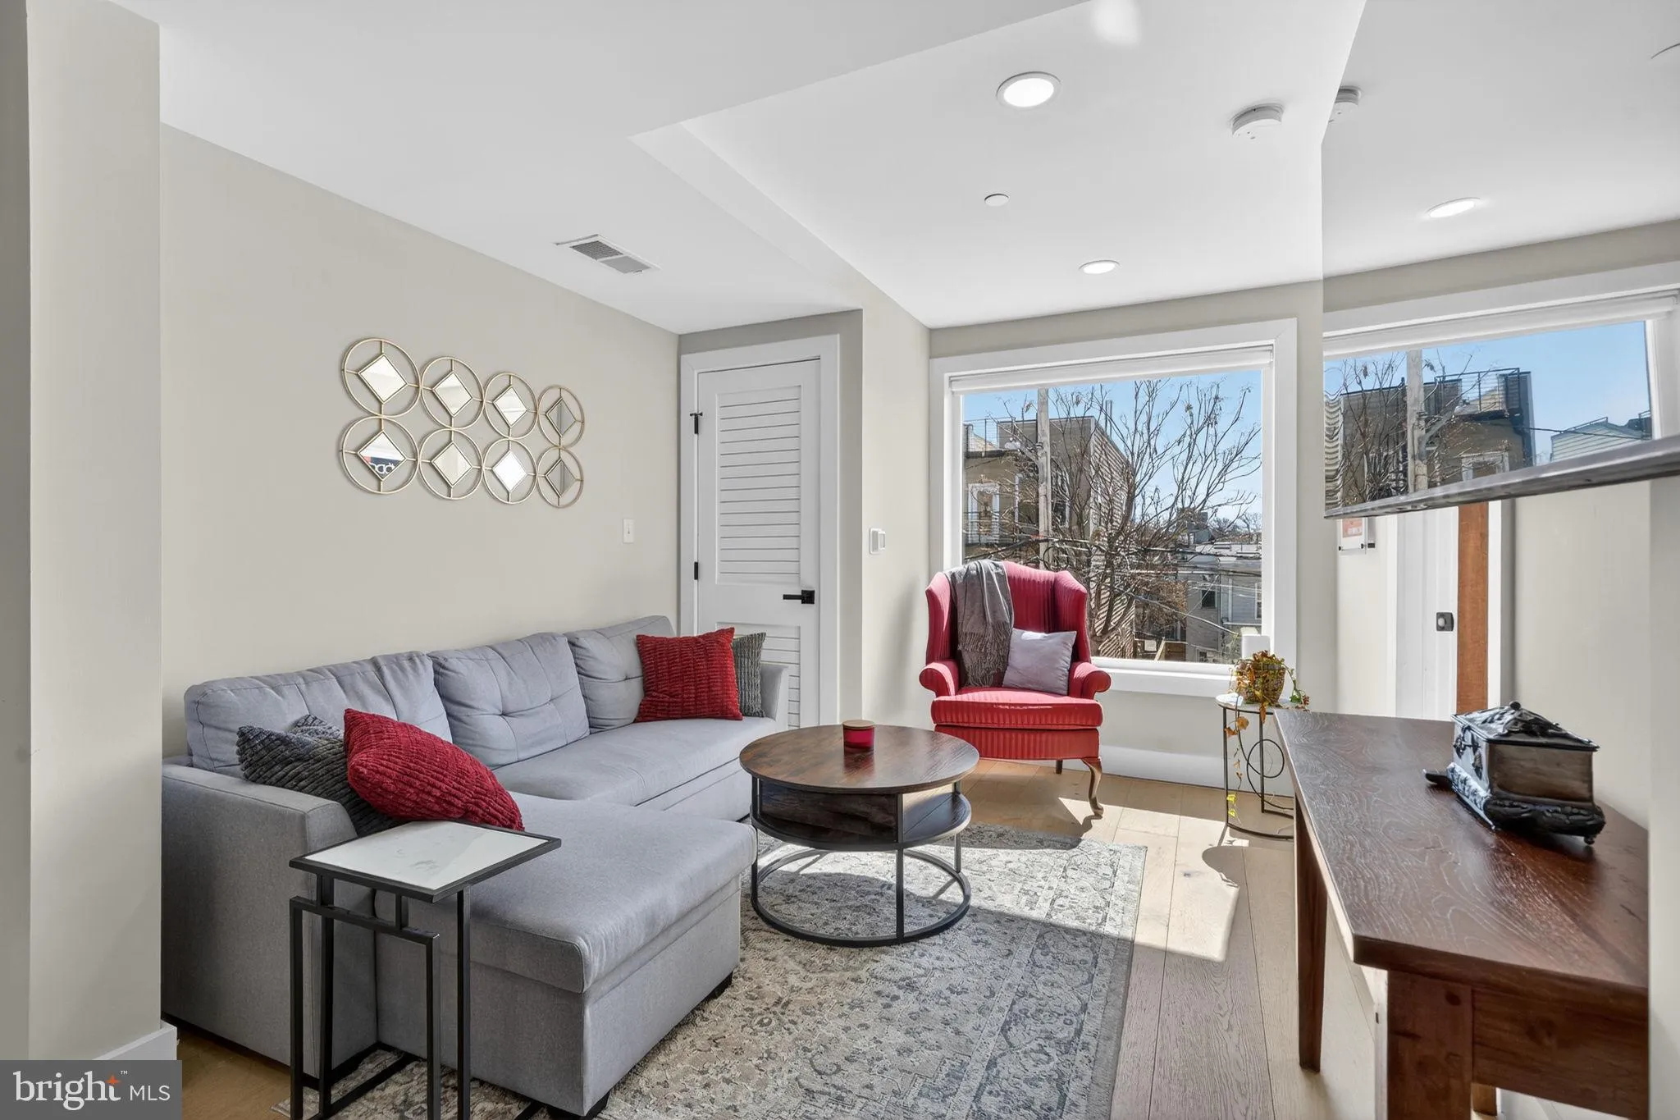
Live just steps from the vibrant H Street Corridor! This stylish 1BR/1BA floor plan features large windows that bring in abundant natural light, beautiful wood flooring, in unit washer/dryer and one assigned parking space! The modern kitchen is equipped with quartz countertops, sleek cabinetry, stainless steel appli...
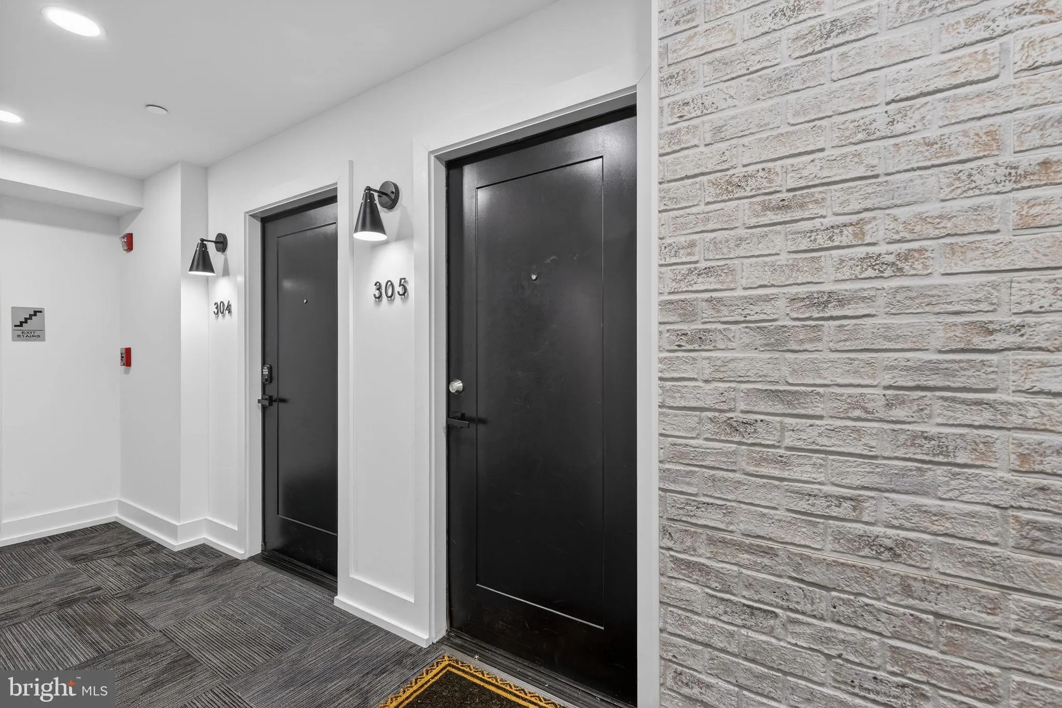
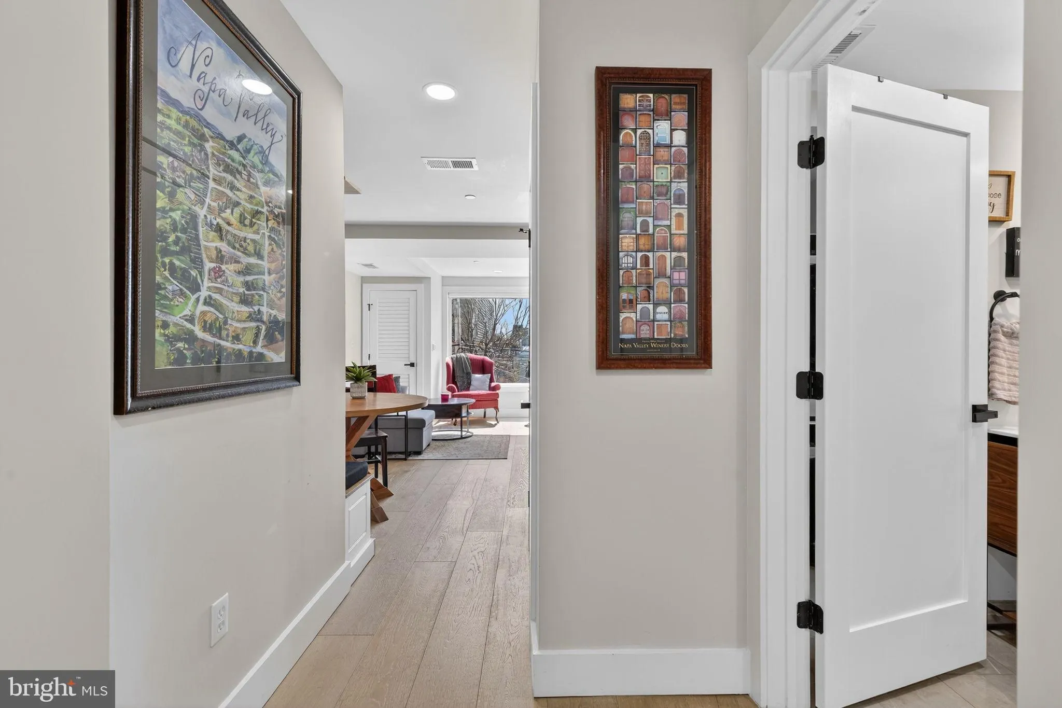
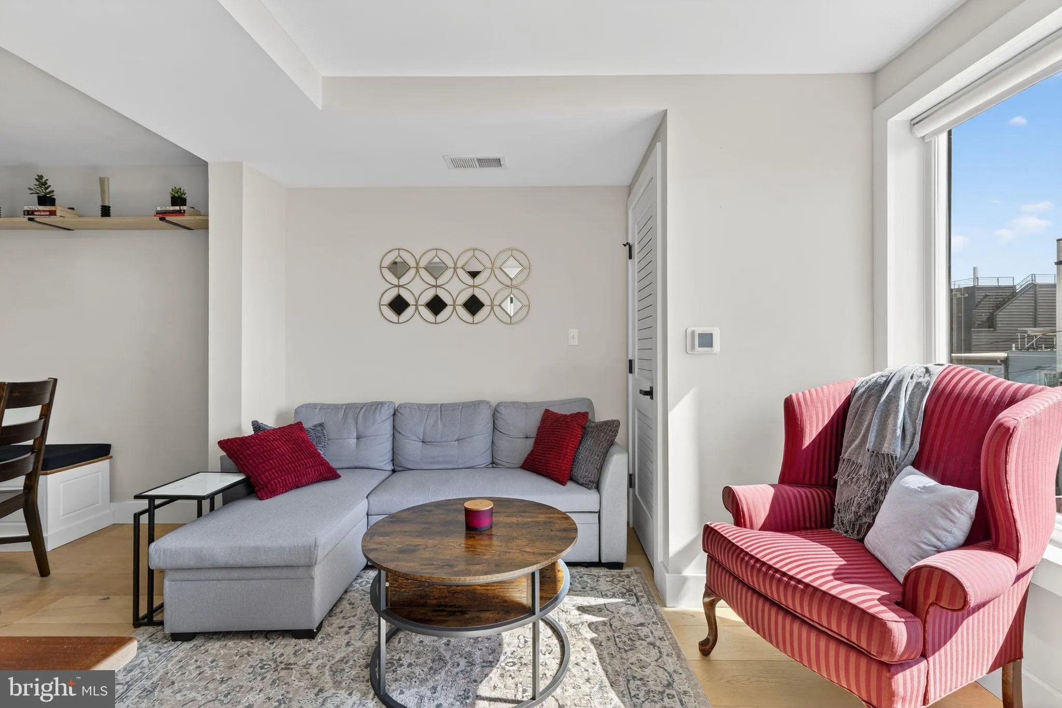
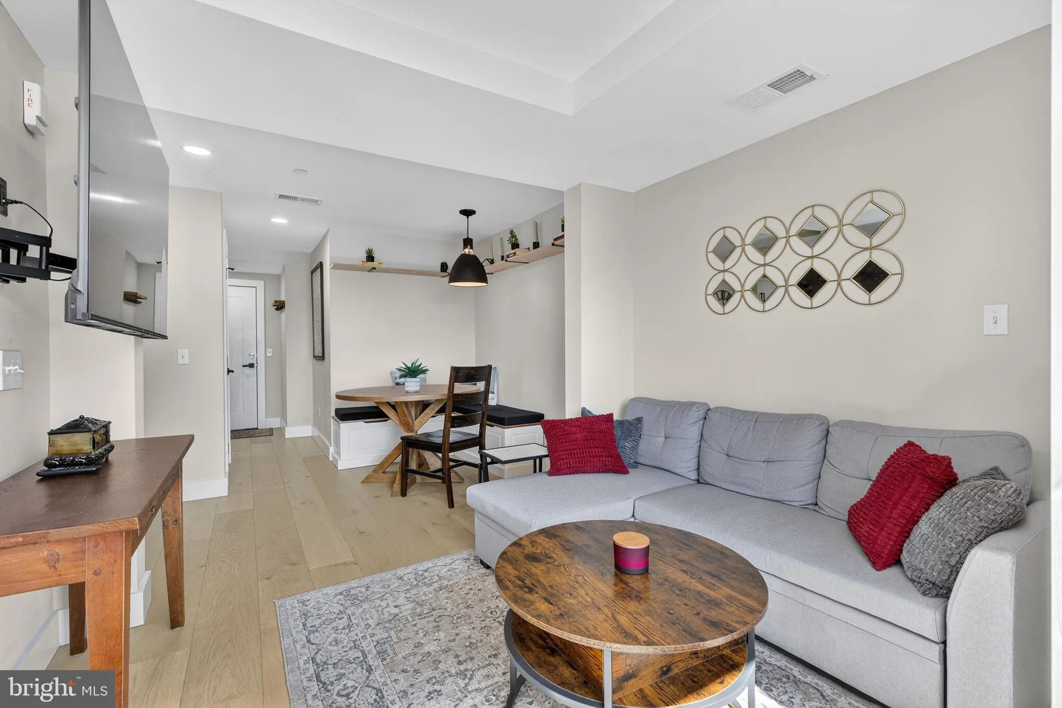
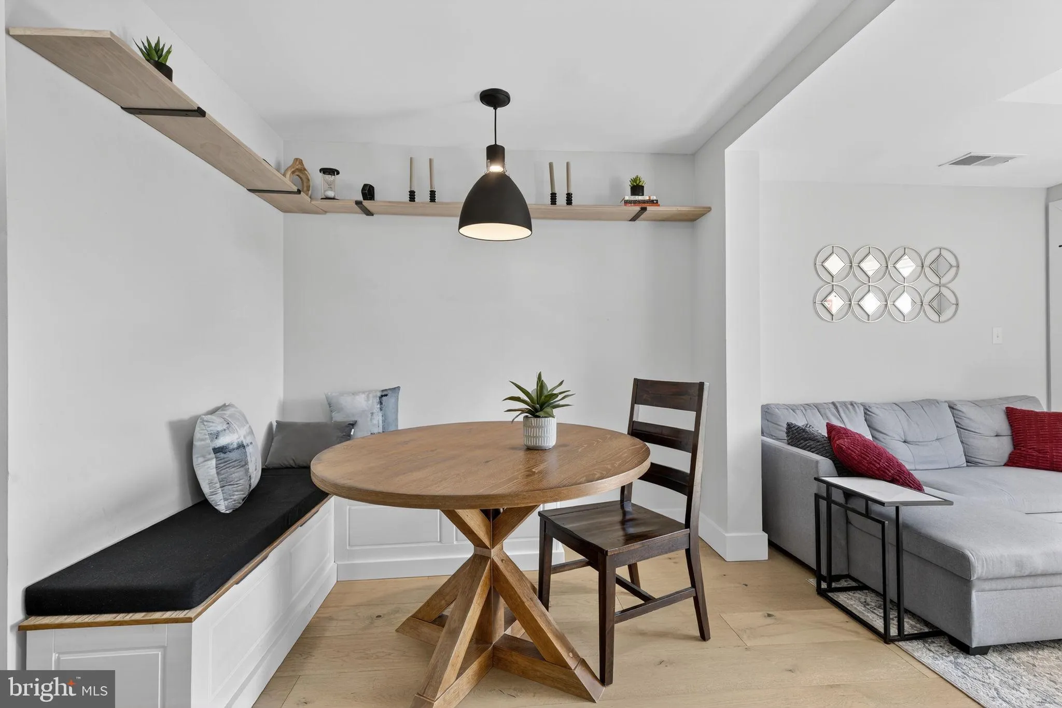
Live just steps from the vibrant H Street Corridor! This stylish 1BR/1BA floor plan features large windows that bring in abundant natural light, beautiful wood flooring, in unit washer/dryer and one assigned parking space! The modern kitchen is equipped with quartz countertops, sleek cabinetry, stainless steel appliances, and a designer backsplash, creating a perfect space for both everyday living and entertaining. The spacious bedroom offers ample closet space and a comfortable retreat, while the bathroom features clean modern finishes and contemporary fixtures. Residents enjoy the benefits of a building with controlled access and bike storage, along with easy access to everything the H Street corridor has to offer — including popular restaurants, cafés, grocery stores, nightlife, and public transportation. Fantastic location with quick access Union Station, NoMa, Capitol Hill, and downtown DC in addition to Whole Foods, public transportation and all of the close by shopping, dining and entertainment options steps away. Live amongst some of DC’s most desirable neighborhoods! Pet friendly on a case by case basis. This unit can be rented furnished or unfurnished.
 Features & Appliances
 Ask Agent A Question
 Address Map
 MLS Addon
 Additional Information
 Financial
Listing Information
Financial
Listing Information
 Rob Spicer Broker, GRI
Spicer Real Estate
Rob Spicer Broker, GRI
Spicer Real Estate
7201 Wisconsin Avenue
 RobSpicer@SpicerRealEstate.com
 2403881030
 2403881030
 7201 Wisconsin Avenue


