
 Share
Share


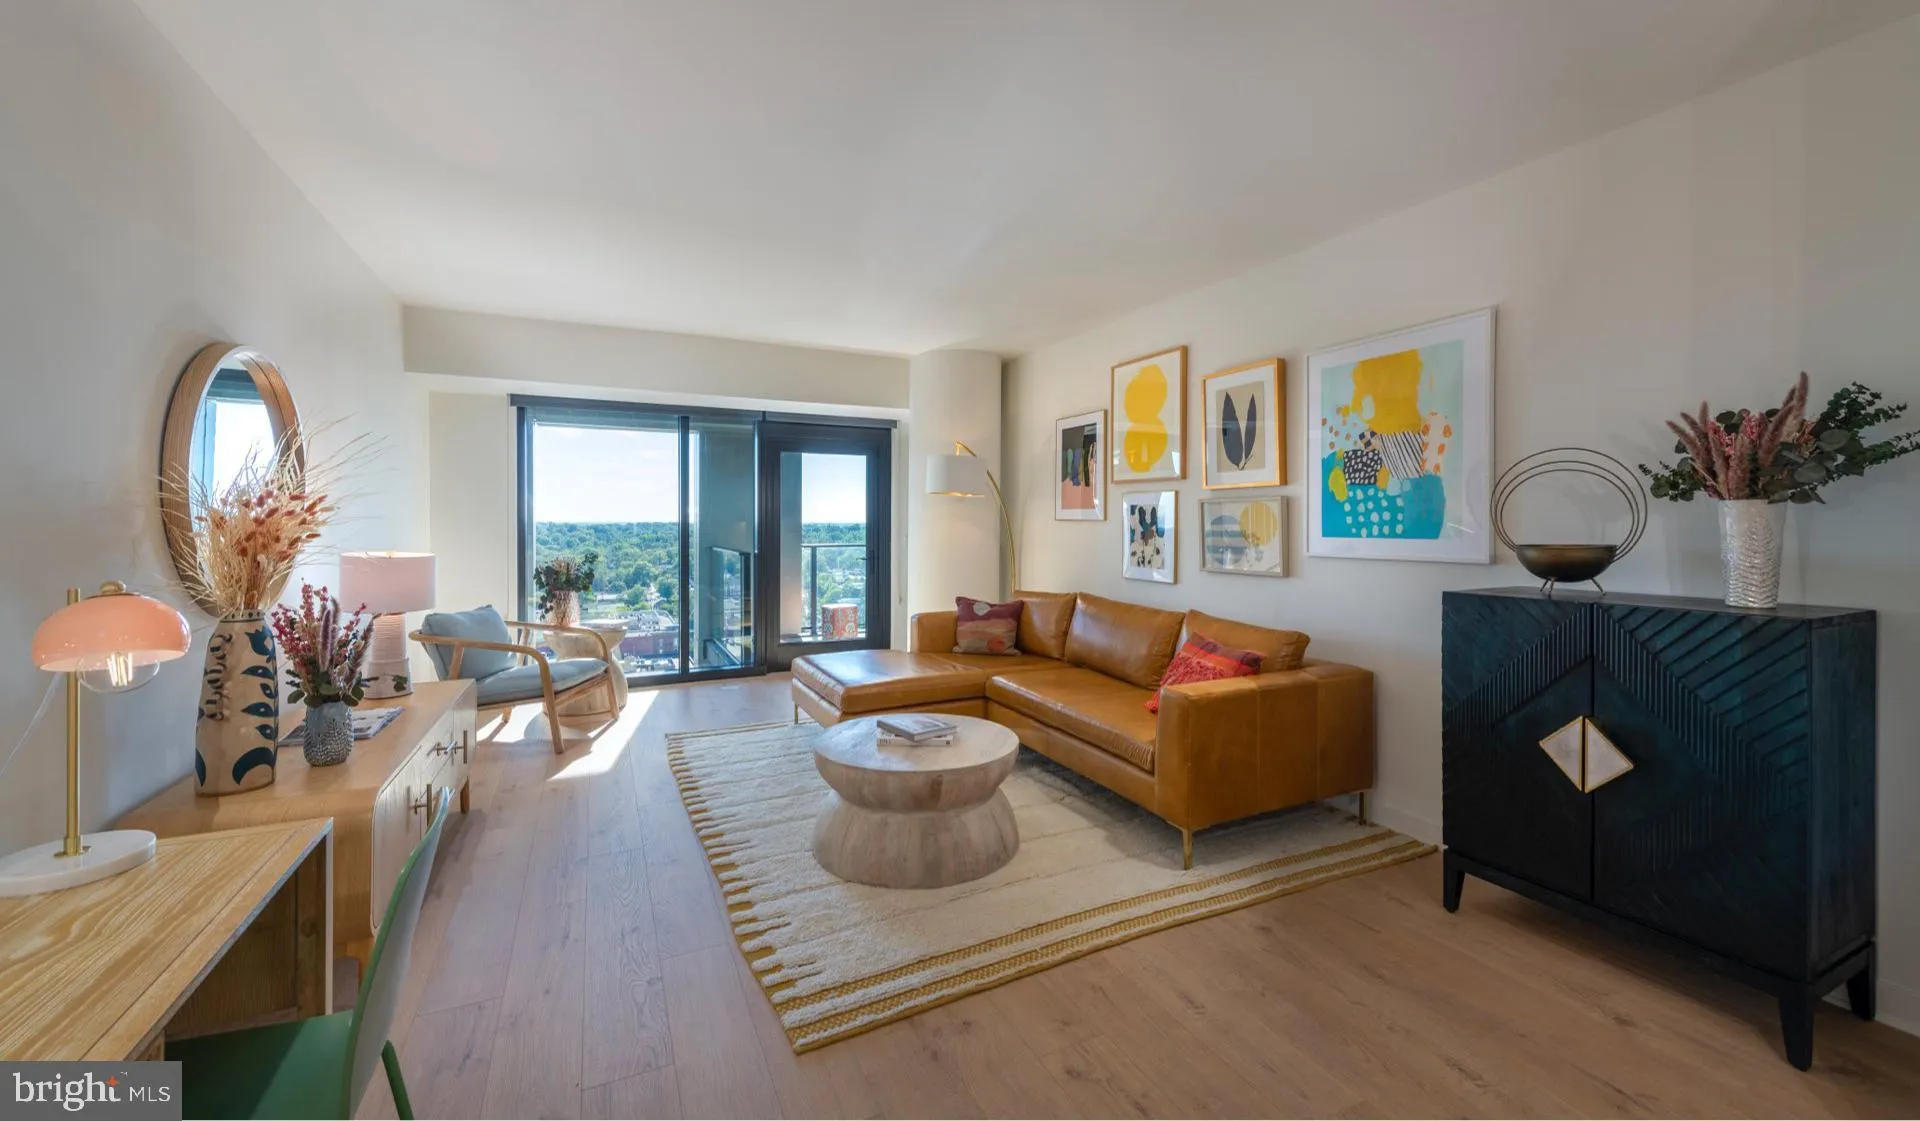
 4710 ELM STREET, Bethesda, MD 20814
 1,481 Sqft SQFT
 2
2
 3
3
 Basic Details
Hardwood floors and oversized windows set this two-bedroom, two-and-a-half-bath residence apart from the moment you step inside. At 1, 481 square feet, the layout unfolds with a generosity that feels rare, moving from an open kitchen through a spacious living area and out toward the kind of natural light that makes ...
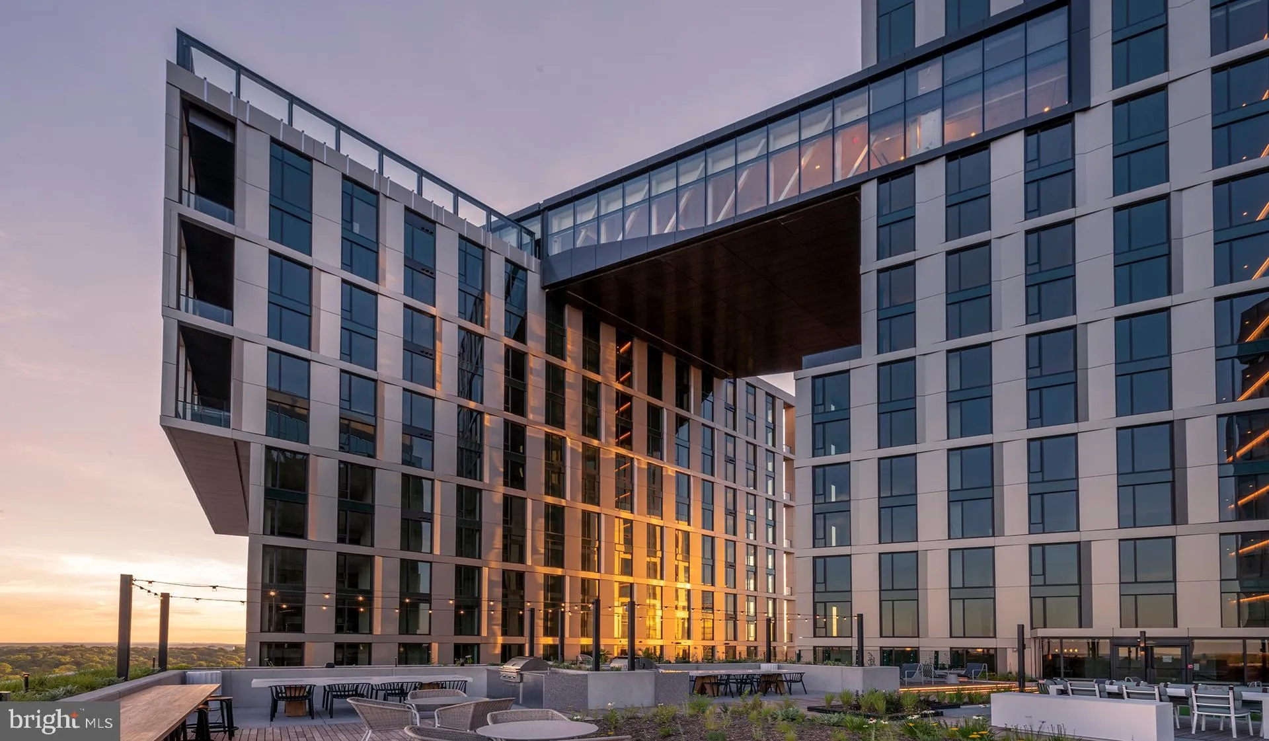
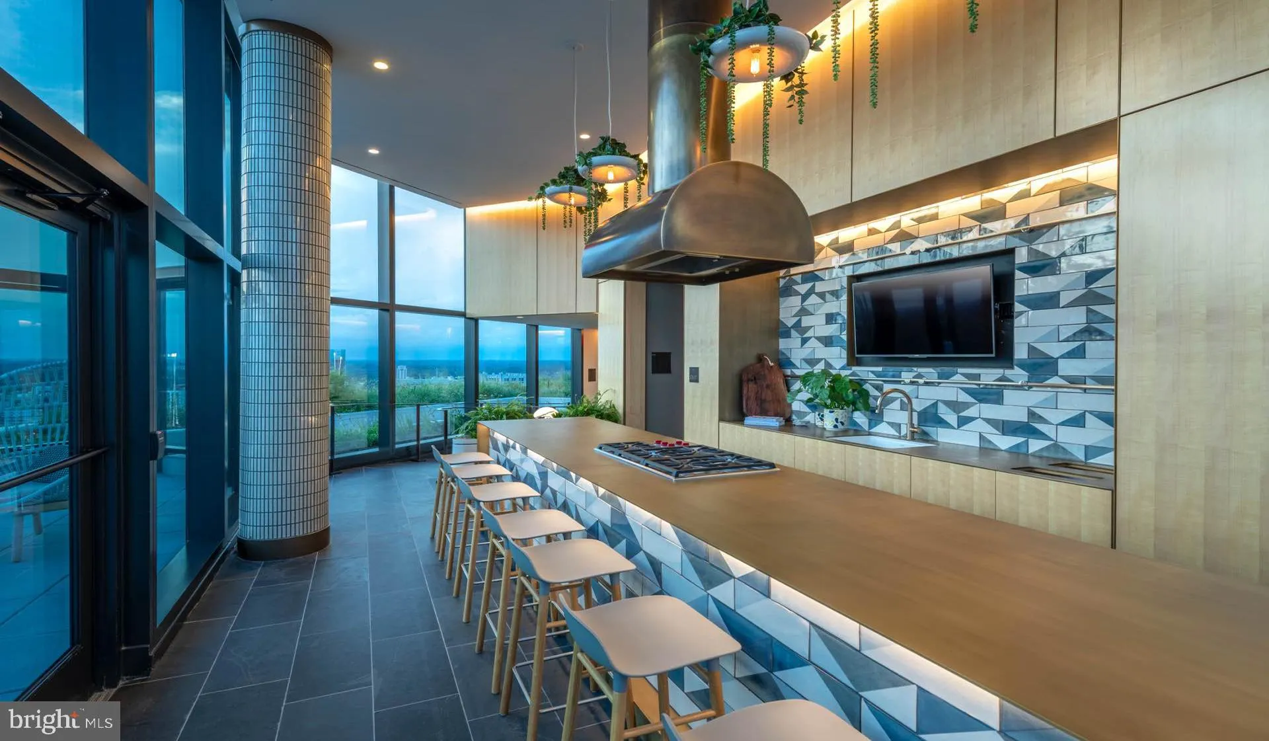
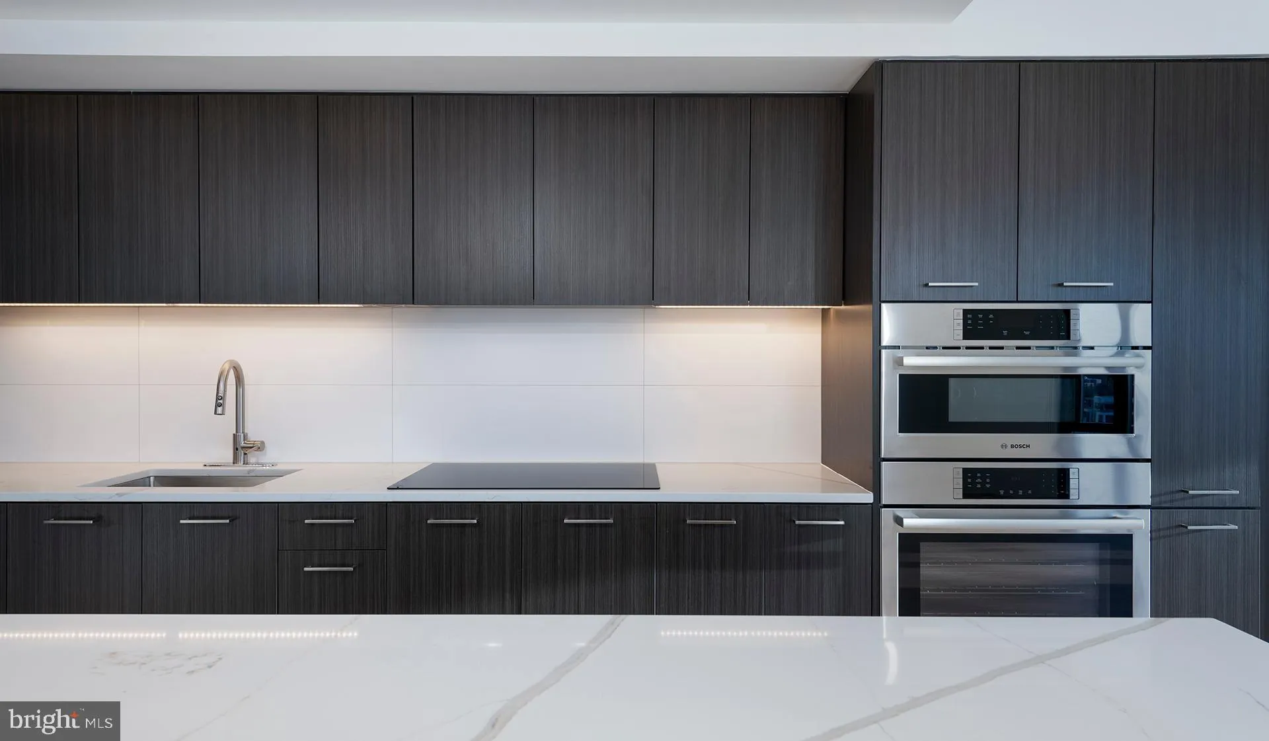
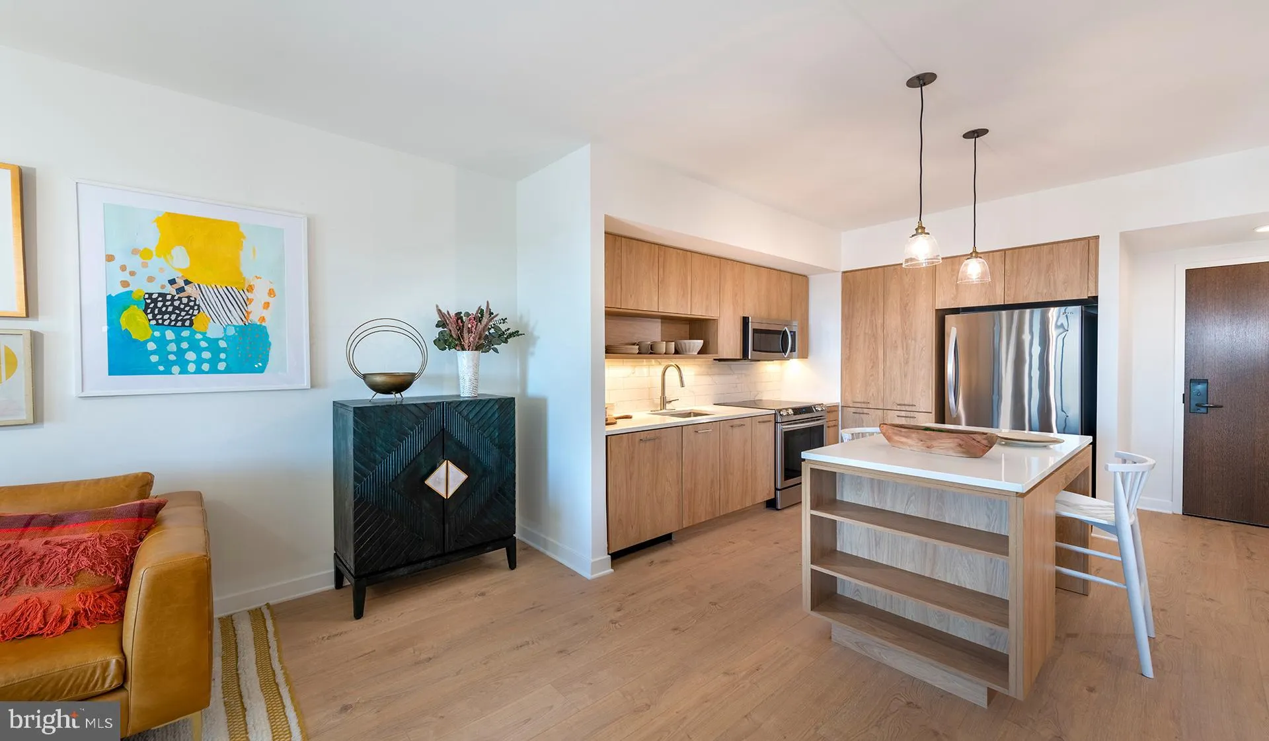
Hardwood floors and oversized windows set this two-bedroom, two-and-a-half-bath residence apart from the moment you step inside. At 1, 481 square feet, the layout unfolds with a generosity that feels rare, moving from an open kitchen through a spacious living area and out toward the kind of natural light that makes every hour feel a little more expansive. The open floor plan means there are no awkward transitions, no cramped corridors — just one thoughtfully connected space that adapts to however you want to live in it. The kitchen is built for the way people actually cook. Stainless steel appliances, upgraded countertops, a range hood, and a self-cleaning oven give you the tools to handle everything from a Tuesday pasta to a weekend dinner party. Recessed lighting keeps the space feeling clean and intentional, while the dishwasher and disposal make cleanup feel less like a chore and more like a brief pause before the rest of the evening begins. A refrigerator with an ice maker, a built-in microwave, and generous counter space round out a kitchen that earns its keep every single day. Both bedrooms offer walk-in closets that genuinely hold a wardrobe, and the layout includes the added flexibility of an entry-level bedroom — a feature that makes hosting guests or working from home feel genuinely sustainable rather than just technically possible. Ceiling fans in the living spaces keep the air moving through the seasons. The in-unit washer and dryer mean laundry stays a private, on-your-schedule task rather than a building-wide production. Beyond the front door, The Elm wraps daily life in a full suite of amenities. Start the morning in the fitness center, then carry that energy through a day that might include the pool, the roof deck with its open-sky views across Bethesda, or a quiet hour in the clubhouse. A concierge is on hand to handle the small logistics that can otherwise crowd a busy week. The building is gated and staffed for security, with a parking garage that keeps your car sheltered and accessible. A dog park welcomes four-legged residents, and both cats and dogs are permitted — deposits apply and breed restrictions may be in place, so ask for current pet policy details. The game room and meeting room mean the building can flex between social and professional needs without you ever leaving the property. The picnic area and elevator access complete a community that feels genuinely full-service rather than amenity-by-checkbox. Bethesda wraps around all of it. This is a neighborhood that rewards curiosity — walkable blocks lined with independent cafes, well-regarded dining from casual to considered, and the kind of retail mix that makes weekend errands feel less like tasks and more like small excursions. The energy here is particular to Bethesda: polished but unhurried, dense with options but never chaotic. After an evening out along the corridor, returning to a residence this spacious, this well-appointed, and this quietly removed from the street-level noise is its own kind of reward. This is a home that holds its ground in one of the region’s most established and walkable communities. Pricing and availability subject to change on a daily basis. Photos are of model units. Parking may be available subject to availability and may be an additional fee.
 Features & Appliances
 Ask Agent A Question
 Address Map
 MLS Addon
 Additional Information
Listing Information
Additional Information
Listing Information
 Rob Spicer Broker, GRI
Spicer Real Estate
Rob Spicer Broker, GRI
Spicer Real Estate
7201 Wisconsin Avenue
 RobSpicer@SpicerRealEstate.com
 2403881030
 2403881030
 7201 Wisconsin Avenue


