
 Share
Share
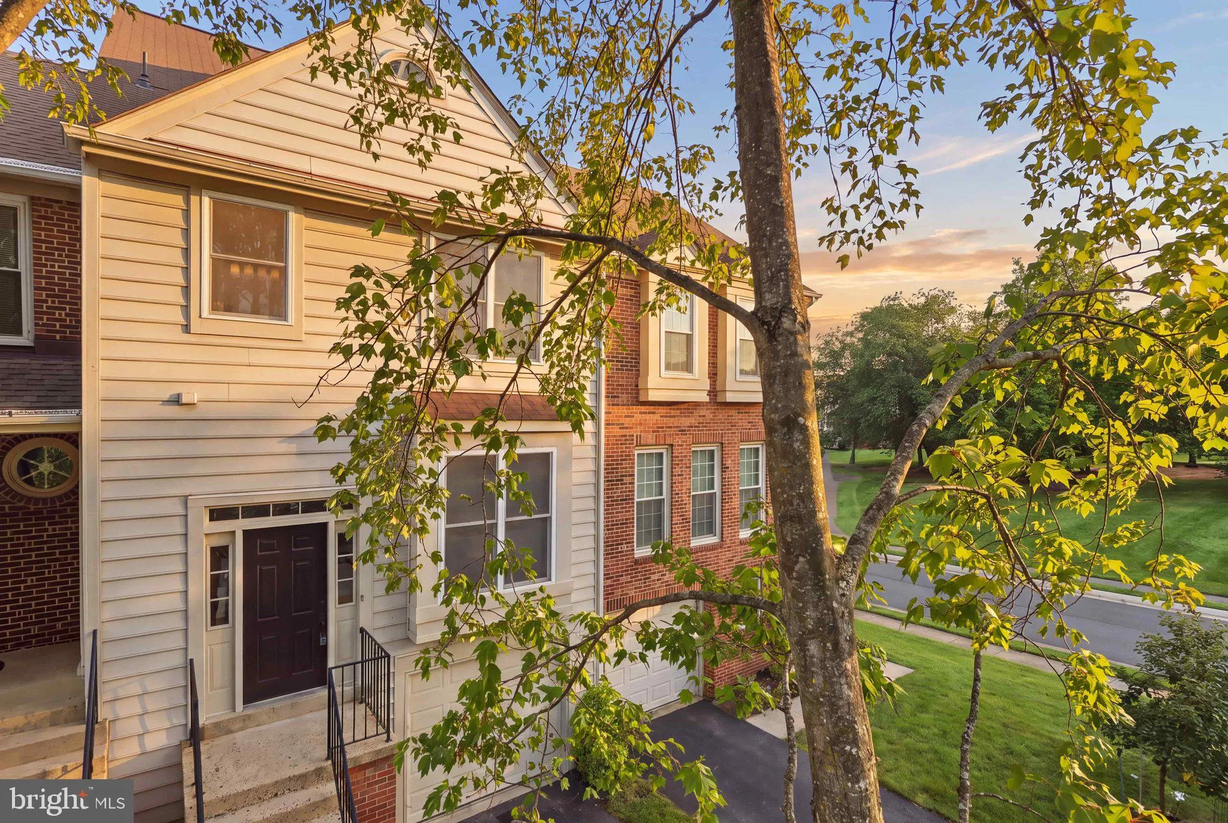
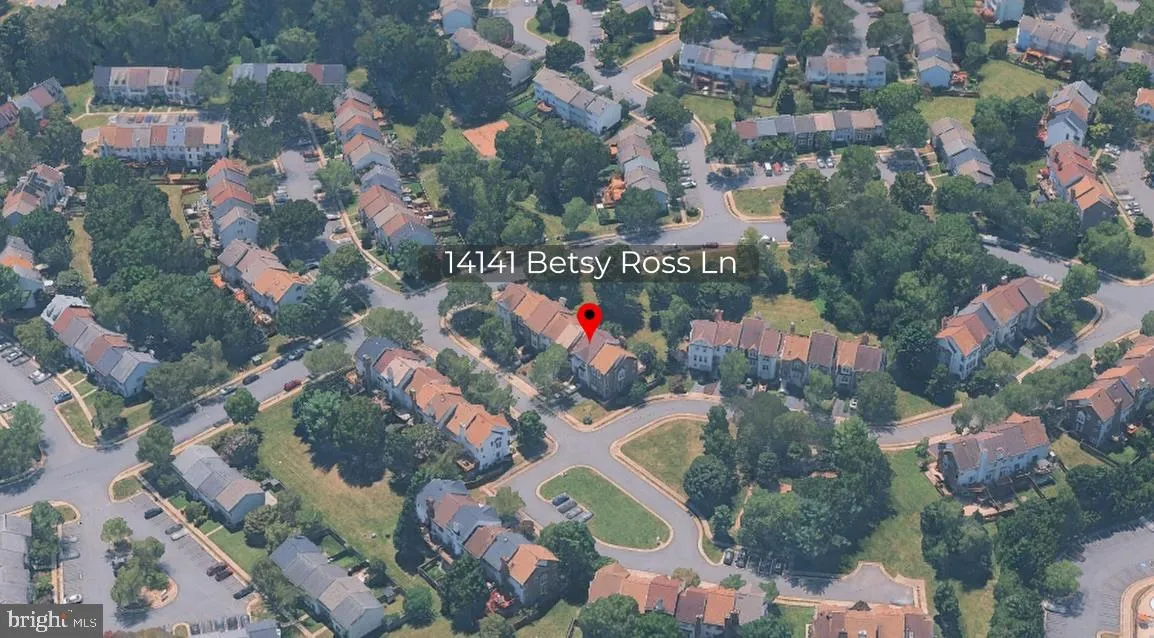
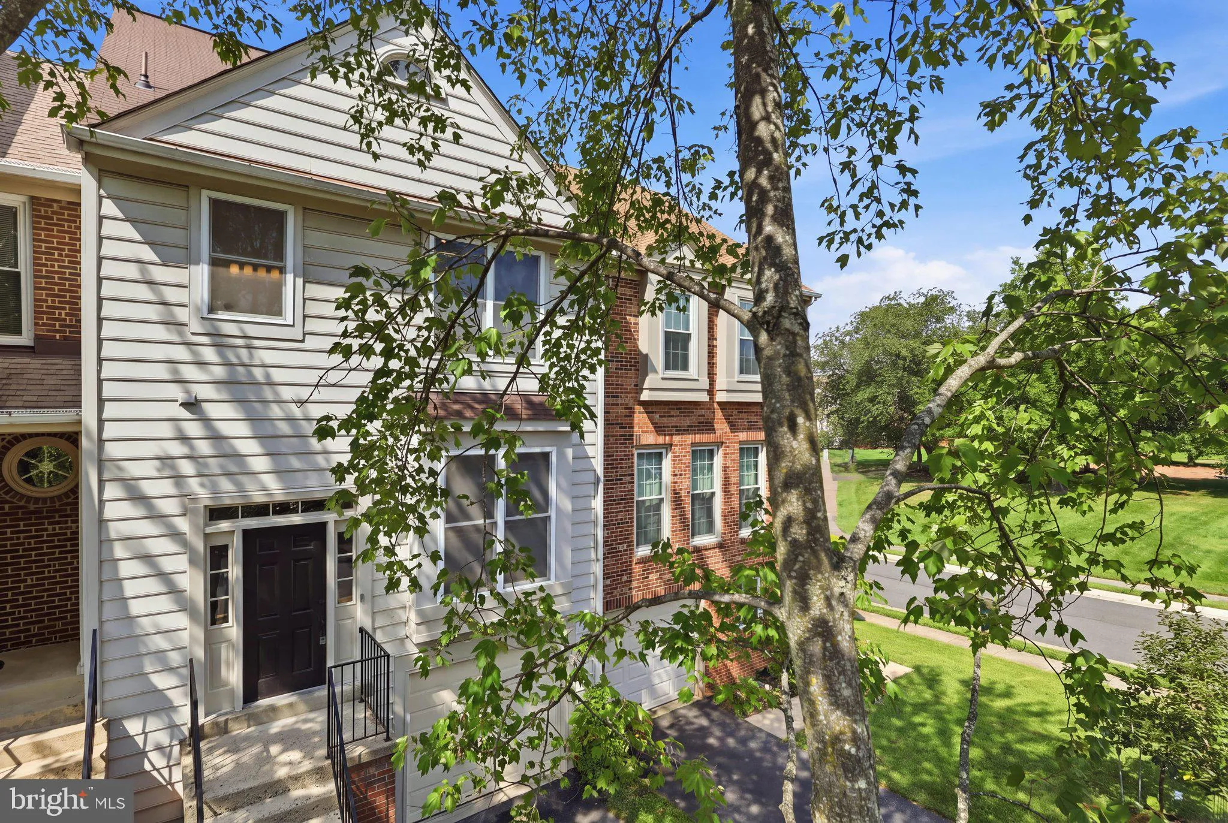
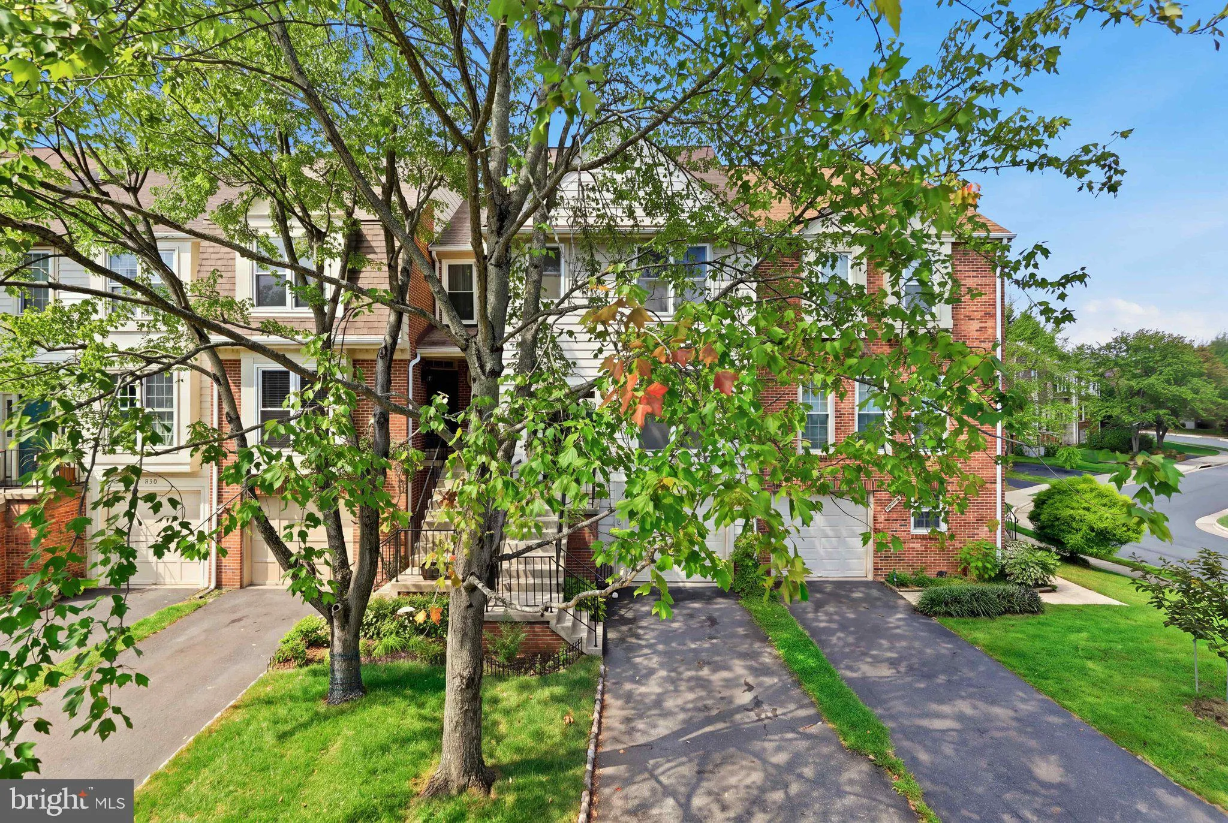
 14141 BETSY ROSS LANE, Centreville, VA 20121
 1,627 Sqft SQFT
 3
3
 3
3
 Basic Details
Fully updated **Move-in Ready** 4 level 3 bedroom 2.5 bath townhome with 1 car garage in Heritage Estates! This is not your cookie cutter townhome! The main level features an updated kitchen with new white cabinets, appliances, quartz counters, LVP flooring and more! The kitchen flows seamlessly into the vaulted fam...
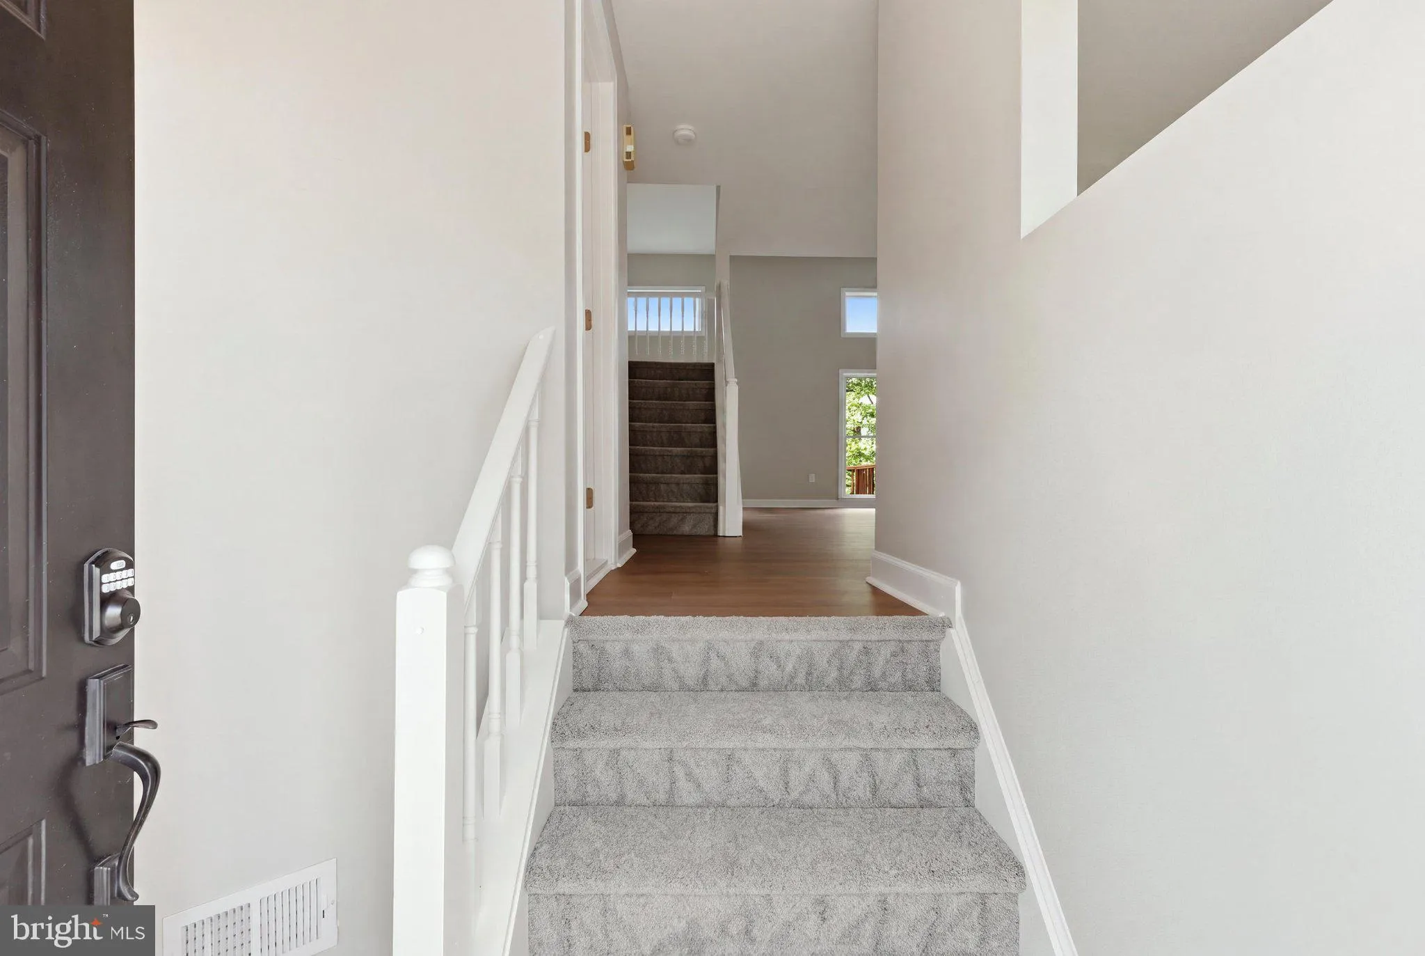
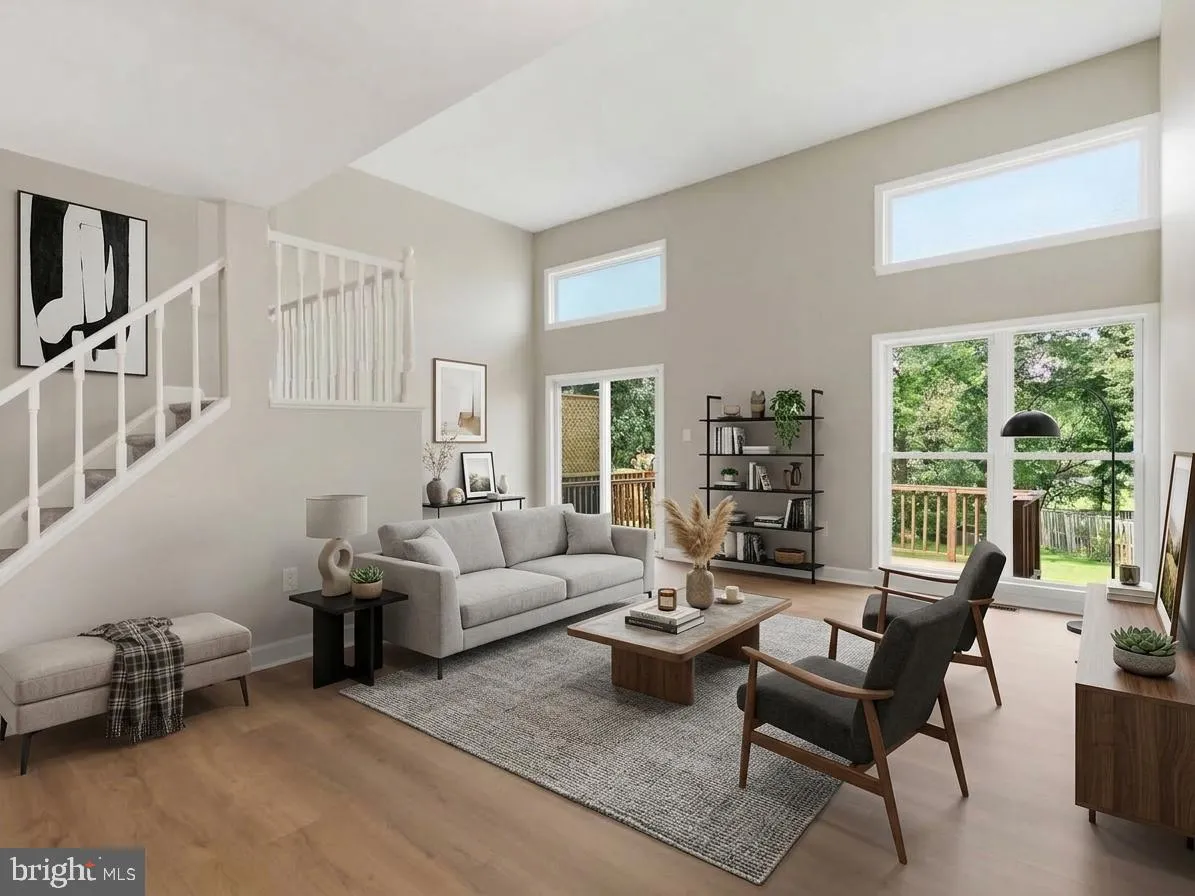
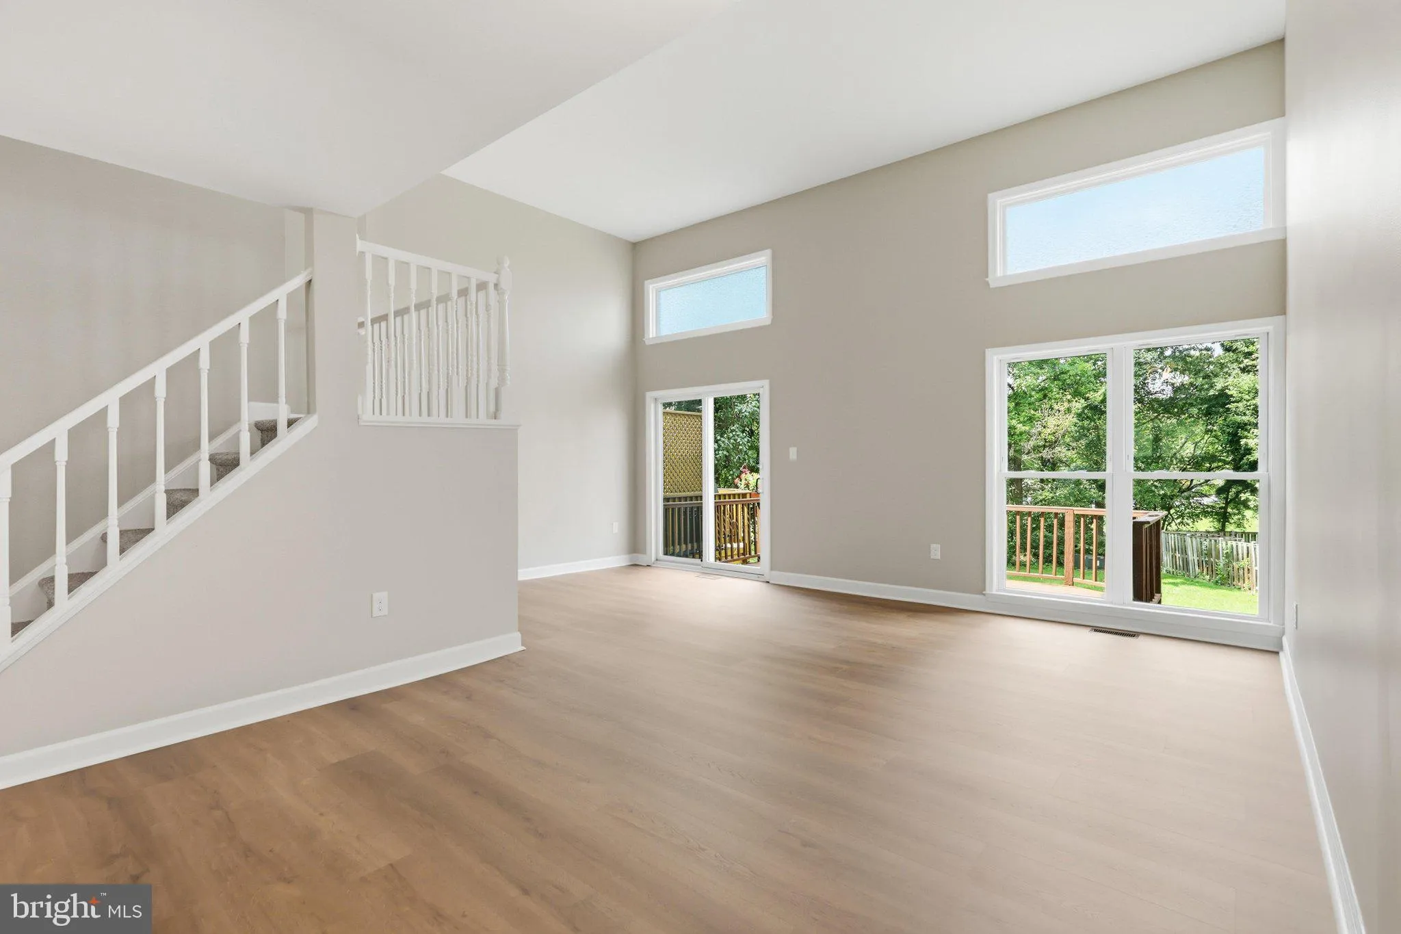
Fully updated **Move-in Ready** 4 level 3 bedroom 2.5 bath townhome with 1 car garage in Heritage Estates! This is not your cookie cutter townhome! The main level features an updated kitchen with new white cabinets, appliances, quartz counters, LVP flooring and more! The kitchen flows seamlessly into the vaulted family room/dining area with wall of windows that walk out onto the massive deck with stairs down to the well manicured yard and brick paver patio. The 3rd level features a stunning private owners suite complete with updated bath featuring seamless glass shower, soaking tub, dual sinks and custom closet. Step up to the 4th level where you’ll find 2 large bedrooms and another full bath. The Walk out lower level features a large recreation room with coffered ceiling and built-ins – perfect as an office or additional living space. Conveniently located on the east side of Rt 28, this commuters dream is just mins to Rt 66, Rt 28, shopping, dining and endless entertainment options. Updates include: Full modern Re-Pipe with PEX, Carpet/LVP flooring/paint (2026), Garage door (2026), Kitchen and appliances (2026), HVAC (2021), Windows (2016), Roof (2014)
 Features & Appliances
 Ask Agent A Question
 Address Map
 Neighborhood
 MLS Addon
 Additional Information
 Financial
Listing Information
Financial
Listing Information
 Rob Spicer Broker, GRI
Spicer Real Estate
Rob Spicer Broker, GRI
Spicer Real Estate
7201 Wisconsin Avenue
 RobSpicer@SpicerRealEstate.com
 2403881030
 2403881030
 7201 Wisconsin Avenue


