
Spicer Real Estate
  • Share
$1,600,000
Active Active
VA,Hamilton

Location 39260 CHARLES TOWN PIKE, Hamilton, VA 20158

  • Sqft 6,600 Sqft SQFT
  • Bed 5
  • Bath 7
Basic Details Basic Details
Description

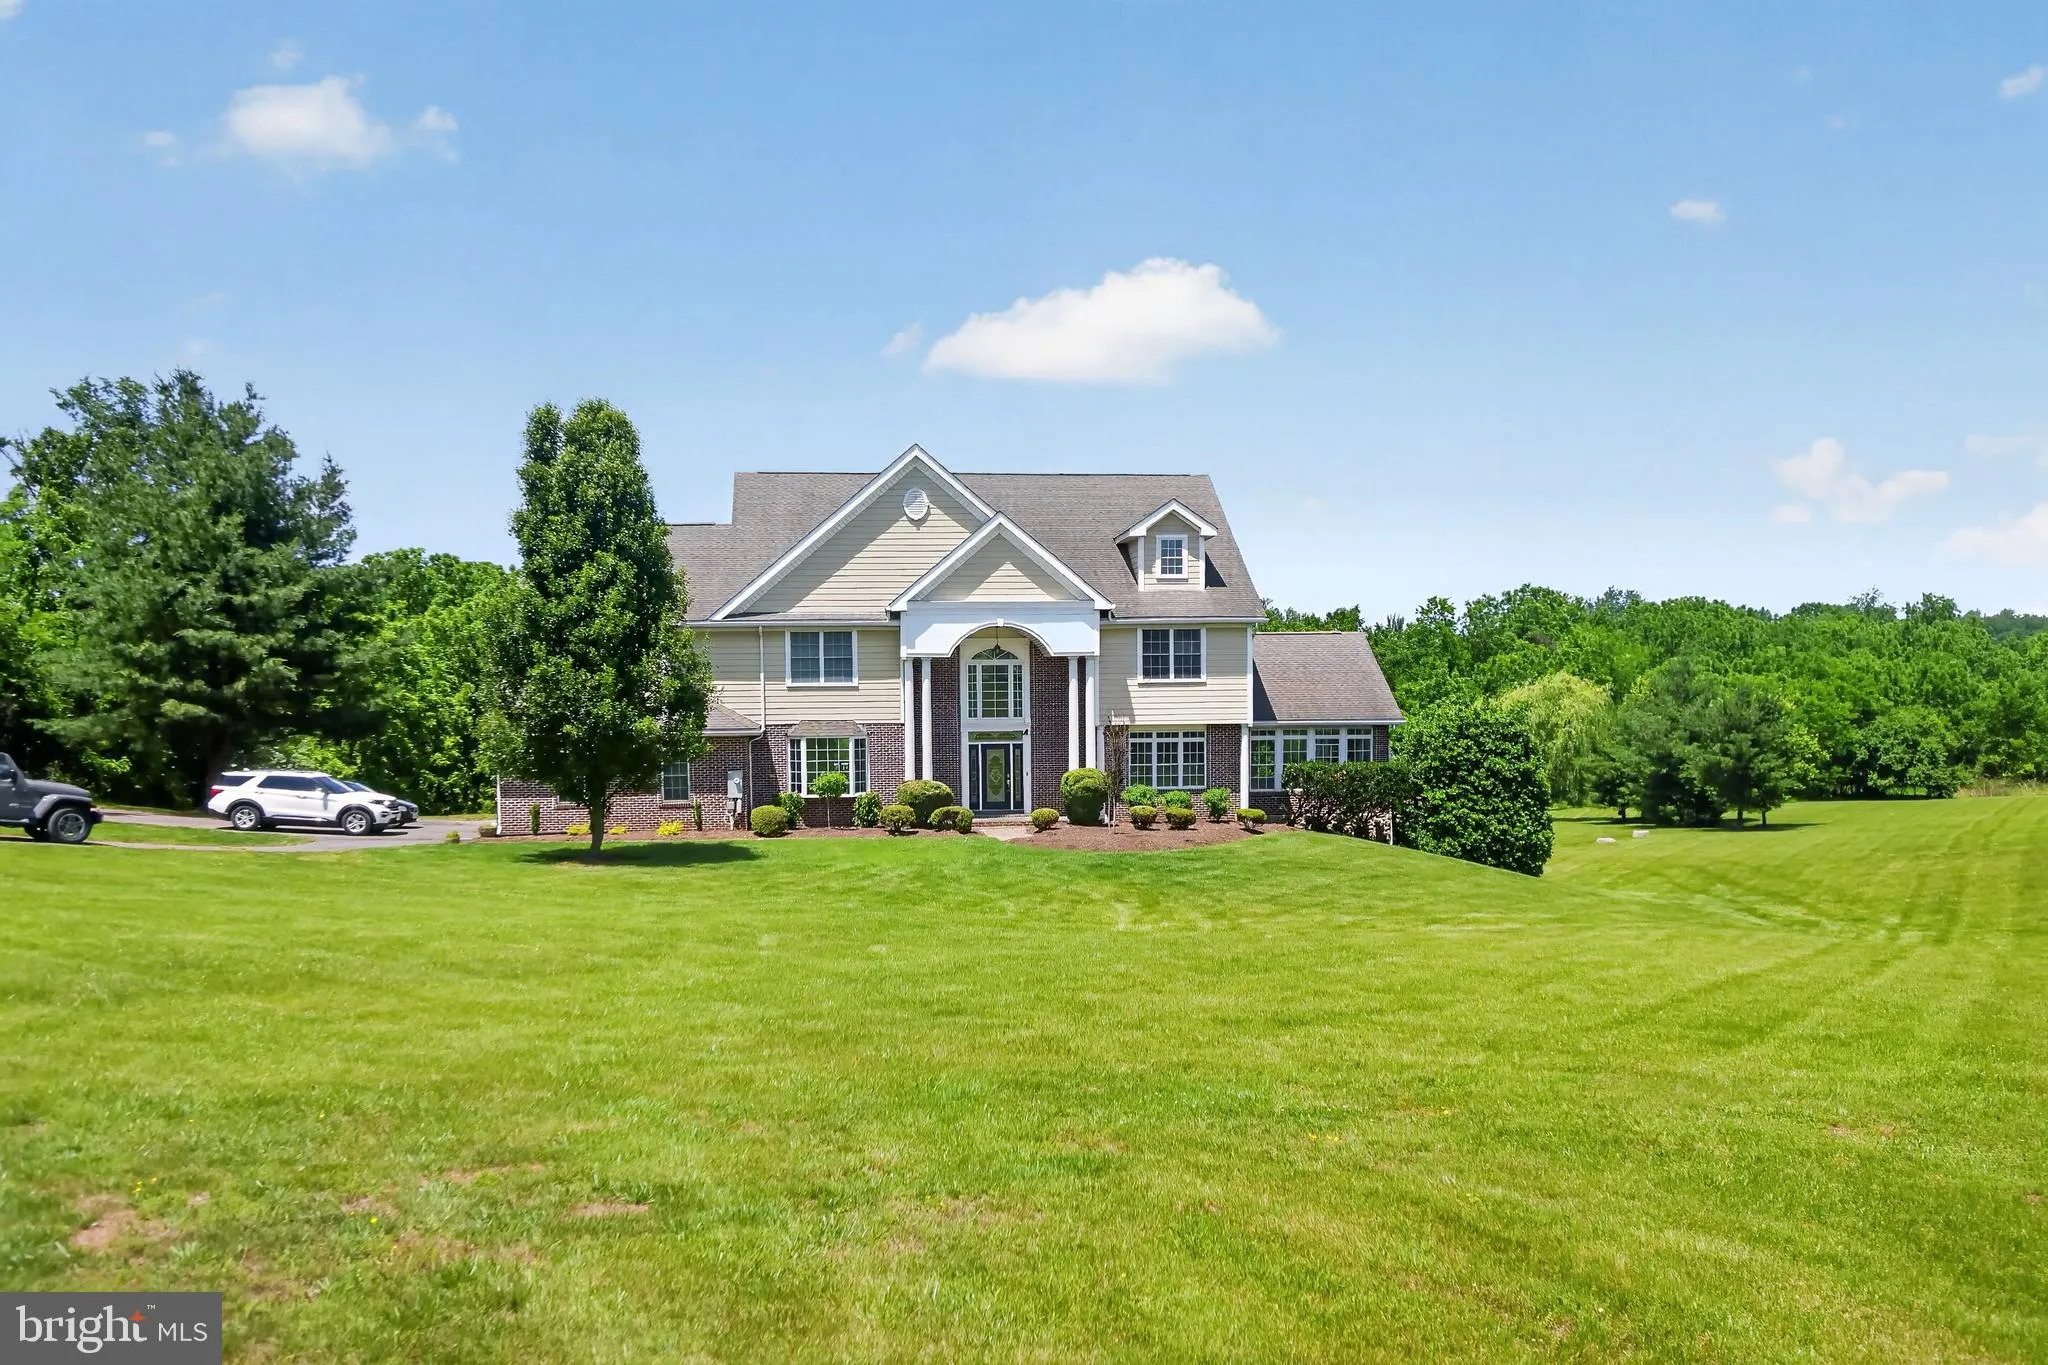
A Masterpiece of Seclusion in the Heart of Wine Country Escape the ordinary and discover a sanctuary designed for the most discerning tastes. Nestled on 3.3 private, tree-lined acres in Hamilton, Virginia, this custom-built estate is the epitome of “Hunt Country” elegance. From the dramatic two-story gre...

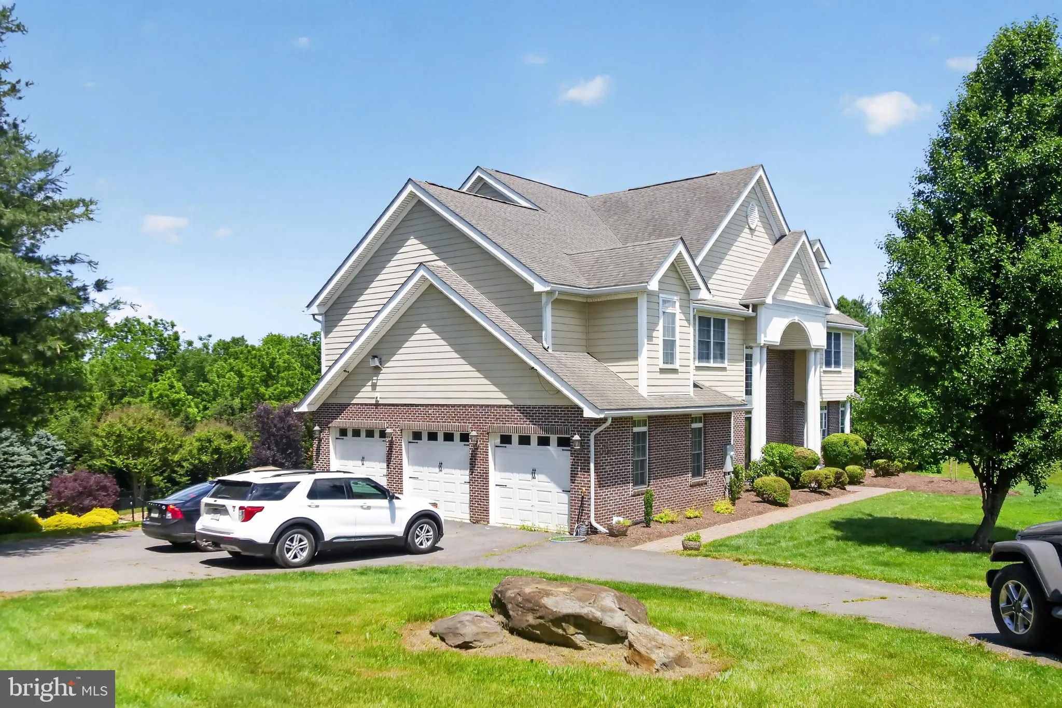
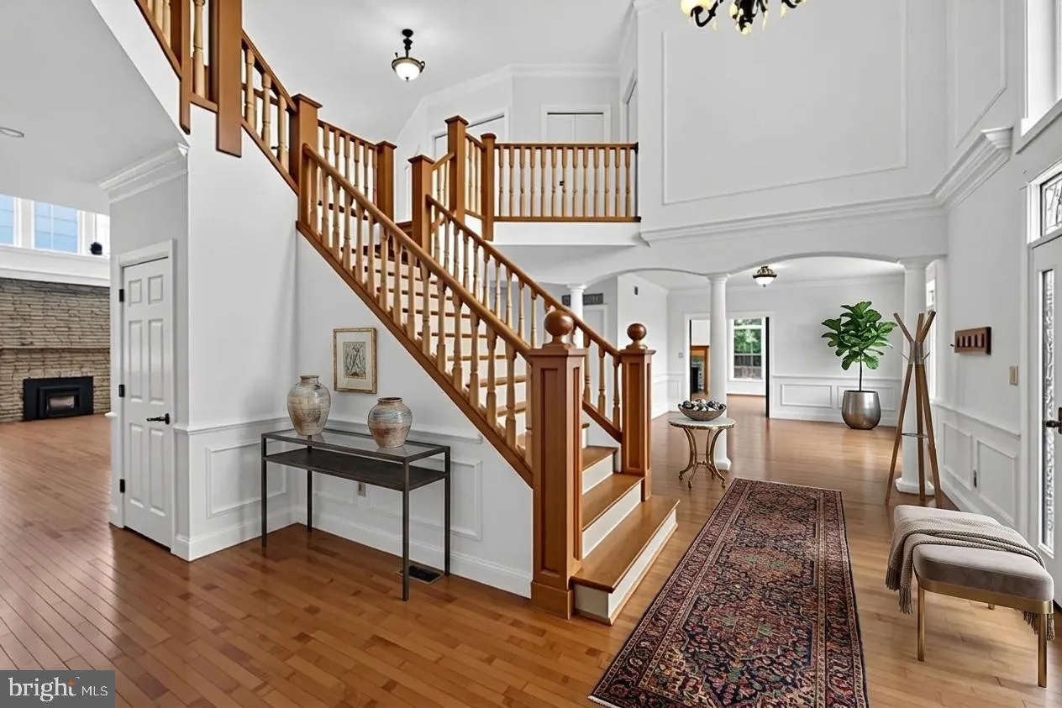
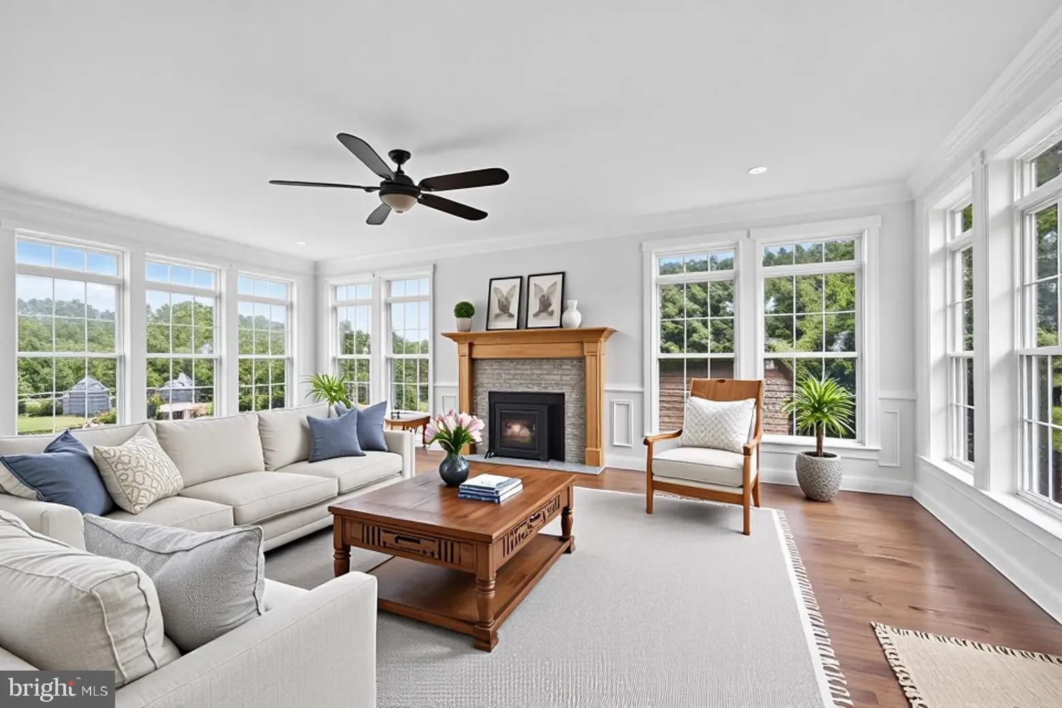
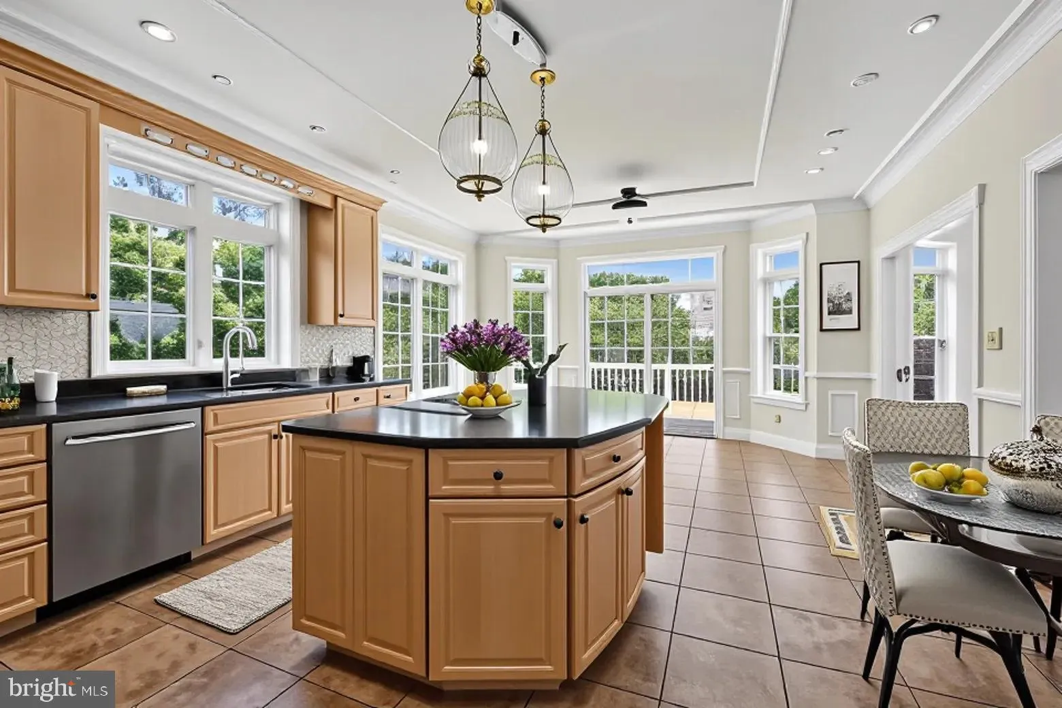
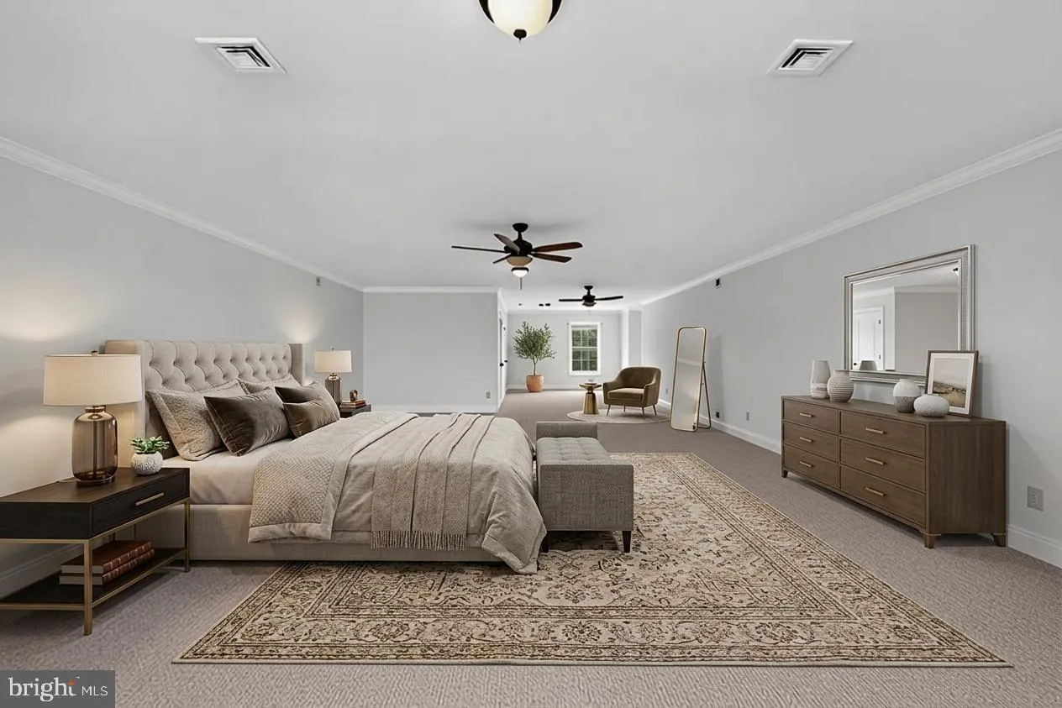
A Masterpiece of Seclusion in the Heart of Wine Country Escape the ordinary and discover a sanctuary designed for the most discerning tastes. Nestled on 3.3 private, tree-lined acres in Hamilton, Virginia, this custom-built estate is the epitome of “Hunt Country” elegance. From the dramatic two-story great room to the sun-drenched conservatory, every detail of this 8, 000-square-foot residence has been curated for a life of effortless sophistication. Whether you are hosting an intimate evening in your custom bar or enjoying a quiet morning by the waterfall-adorned pool, this is more than a home—it is a private resort. Located just moments from Loudoun County’s premier wineries and the equestrian charm of Middleburg, and under 30 minutes to Dulles International Airport, this estate offers the rare luxury of total privacy without sacrificing proximity. Key Features: 4 Expansive Levels | 8, 000+ Square Feet Resort-Style Pool with Travertine Patio and Fire Pit Gourmet Chef’s Kitchen and Bespoke Custom Bar Minutes to Downtown Leesburg and the National Mall

Read More
Basic Details
  • Property Type: Residential
  • Listing Type: Active
  • Listing ID: VALO2126760
  • Price: $1,600,000
  • View: Scenic Vista, Panoramic
  • Bedrooms: 5
  • Bathrooms: 7
  • Half Bathrooms: 1
  • Sqft: 6,600 Sqft
  • Year Built: 2006
  • Lot Area: 3.30 Acre
  • Location: US, VA, LOUDOUN-VA, Hamilton, CARLTON, 20158
  • Structure Type: Detached
  • Heating System: Central, Heat Pump - Gas BackUp
  • Cooling System: Central A/C, Heat Pump(s)
  • Basement: Fully Finished, Walkout Level
  • Fence: Aluminum, Partially
  • Fireplace: Gas/Propane, Wood, Other
  • Patio: Balconies- Multiple, Brick, Deck, Patio
  • Full Bathrooms: 6
  • Listing Status: Active
  • Roof: Shingle
Features & Appliances
Features
  • Utilities: Propane
  • Window Features: Bay/Bow, DoublePaneWindows, Atrium
  • Architectural Style: Colonial
  • Exterior Features: Extensive Hardscape
  • Fireplaces Total: 1
  • Flooring: Carpet, Hardwood, Engineered Wood
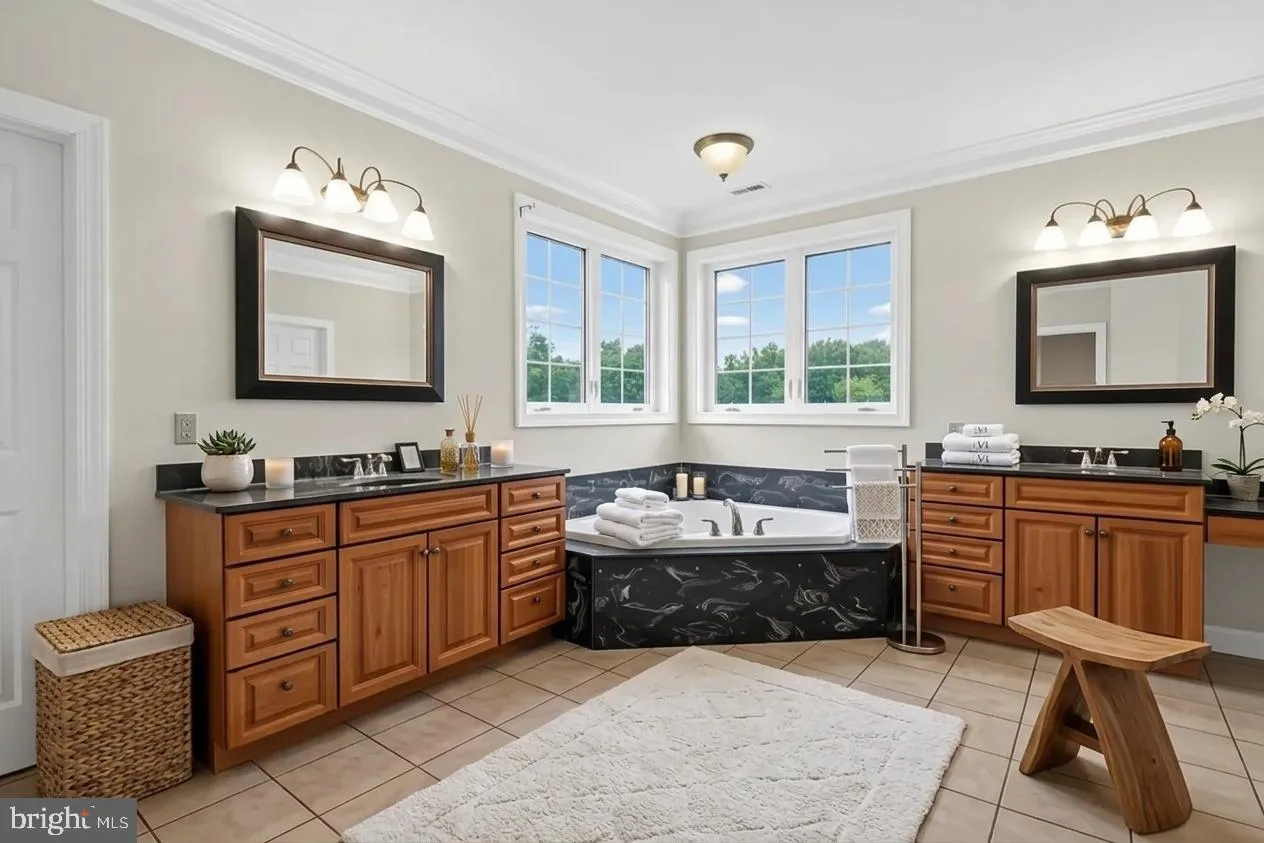
  • Interior Features: Bar, Bathroom - Soaking Tub, Bathroom - Walk-In Shower, Breakfast Area, Built-Ins, Butlers Pantry, Ceiling Fan(s), Chair Railings, Crown Moldings, Floor Plan - Traditional, Kitchen - Gourmet, Walk-in Closet(s), Wood Floors, Pantry, Stove - Pellet, Recessed Lighting, Primary Bath(s), Carpet, Combination Kitchen/Dining, Family Room Off Kitchen
  • Sewer: Private Septic Tank, Septic < # of BR

Appliances
  • Appliances: Built-In Microwave, Dishwasher, Dryer, Extra Refrigerator/Freezer, Microwave, Oven - Wall, Oven/Range - Electric, Refrigerator, Stainless Steel Appliances, Washer, WaterHeater
Ask Agent A Question Ask Agent A Question

Address Map Address Map
Neighborhood Neighborhood
  • High School: WOODGROVE
MLS Addon MLS Addon
  • Office Name: CENTURY 21 Envision
  • Agent Name: Corey E Morgan
Additional Information Additional Information
  • Water Source: Well
  • Accessibility Features: None
  • Construction Materials: Brick, HardiPlank Type
  • Foundation Details: Concrete Perimeter
  • Garage: 3.0
  • Levels: 4
  • Lot Features: Backs to Trees, Front Yard, Landscaping, Private, Rear Yard
  • On Market Date: 2026-06-08
Financial Financial
  • Tax Annual Amount: 12292.0
  • Association Fee: 265.0
  • Association Fee Frequency: Quarterly
  • Association Yn: 1
Listing Information Listing Information
  • Originating System Name: Bright
  • List Agent Mls Id: 3005143
  • List Office Mls Id: ENVI1
  • MLS Status: ACTIVE-BRIGHT
  • Modification Timestamp: 2026-09-22T18:16:06Z
  • Status Change Timestamp: 2026-06-08T04:00:00Z
Rob Spicer Broker, GRI Rob Spicer Broker, GRI Spicer Real Estate

7201 Wisconsin Avenue

Mortgage Calculator
$
$ %
Years
%
$ %Per Year
$ % Per Year

$
