
 Share
Share
 738 LONGFELLOW STREET, Washington, DC 20011
 825 Sqft SQFT
 2
2
 1
1
 Basic Details
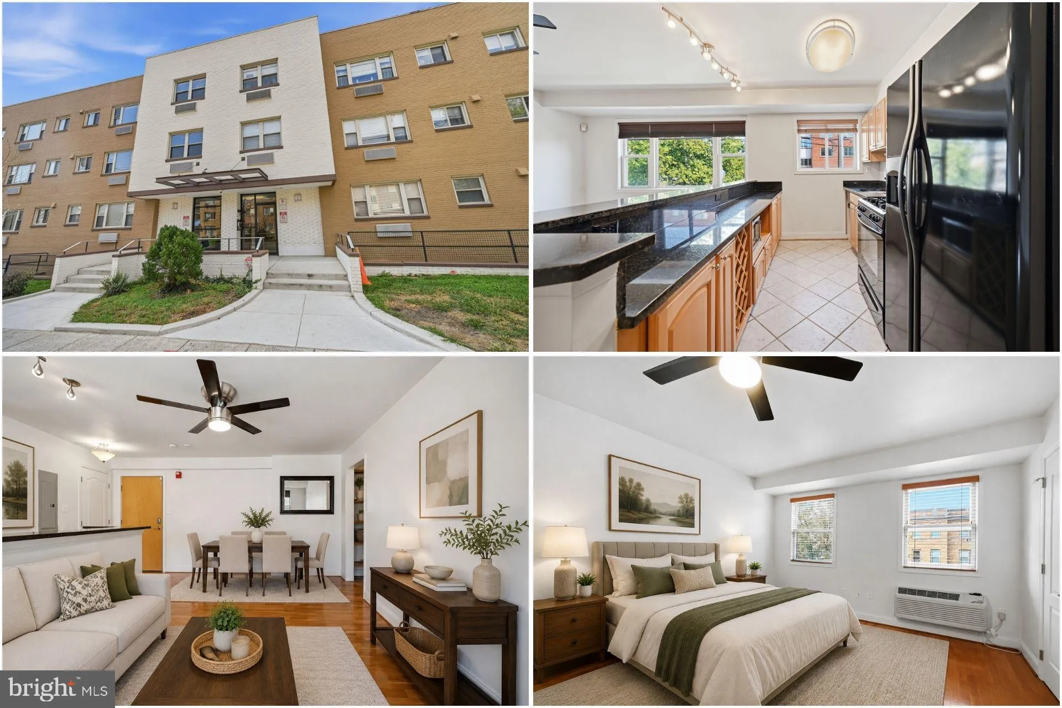
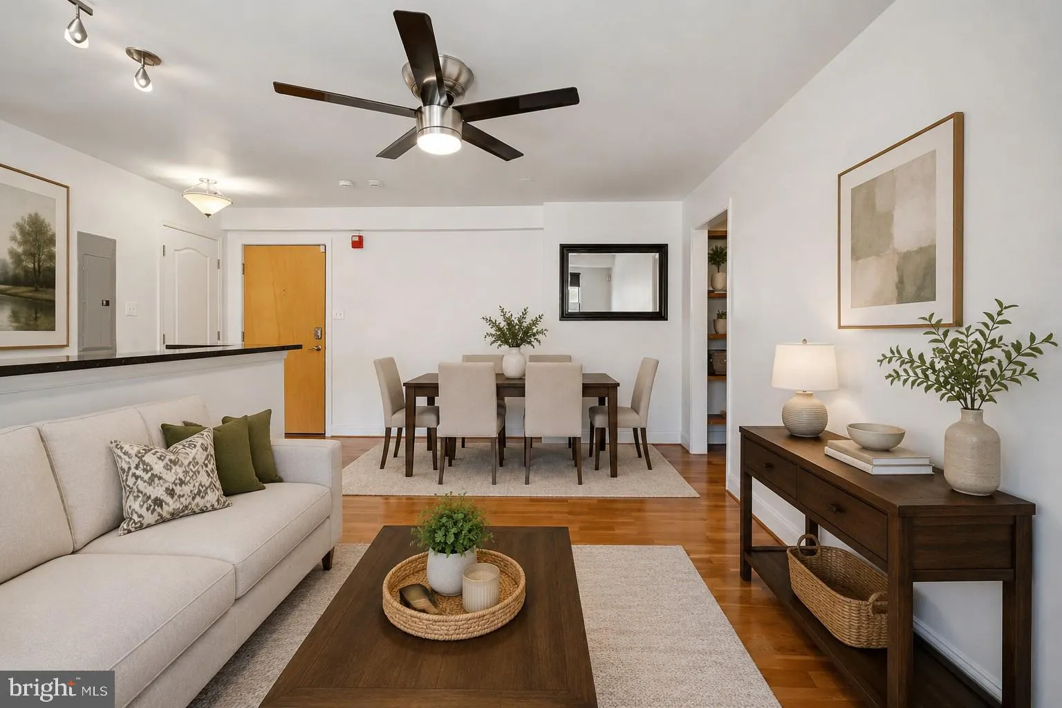
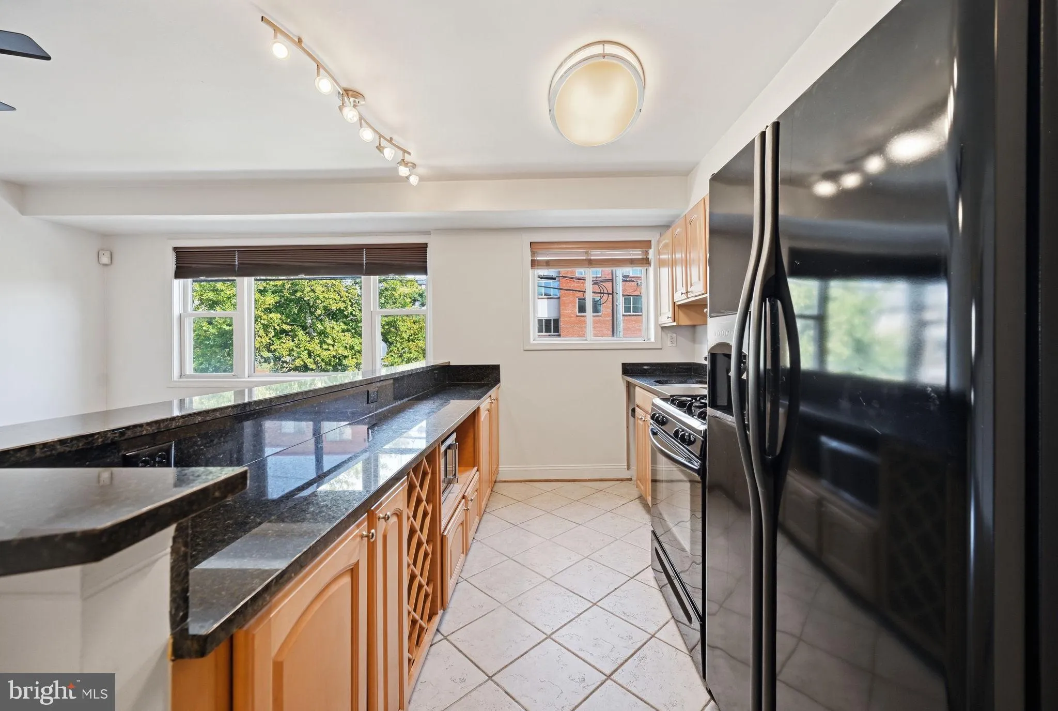
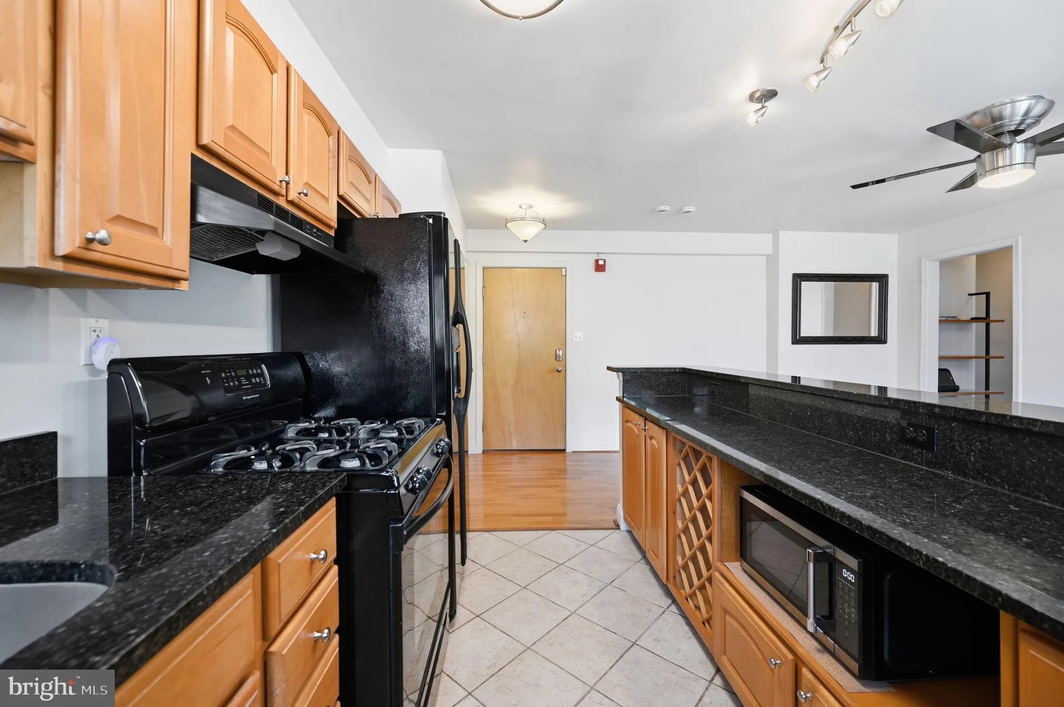
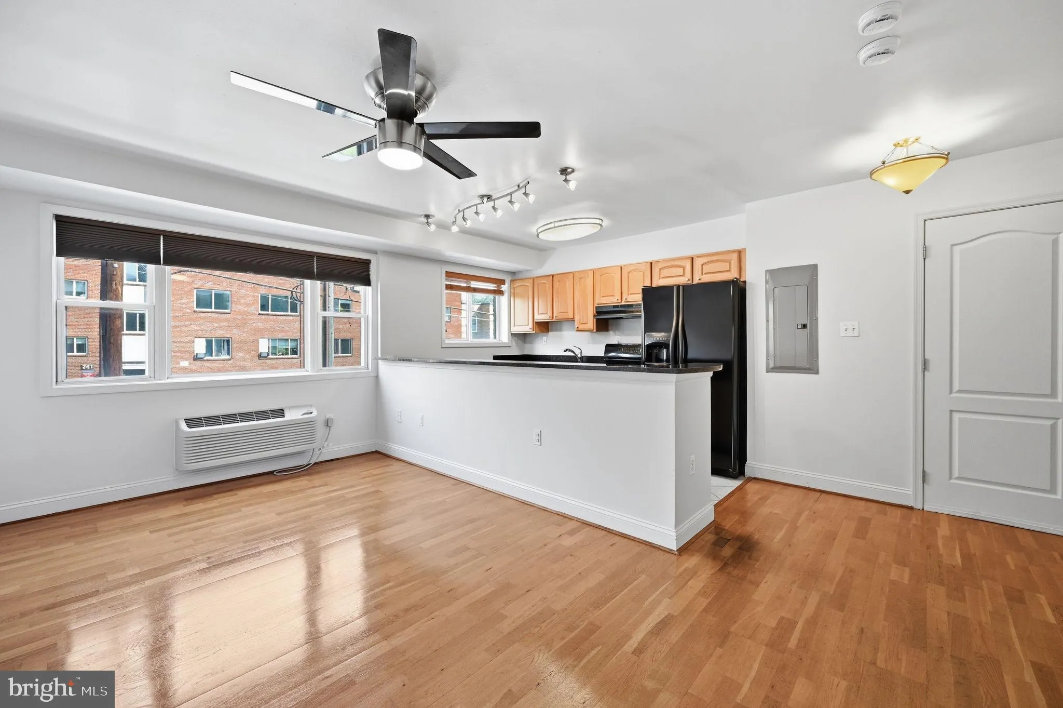
Live connected to DC without giving up the comfort of home. Sunlight pours into the open living spaces, creating a bright, inviting backdrop for everything from quiet mornings to evenings spent entertaining. The kitchen pairs granite countertops with ample cabinetry for plenty of prep space and storage, while comfor...
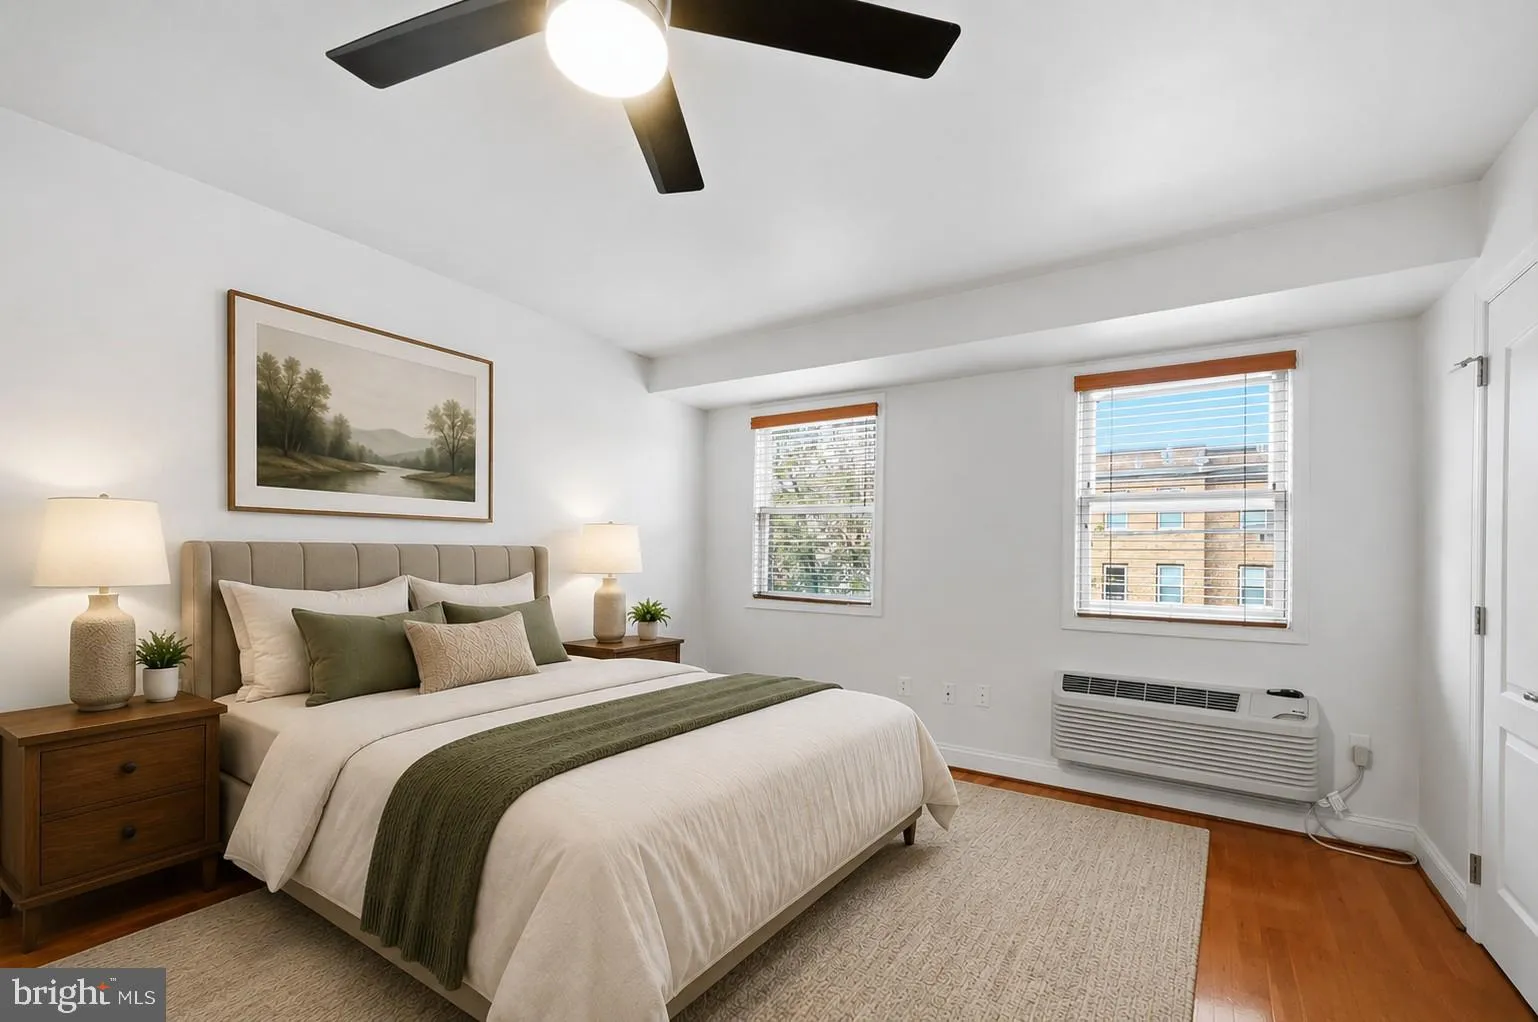
Live connected to DC without giving up the comfort of home. Sunlight pours into the open living spaces, creating a bright, inviting backdrop for everything from quiet mornings to evenings spent entertaining. The kitchen pairs granite countertops with ample cabinetry for plenty of prep space and storage, while comfortable bedrooms offer room to recharge. A separate tub adds a relaxing finish to the bathroom. Step outside and discover even more to enjoy nearby. Dining, shopping, groceries, parks, and recreation are within the surrounding area, along with Fort Slocum Park, Hamilton Recreation Center, Emery Heights Community Center, and Rock Creek Park. Petworth, Takoma, Columbia Heights, Brookland, and Silver Spring offer even more places to explore. Getting around is just as convenient. Fort Totten Metro provides Red, Green, and Yellow Line service, while nearby bus options and access to Georgia Avenue NW, New Hampshire Avenue NW, and North Capitol Street help keep destinations across DC within reach. Bright spaces inside. Parks and neighborhood conveniences outside. City connections when you need them. Photos may be virtually staged
 Features & Appliances
 Ask Agent A Question
 Address Map
 Neighborhood
 MLS Addon
 Additional Information
 Financial
Listing Information
Financial
Listing Information
 Rob Spicer Broker, GRI
Spicer Real Estate
Rob Spicer Broker, GRI
Spicer Real Estate
7201 Wisconsin Avenue
 RobSpicer@SpicerRealEstate.com
 2403881030
 2403881030
 7201 Wisconsin Avenue


