
 Share
Share
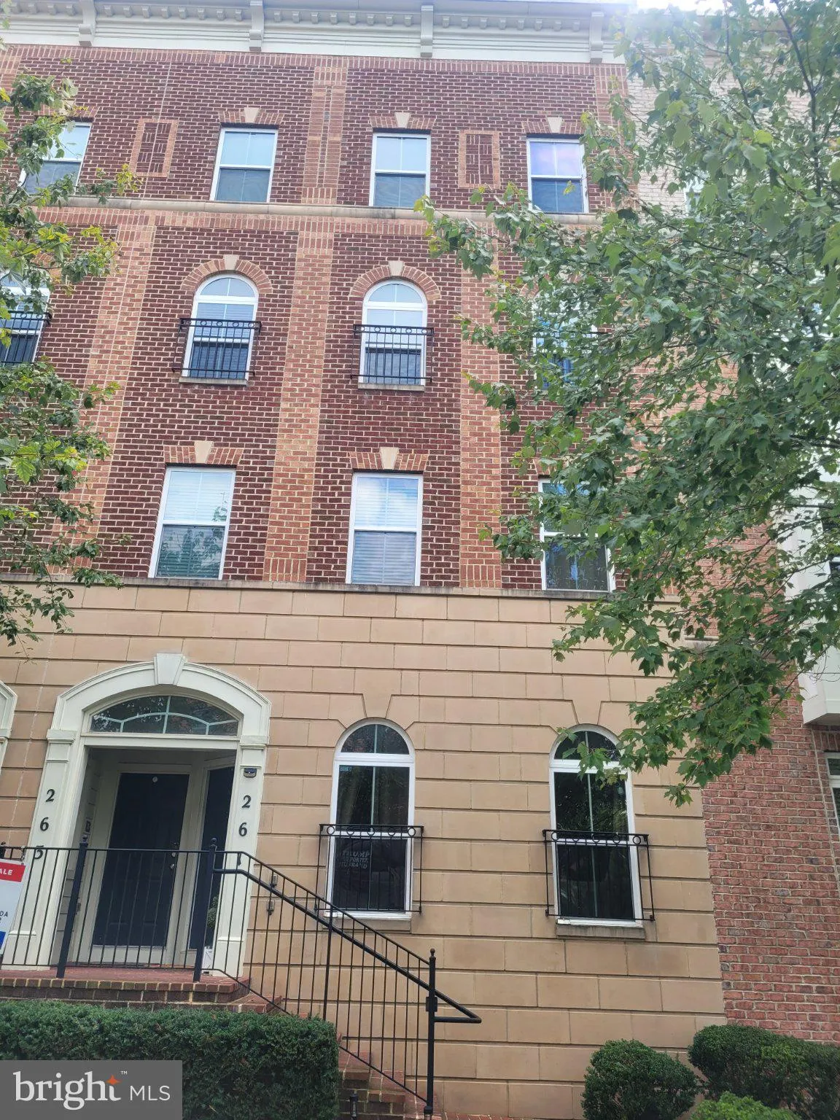
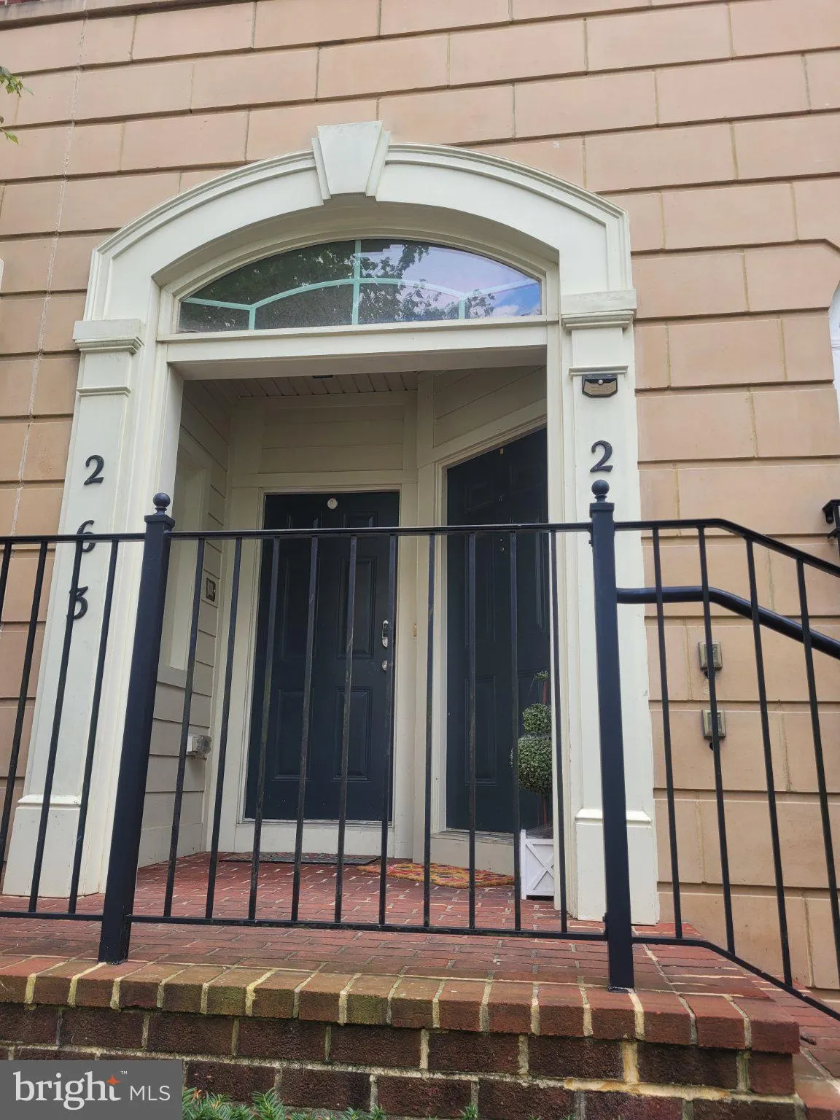
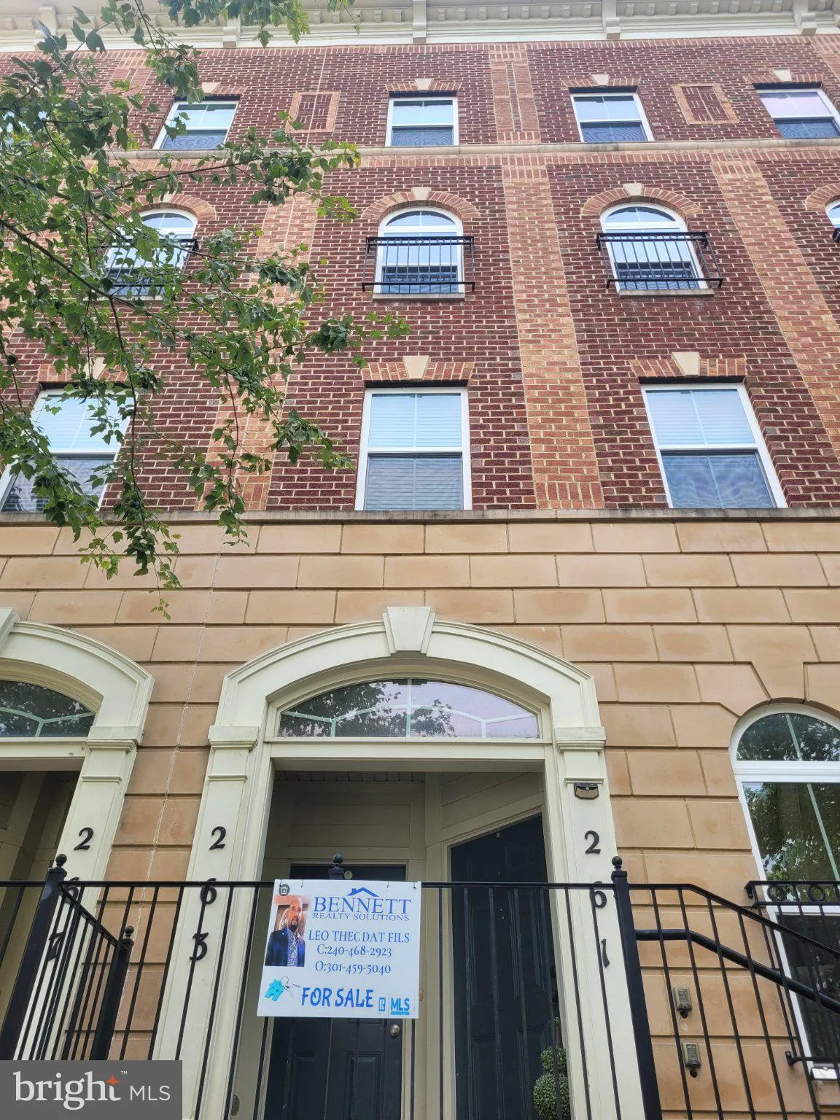
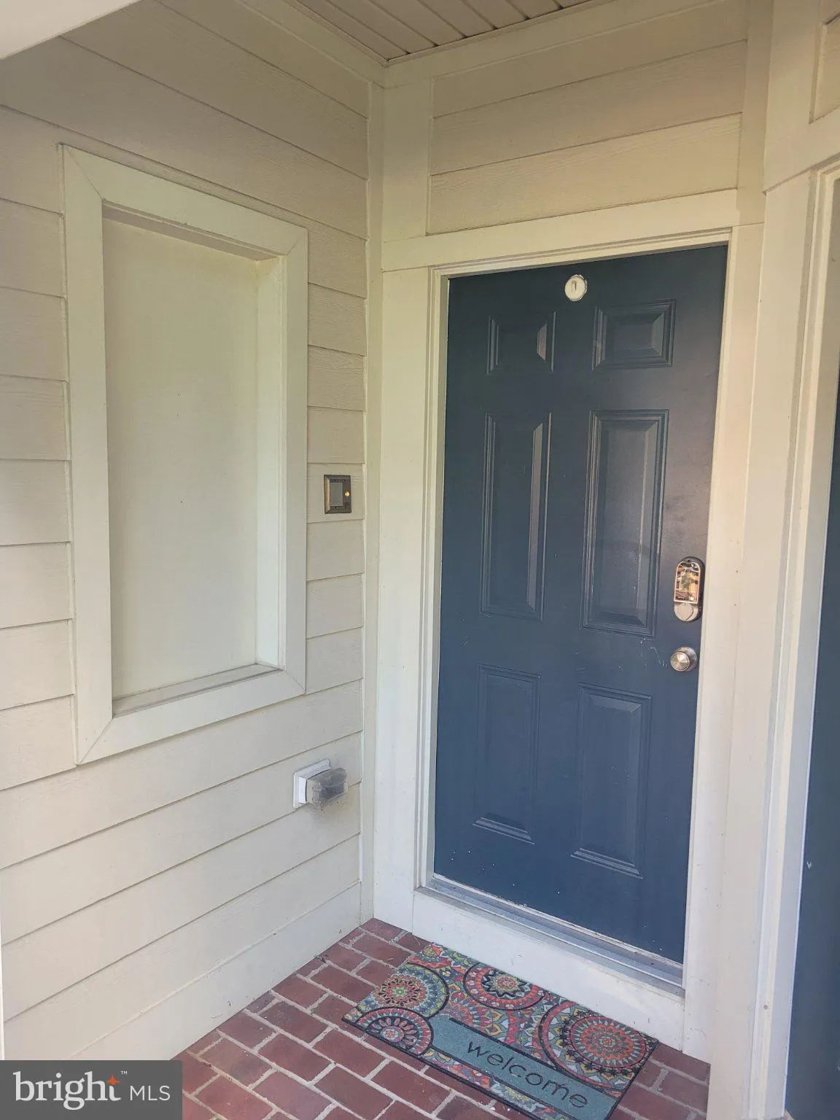
 263 COMMUNITY CENTER AVENUE, Gaithersburg, MD 20878
 2,883 Sqft SQFT
 3
3
 3
3
 Basic Details
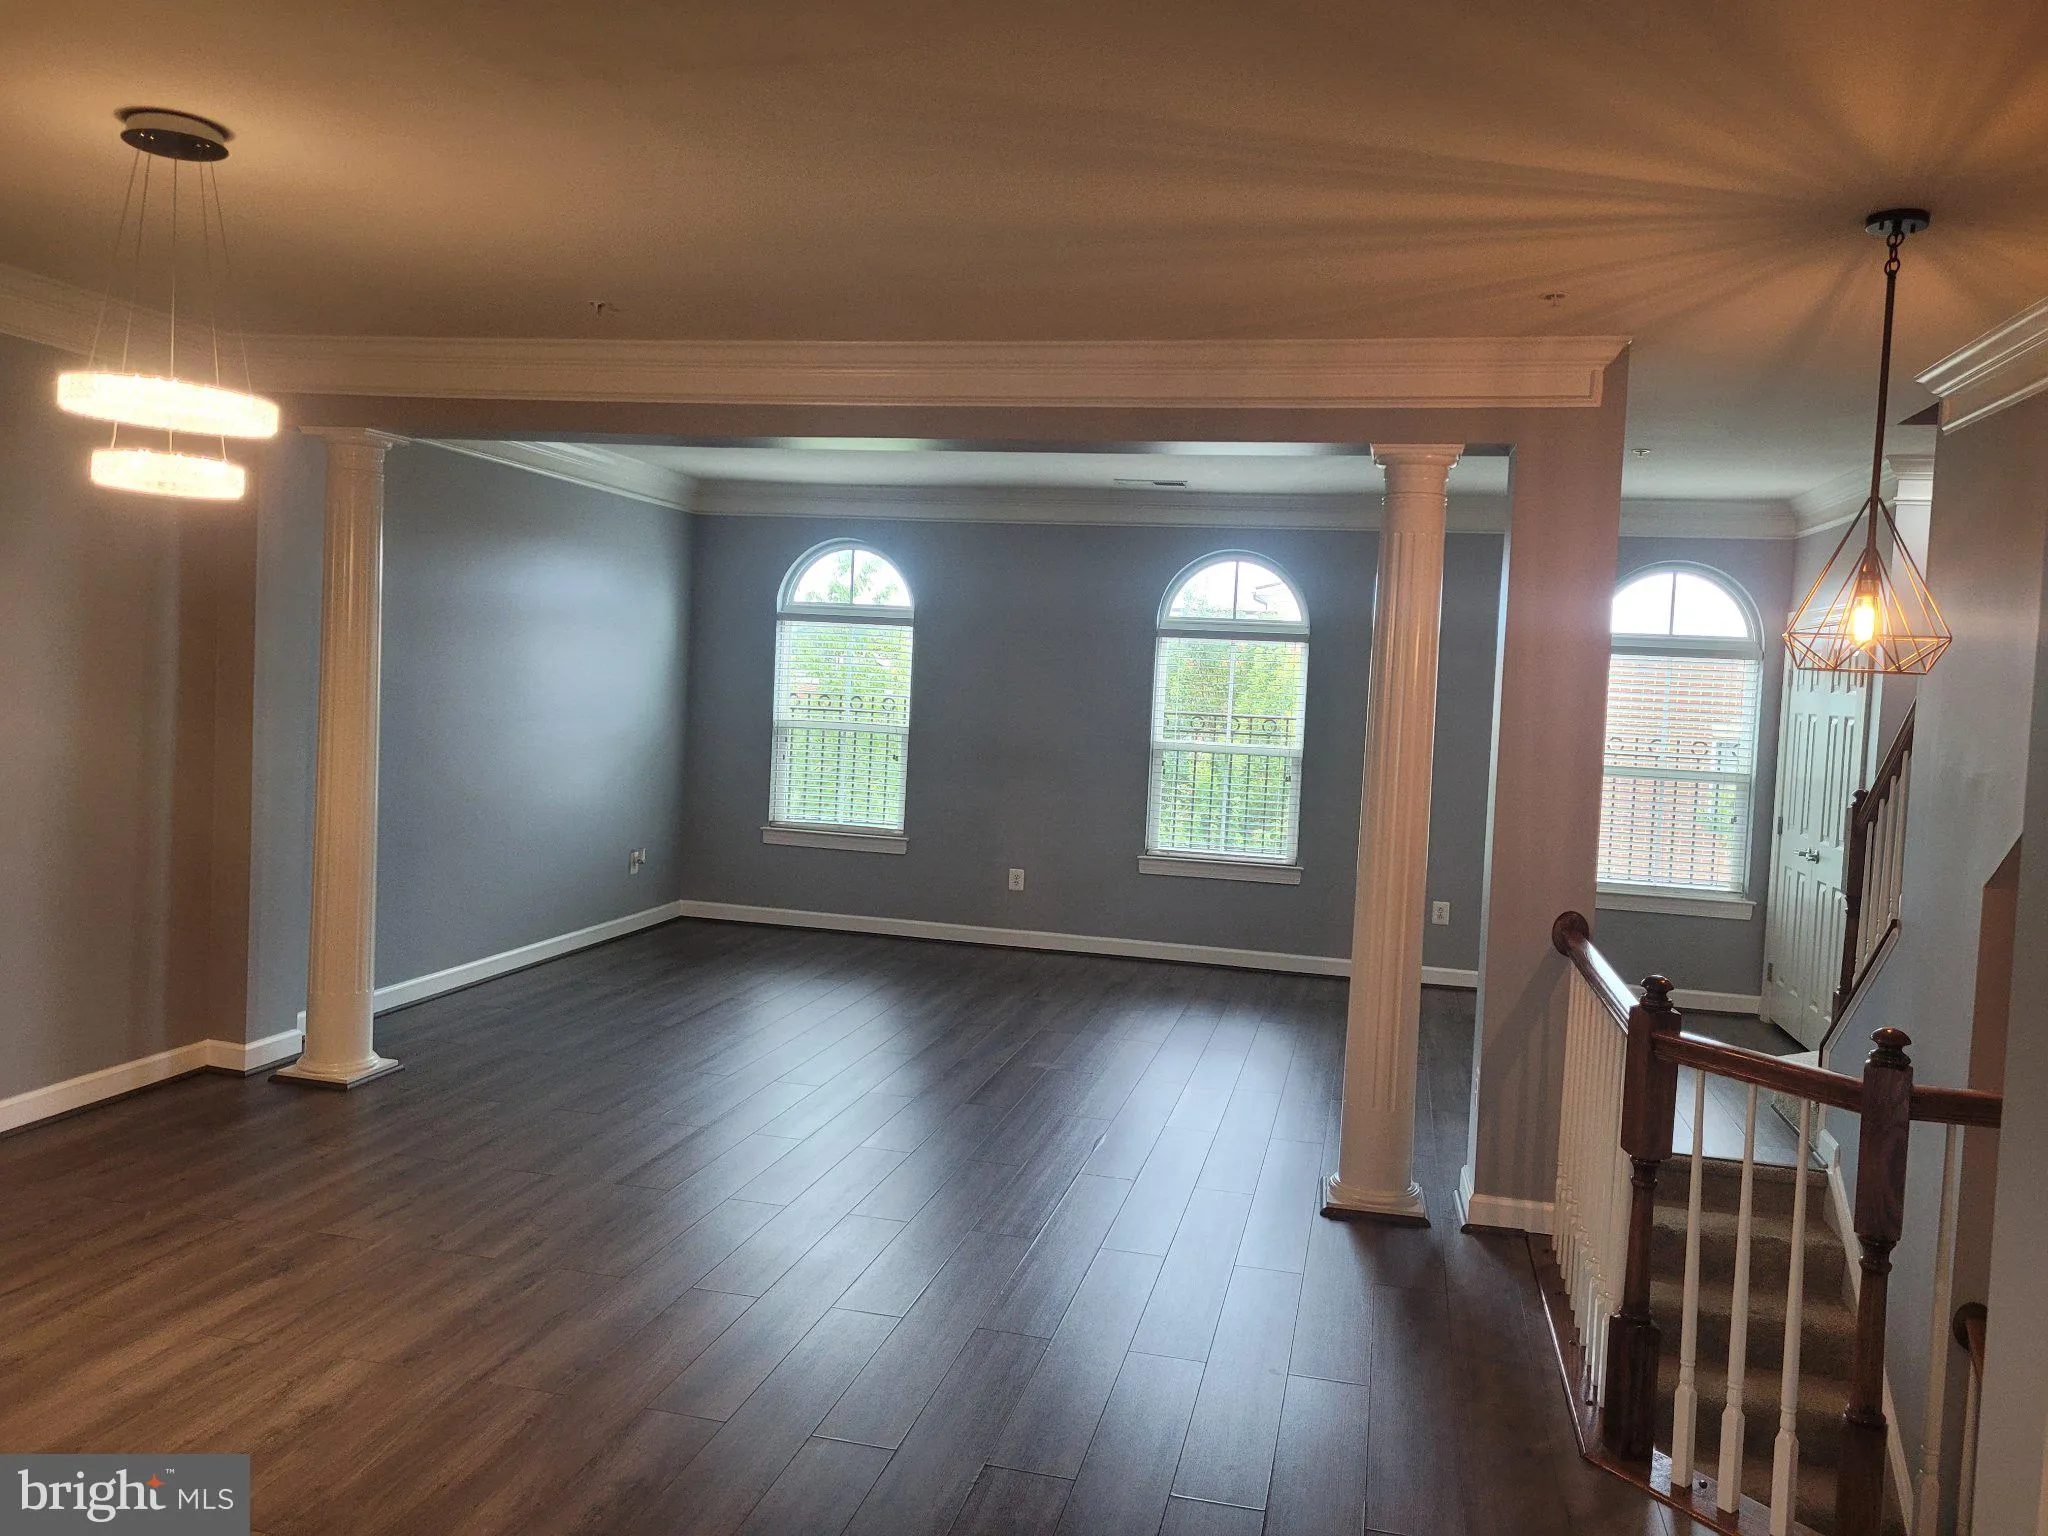
Welcome to this spacious 2, 883 sq. ft. luxury home in the desirable Parkland community of Gaithersburg, MD. This beautiful 3-bedroom, 2.5-bathroom home offers comfort, style, and convenient access to everything you need. ✨ Home Highlights: Approximately 2, 900 sq. ft. of living space, with spacious 3 bedrooms and...
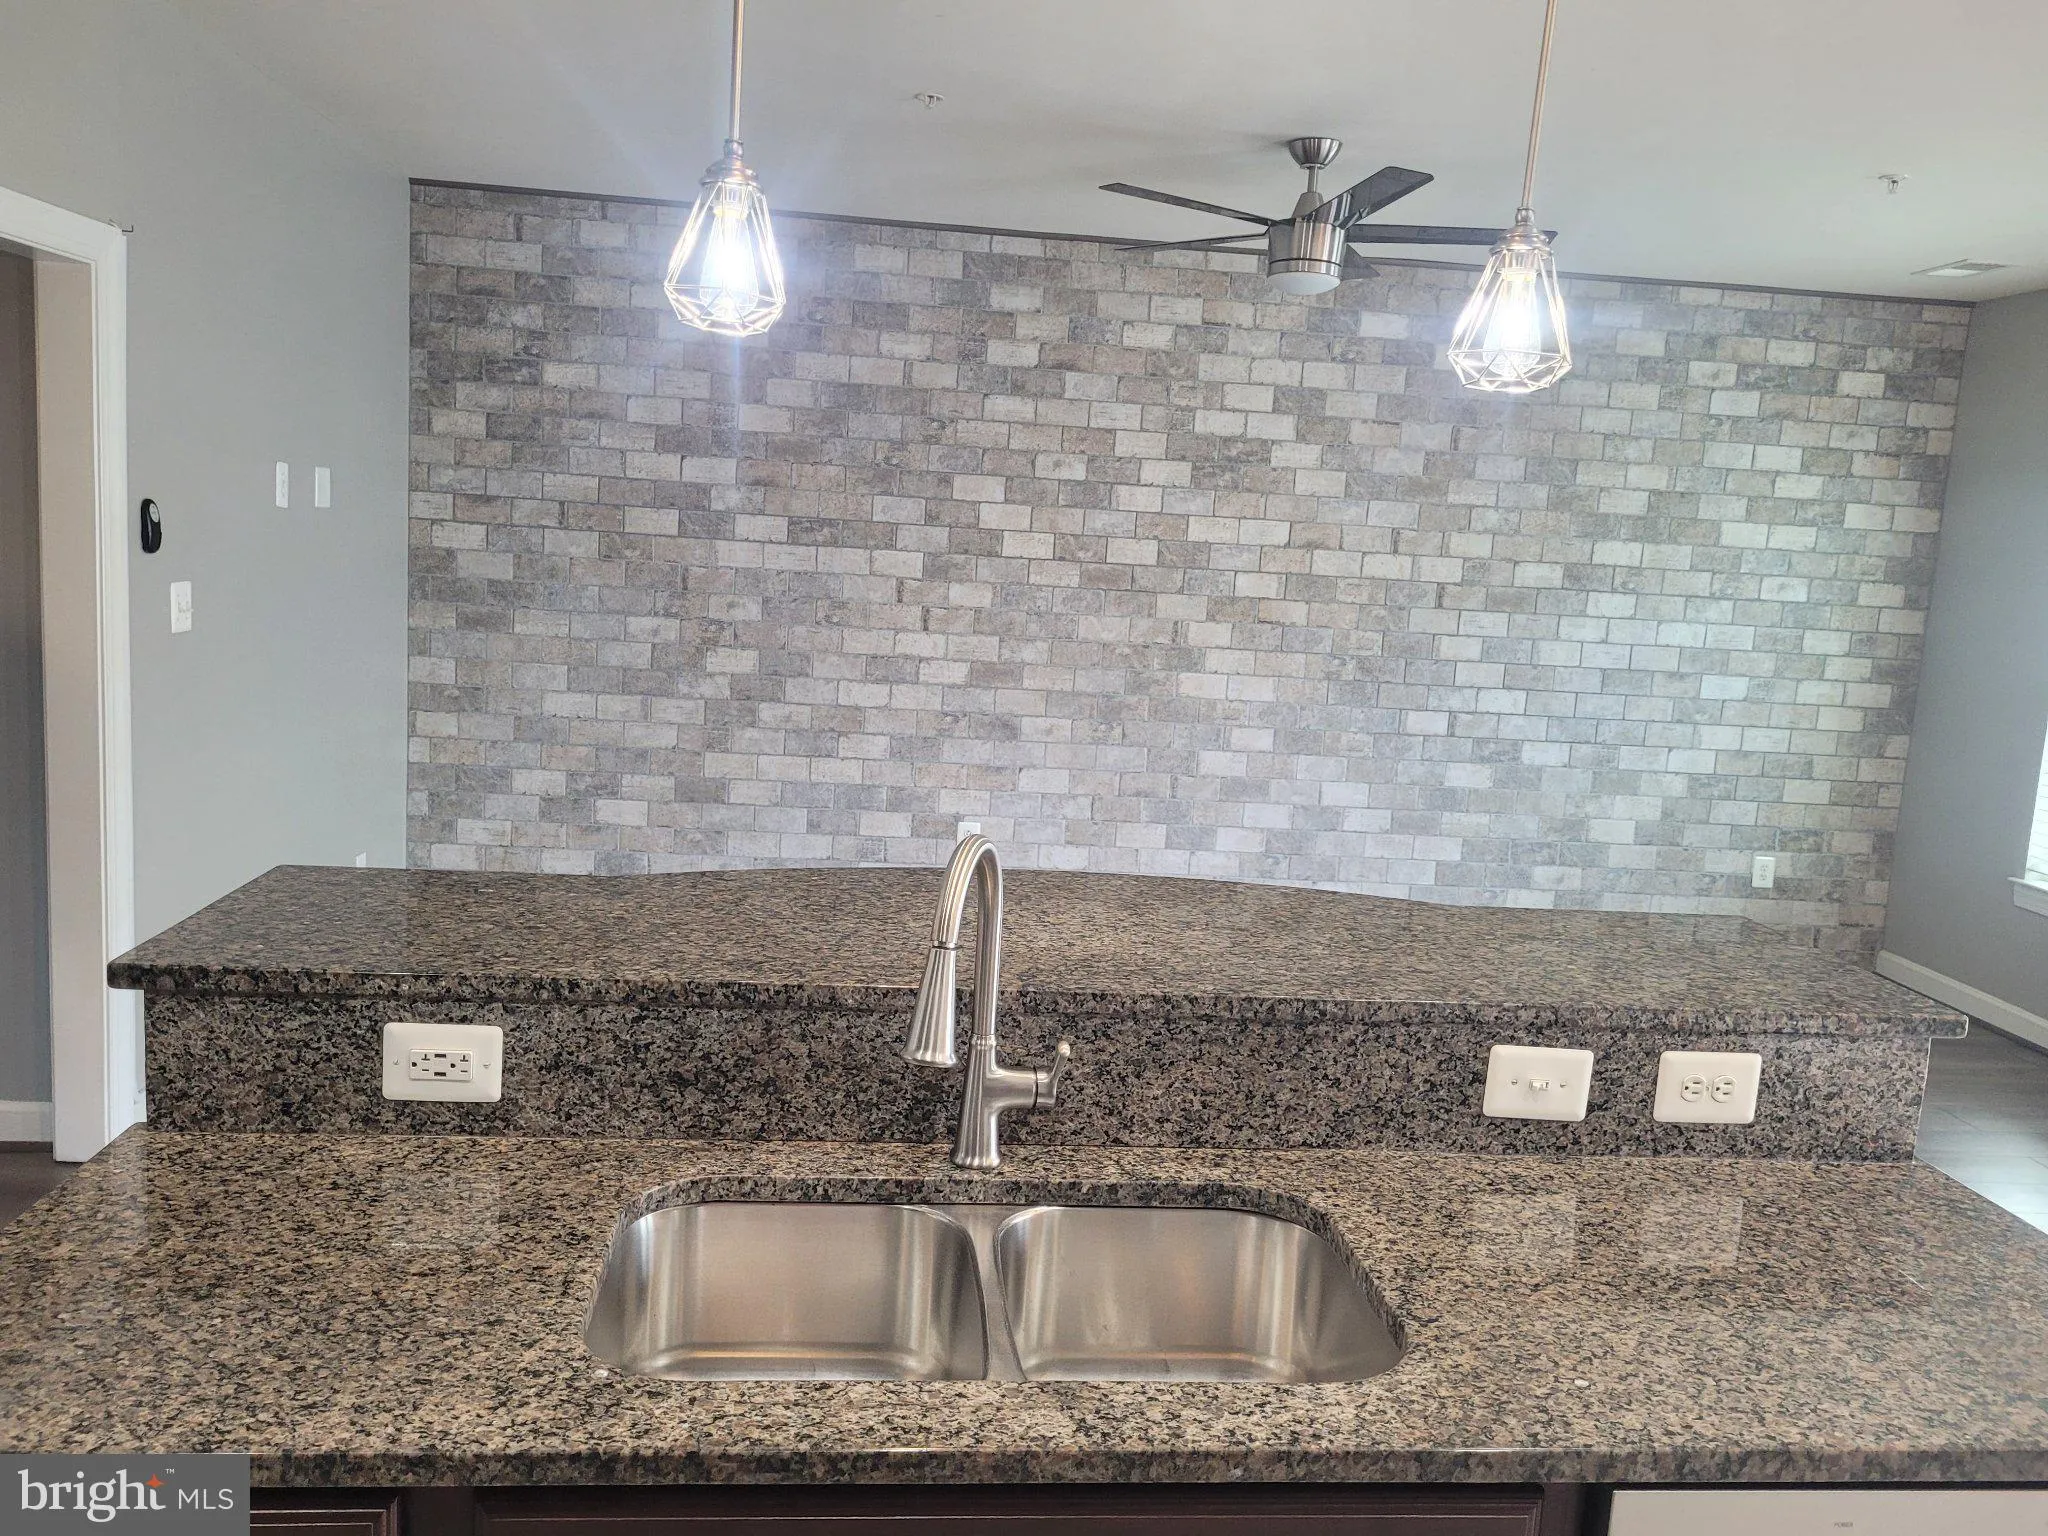
Welcome to this spacious 2, 883 sq. ft. luxury home in the desirable Parkland community of Gaithersburg, MD. This beautiful 3-bedroom, 2.5-bathroom home offers comfort, style, and convenient access to everything you need. ✨ Home Highlights: Approximately 2, 900 sq. ft. of living space, with spacious 3 bedrooms and 2.5 bathrooms. Beautiful brick front with a private garage. Large, inviting room. Upgraded kitchen with granite countertops and new stainless-steel appliances Spacious primary bedroom with two walk-in closets, primary bathroom featuring dual granite vanity sinks, relaxing Jacuzzi tub, and beautiful flooring throughout. Plenty of space for family living and entertaining 🌳 Parkland Community Amenities: Residents enjoy access to a community pool, tennis courts, and children’s playground, offering great opportunities for recreation and family fun. 📍 Excellent Location: Conveniently located in Gaithersburg, Maryland, with easy access to I-270, making commuting and traveling to nearby areas convenient. Shopping, dining, and everyday amenities are also close by. ⭐ A spacious, beautifully upgraded home in a desirable community—ready for its new owners!
 Features & Appliances
 Ask Agent A Question
 Address Map
 MLS Addon
 Additional Information
 Financial
Listing Information
Financial
Listing Information
 Rob Spicer Broker, GRI
Spicer Real Estate
Rob Spicer Broker, GRI
Spicer Real Estate
7201 Wisconsin Avenue
 RobSpicer@SpicerRealEstate.com
 2403881030
 2403881030
 7201 Wisconsin Avenue


