
 Share
Share
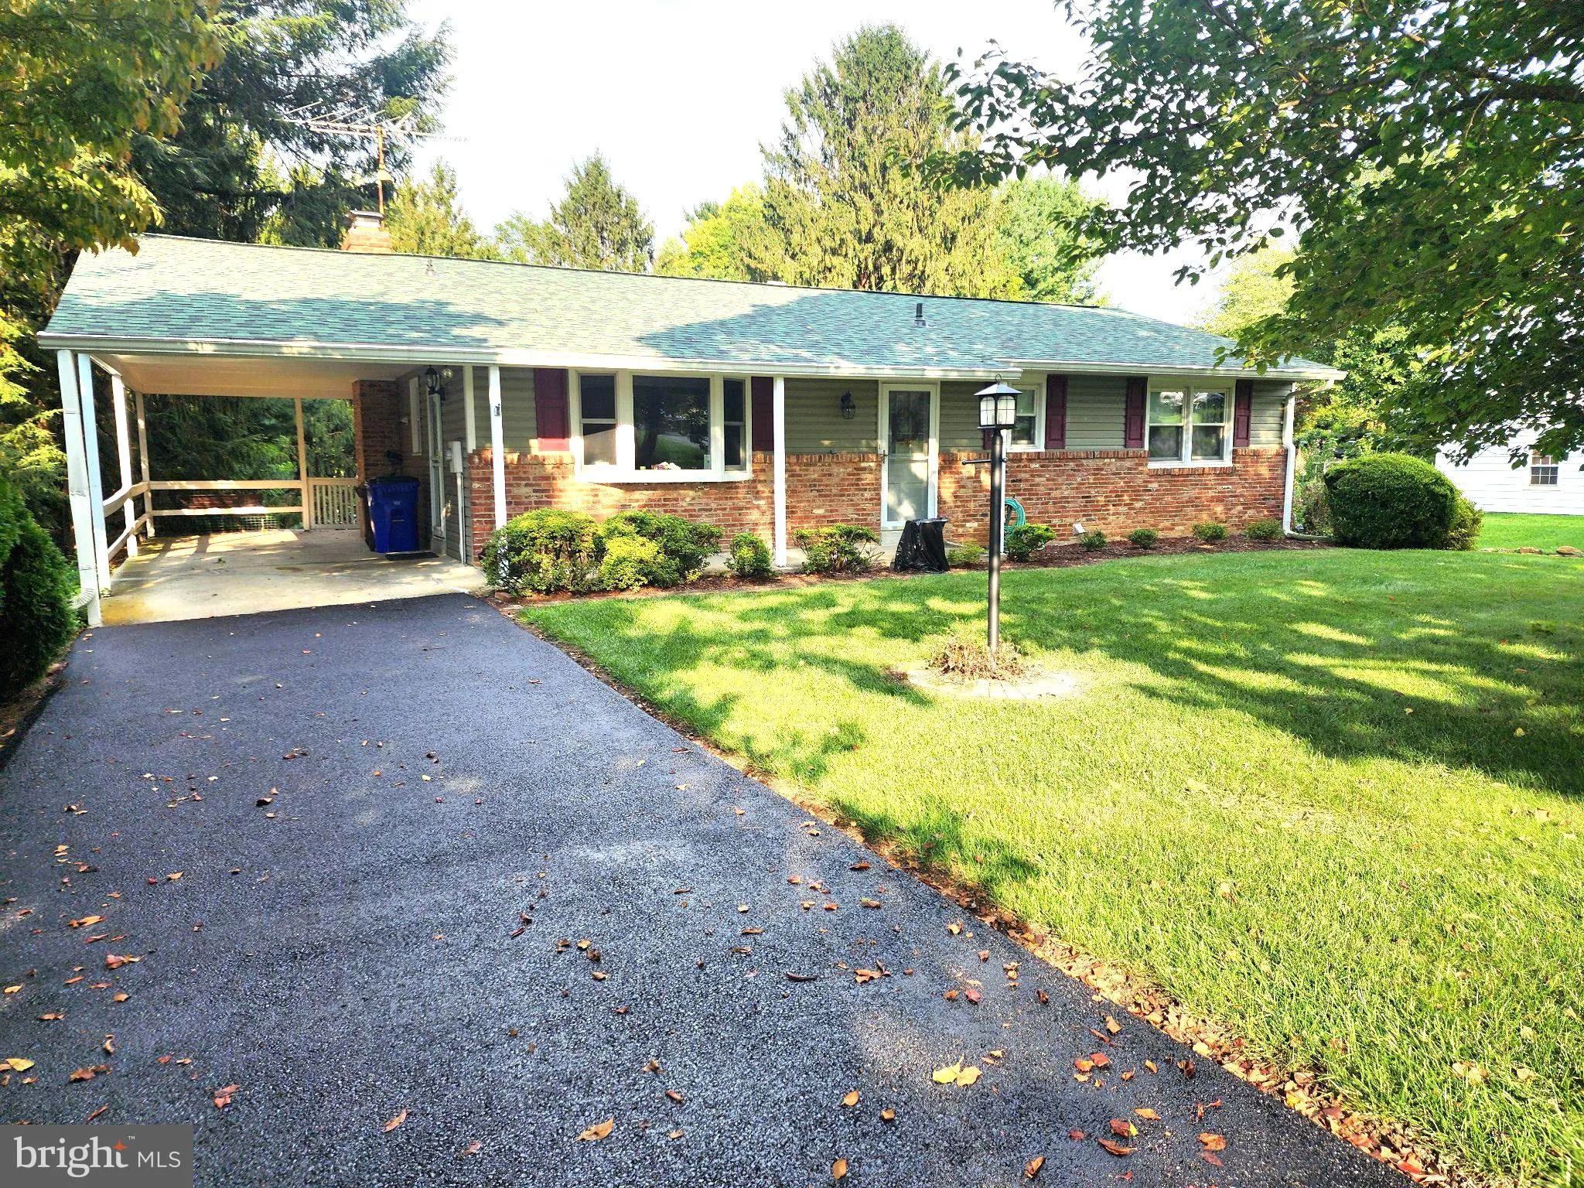
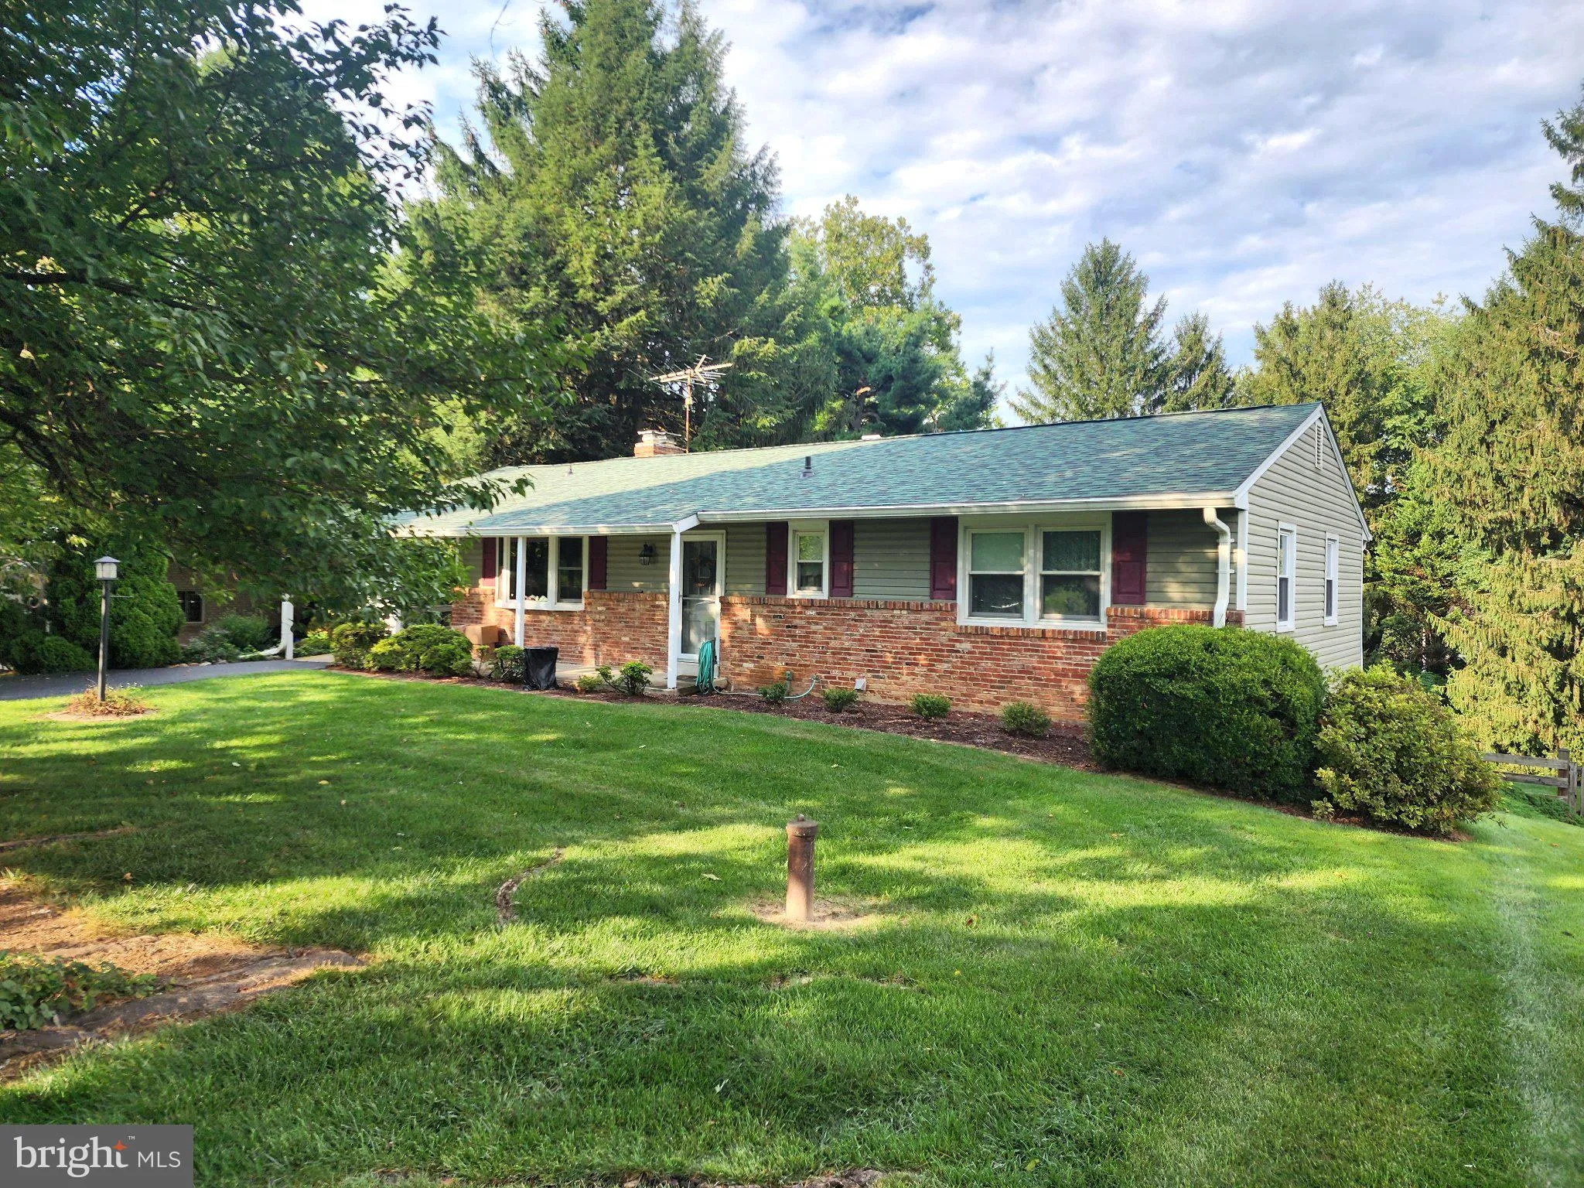
 2297 PERSIMMON DRIVE, Ijamsville, MD 21754
 1,288 Sqft SQFT
 3
3
 2
2
 Basic Details
Welcome to this inviting 3-bedroom, 2-bath rancher offering approximately 2, 576 total square feet of comfortable living space. Hardwood floors are believed to be under much of the carpeting, adding even more potential to the home. The updated eat-in kitchen features Corian countertops, a pantry, and a bright bay wi...
Welcome to this inviting 3-bedroom, 2-bath rancher offering approximately 2, 576 total square feet of comfortable living space. Hardwood floors are believed to be under much of the carpeting, adding even more potential to the home. The updated eat-in kitchen features Corian countertops, a pantry, and a bright bay window in the breakfast area, creating a cheerful spot to enjoy everyday meals. The spacious living and dining room combination offers a flexible layout and a sliding glass door that opens to the deck overlooking the private, fenced backyard—perfect for relaxing, entertaining, or enjoying the outdoors. The walkout lower level provides additional living space and features a cozy gas fireplace. Recent improvements include a new gas HVAC system and a roof approximately 2 years old, replacement windows and some doors. Outside, you’ll also find a large attached carport, storage shed, and a blacktop driveway approximately 5 years old. Conveniently located just minutes from the Montgomery County line and Route 270, with easy access to shopping, dining, and everyday conveniences, this home offers a wonderful combination of space, comfort, and location. Professional Pictures Coming Soon!
 Features & Appliances
 Ask Agent A Question
 Address Map
 MLS Addon
 Additional Information
 Financial
Listing Information
Financial
Listing Information
 Rob Spicer Broker, GRI
Spicer Real Estate
Rob Spicer Broker, GRI
Spicer Real Estate
7201 Wisconsin Avenue
 RobSpicer@SpicerRealEstate.com
 2403881030
 2403881030
 7201 Wisconsin Avenue


