
 Share
Share
 8425 BLEVINS WAY COURT, Vienna, VA 22182
 1,400 Sqft SQFT
 4
4
 3
3
 Basic Details
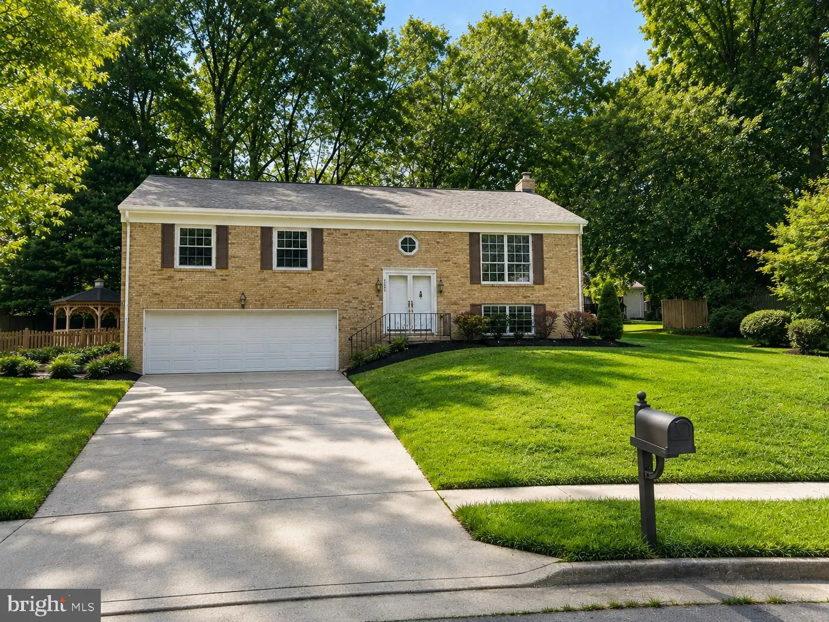
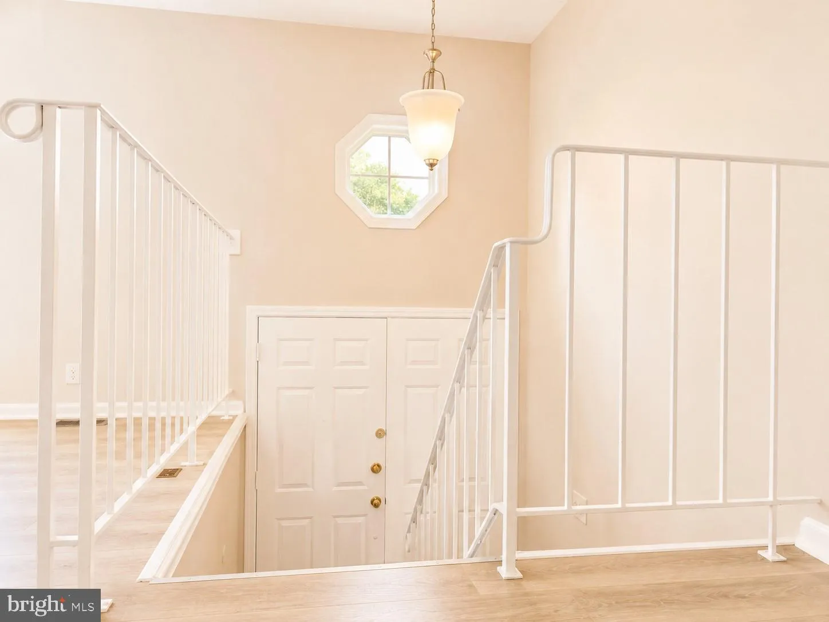
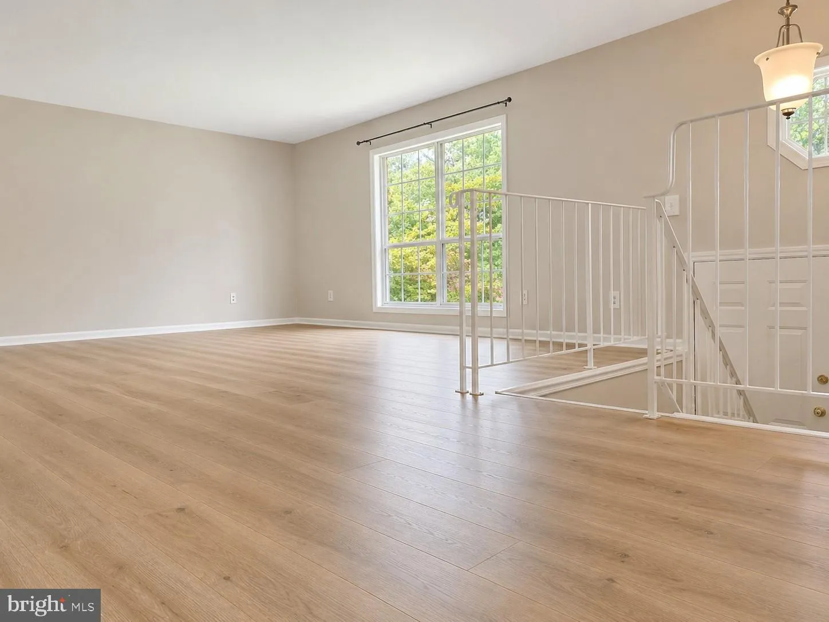
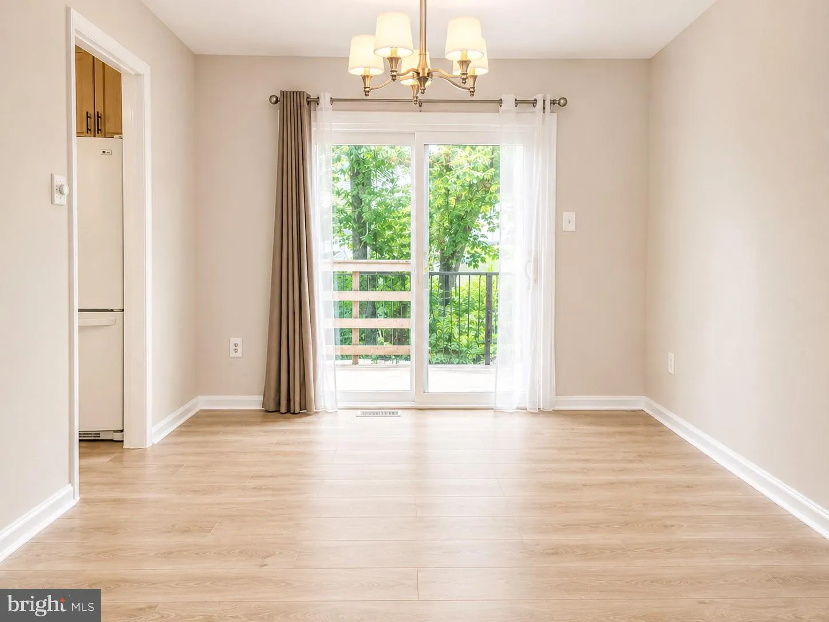
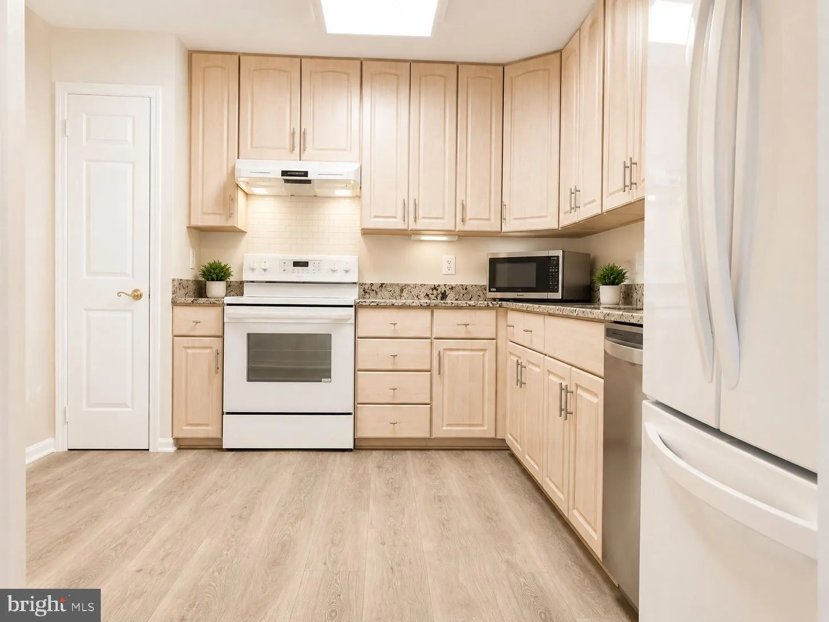
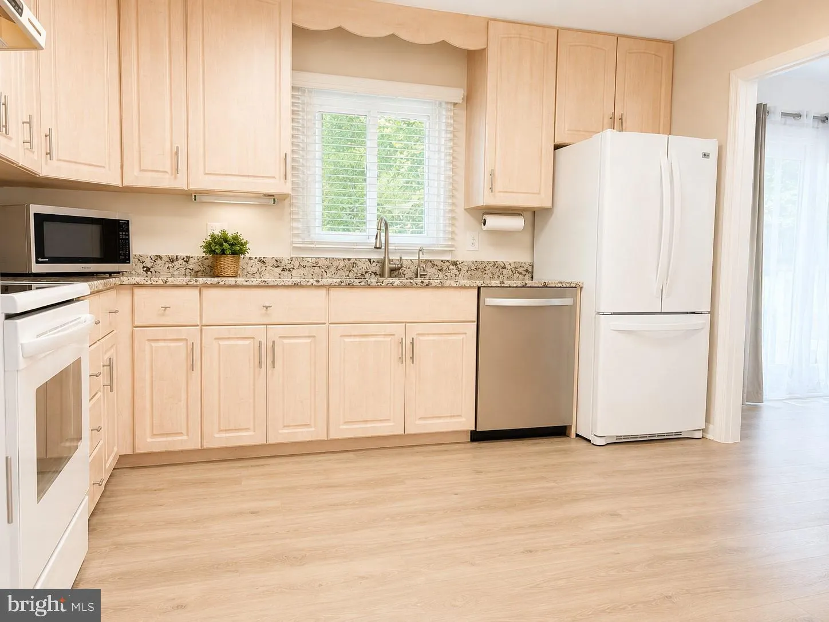
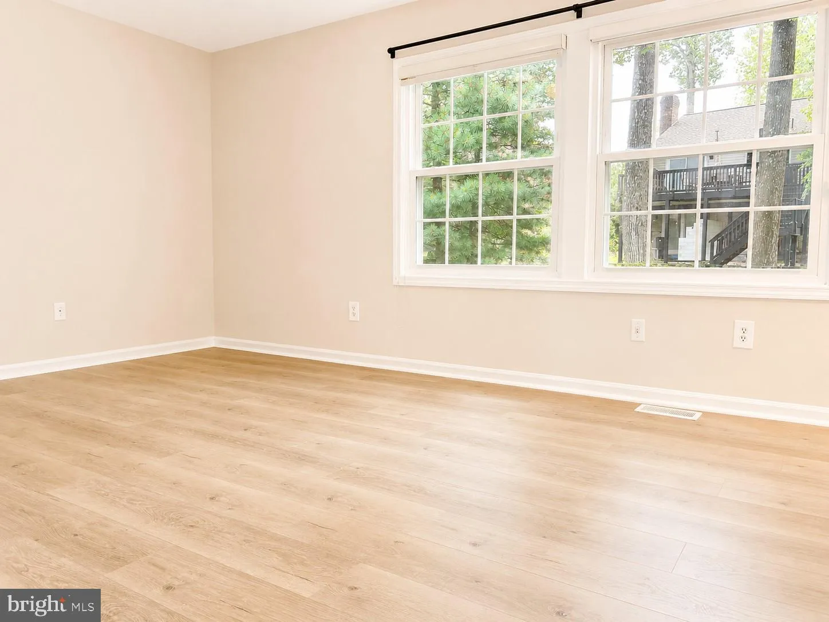
AVAILABLE NOW! Spacious, bright, charming split level single family home for rent! This home offers 4 bedrooms and 3 full baths with attached two car garage and fully finished basement. Kitchen is updated with granite countertop and water filtration system with room for a breakfast table. Brand new paint and laminat...
AVAILABLE NOW! Spacious, bright, charming split level single family home for rent! This home offers 4 bedrooms and 3 full baths with attached two car garage and fully finished basement. Kitchen is updated with granite countertop and water filtration system with room for a breakfast table. Brand new paint and laminate plank flooring throughout the whole house. Basement offers a private bedroom, updated shower bathroom, and a big family room with wood burning fireplace. Fenced yard. Great location: minutes to Tysons Corner, 495 & 66, Mosaic District, metro stations. Pets are case by case with pet deposit. Min. 2 year lease or more. No more than 2-income household with great credit scores. Marshall HS pyramid. Rental application through Rentspree.
 Features & Appliances
 Ask Agent A Question
 Address Map
 Neighborhood
 MLS Addon
 Additional Information
Listing Information
Additional Information
Listing Information
 Rob Spicer Broker, GRI
Spicer Real Estate
Rob Spicer Broker, GRI
Spicer Real Estate
7201 Wisconsin Avenue
 RobSpicer@SpicerRealEstate.com
 2403881030
 2403881030
 7201 Wisconsin Avenue


