
 Share
Share
 9012 BEALLS FARM ROAD, Frederick, MD 21704
 3,382 Sqft SQFT
 4
4
 4
4
 Basic Details
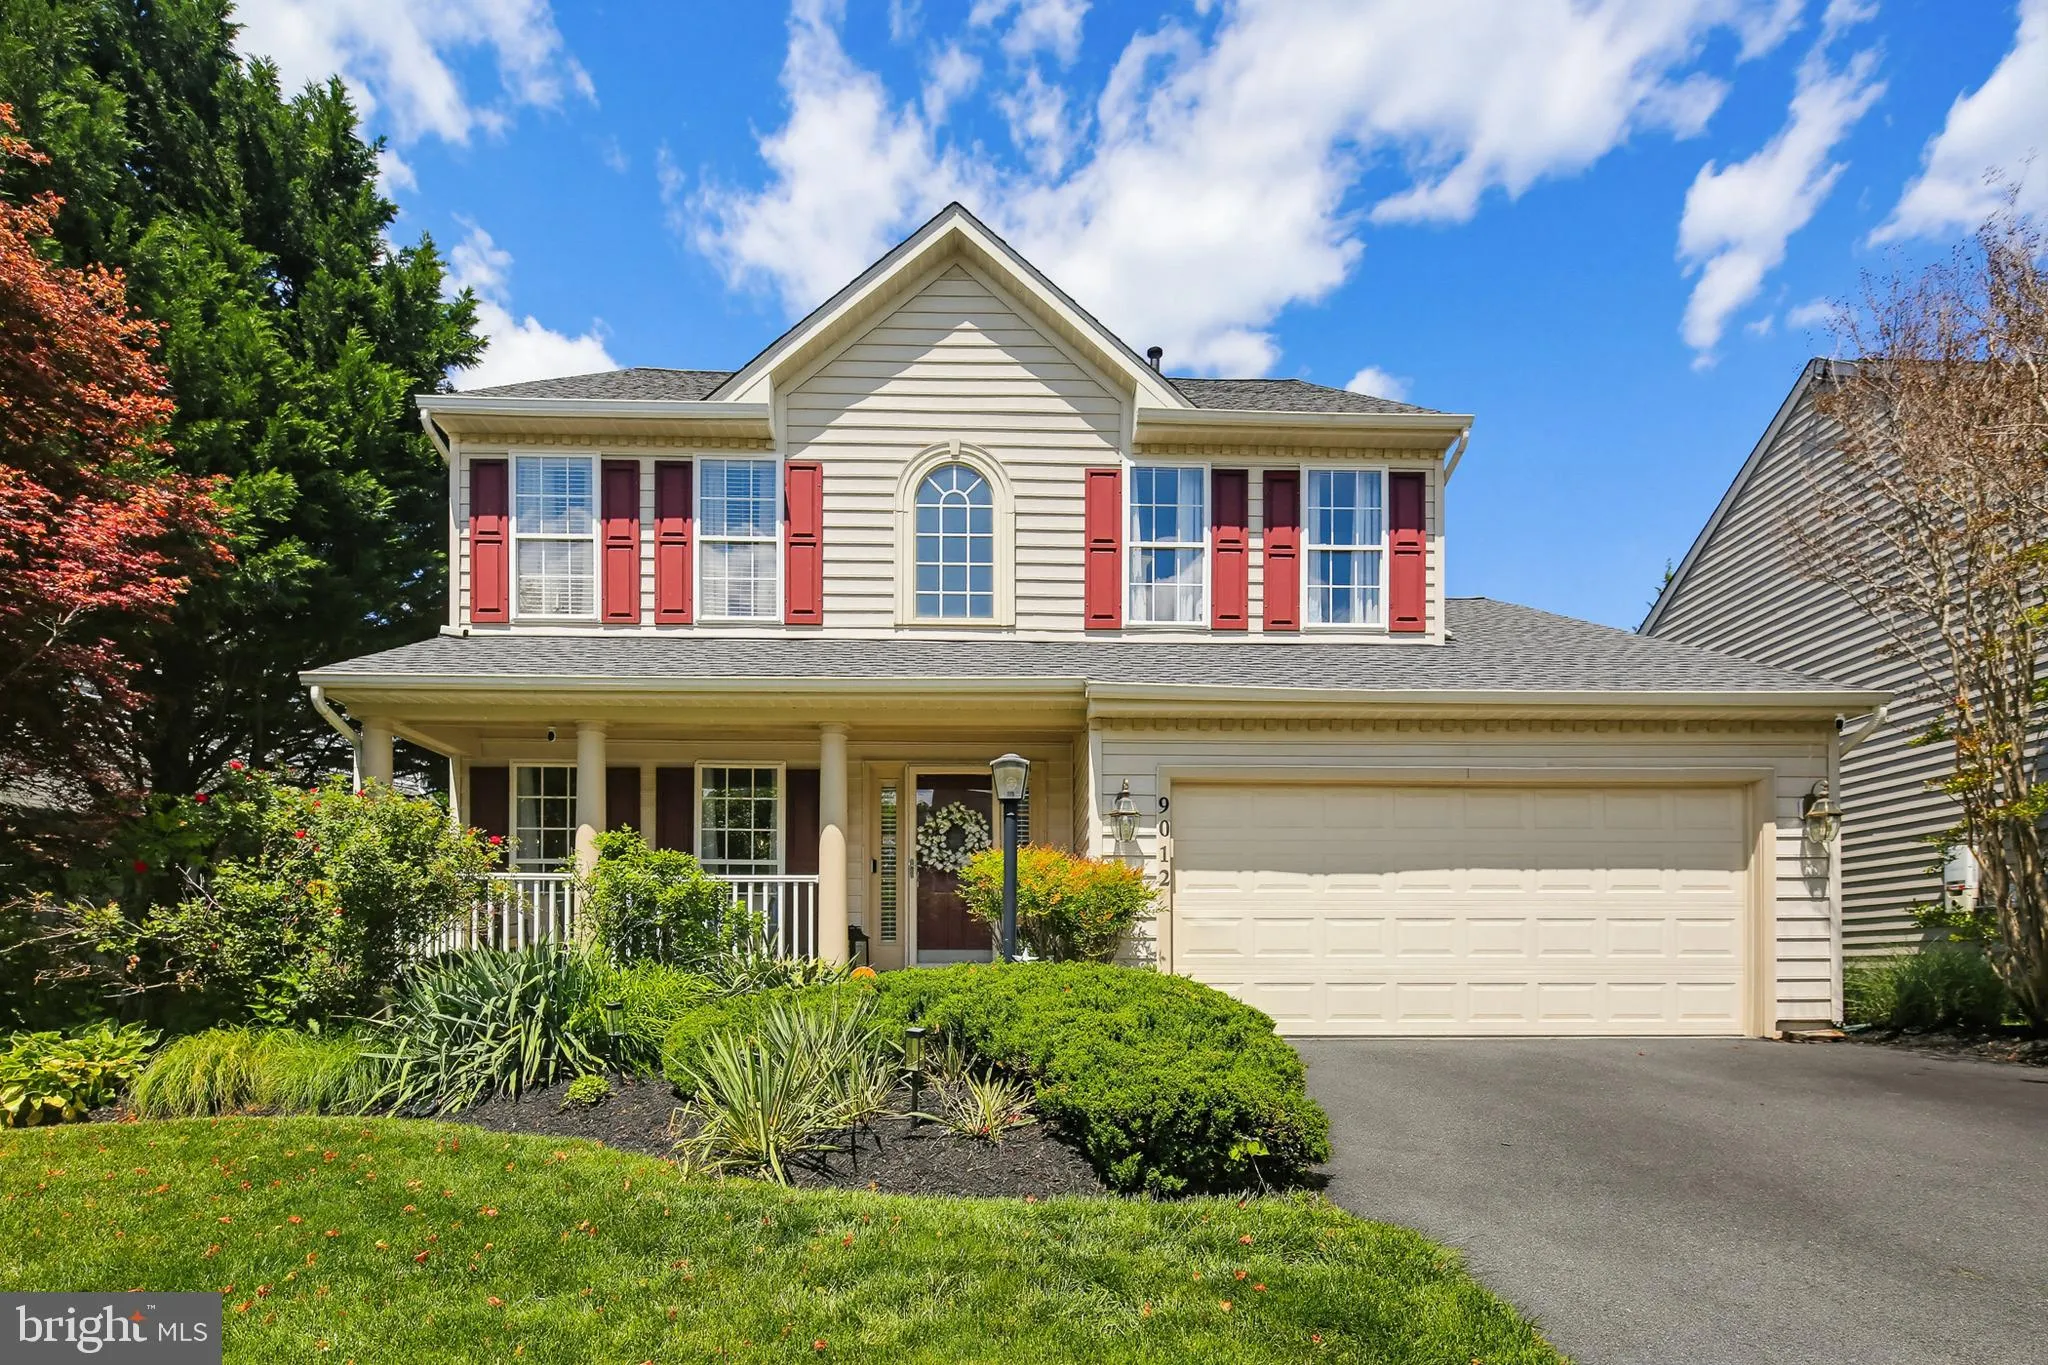
Drive into this amenity filled community and feel the warmth of the Villages of Urbana and then pull up to 9012 Bealls Farm Road and know that you are home. This beautifully maintained and thoughtfully updated 4-bedroom, 3-full-and-1-half-bath home offers exceptional space, stylish updates, and beautiful outdoor liv...
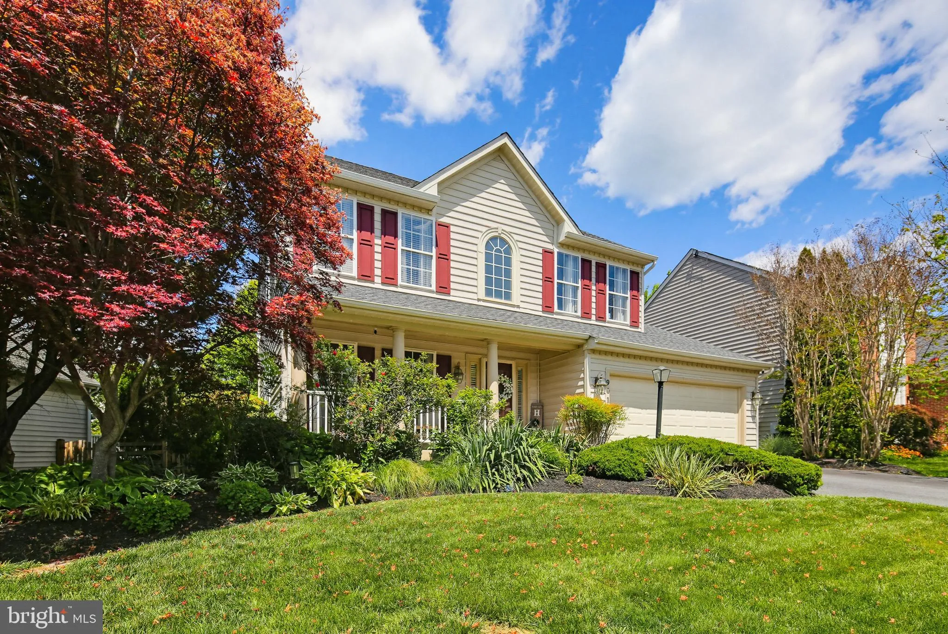
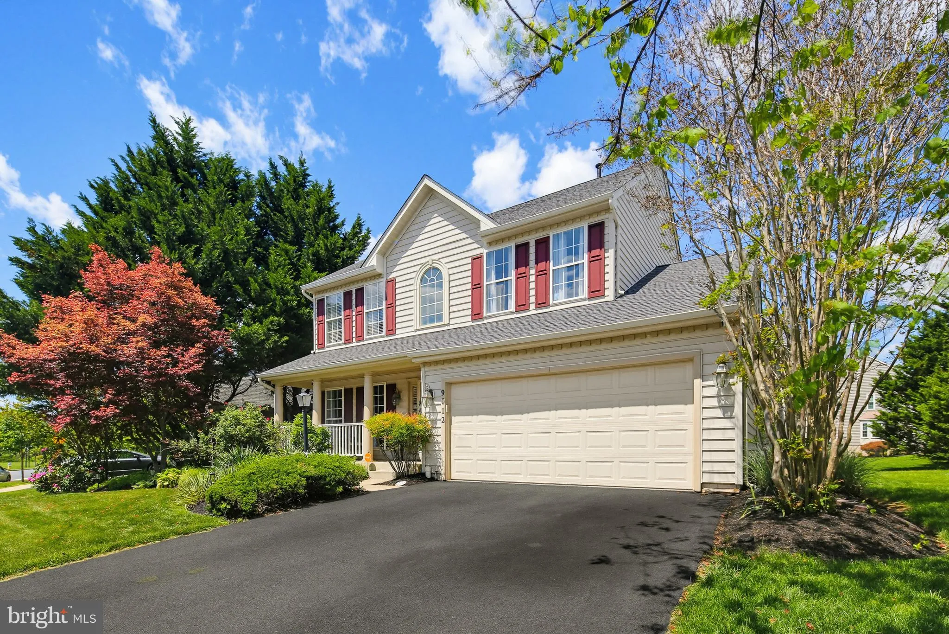
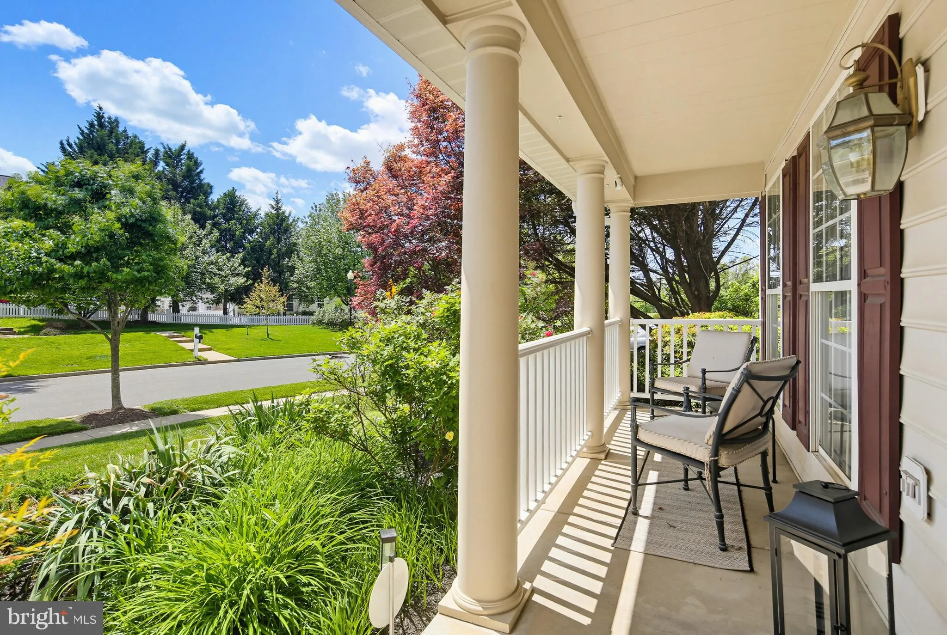
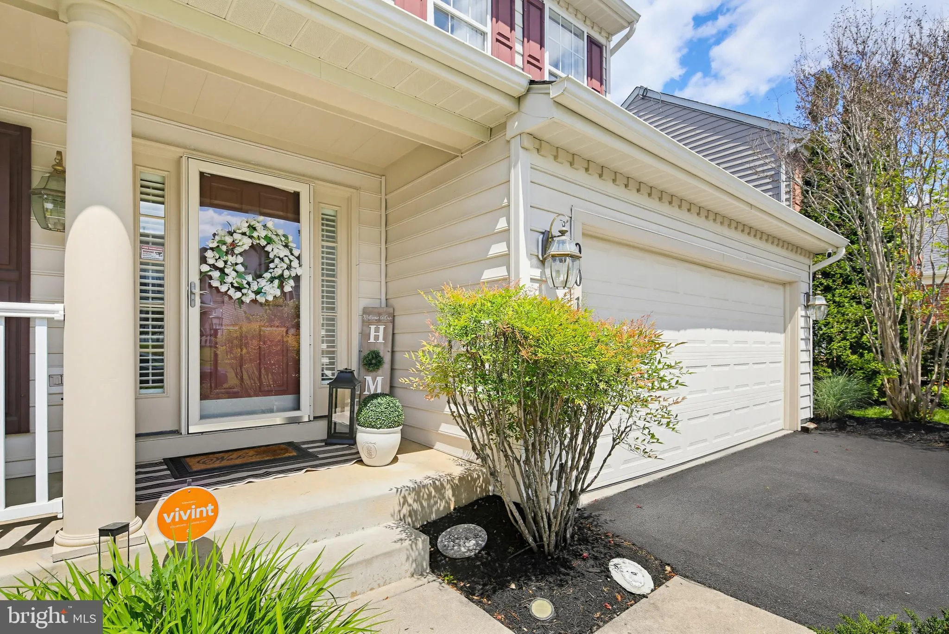
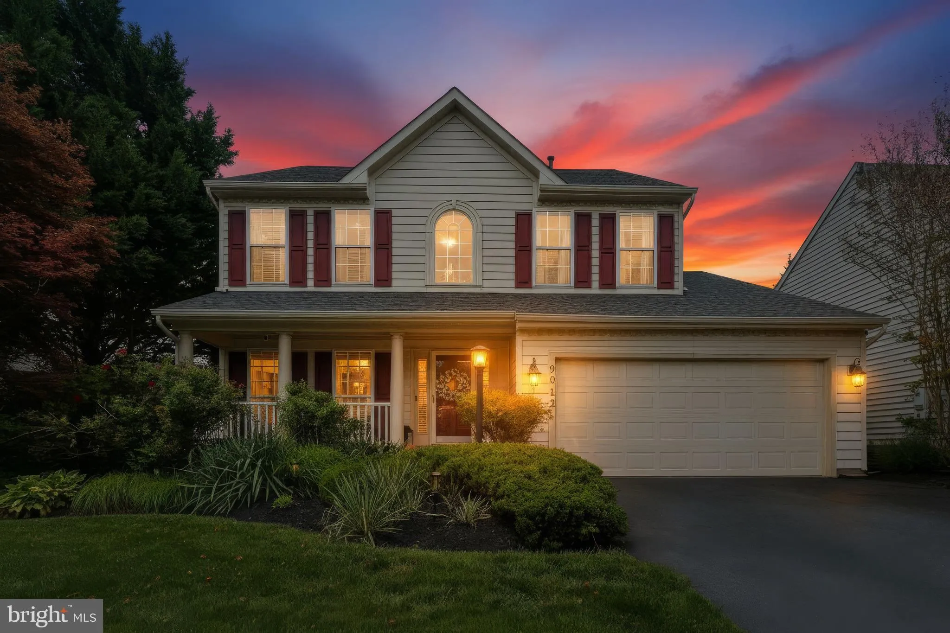
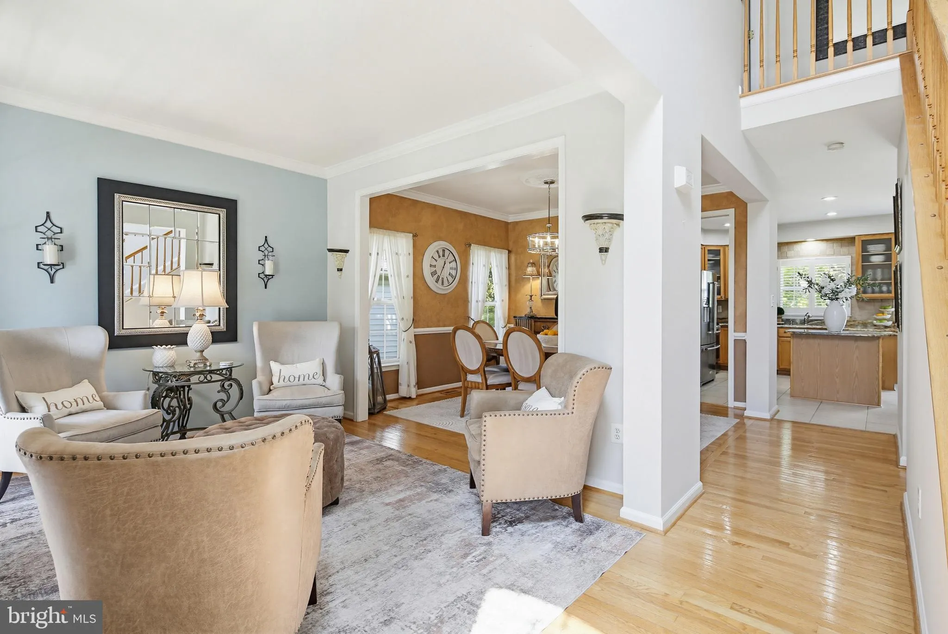
Drive into this amenity filled community and feel the warmth of the Villages of Urbana and then pull up to 9012 Bealls Farm Road and know that you are home. This beautifully maintained and thoughtfully updated 4-bedroom, 3-full-and-1-half-bath home offers exceptional space, stylish updates, and beautiful outdoor living space. Warm, comfortable and inviting!! From the moment you arrive, you’ll appreciate the gorgeous landscaping, welcoming curb appeal, backyard fencing, and inviting rear patio with fire-pit. Major improvements provide peace of mind, including a new roof (2025), new HVAC (2023), and new kitchen appliances. A Tesla charger adds modern convenience. The main level features a comfortable and beautiful formal living and dining rooms with beautiful hardwood floors, fresh neutral paint throughout, and a new dining room chandelier. The updated eat-in kitchen is the heart of the home, featuring new granite countertops, recessed lighting, and new stainless steel appliances, blending with a fantastic family room with gas fireplace, all overlooking the beautifully landscaped rear yard. A large laundry room off the kitchen and convenient main-level powder room add functionality. Upstairs, discover four large bedrooms and two full updated bathrooms, offering generous space and comfort for family and guests. The finished lower level provides flexible additional living space with a recreation room and a home office/exercise space, plus a third full bathroom. Step outside to your private backyard retreat. The beautifully fenced yard, spacious patio, fire-pit, and gorgeous landscaping create an ideal setting for outdoor dining, entertaining, relaxing, or enjoying evenings around the fire. Then experience everything the Villages of Urbana has to offer! Residents enjoy three community pools, clubhouses, tennis courts, walking and biking trails, parks, playgrounds, open spaces, and recreational facilities. Even better, this home is within walking distance to one of the three pools, the clubhouse, Urbana Regional Library, both the elementary and middle schools, Urbana District Park, and the Urbana Market District. Grocery shopping, restaurants, shops, and everyday conveniences are all close by. Buyers will appreciate the highly regarded Urbana schools, and commuters will love the convenient access to major commuter routes, downtown Frederick, Montgomery County, Washington, D.C., and points south. 9012 Bealls Farm Road offers the ideal combination of thoughtful updates, spacious living, exceptional outdoor space, outstanding community amenities, desirable schools, and convenience. Come discover why the Villages of Urbana is such a wonderful place to call home!
 Features & Appliances
 Ask Agent A Question
 Address Map
 Neighborhood
 MLS Addon
 Additional Information
 Financial
Listing Information
Financial
Listing Information
 Rob Spicer Broker, GRI
Spicer Real Estate
Rob Spicer Broker, GRI
Spicer Real Estate
7201 Wisconsin Avenue
 RobSpicer@SpicerRealEstate.com
 2403881030
 2403881030
 7201 Wisconsin Avenue


