
 Share
Share
 23265 ARORA HILLS DRIVE, Clarksburg, MD 20871
 2,788 Sqft SQFT
 4
4
 4
4
 Basic Details
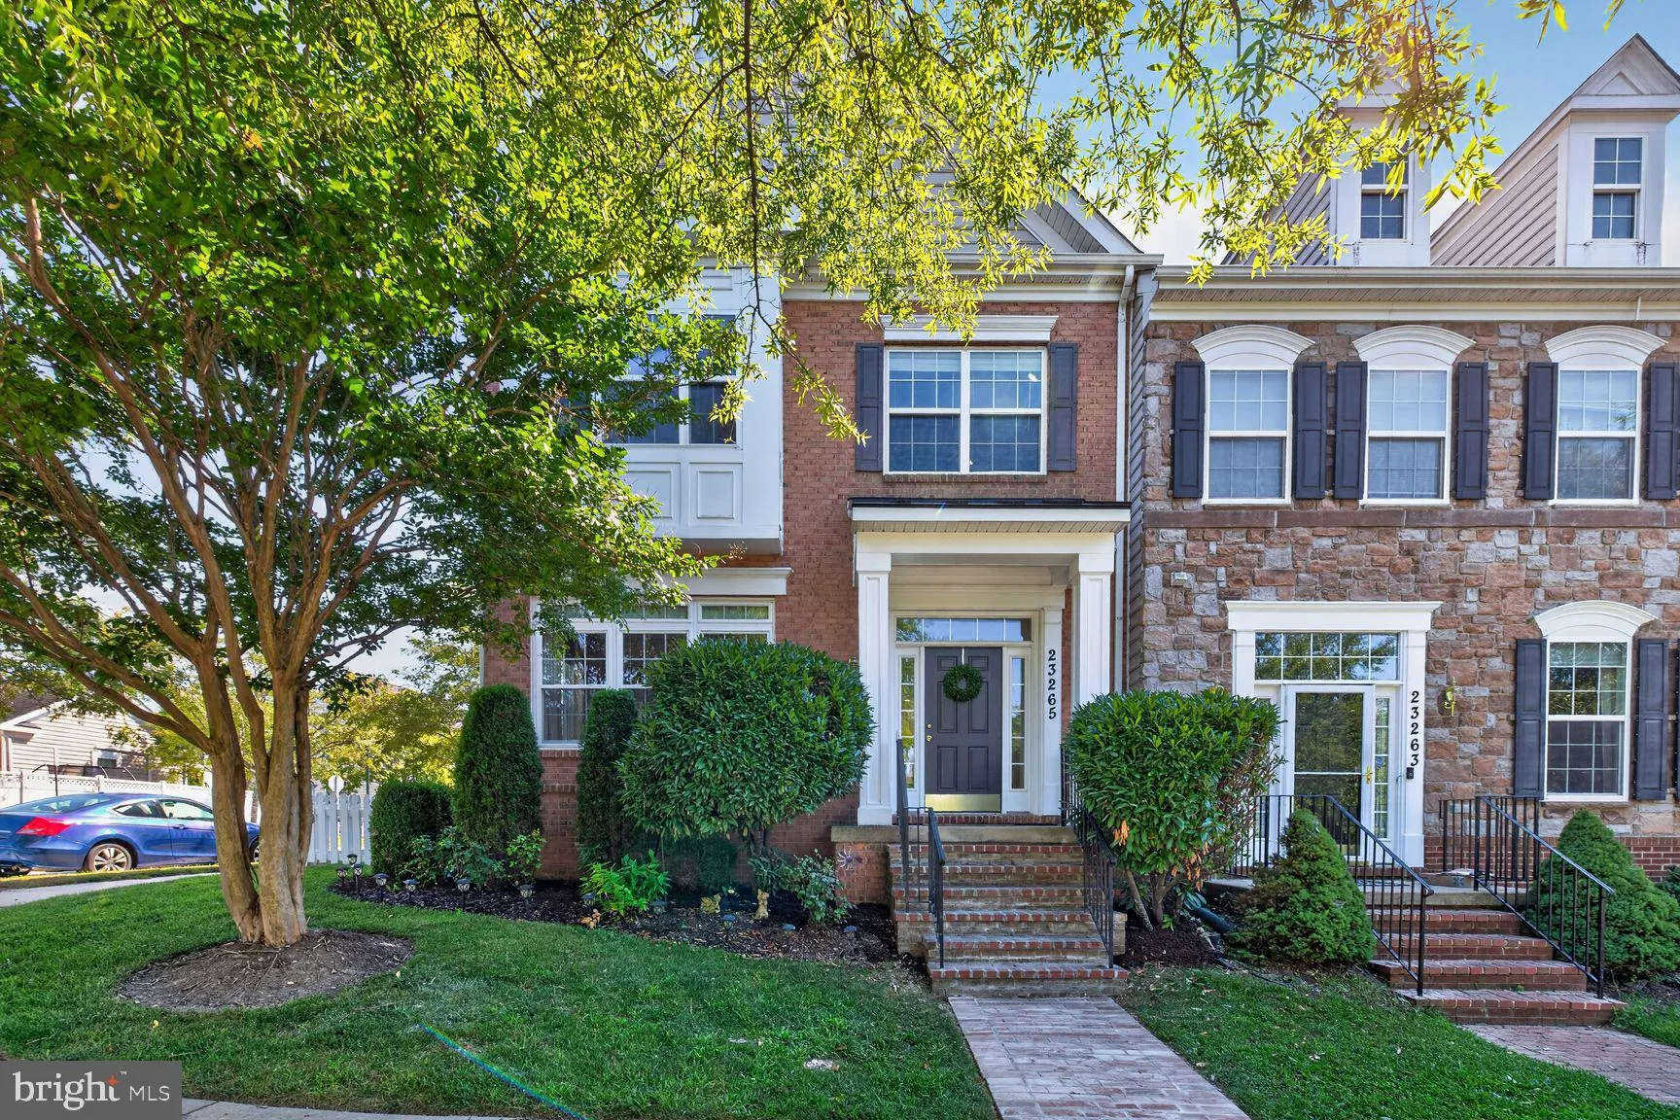
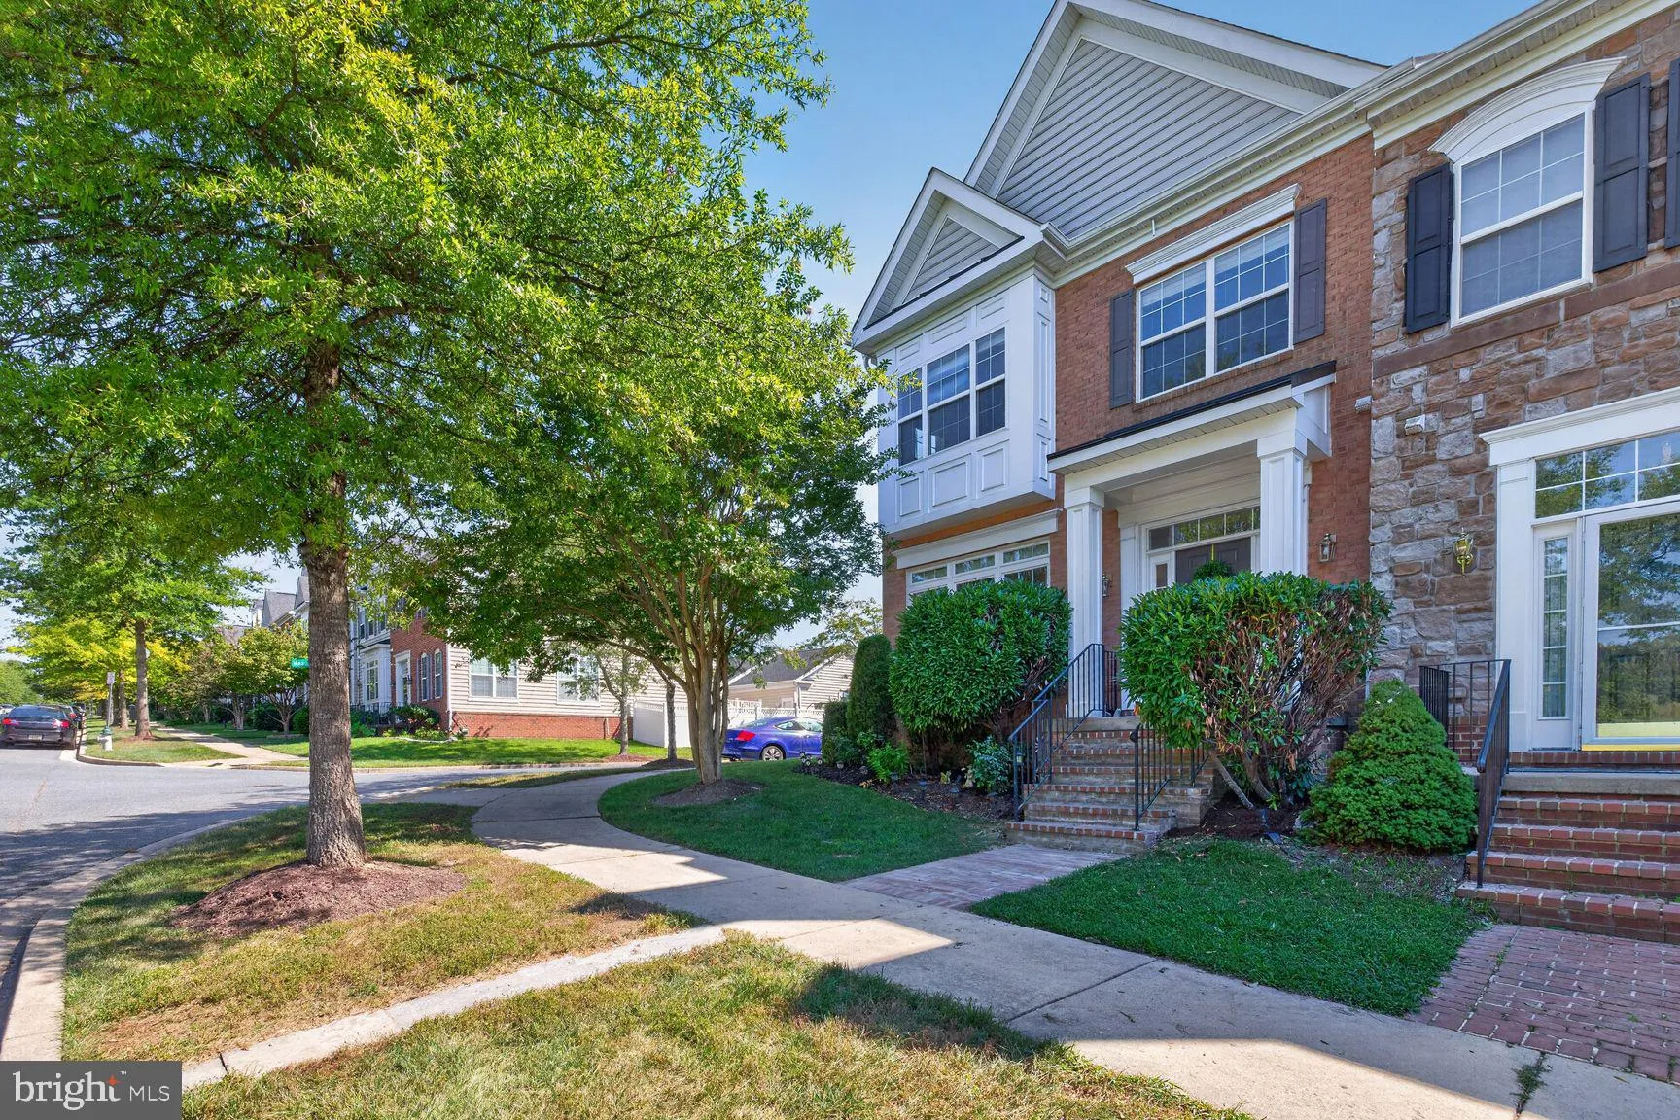
Nestled in the center of sought-after Arora Hills, this rarely available end-of-row townhouse offers a perfect blend of luxury and comfort. As one of the biggest models in the community, this home showcases a Colonial style with inviting entrance, a beautiful brick and vinyl exterior with bump-out windows that exude...
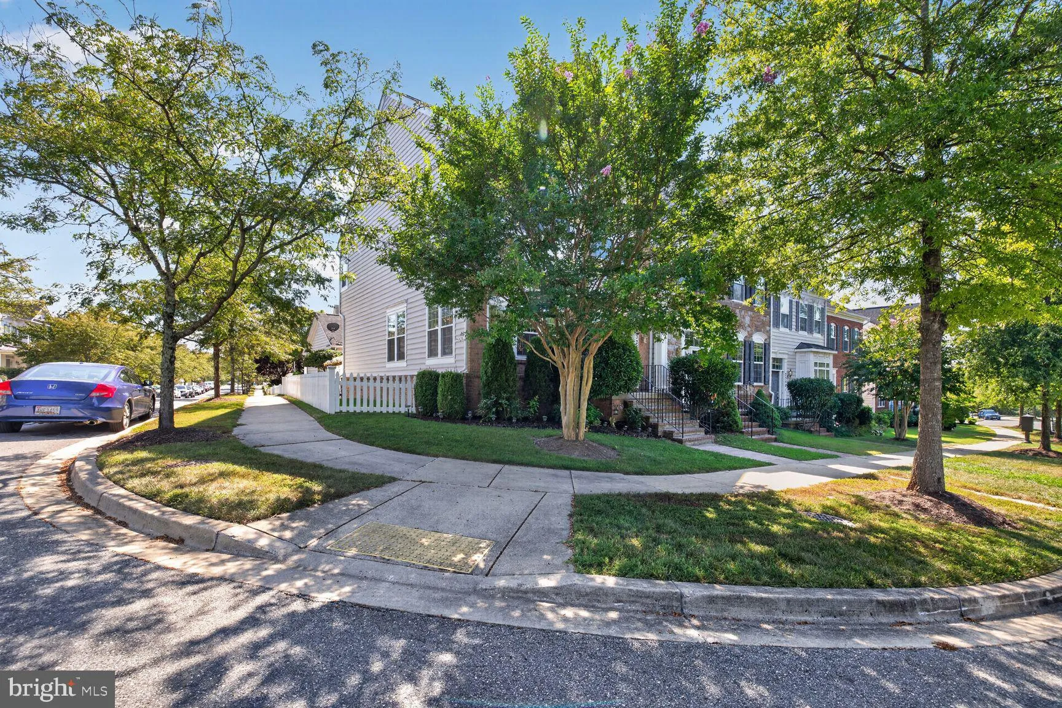
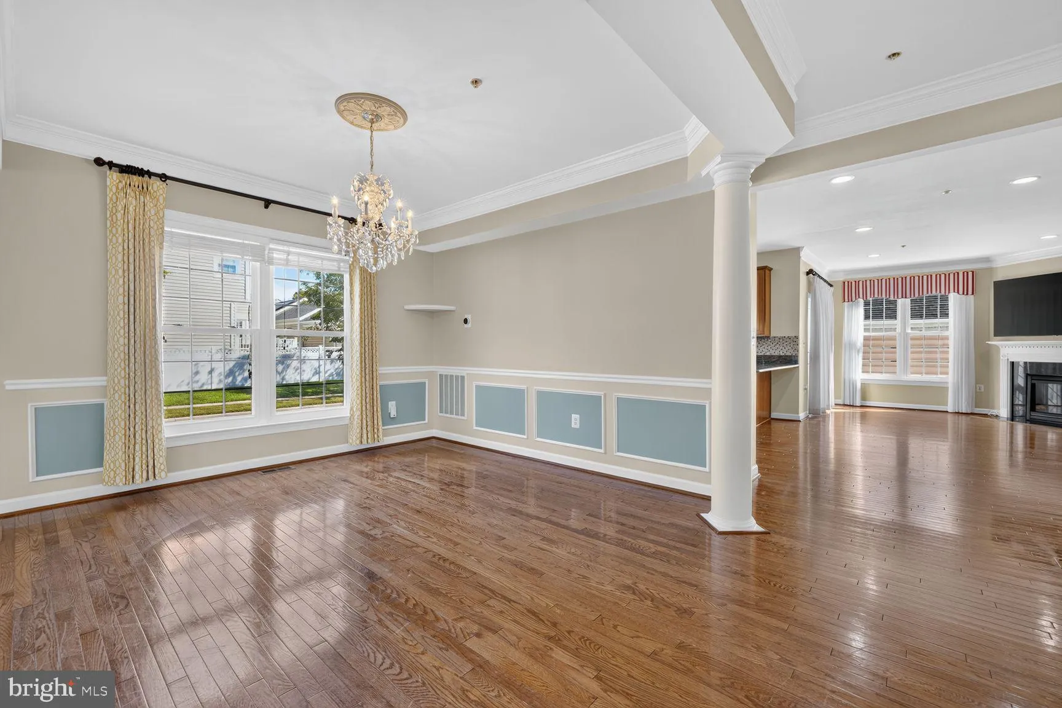
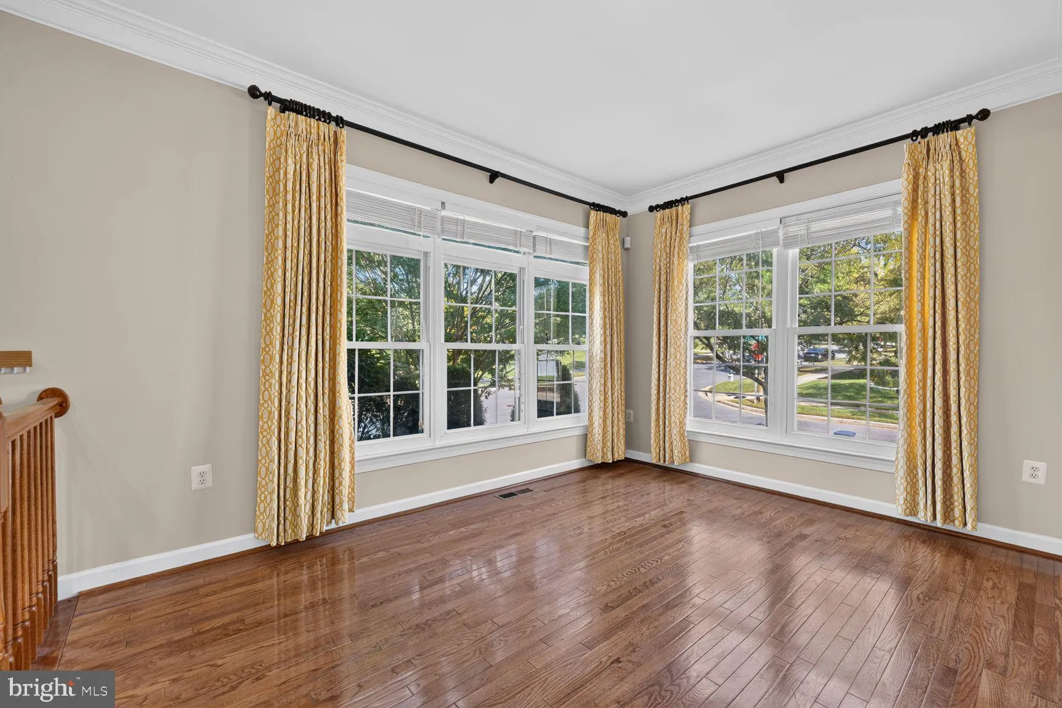
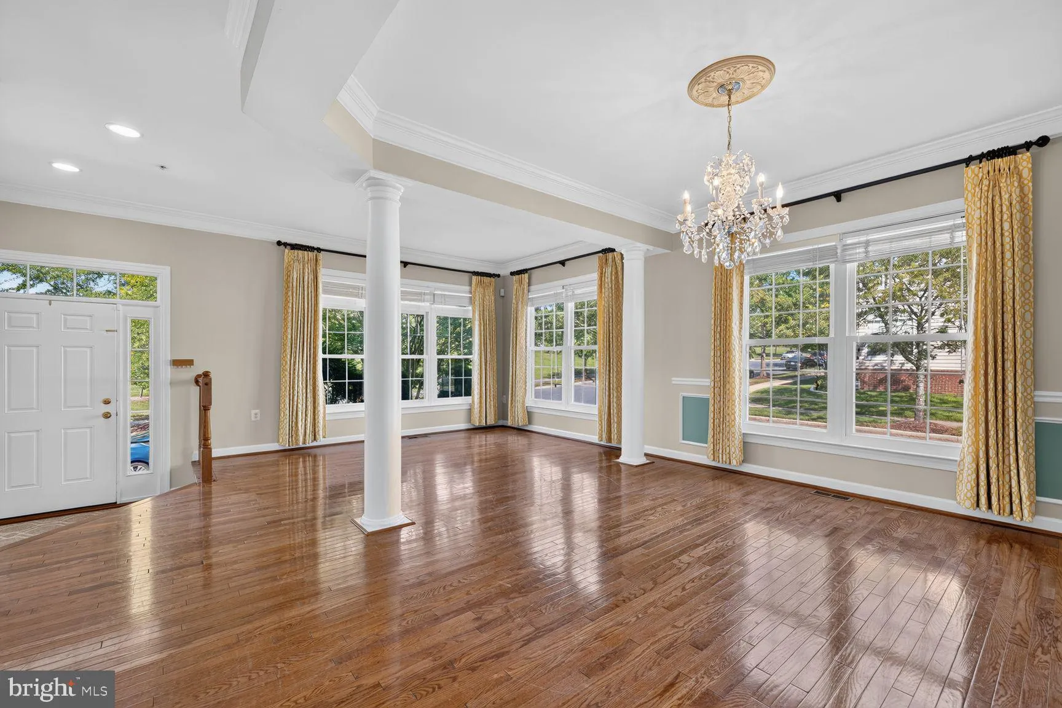
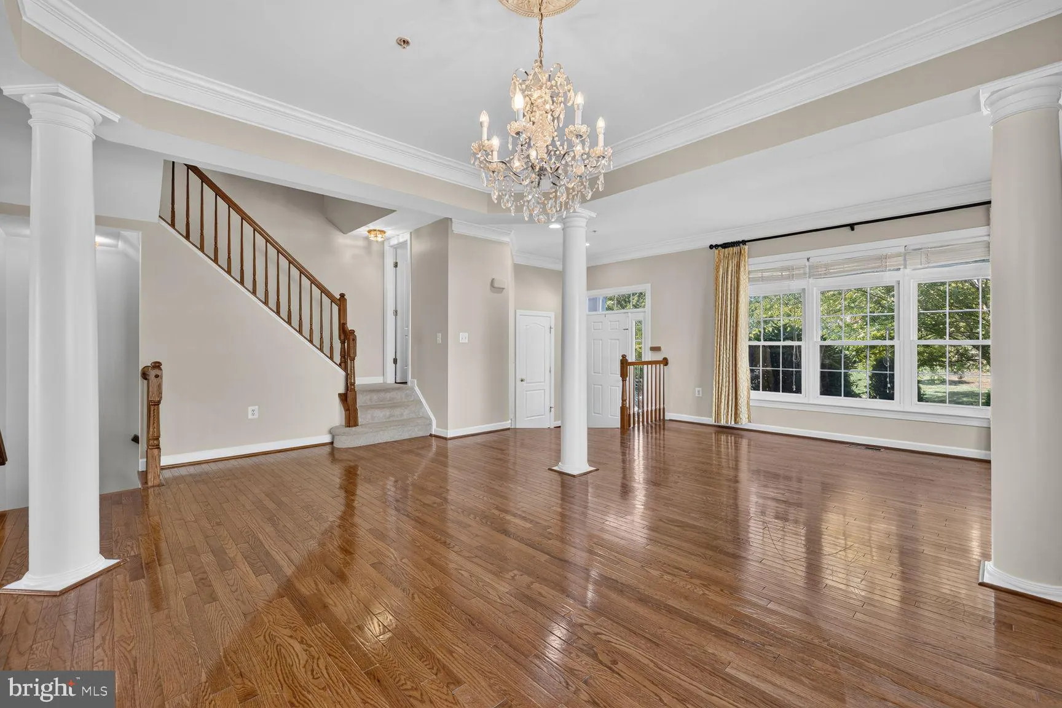
Nestled in the center of sought-after Arora Hills, this rarely available end-of-row townhouse offers a perfect blend of luxury and comfort. As one of the biggest models in the community, this home showcases a Colonial style with inviting entrance, a beautiful brick and vinyl exterior with bump-out windows that exudes timeless beauty. Step inside to discover an inviting interior, where 9′ ceilings, hardwood floorings on 1st and 2nd levels, customized light fixtures and rich moldings create a seamless flow and elegance throughout. The gourmet kitchen, complete with upgraded granite countertops, newer stainless steel appliances, beautiful tall cabinets and backsplash is perfect for culinary enthusiasts. Enjoy casual meals in the eat-in area or host gatherings in the spacious dining area, all while enjoying yourself in the natural light from energy-efficient updated windows and sliding door on main level in open floor plan. Cozy up by the gas fireplace or retreat to the spacious primary suite with sitting area and built-in walk-in closet or relax in the private bath tub with newer windows or work in home office and extra den with laminate floorings in lower level with legal egress, there’s ample room of almost 3, 000 sq ft of living space for entertainment and privacy. More updates include one AC unit, water softener, water heater and large washer and dryer. Outside in the backyard, enjoy a beautiful deck and raised garden bed with fully fenced lot, providing a relaxing and complete living. The huge 2 car detached garage offers convenience and plenty of additional storage space with built-in loft. Step out to enjoy community amenities like a recreational center, outdoor pools, basketball court, tot lot and tennis courts, to enhance your lifestyle with leisure and activity. An overlooking panoramic view of parkland directly across from home and easy parking spaces for guests right in front and side of the home adds more value to the home. Easy walk to schools, bus stop, parks, Clarksburg Village Shopping Center with Harris Teeter, close proximity to commuter routes, dining, and a variety of recreational opportunities, this home is a sanctuary of comfort and convenience, ready to welcome you.
 Features & Appliances
 Ask Agent A Question
 Address Map
 Neighborhood
 MLS Addon
 Additional Information
 Financial
Listing Information
Financial
Listing Information
 Rob Spicer Broker, GRI
Spicer Real Estate
Rob Spicer Broker, GRI
Spicer Real Estate
7201 Wisconsin Avenue
 RobSpicer@SpicerRealEstate.com
 2403881030
 2403881030
 7201 Wisconsin Avenue


