
 Share
Share
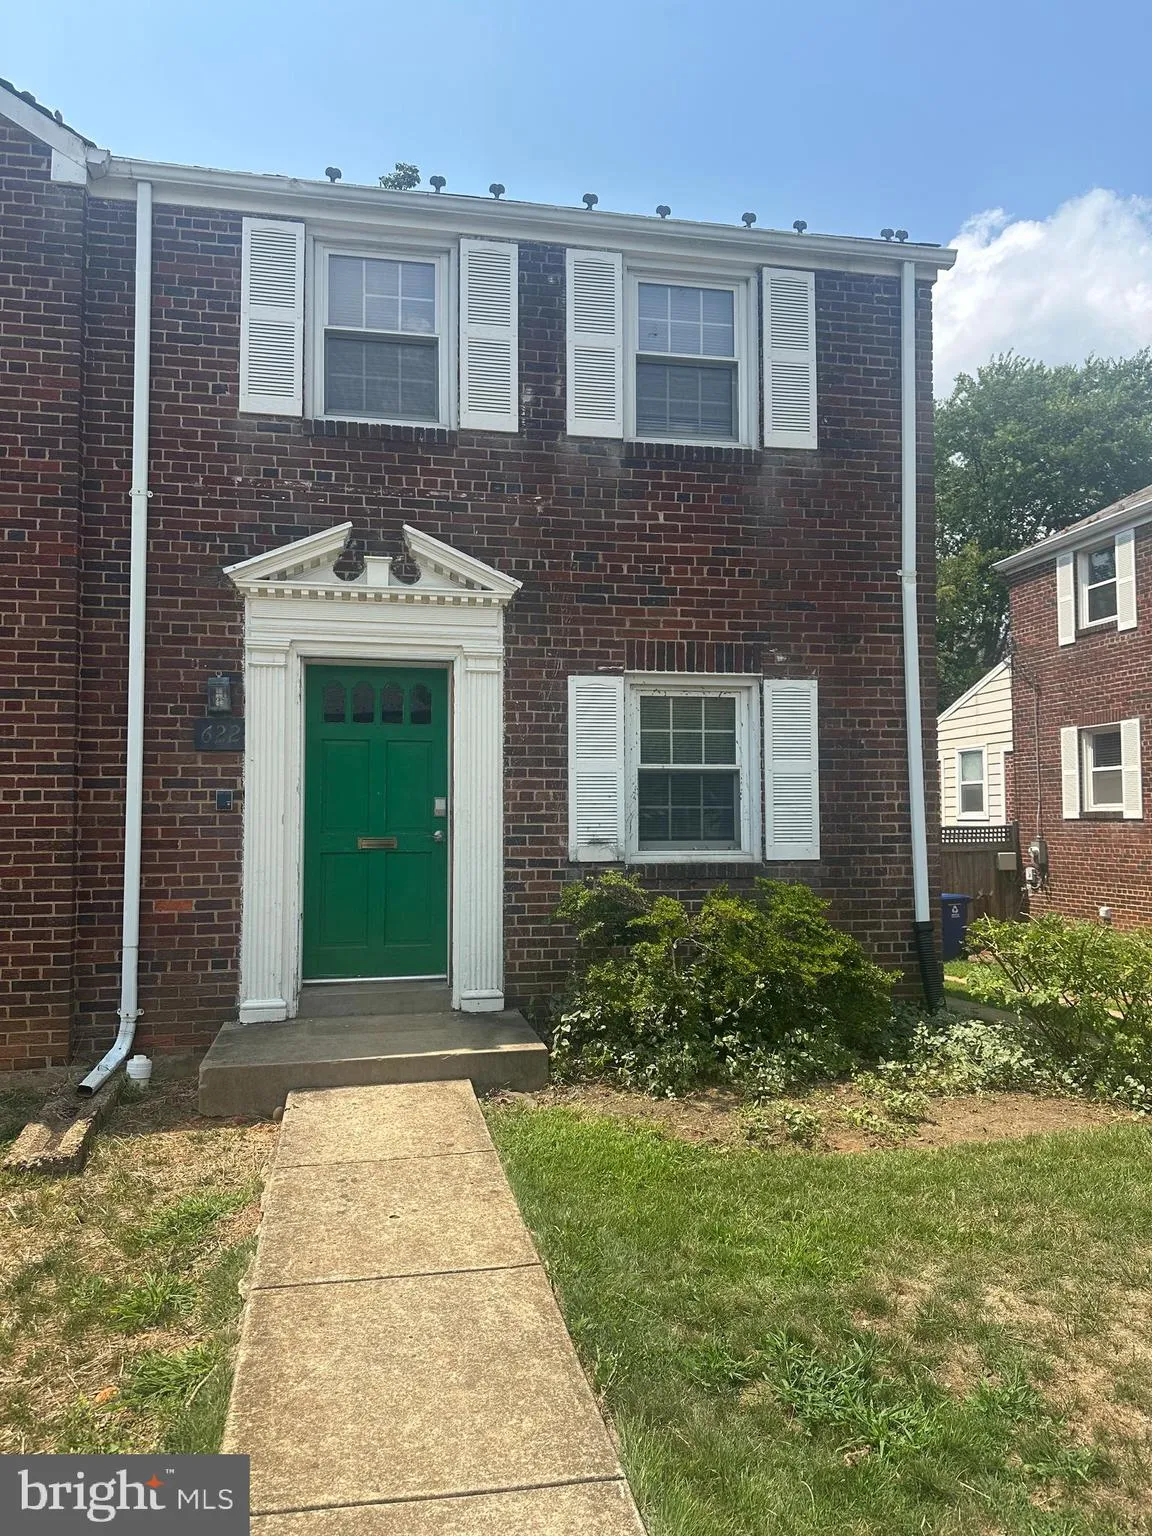
 622 OAKLAND STREET, Arlington, VA 22203
 1,794 Sqft SQFT
 5
5
 3
3
 Basic Details
Welcome home to this spacious and well-maintained 5-bedroom duplex located in one of Arlington’s most desirable neighborhoods! Featuring a bright, open-concept kitchen and dining area, this home offers the perfect space for everyday living, entertaining, and gathering with family and friends. The kitchen flows...
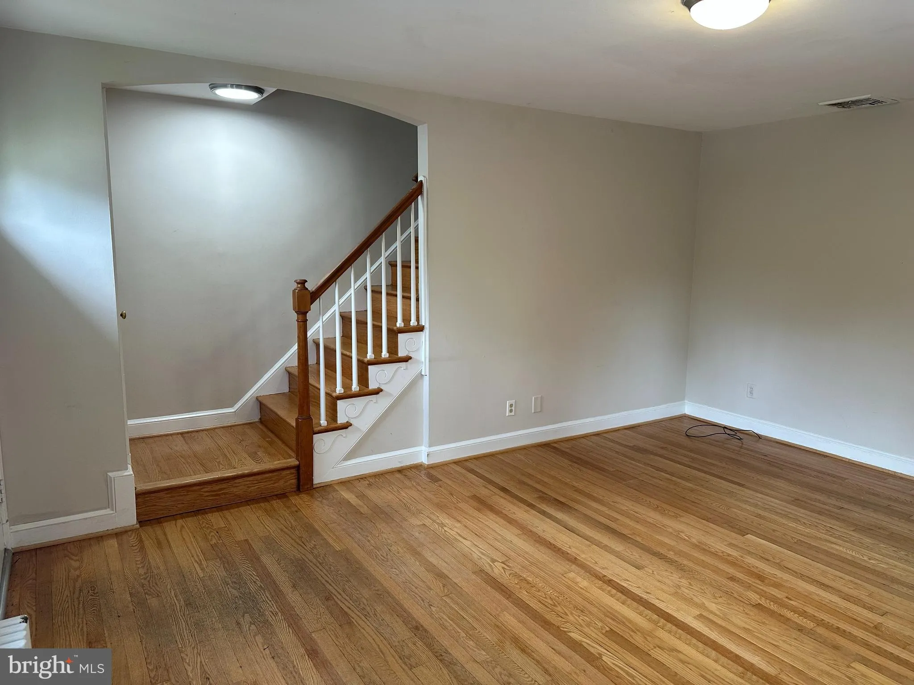
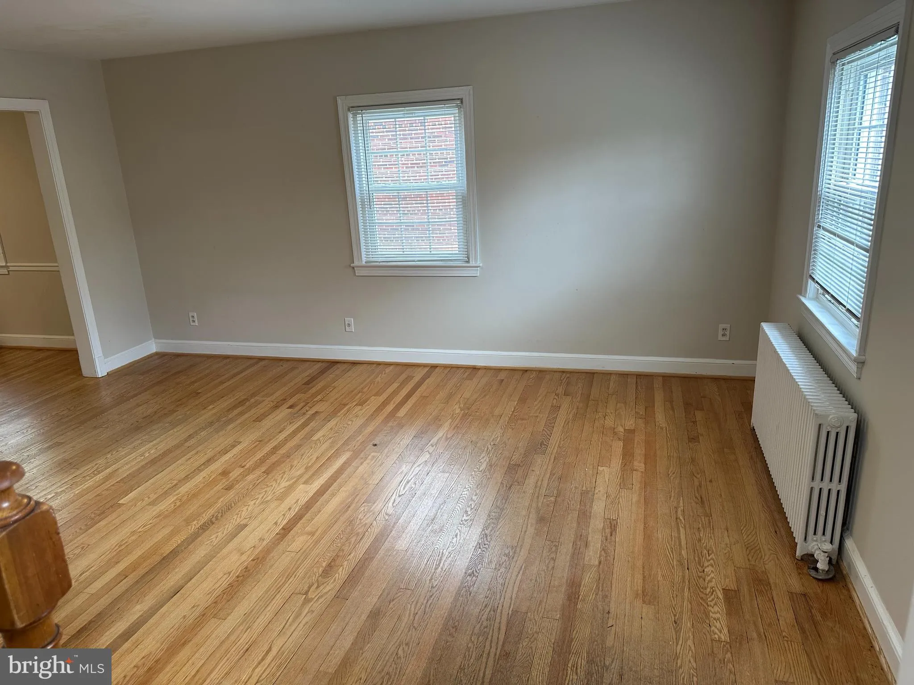
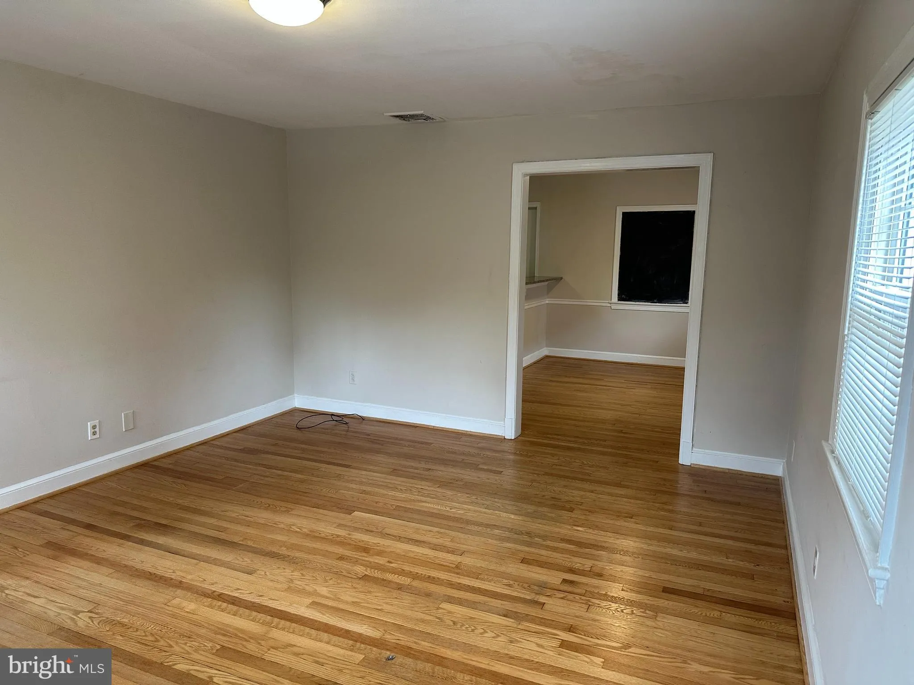
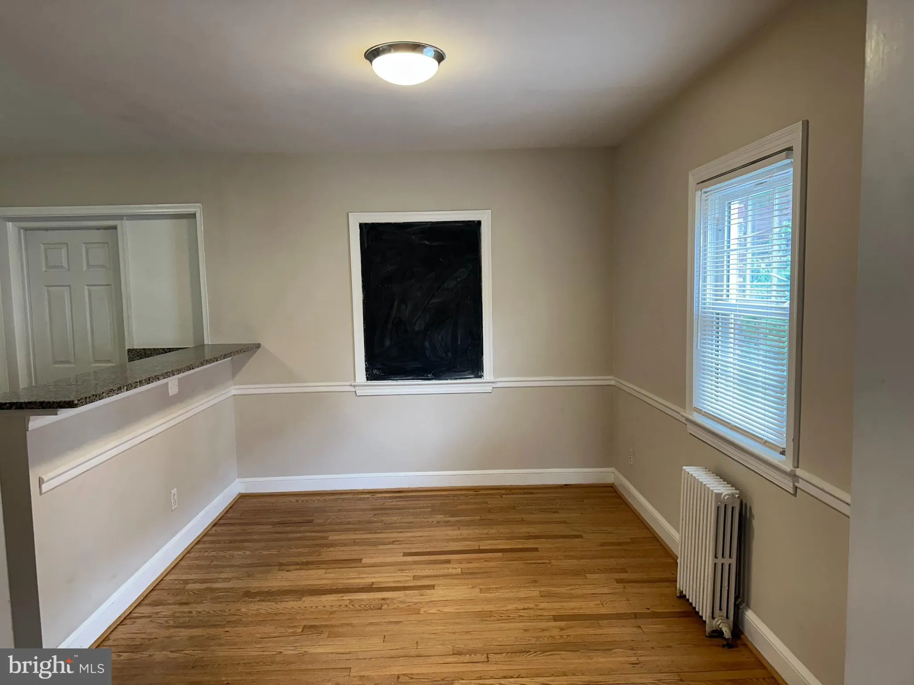
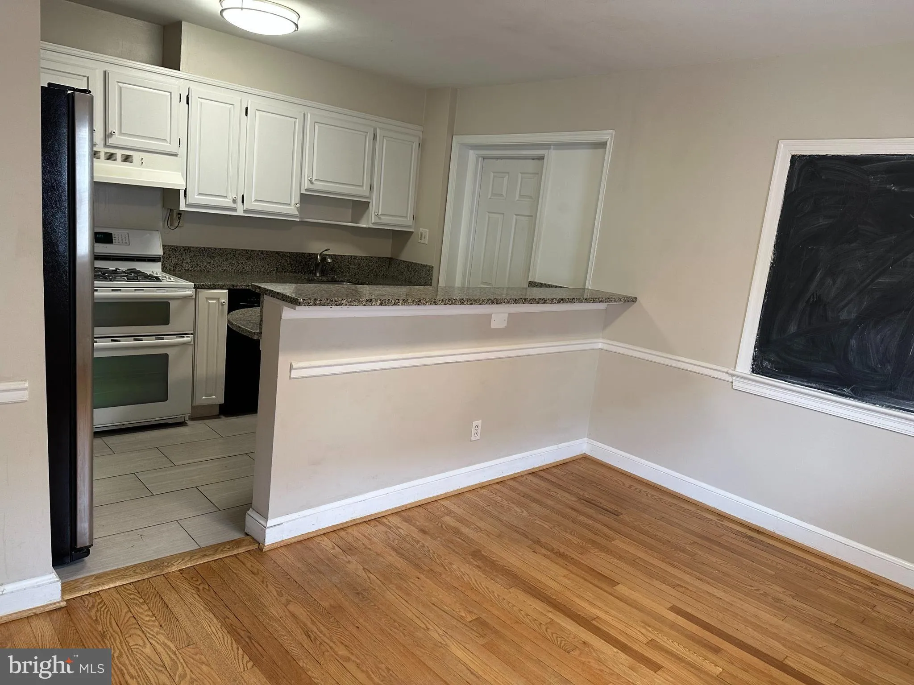
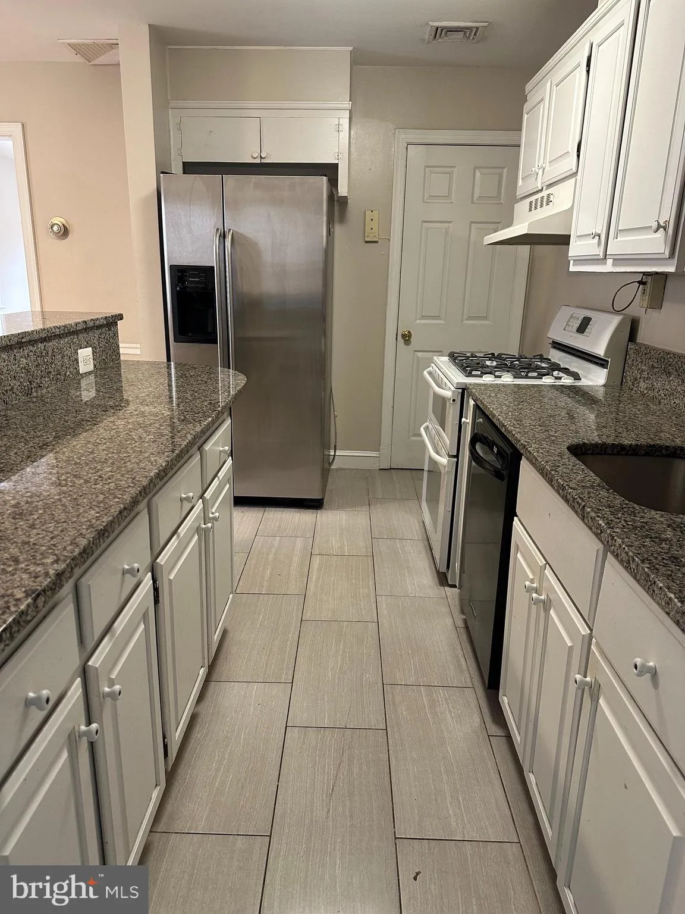
Welcome home to this spacious and well-maintained 5-bedroom duplex located in one of Arlington’s most desirable neighborhoods! Featuring a bright, open-concept kitchen and dining area, this home offers the perfect space for everyday living, entertaining, and gathering with family and friends. The kitchen flows seamlessly into the dining room, creating an inviting layout filled with natural light. With four generously sized bedrooms, there is plenty of room for families, roommates, guests, or a dedicated home office. Outside, enjoy the convenience of a private driveway with parking for two vehicles—a rare find in Arlington. Commuters will love the unbeatable location. The home is within walking distance of the Metro, providing easy access to Washington, D.C., and the surrounding area. You’ll also enjoy being close to neighborhood parks, restaurants, cafés, shopping, and everyday conveniences, making it easy to leave the car at home. Don’t miss this opportunity to enjoy spacious living, off-street parking, and exceptional walkability in the heart of Arlington.
 Features & Appliances
 Ask Agent A Question
 Address Map
 Neighborhood
 MLS Addon
 Additional Information
Listing Information
Additional Information
Listing Information
 Rob Spicer Broker, GRI
Spicer Real Estate
Rob Spicer Broker, GRI
Spicer Real Estate
7201 Wisconsin Avenue
 RobSpicer@SpicerRealEstate.com
 2403881030
 2403881030
 7201 Wisconsin Avenue


