
 Share
Share
 11604 RANCH LANE, North Potomac, MD 20878
 2,112 Sqft SQFT
 4
4
 3
3
 Basic Details
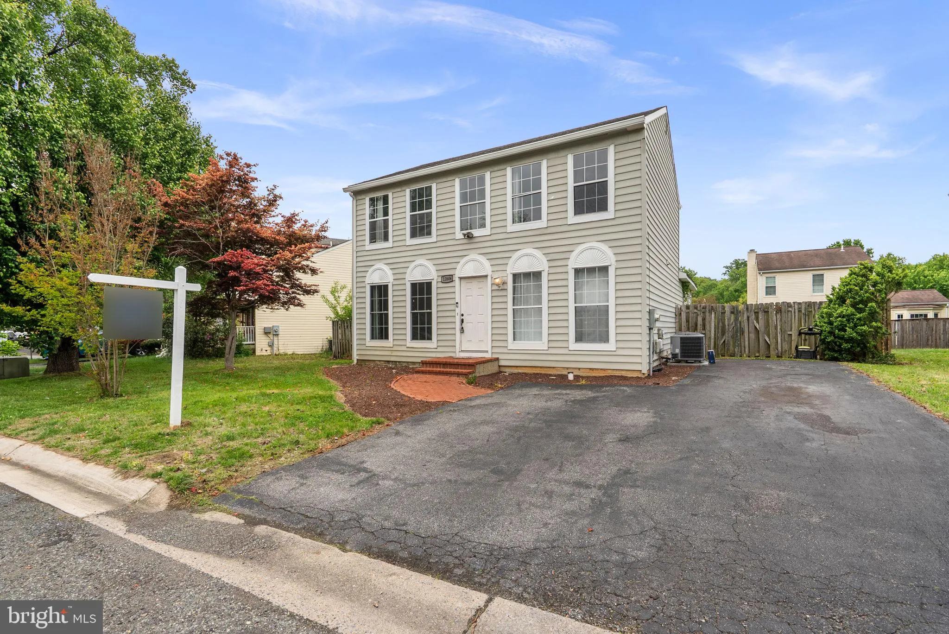
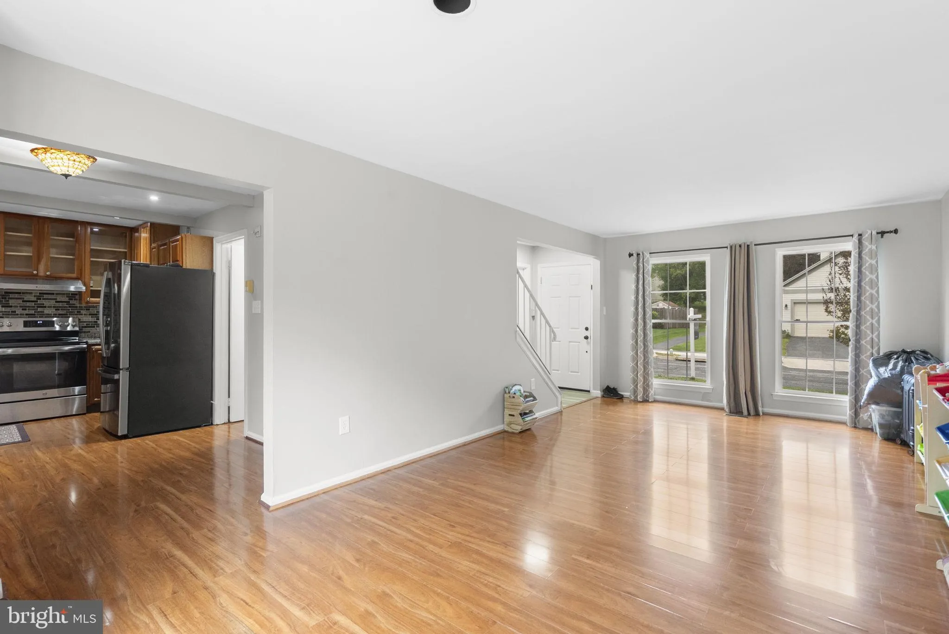
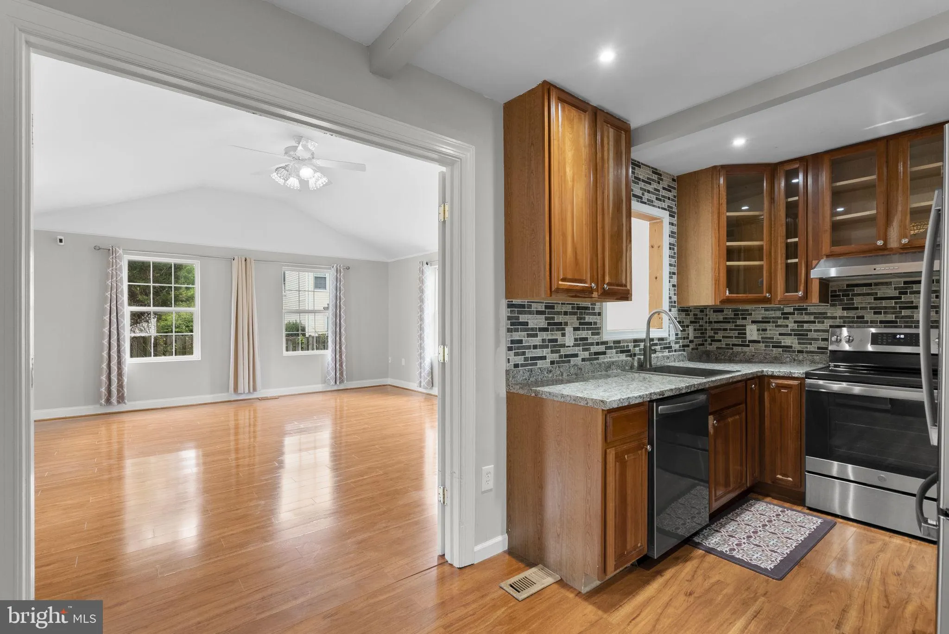
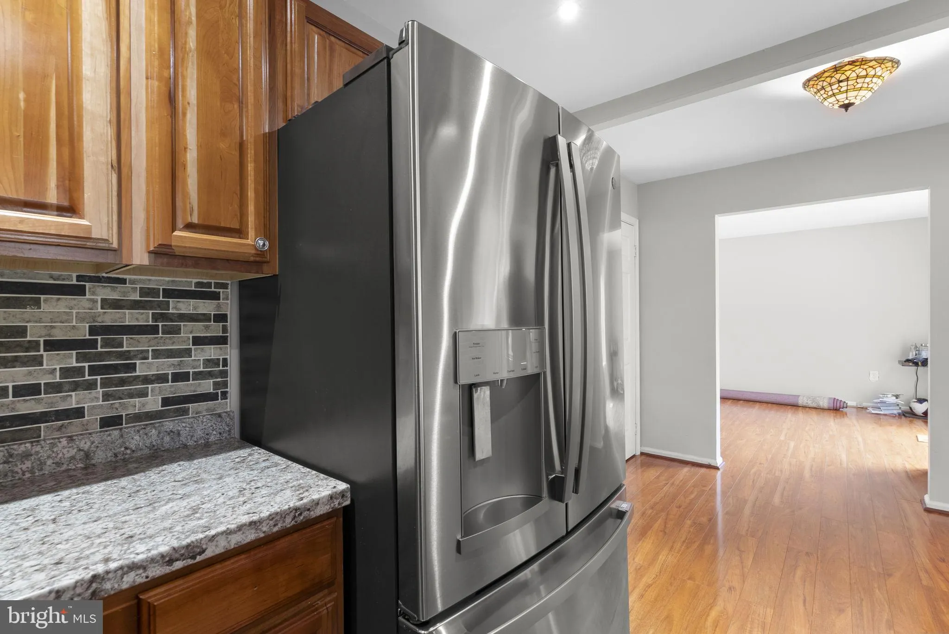
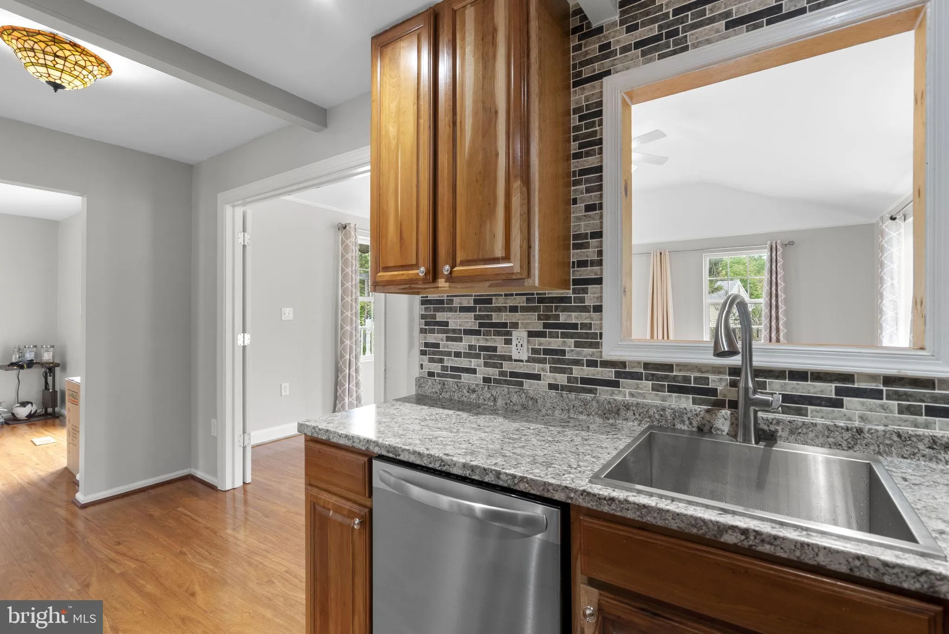
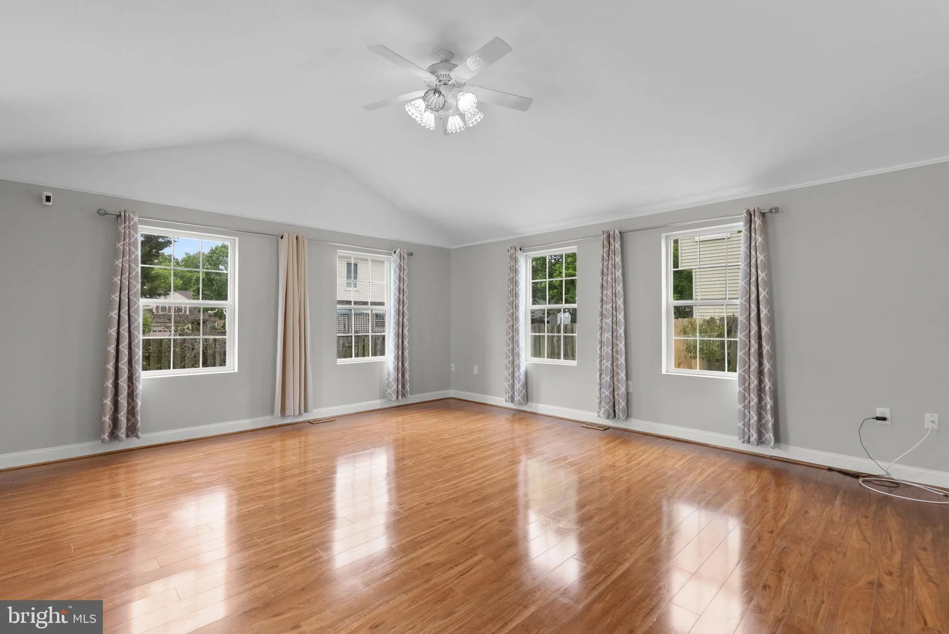
Welcome to this move-in-ready home, offering rare layout flexibility. The main level features hardwood-style floors and a light-filled family room with vaulted ceilings and French doors. The updated kitchen boasts wood cabinetry, stainless steel appliances, premium counters, a mosaic backsplash, and a pass-through t...
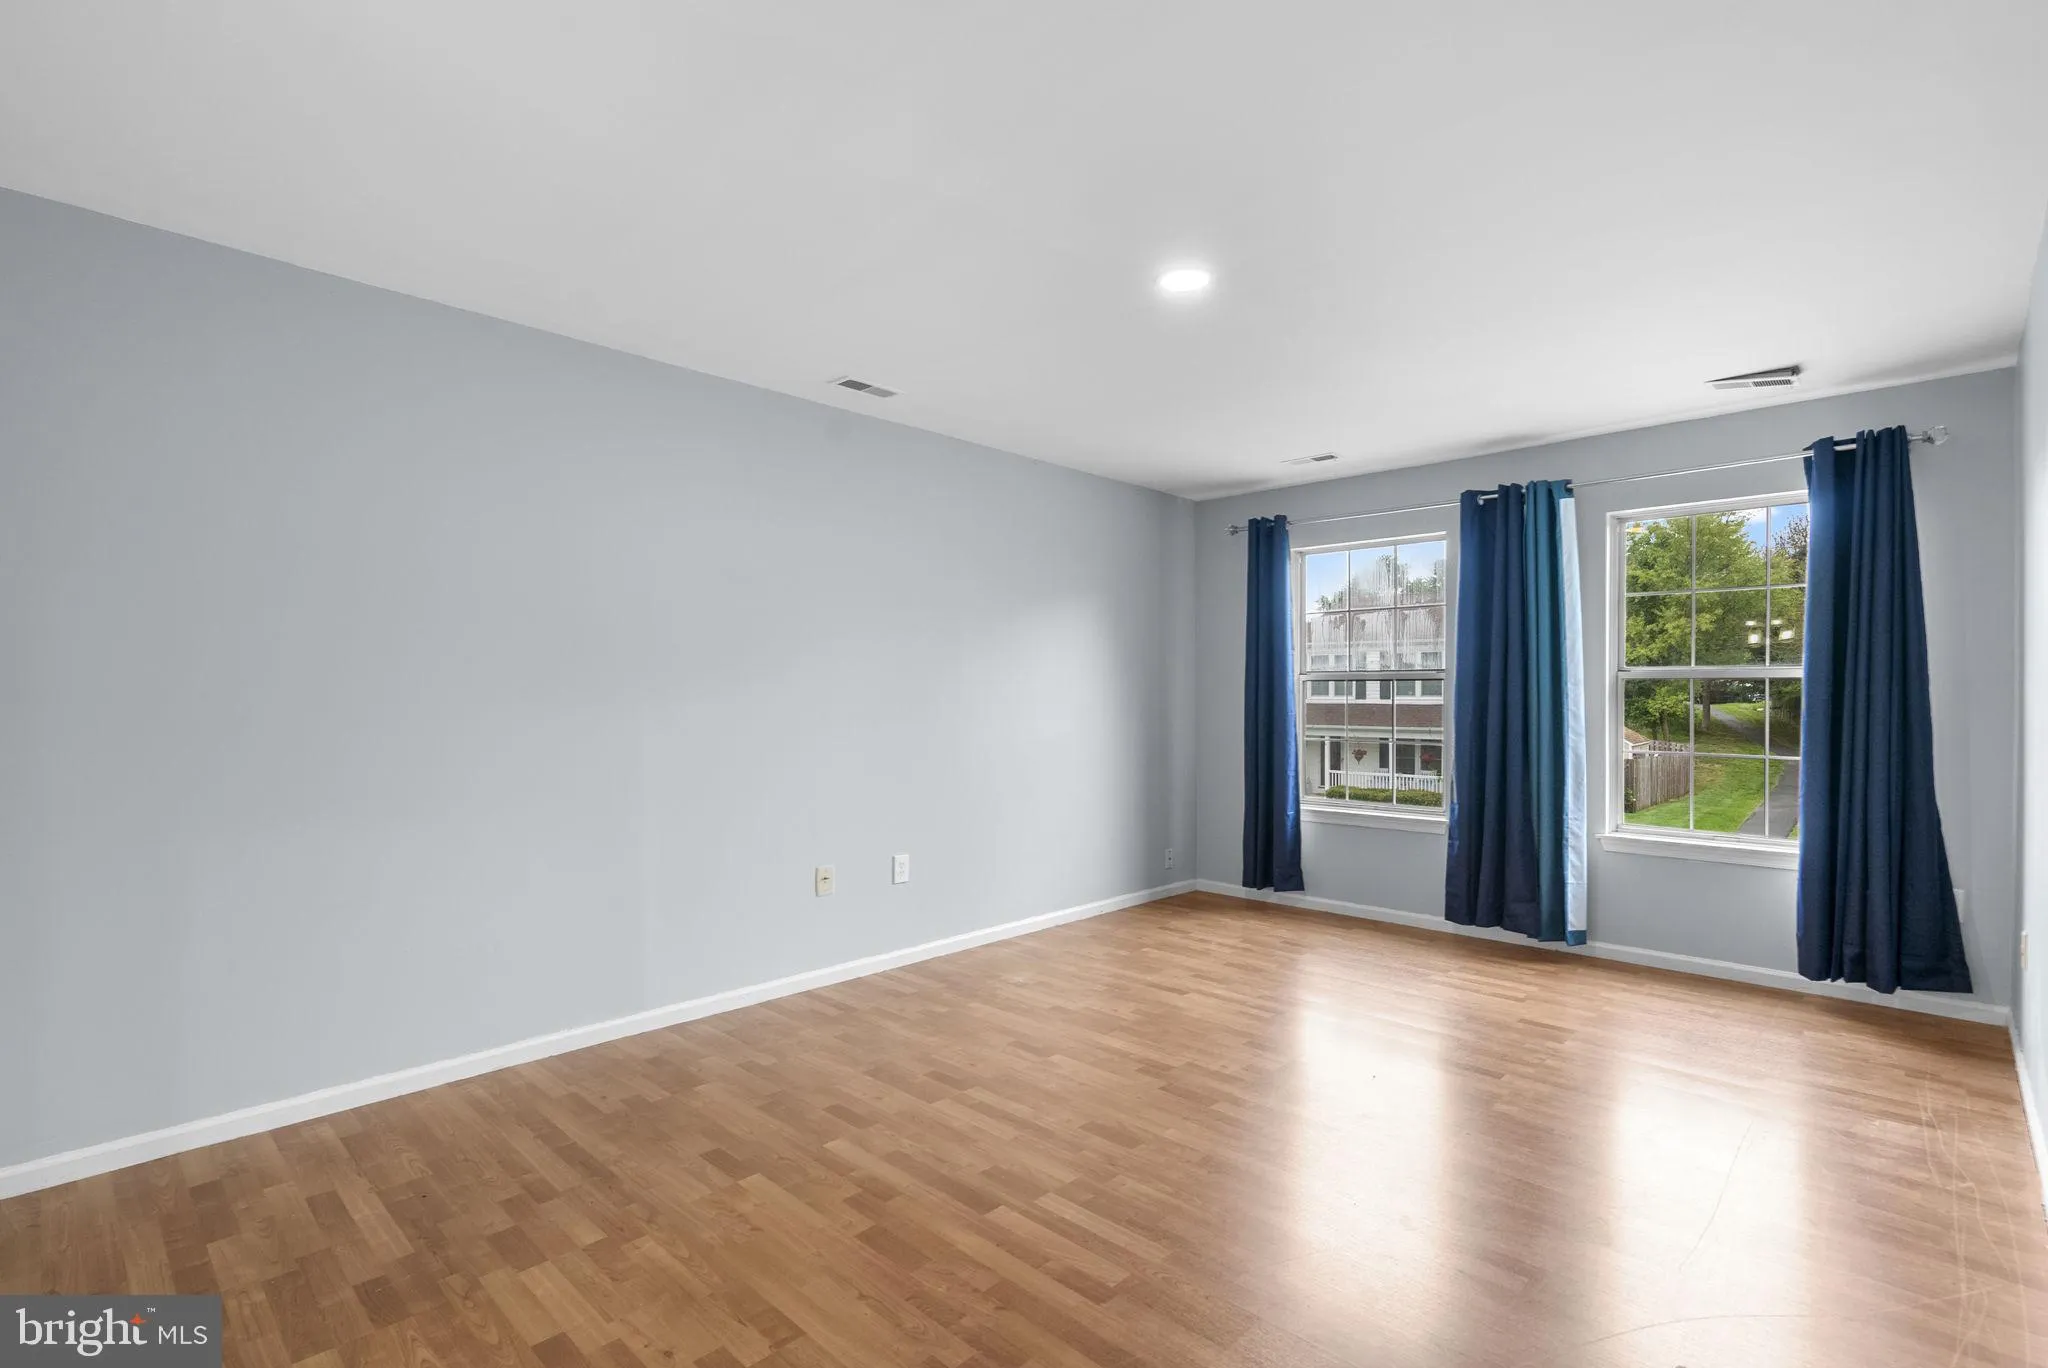
Welcome to this move-in-ready home, offering rare layout flexibility. The main level features hardwood-style floors and a light-filled family room with vaulted ceilings and French doors. The updated kitchen boasts wood cabinetry, stainless steel appliances, premium counters, a mosaic backsplash, and a pass-through to the living space. Upstairs holds the primary suite with a renovated black-marble tile shower, plus two additional sunlit bedrooms. A flexible main-floor bedroom with an adjacent full bath works perfectly as a primary suite, guest room, or multigenerational space. Outside, enjoy a private, fully fenced backyard with a lush lawn. Walk to neighborhood courts, playgrounds, and the Nancy H. Dacek Community Center. Commuting is effortless with nearby access to I-270, MD-200, and the Shady Grove Metro.
 Features & Appliances
 Ask Agent A Question
 Address Map
 Neighborhood
 MLS Addon
 Additional Information
 Financial
Listing Information
Financial
Listing Information
 Rob Spicer Broker, GRI
Spicer Real Estate
Rob Spicer Broker, GRI
Spicer Real Estate
7201 Wisconsin Avenue
 RobSpicer@SpicerRealEstate.com
 2403881030
 2403881030
 7201 Wisconsin Avenue


