
 Share
Share


 1601 LADUE COURT, Woodbridge, VA 22191
 1,829 Sqft SQFT
 2
2
 2
2
 Basic Details
One level living at its finest! Discover the perfect blend of comfort and scenery in this beautiful light-filled condo where every day begins and ends with a view. Experience a truly serene lifestyle as you gaze at mesmerizing water vistas of the Neabsco creek and Occoquan Bay from the expansive windows of this beau...
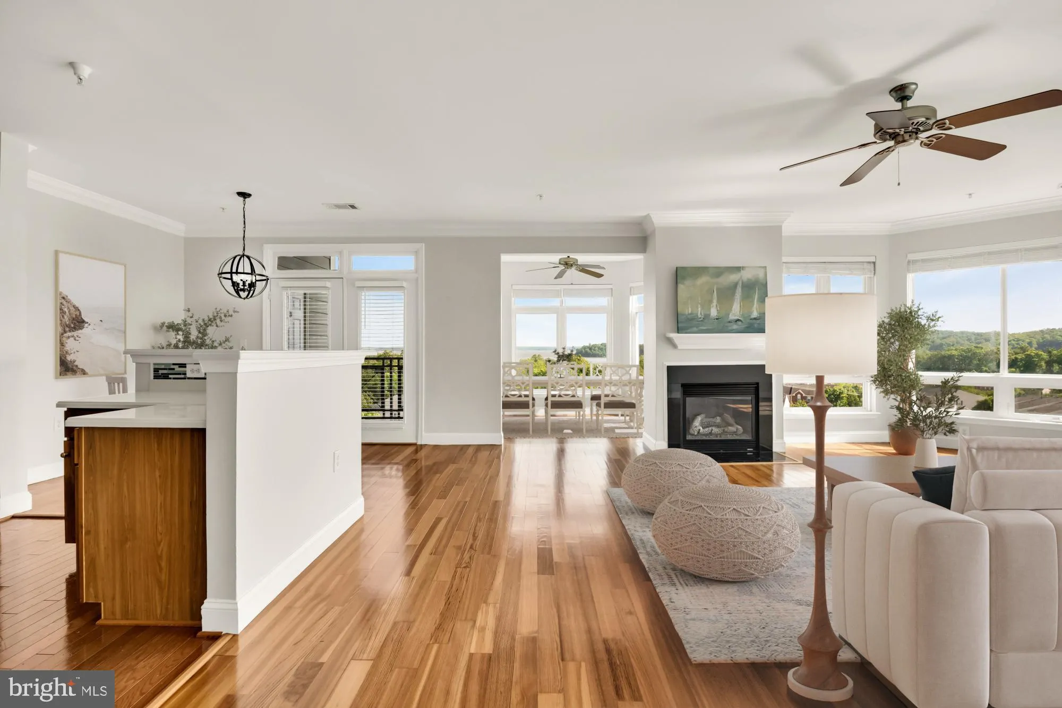
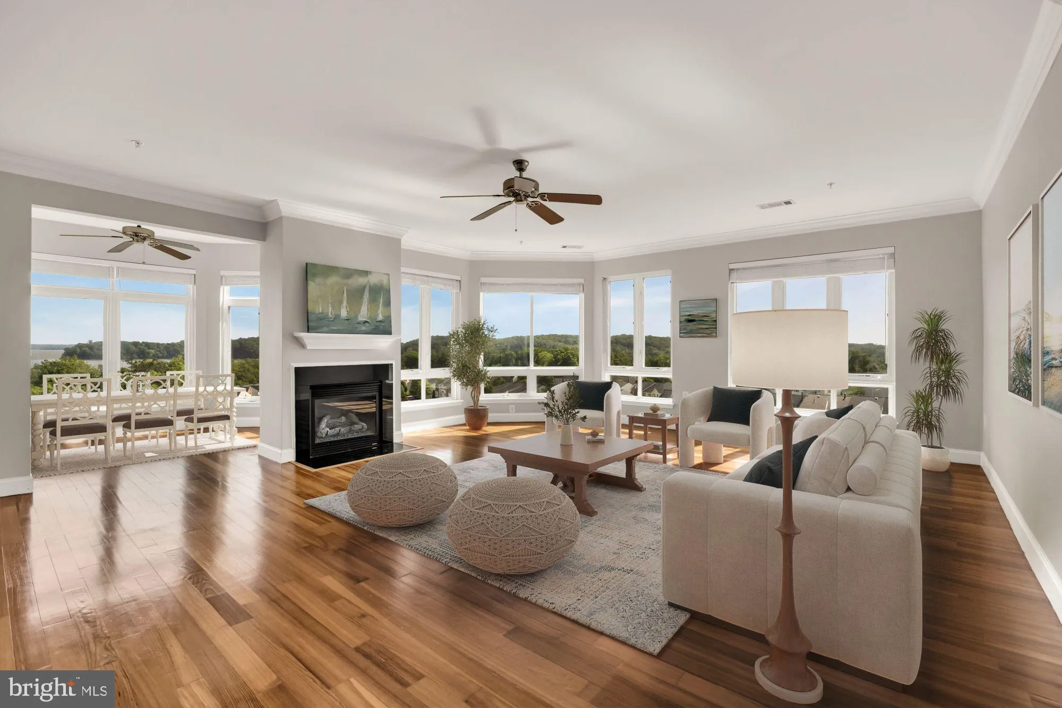
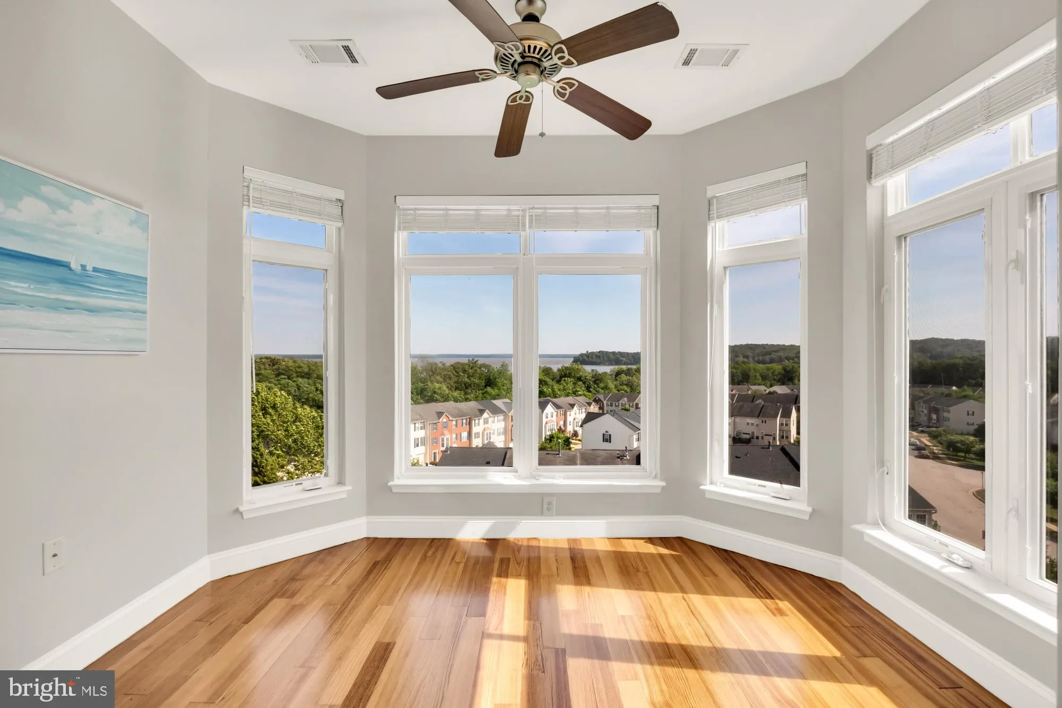
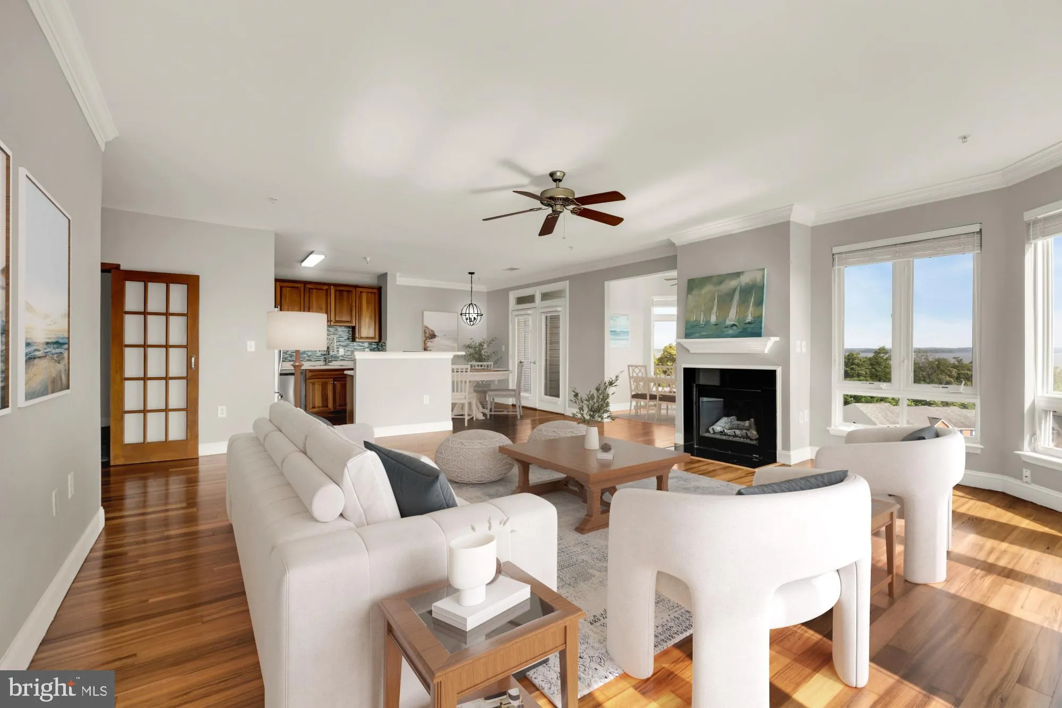
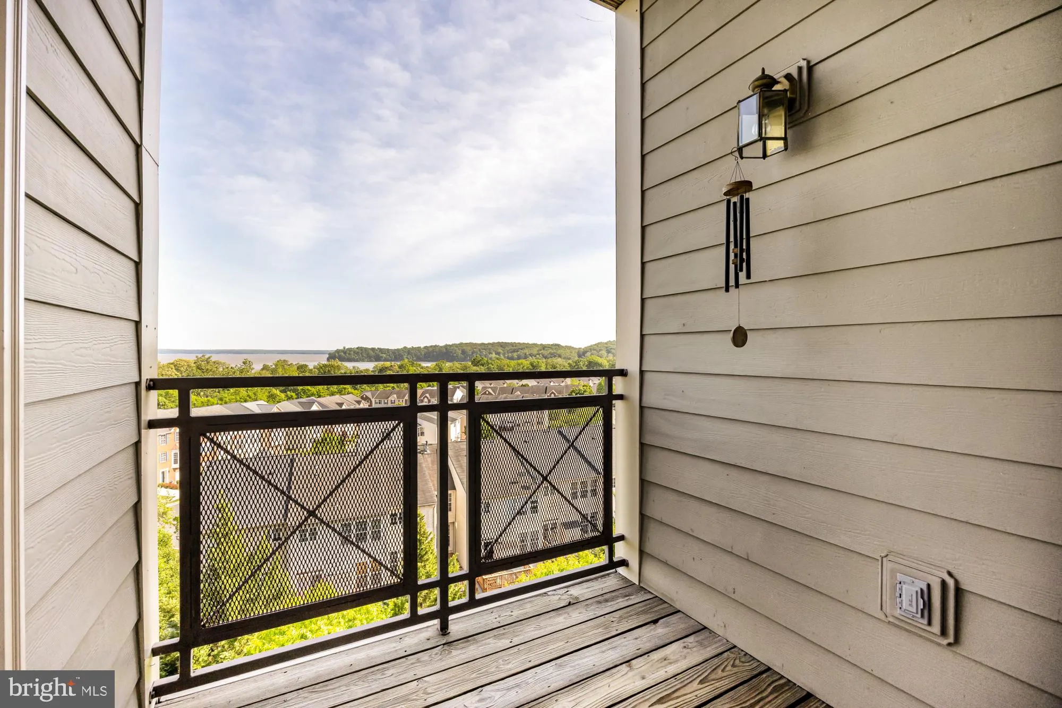
One level living at its finest! Discover the perfect blend of comfort and scenery in this beautiful light-filled condo where every day begins and ends with a view. Experience a truly serene lifestyle as you gaze at mesmerizing water vistas of the Neabsco creek and Occoquan Bay from the expansive windows of this beautiful 2-bedroom plus den, 2-bathroom unit, in a fantastic location. It not only comes with an large climate-controlled storage room located on the same level as the unit, but also an oversized one-car garage with direct building access, a private driveway, and an additional assigned parking spot! The striking interior boasts an open floorplan seamlessly connecting a spacious living area with a cozy gas fireplace, a dining space, and to a bright sun/bonus room which could be used as a breakfast nook, or to stargaze at night. The open kitchen is equipped with a gas stove, stainless steel appliances—including a new refrigerator and dishwasher (2023)— and a central island with a breakfast bar. Whether you are enjoying a quiet morning or hosting friends, this is a great entertaining space, and the balcony provides the ultimate front-row seat to breathtaking panoramic sunrises and sunsets. The primary suite serves as a private retreat, featuring an expansive walk-in closet and a recently updated ensuite bathroom with a separate soaking tub, shower, and dual sinks vanity. A generously sized second bedroom also offers a walk-in closet and easy access to the hallway bathroom. For those working from home, the den provides a sophisticated workspace behind elegant French glass doors. Throughout the unit, you will find refinished hardwood floors that lead from the welcoming foyer with coat closet to the convenient laundry area with its full-size newer washer and dryer. Peace of mind comes standard thanks to multiple updates over the years, including fresh paint, a Trane furnace (2019), & A/C (2015). Located within the gated pet-friendly community of Potomac Pointe, residents enjoy amenities such as a beautiful outdoor pool, tot lot, fitness center, business center, billiards, and a clubhouse with a party room and kitchen, along with plenty of parking for guests. The location offers wonderful convenience for any lifestyle, situated just 0.3-mile from the Rippon VRE Rail Station and quick access to major commuter routes like Route 1 and I-95. You are perfectly positioned between DC and Fredericksburg, only minutes away from the vibrant Stonebridge Potomac Town Center with its fantastic retail, dining, coffee shops, grocery such as Wegmans, and entertainment. Surrounded by parkland (adjacent to Featherstone National Wildlife Refuge), you are also less than two miles from the Neabsco Creek Boardwalk and the hiking trails of the Potomac Heritage National Scenic Trail.
 Features & Appliances
 Ask Agent A Question
 Address Map
 Neighborhood
 MLS Addon
 Additional Information
 Financial
Listing Information
Financial
Listing Information
 Rob Spicer Broker, GRI
Spicer Real Estate
Rob Spicer Broker, GRI
Spicer Real Estate
7201 Wisconsin Avenue
 RobSpicer@SpicerRealEstate.com
 2403881030
 2403881030
 7201 Wisconsin Avenue


