
 Share
Share
 500 FAIRFAX LANE, Herndon, VA 20170
 2,852 Sqft SQFT
 4
4
 4
4
 Basic Details
LOCATION, LOCATION, LOCATION! Ideally situated just outside Historic Downtown Herndon, this charming Nantucket-style home offers the perfect blend of convenience, privacy and updated living. Enjoy easy access to local restaurants, shops, and the W&OD Trail, all while tucked away on a quiet cul-de-sac. With more...
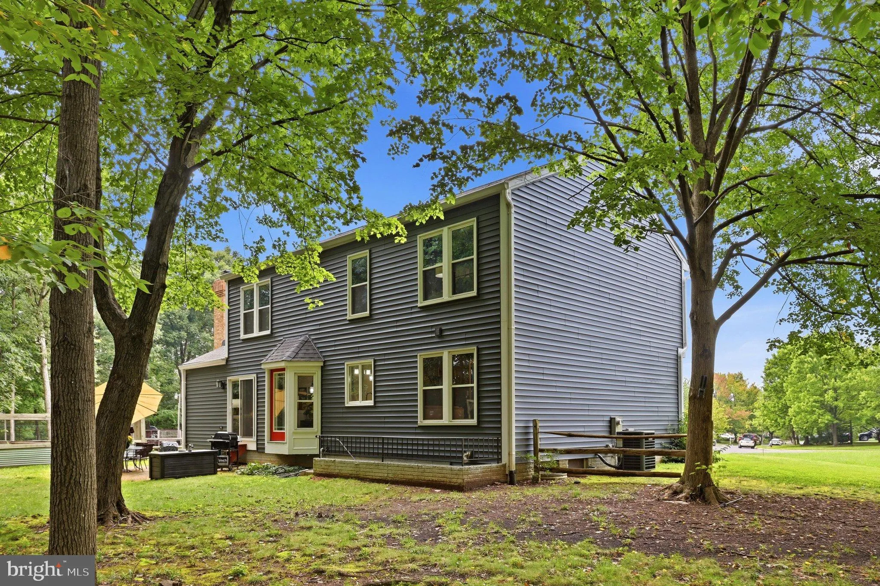
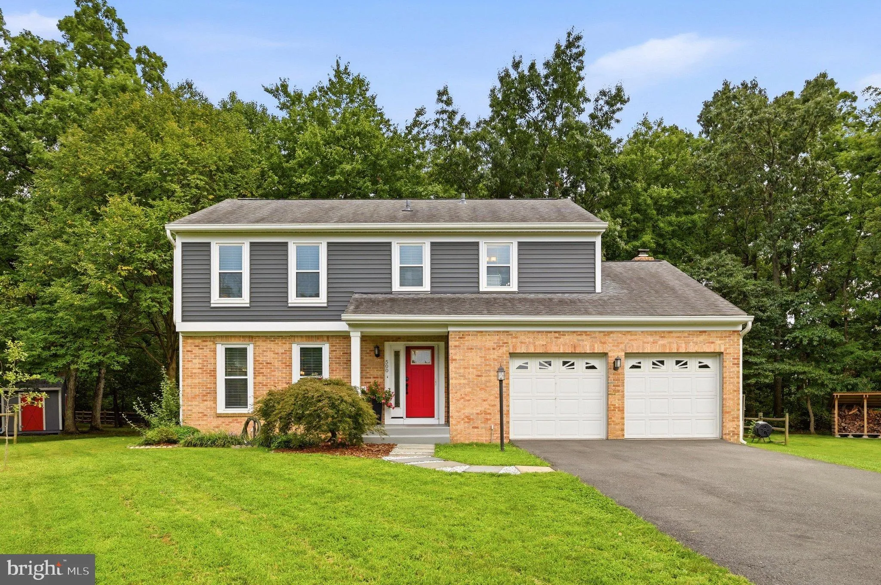
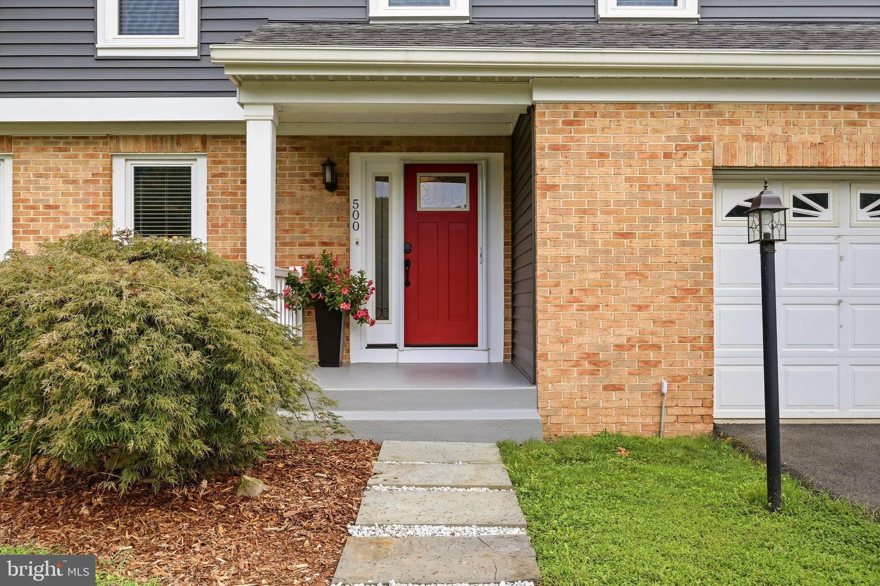
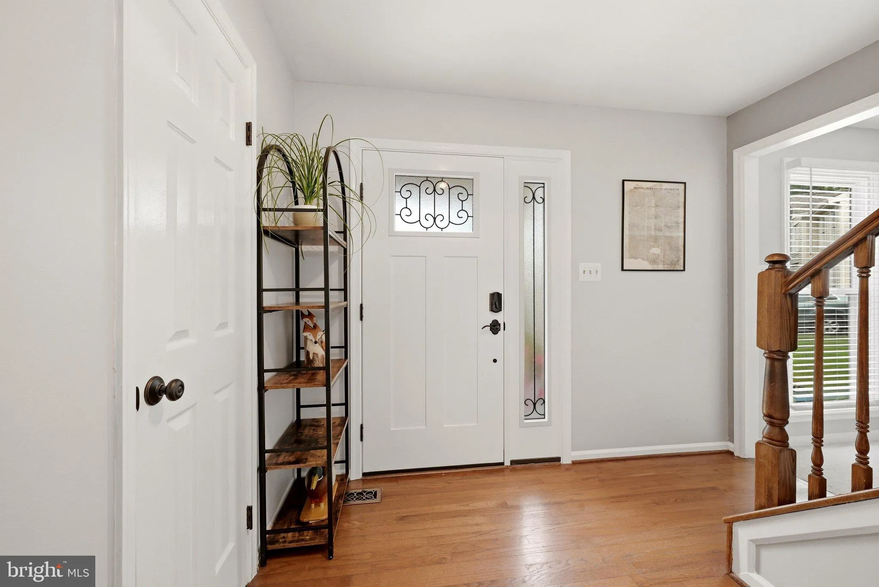
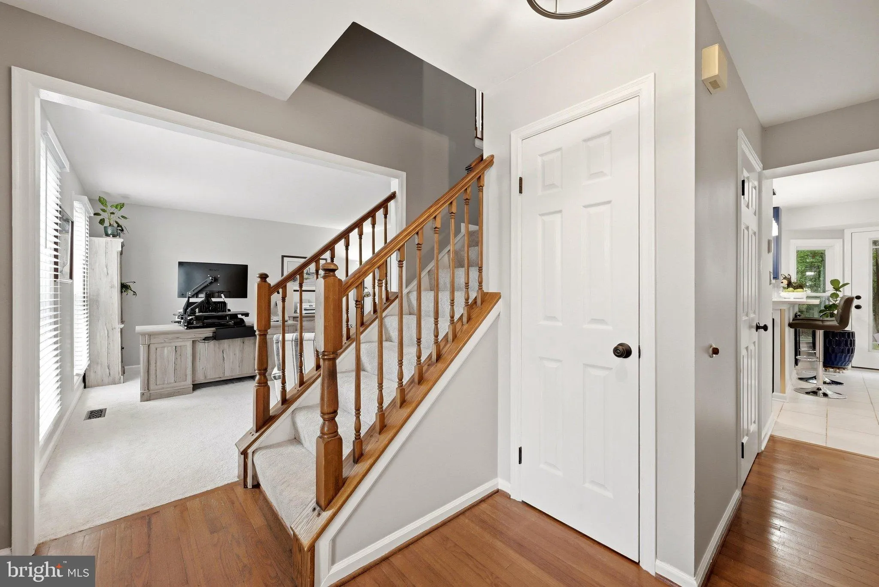
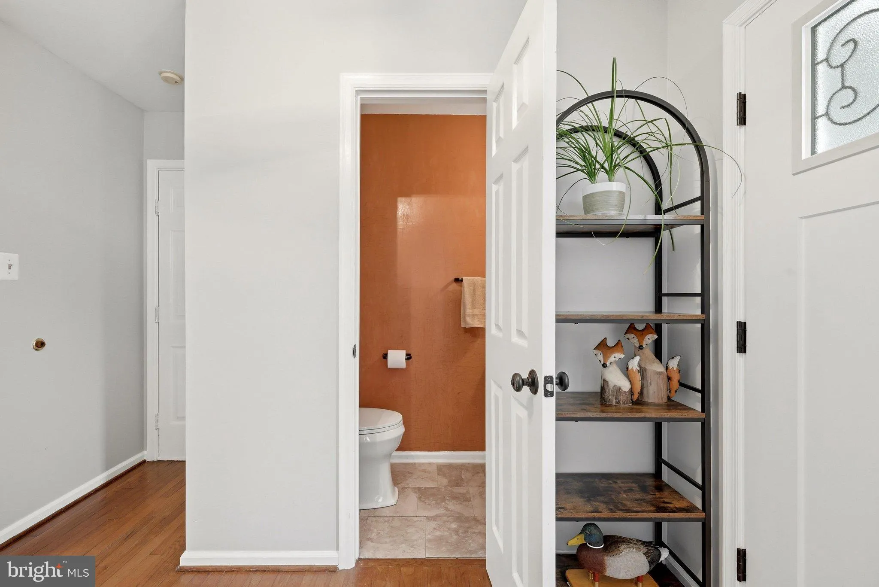
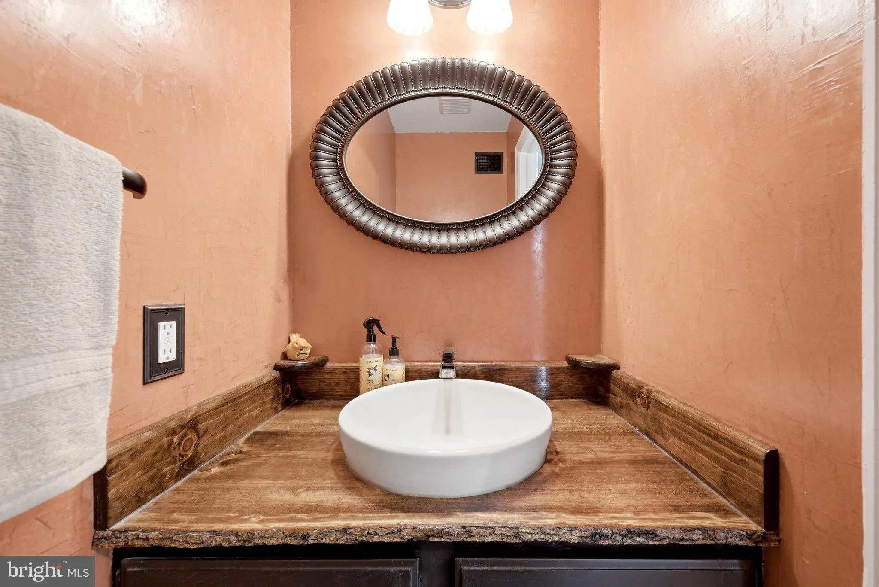
LOCATION, LOCATION, LOCATION! Ideally situated just outside Historic Downtown Herndon, this charming Nantucket-style home offers the perfect blend of convenience, privacy and updated living. Enjoy easy access to local restaurants, shops, and the W&OD Trail, all while tucked away on a quiet cul-de-sac. With more than 2, 800 square feet of finished living space across three levels and a generous .38-acre lot, this home has space to live, entertain, and unwind. The recently renovated eat-in kitchen is the heart of the home, featuring stainless steel appliances, a built-in microwave, quartz countertops, a copper farmhouse sink, breakfast bar and updated lighting. Hardwood floors extend throughout the main level, while the family room invites relaxation with a wood-burning fireplace and walkout access to the backyard. Upstairs, the spacious primary suite includes a walk-in closet with custom organizers. Three additional bedrooms, a large hall bath with dual vanities, and conveniently located bedroom-level laundry complete the upper level. The fully finished walkout lower level adds versatile living and entertaining space, with a recreation room, bonus room that can serve as a home office or guest space, full bath, and convenient exterior access. The private, oversized backyard backs to mature trees, with Bruin Park immediately beyond for added green space and a peaceful natural setting. It is an ideal space for grilling, gathering around the fire pit, or simply enjoying the surrounding privacy. The large two-car garage includes built-in shelving and a workbench. Updates include: New Roof 2019; New Windows, Kitchen, Siding in 2021. New Paint/Carpet 2026. It’s ready to go! Conveniently located near the Herndon Silver Line Metro station, this home offers an easy commute to Washington, D.C., as well as quick access to Dulles International Airport, the Dulles Greenway, parks, shopping, and dining. Walk to Historic Herndon, explore the W&OD Trail, grab a morning latte at Green Lizard Bike & Coffee Shop, or pick up fresh sourdough from The Great Harvest Bread Company. Spacious, distinctive, beautifully updated, and surrounded by nature, this exceptional home is ready for everyday living and memorable gatherings.
 Features & Appliances
 Ask Agent A Question
 Address Map
 MLS Addon
 Additional Information
 Financial
Listing Information
Financial
Listing Information
 Rob Spicer Broker, GRI
Spicer Real Estate
Rob Spicer Broker, GRI
Spicer Real Estate
7201 Wisconsin Avenue
 RobSpicer@SpicerRealEstate.com
 2403881030
 2403881030
 7201 Wisconsin Avenue


